
Sold!
$776,000
3
Beds
1/1
Bath
2,232
Living Area
-
Property Description
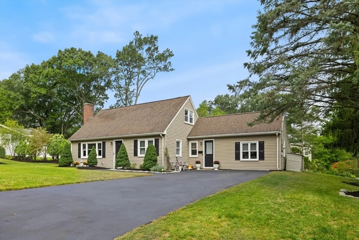
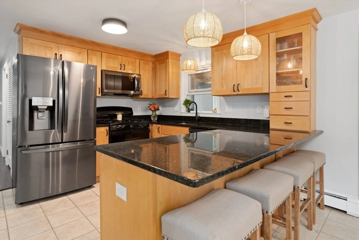
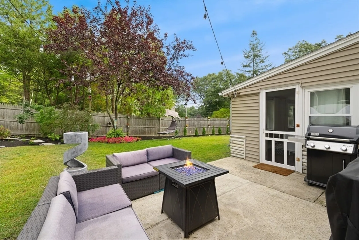
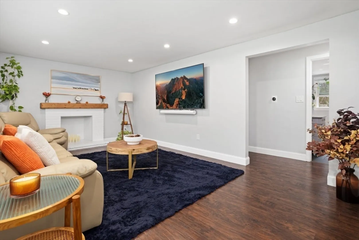
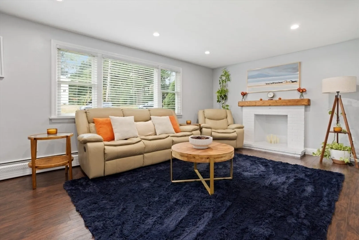
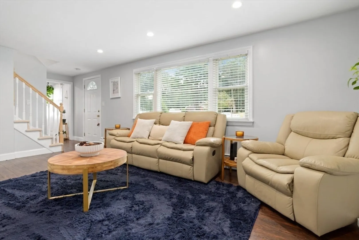
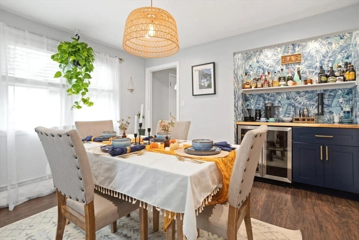
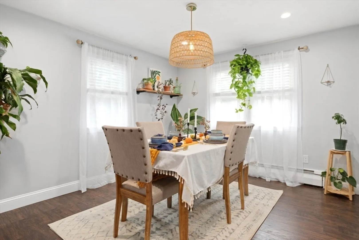
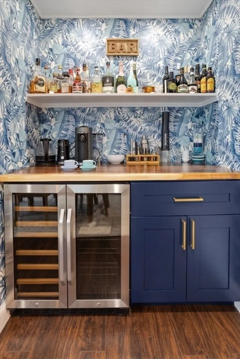
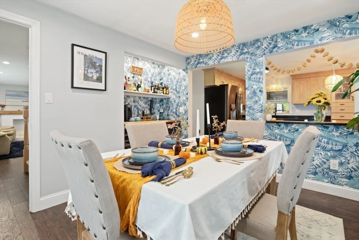
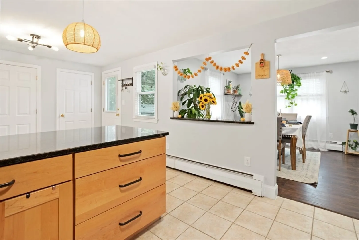
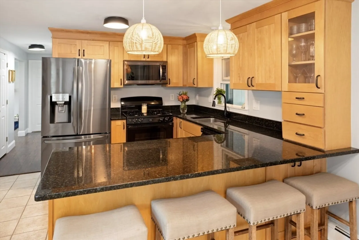
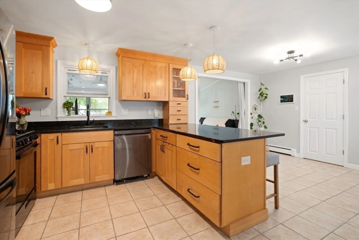
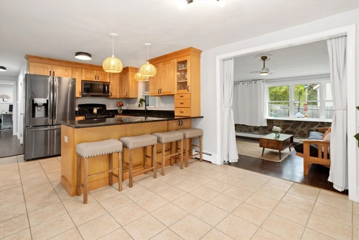
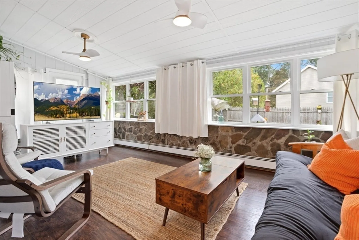
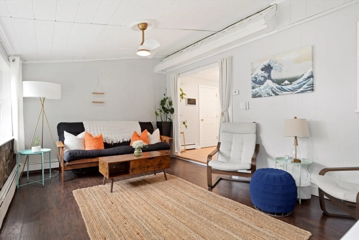
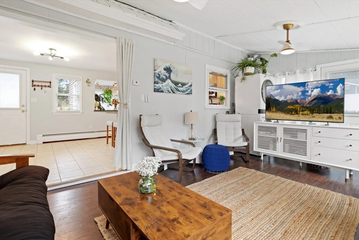
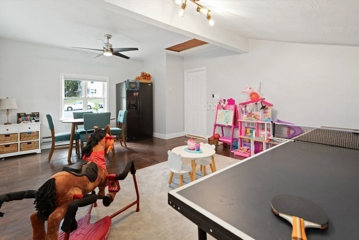
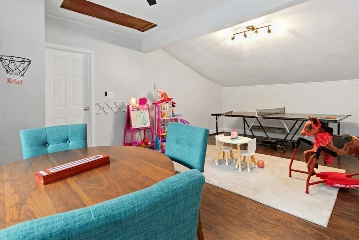
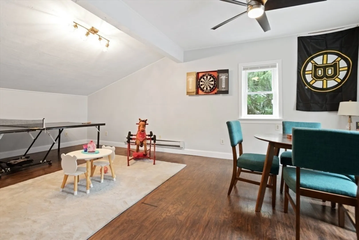
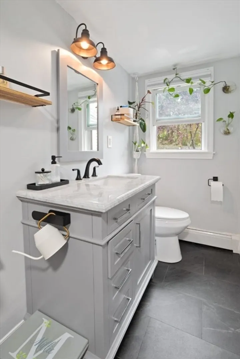
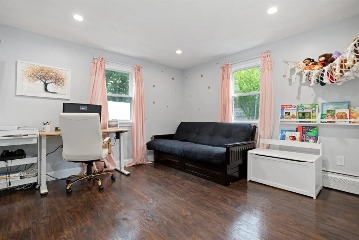
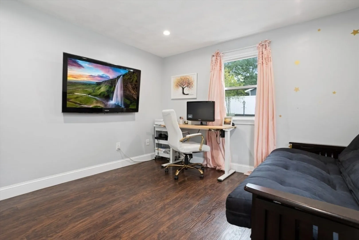
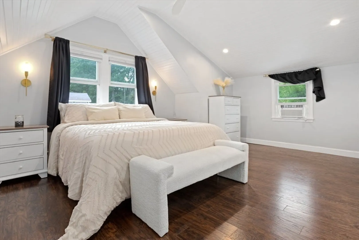
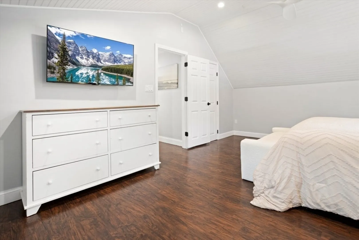
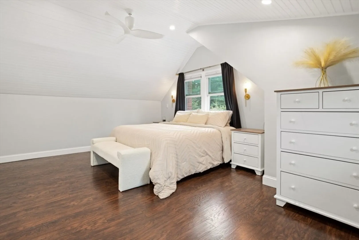
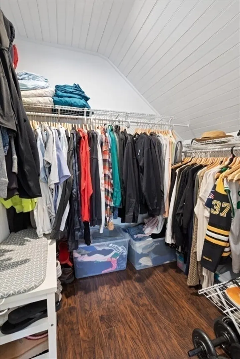
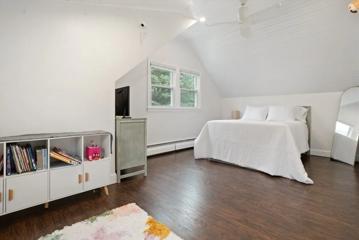
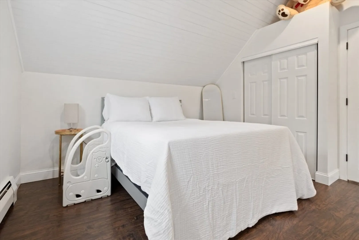
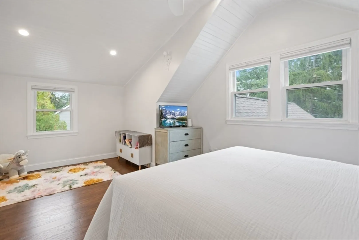
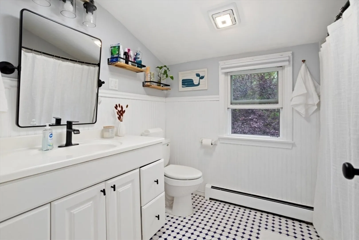
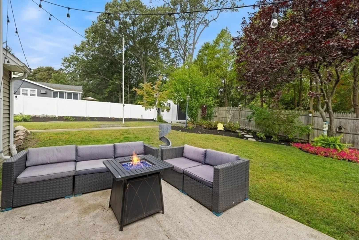
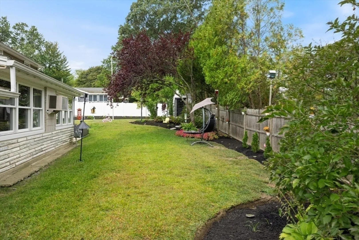
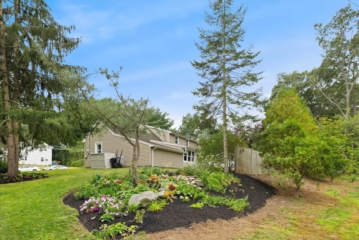
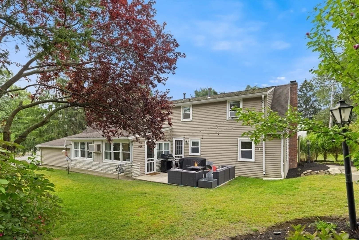
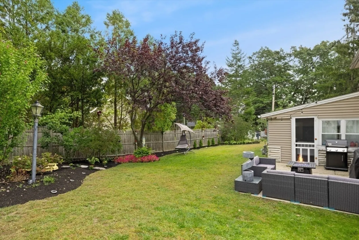
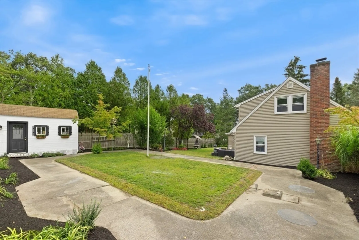
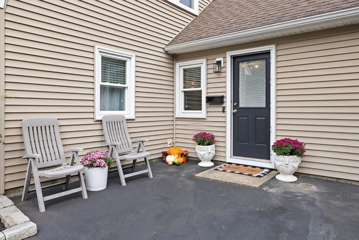
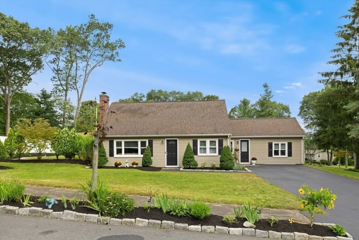
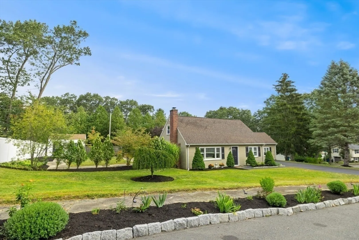
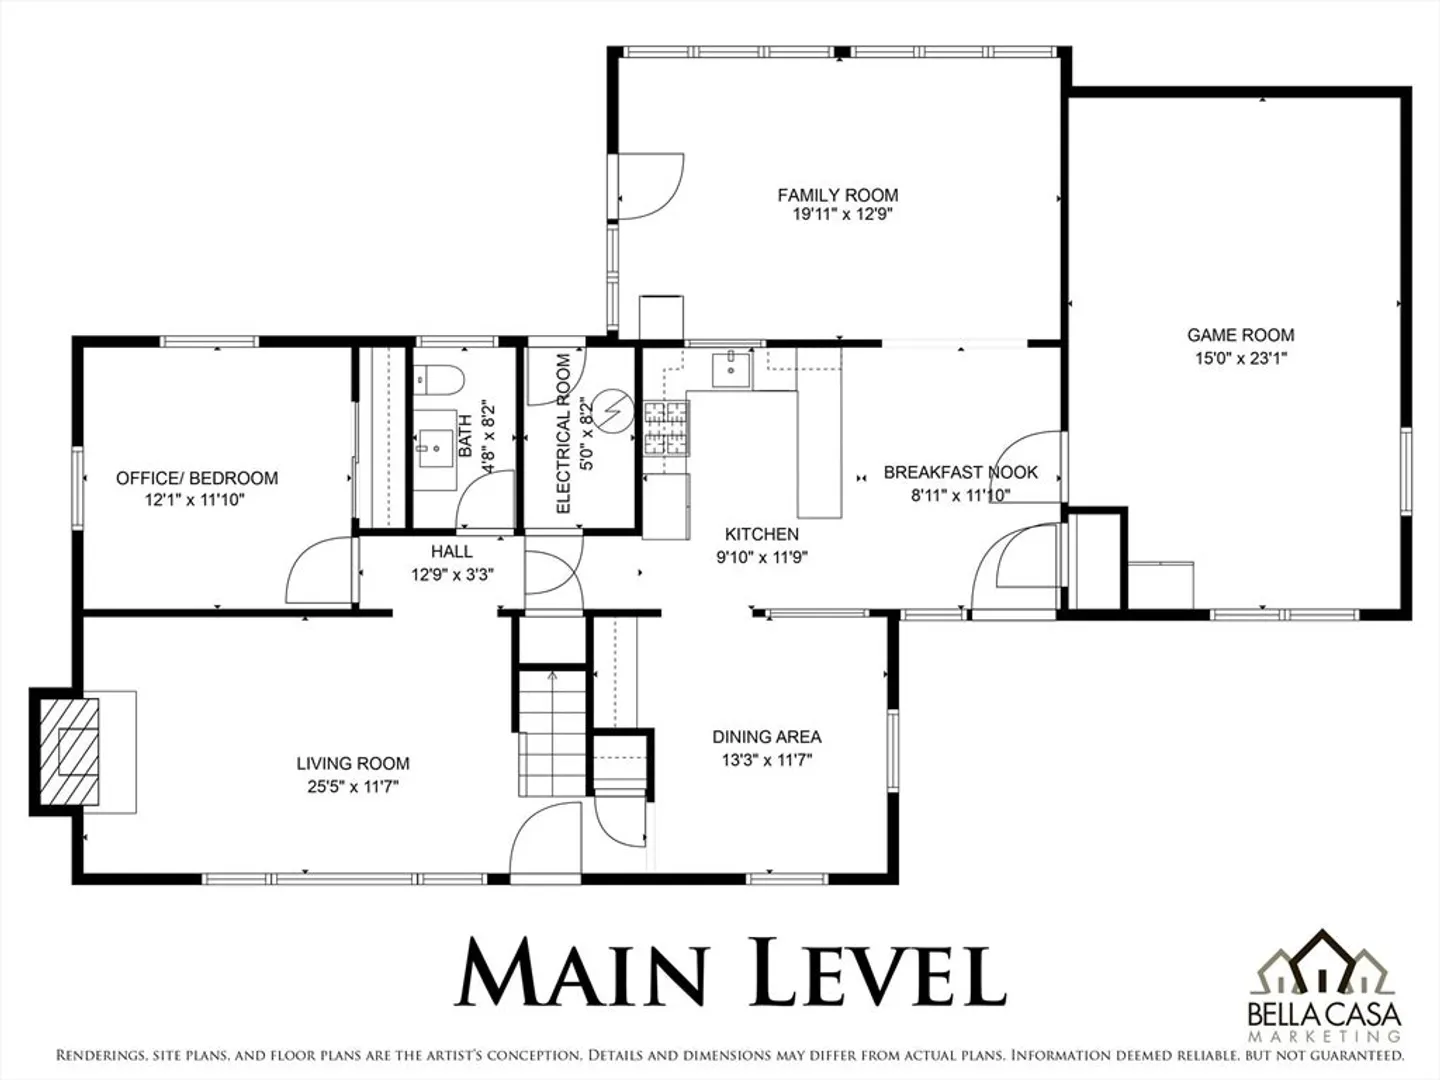
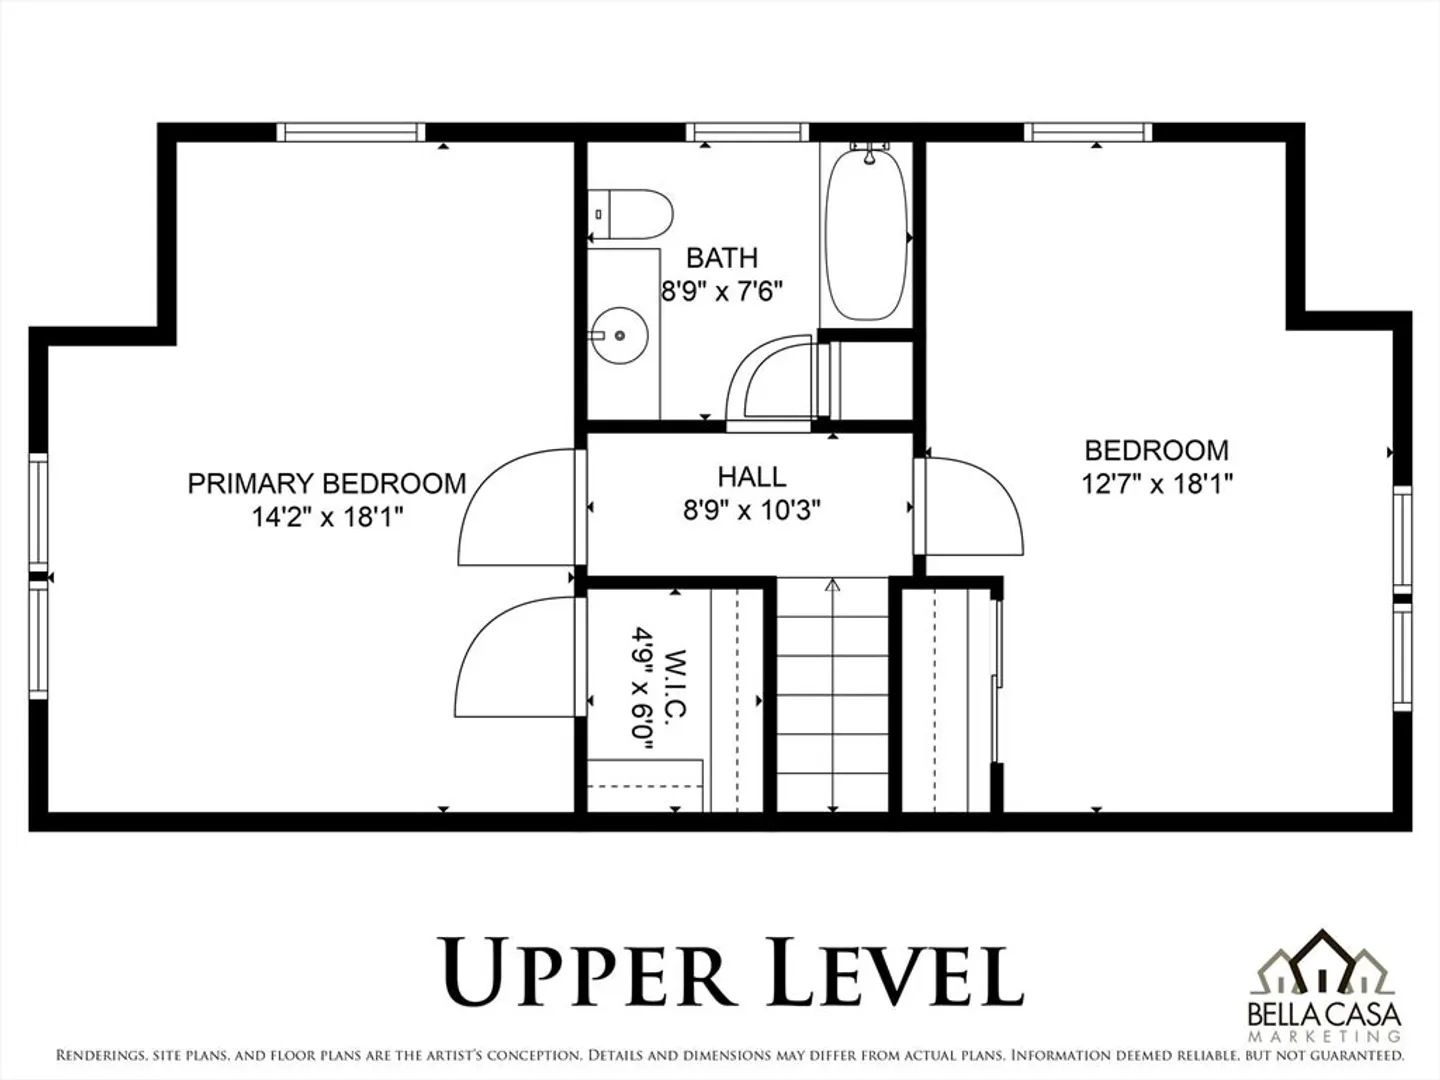
Discover this lovely home in the sought after Burke School neighborhood of West Peabody, where you can move right in and start enjoying everything this home and neighborhood have to offer. The main level includes a fireplaced living room, dining room with a bar, first floor bedroom, updated half bath, updated kitchen with all new appliances, an added on family room as well as refinished garage which currently serves as a game room but could be a 4th bedroom. New wood flooring throughout the entire home including the two second floor bedrooms that have VAULTED ceilings, new lighting and ceiling fans, the main bedroom with an oversized closet, and a renovated full bath to complete the level. The yard offers peace and tranquility with a patio area, perennial gardens galore, and a brand new privacy fence, perfect for relaxing or entertaining. This is not your typical Cape style home, with generous sized added on rooms, and plenty of headroom upstairs, you need to come see for yourself!
-
Highlights
- Area: West Peabody
- Heating: Baseboard, Natural Gas
- Property Class: Residential
- Style: Cape
- Year Built: 1960
- Cooling: Window Unit(s)
- Parking Spots: 4
- Property Type: Single Family Residence
- Total Rooms: 8
- Status: Closed
-
Additional Details
- Appliances: Gas Water Heater, Range, Dishwasher, Disposal, Refrigerator, Washer, Dryer
- Flooring: Wood, Laminate
- Interior Features: Ceiling Fan(s), Bonus Room
- Road Frontage Type: Public
- SqFt Source: Public Record
- Year Built Source: Public Records
- Fireplaces: 1
- Foundation: Slab
- Lot Features: Corner Lot
- Roof: Shingle
- Year Built Details: Actual
- Zoning: R1
-
Amenities
- Community Features: Park, Public School
- Parking Features: Off Street
-
Utilities
- Electric: 200+ Amp Service
- Water Source: Public
- Sewer: Public Sewer
-
Fees / Taxes
- Assessed Value: $676,000
- Taxes: $6,260
- Tax Year: 2025
Similar Listings



Sold
42 Photos
Sold
40 Photos
Sold
41 Photos
Sold
28 Photos
Content © 2026 MLS Property Information Network, Inc. The information in this listing was gathered from third party resources including the seller and public records.
Listing information provided courtesy of Lyv Realty.
MLS Property Information Network, Inc. and its subscribers disclaim any and all representations or warranties as to the accuracy of this information.
