
Sold!
$718,000
3
Beds
1/1
Bath
2,104
Living Area
-
Property Description
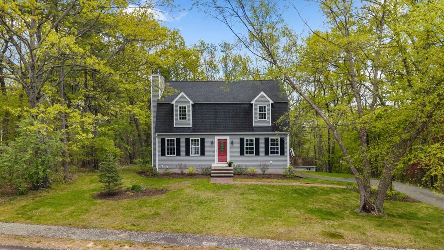
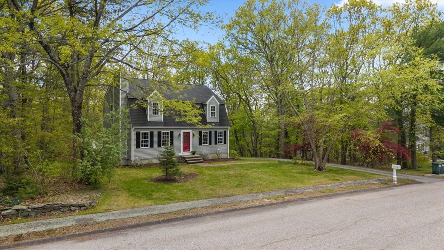
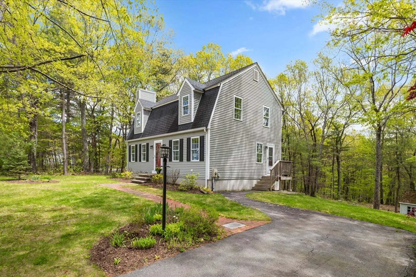
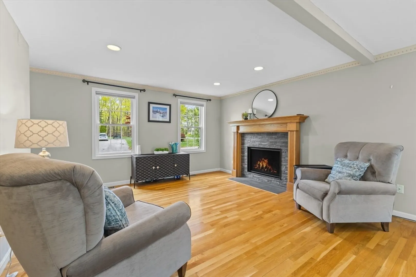
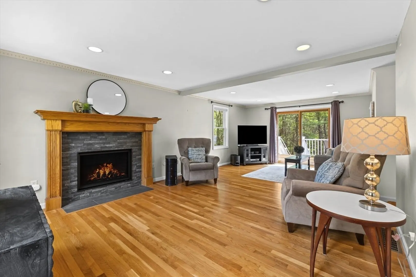
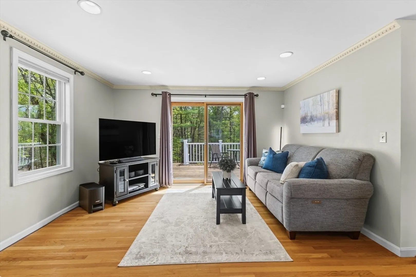
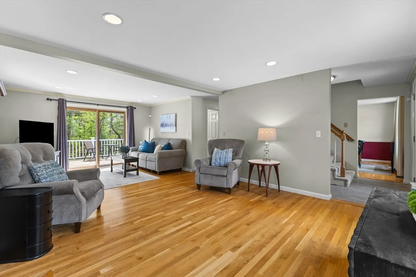
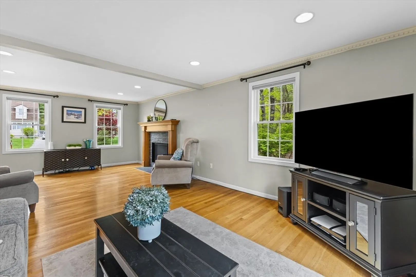
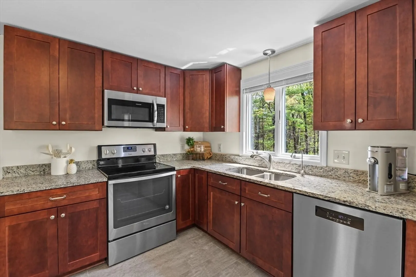
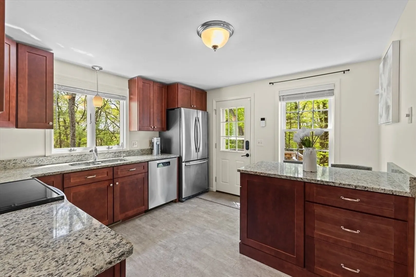
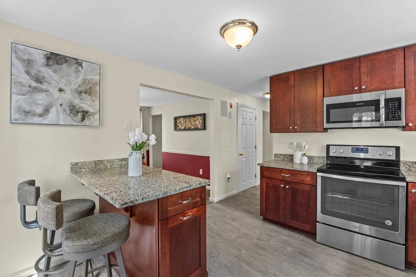
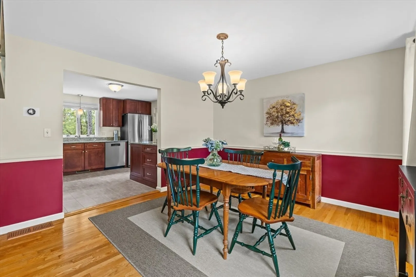
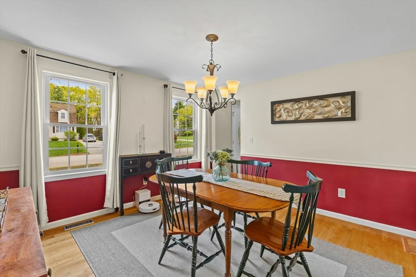
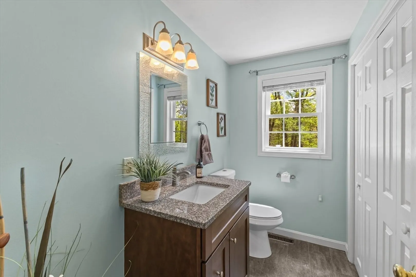
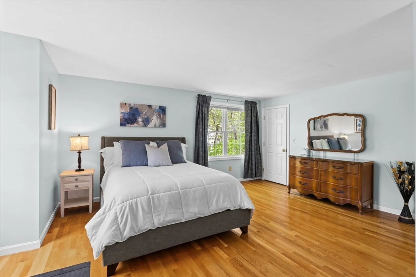
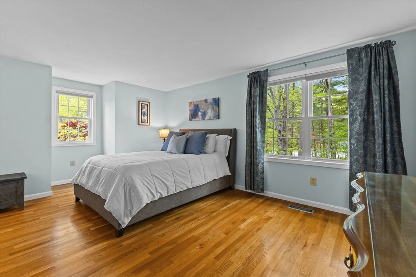
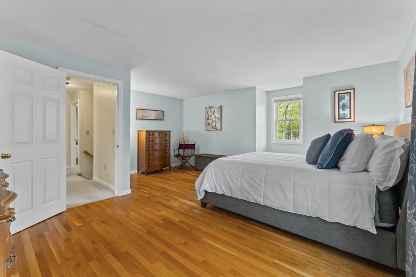
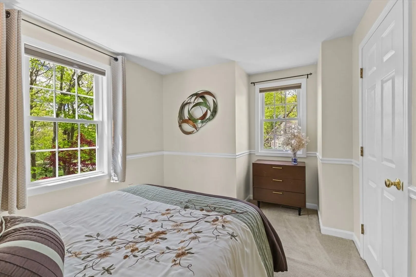
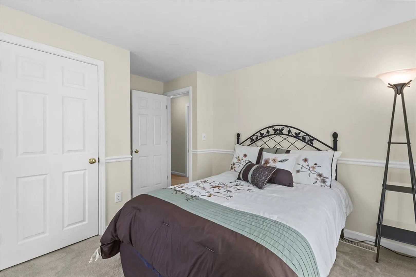
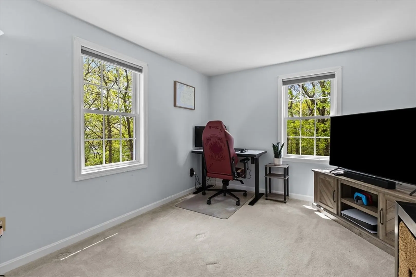
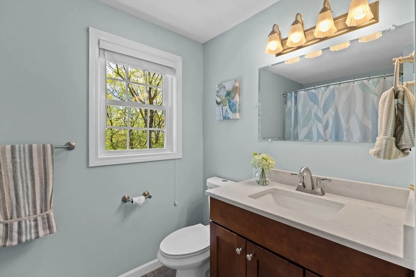
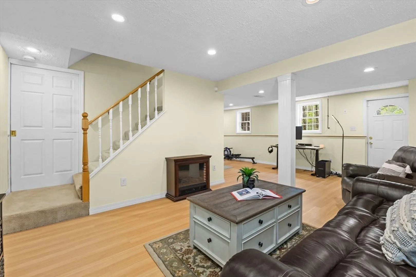
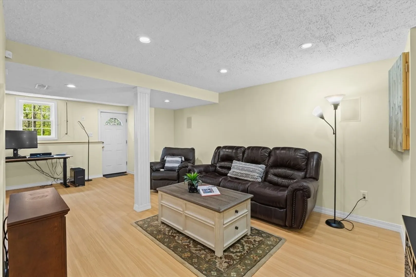
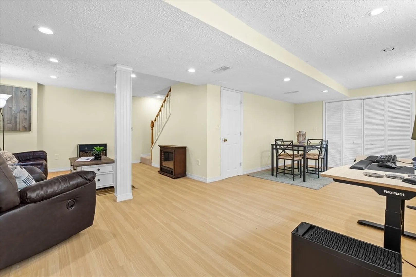
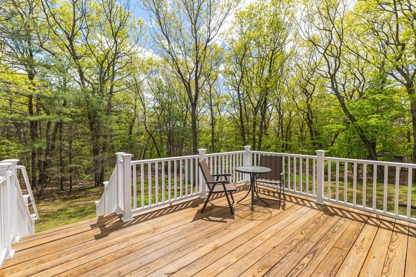
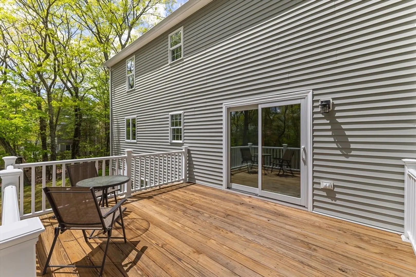
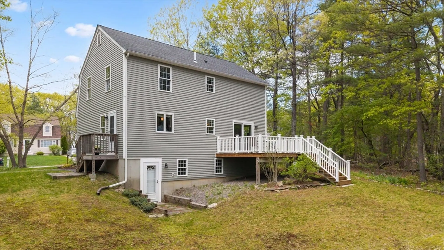
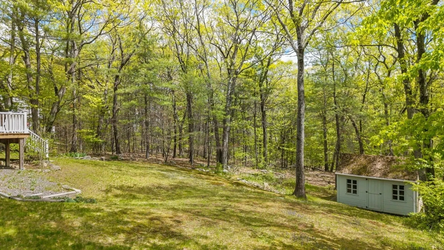
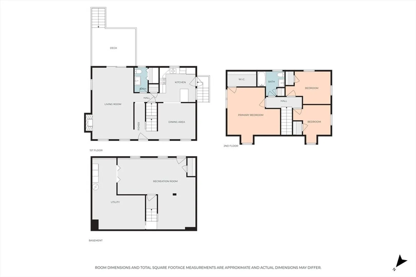
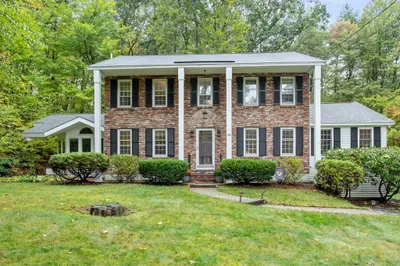
Located in Crabtree Estates, this updated 3-bedroom, 1.5-bath home sits on nearly an acre and offers the perfect blend of comfort and convenience. Since 2017, improvements include a new roof, siding, windows, and central air. The renovated kitchen features granite countertops and stainless steel appliances, with updated baths, Hardwood floors highlight the dining and living rooms, anchored by a gas fireplace and sliders to a rear deck overlooking the spacious yard. A generously sized main bedroom with walk-in closet and a finished walk-out lower level—ideal for a game room, office, or guest space—add flexibility. Enjoy all that Ayer has to offer, including public schools, commuter rail access, local shopping, dining, and nearby outdoor recreation like Nashua River Trail and Sandy Pond ~ Welcome Home!
-
Highlights
- Cooling: Central Air
- Parking Spots: 4
- Property Type: Single Family Residence
- Total Rooms: 7
- Status: Closed
- Heating: Forced Air, Oil
- Property Class: Residential
- Style: Colonial
- Year Built: 1995
-
Additional Details
- Appliances: Water Heater, Range, Dishwasher, Refrigerator, Water Treatment
- Construction: Frame
- Fireplaces: 1
- Foundation: Concrete Perimeter
- Road Frontage Type: Public
- SqFt Source: Public Record
- Year Built Source: Public Records
- Basement: Full, Partially Finished, Walk-Out Access, Concrete
- Exterior Features: Deck - Composite, Rain Gutters, Storage
- Flooring: Carpet, Hardwood
- Lot Features: Cul-De-Sac
- Roof: Shingle
- Year Built Details: Actual
- Zoning: A1
-
Amenities
- Parking Features: Paved Drive, Off Street, Paved
- Waterfront Features: Lake/Pond, Beach Ownership(Public)
-
Utilities
- Electric: Circuit Breakers, 200+ Amp Service
- Water Source: Public
- Sewer: Public Sewer
-
Fees / Taxes
- Assessed Value: $580,500
- Taxes: $6,728
- Tax Year: 2026
Similar Listings
Sold
38 Photos
Sold
24 Photos
Sold
3 Photos
Sold
34 Photos
Content © 2026 MLS Property Information Network, Inc. The information in this listing was gathered from third party resources including the seller and public records.
Listing information provided courtesy of Compass.
MLS Property Information Network, Inc. and its subscribers disclaim any and all representations or warranties as to the accuracy of this information.
