
Sold!
$201,200
2
Beds
1/1
Bath
1,521
Living Area
-
Property Description
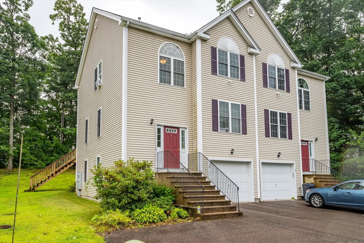
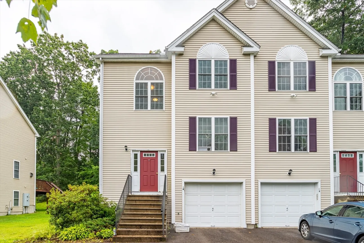
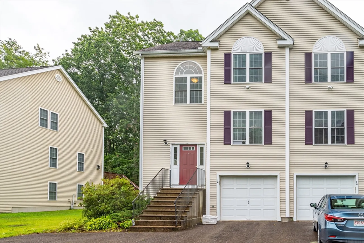
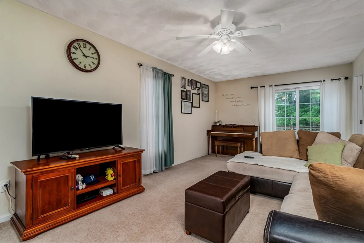
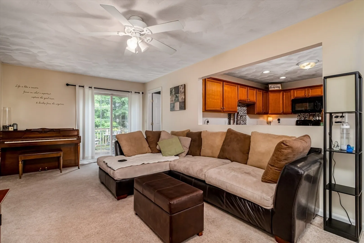
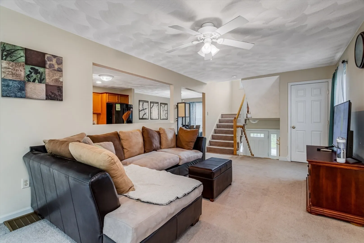
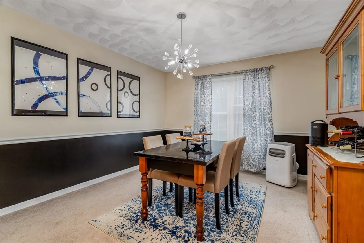
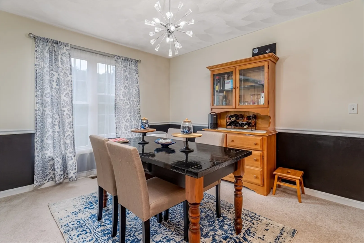
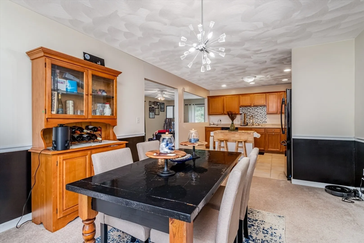
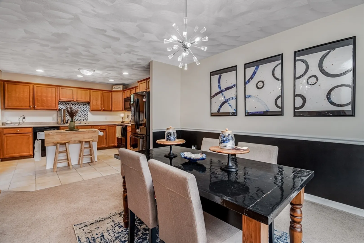
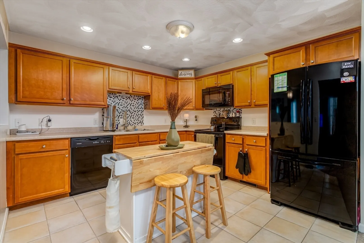
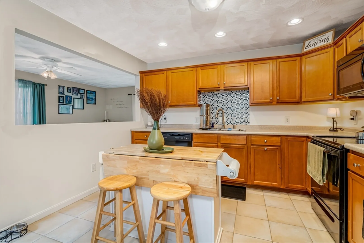
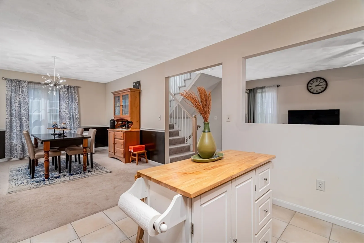
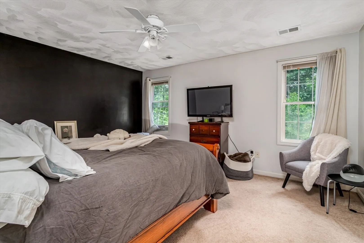
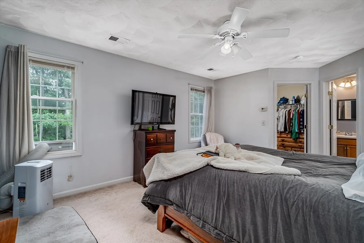
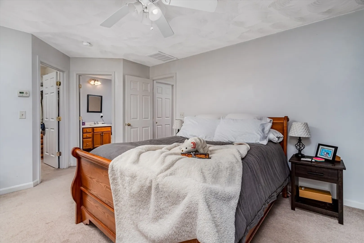
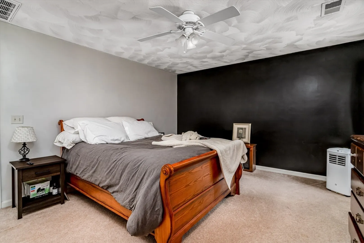
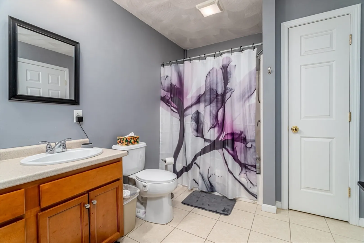
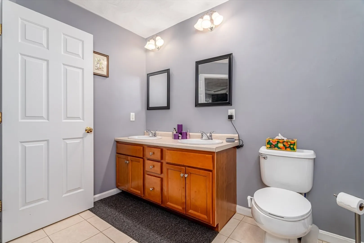
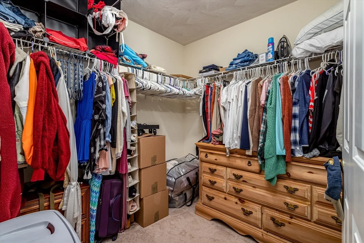
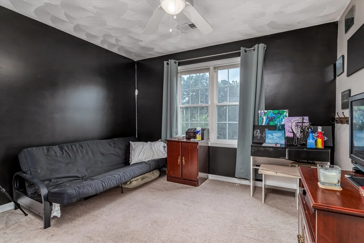
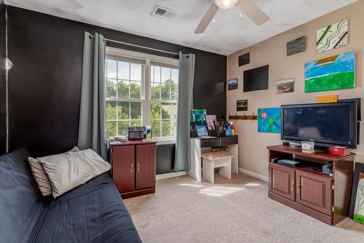
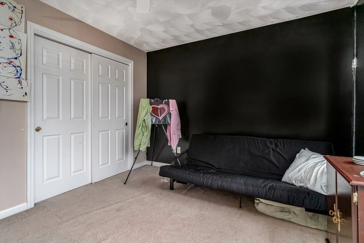
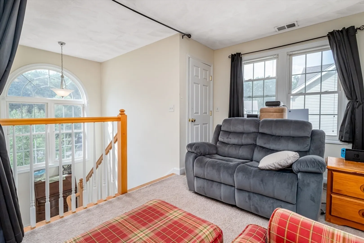
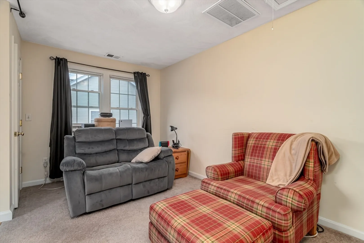
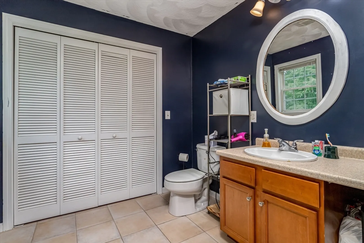
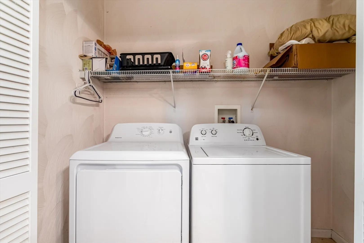
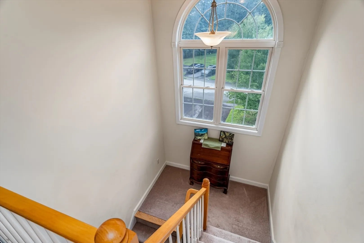
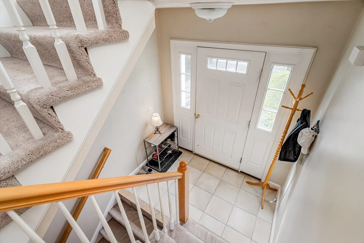
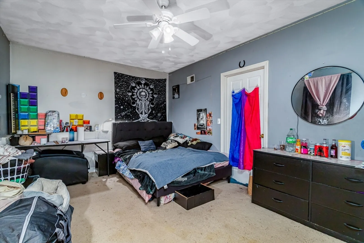
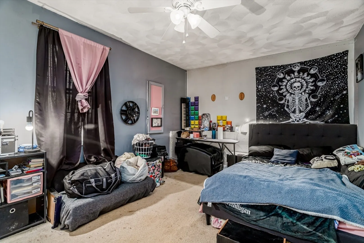
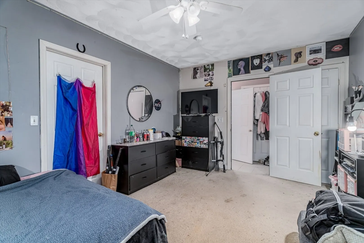
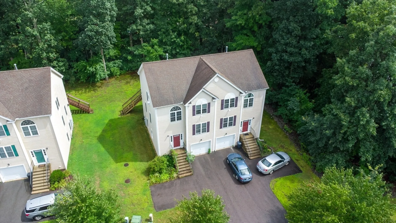
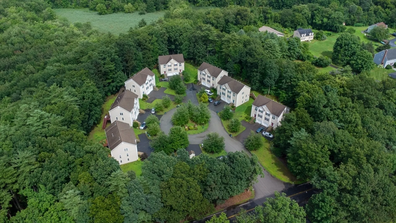
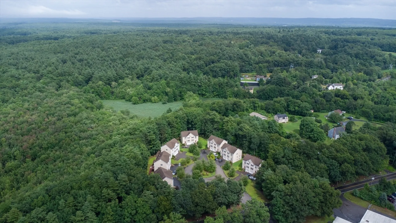
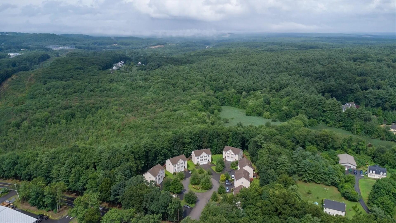
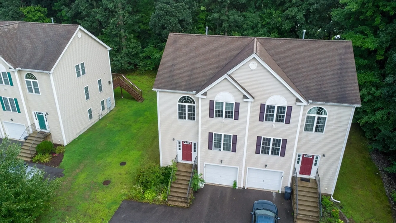
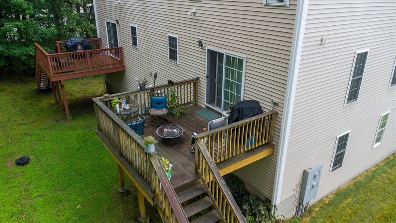
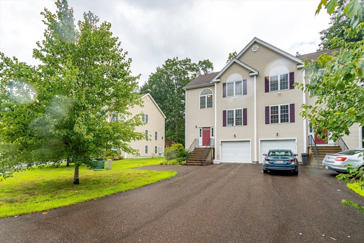
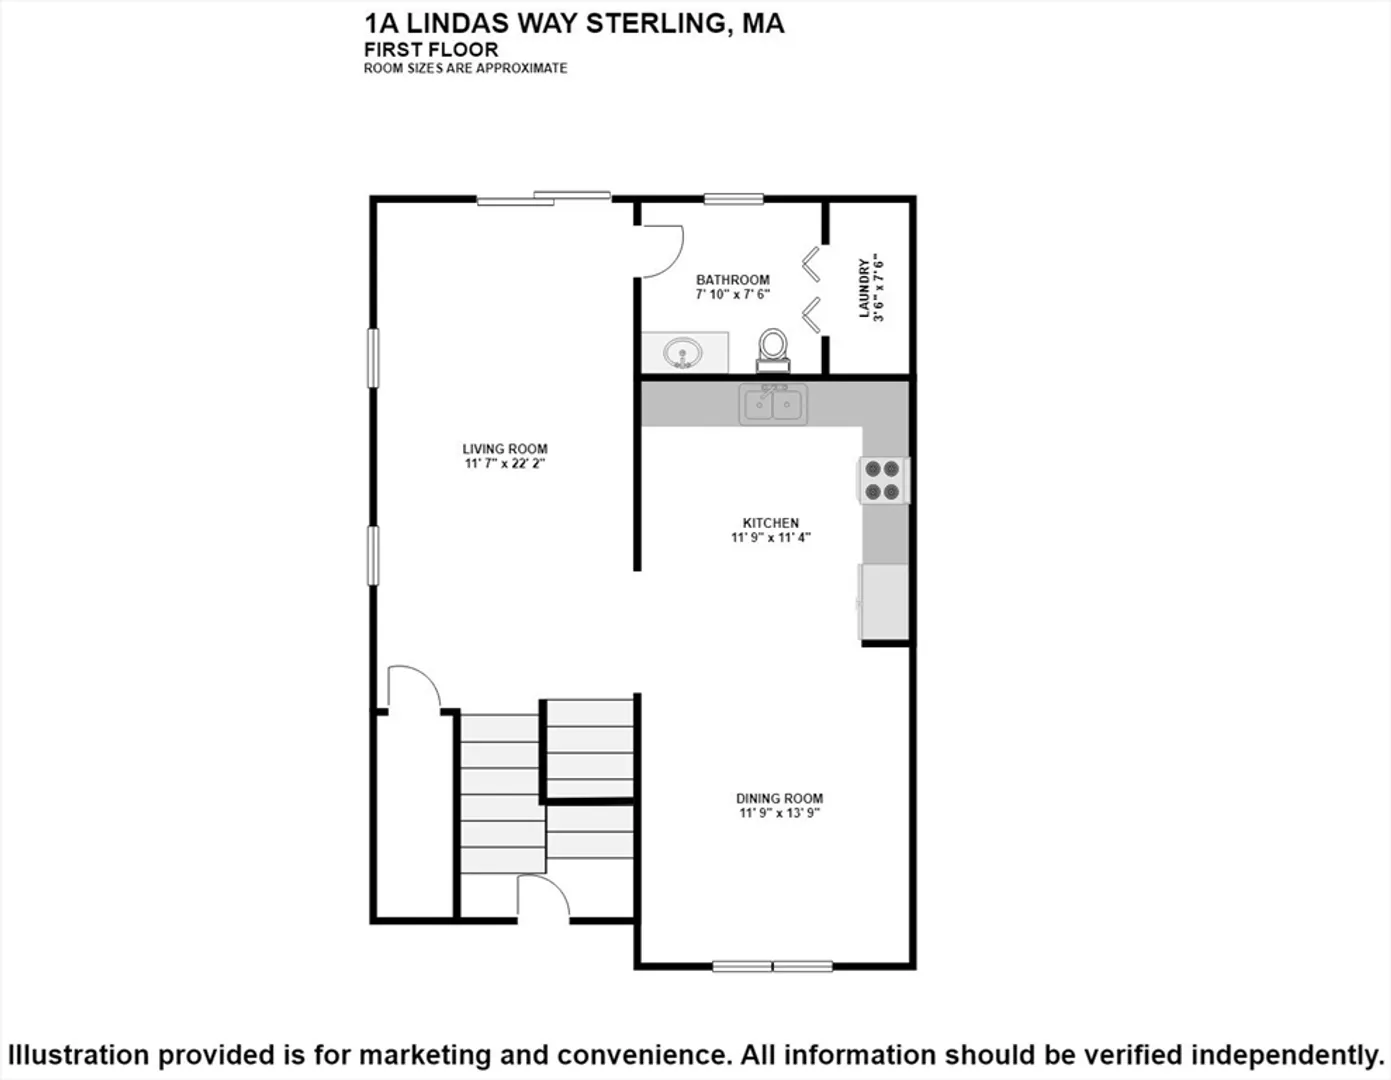
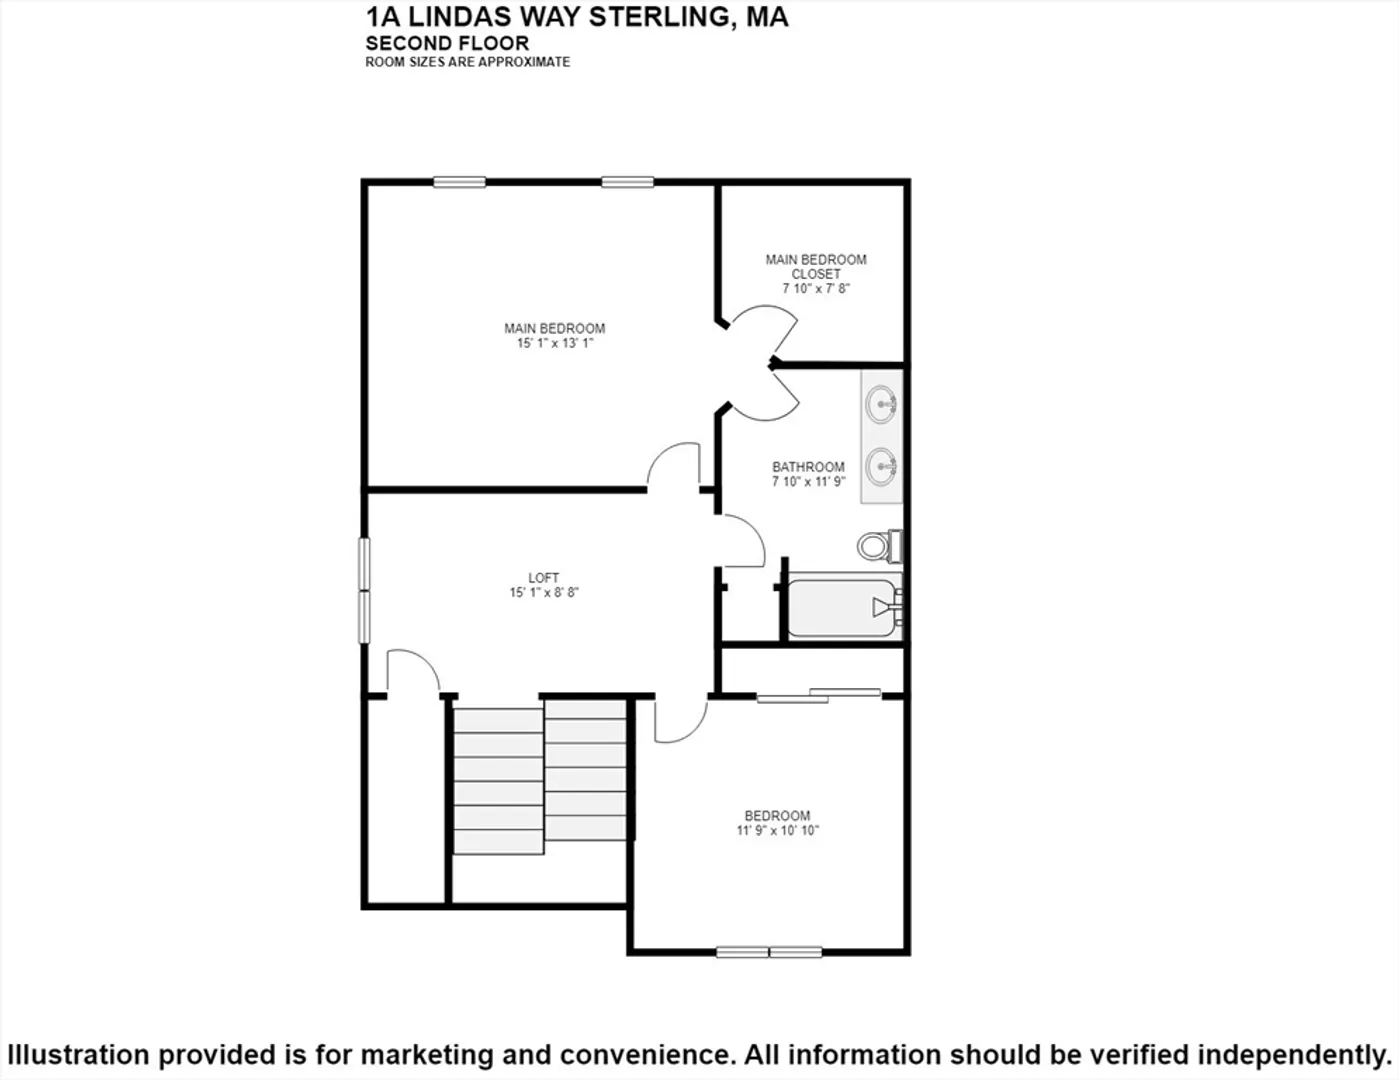
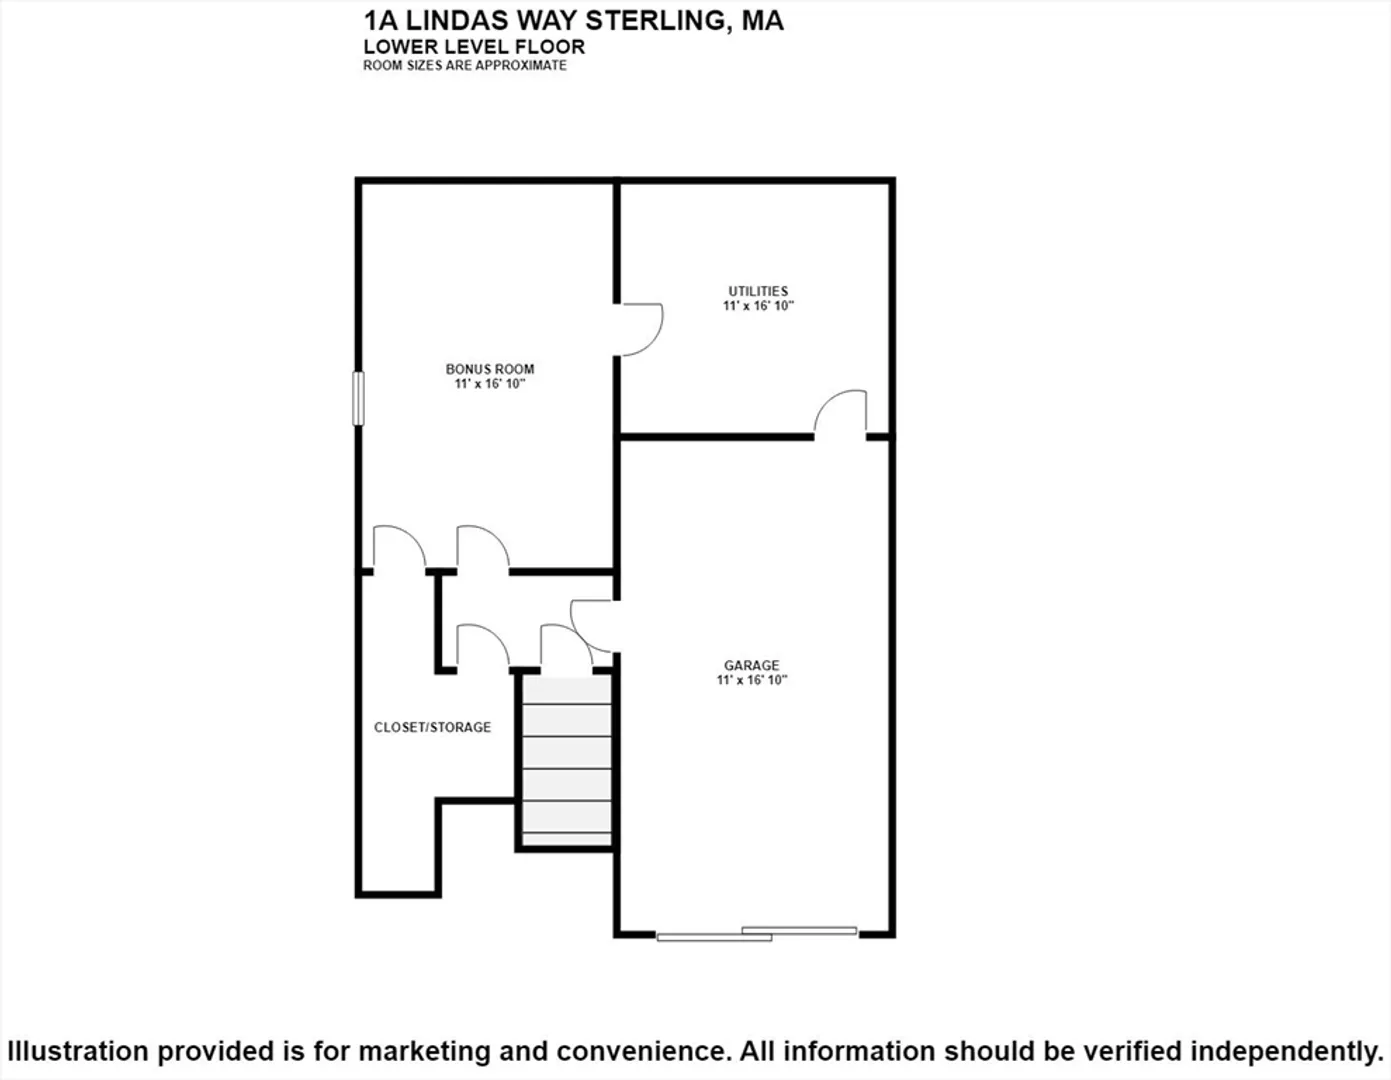
Charming 2-bedroom 1.5 bath townhouse located in Stonegate Village. Home boasts open concept living with front to back kitchen and dining room that flows nicely into the living room and deck. Ideal for modern living and entertaining. First floor has half bath with laundry room for ease. Second floor has two bedrooms with master bathroom. Deep spacious closets throughout the home provide ample storage. Basement has bonus room which could function has a home office or additional living space. Close proximity to Sterling National Golf Course. Experience country living with ease of access to RT 190 and Worcester. This property is a (CHAPA) 40B sale.Unit subject to affordable housing and resale restrictions, including application and lottery process. Income and asset limits apply. Must be a first-time home buyer. Must be owner occupied. Deadline to Qualify for Lottery: September 30rd, 2024, at 5pm
-
Highlights
- Acres: 1
- Cooling: Window Unit(s)
- HOA Fee: $240
- Property Class: Residential
- Total Rooms: 6
- Year Built: 2007
- Building Name: Stonegate Condominiums
- Heating: Forced Air, Natural Gas
- Parking Spots: 3
- Property Type: Condominium
- Unit Number: A
- Status: Closed
-
Additional Details
- Appliances: Range, Dishwasher, Microwave, Refrigerator, Washer, Dryer
- Construction: Frame
- Flooring: Tile, Carpet, Flooring - Wall to Wall Carpet
- Roof: Shingle
- Year Built Details: Actual
- Zoning: Res
- Basement: Y
- Exterior Features: Deck
- Interior Features: Ceiling Fan(s), Bonus Room, Loft
- Total Number of Units: 16
- Year Built Source: Public Records
-
Amenities
- Community Features: Shopping, Laundromat
- Parking Features: Attached, Under, Common, Off Street
- Covered Parking Spaces: 1
-
Utilities
- Sewer: Private Sewer
- Water Source: Public
-
Fees / Taxes
- Assessed Value: $200,000
- HOA Fee Includes: Insurance, Maintenance Structure, Maintenance Grounds, Snow Removal
- Taxes: $2,662
- HOA Fee Frequency: Monthly
- Tax Year: 2024
Content © 2026 MLS Property Information Network, Inc. The information in this listing was gathered from third party resources including the seller and public records.
Listing information provided courtesy of Central MA Homes.
MLS Property Information Network, Inc. and its subscribers disclaim any and all representations or warranties as to the accuracy of this information.
