
Sold!
$1,150,000
4
Beds
2/1
Baths
2,753
Living Area
-
Property Description
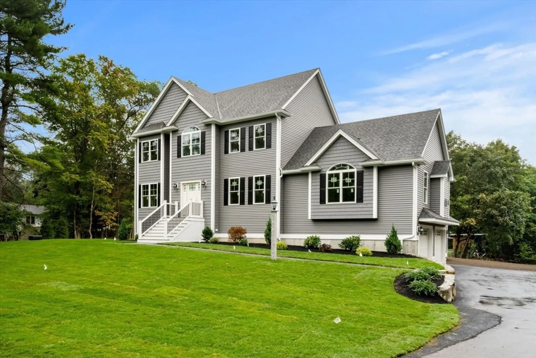
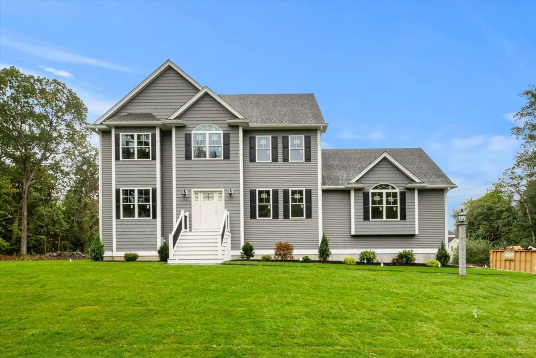
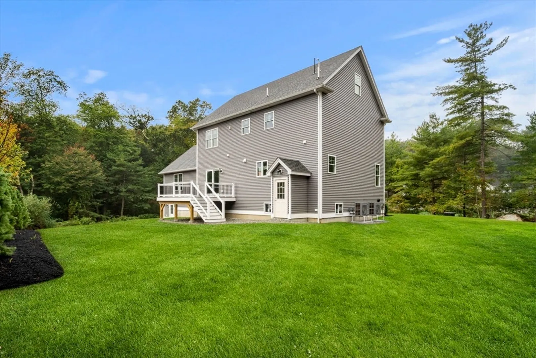
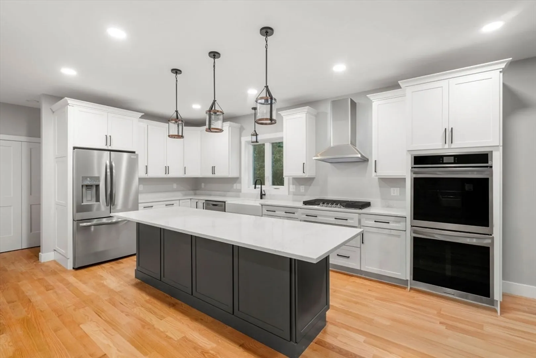
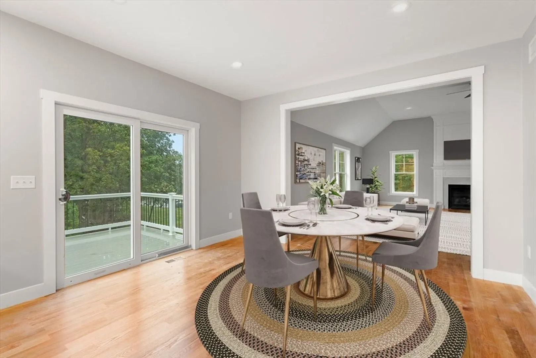
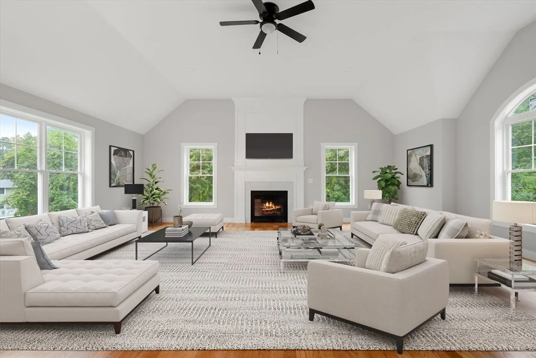
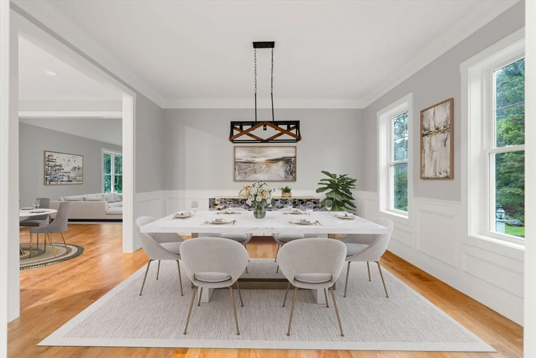
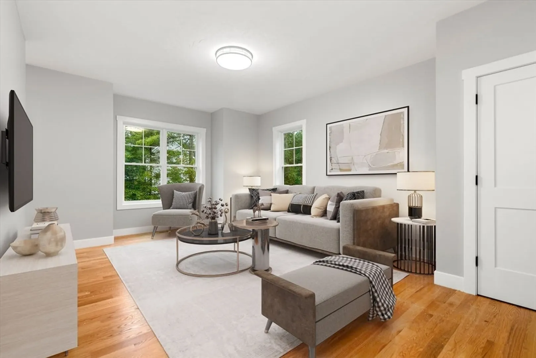
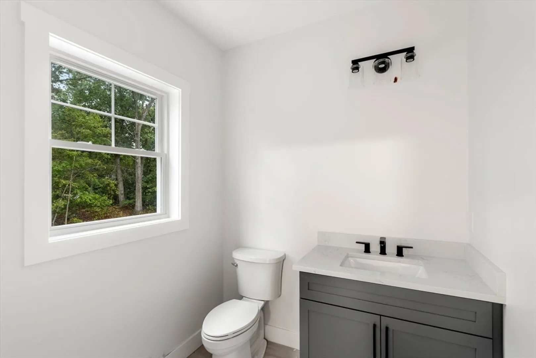
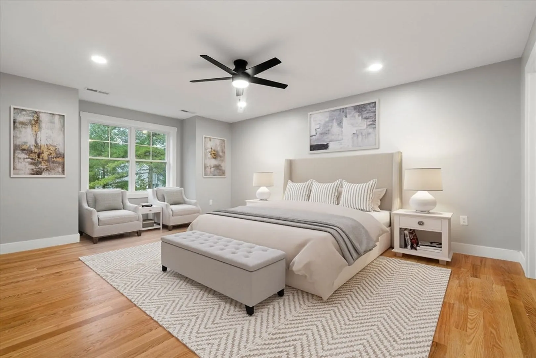
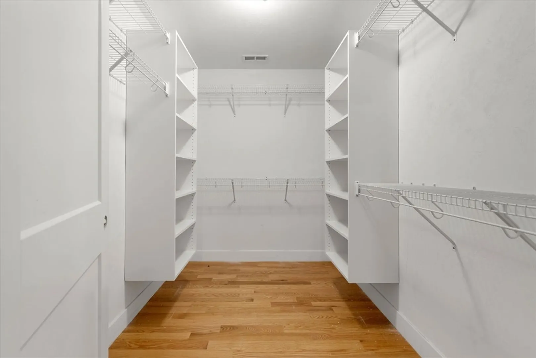
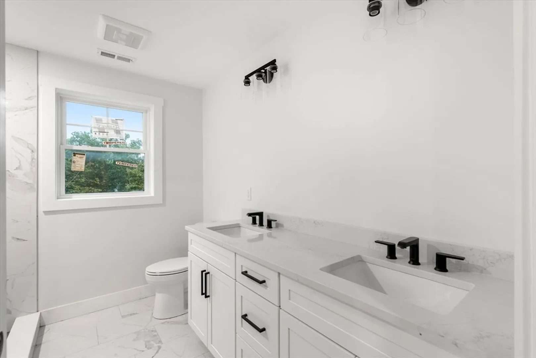
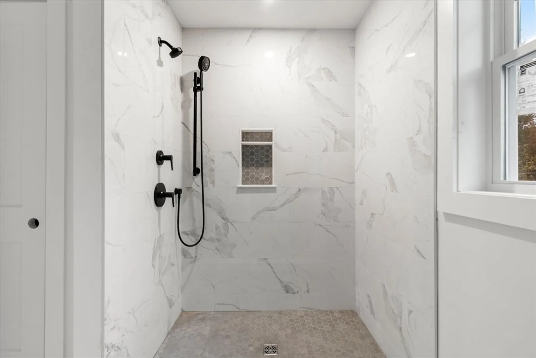
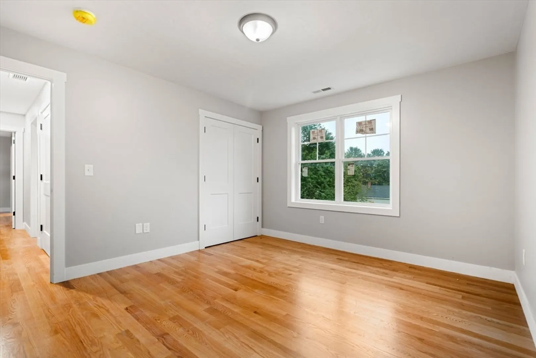
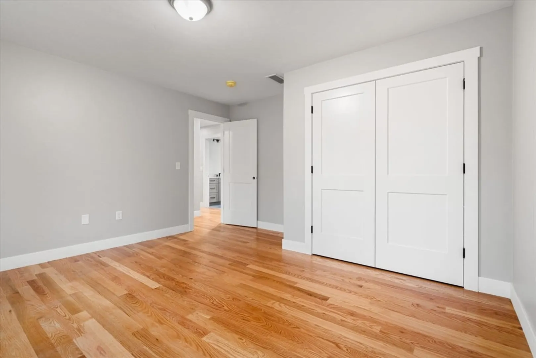
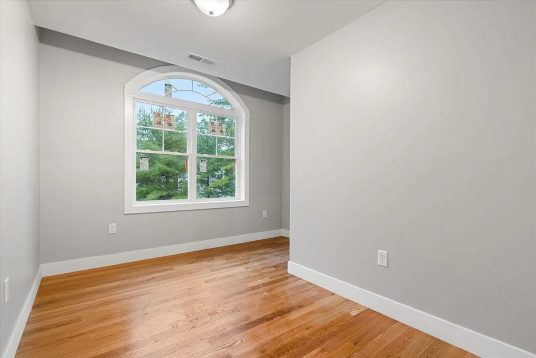
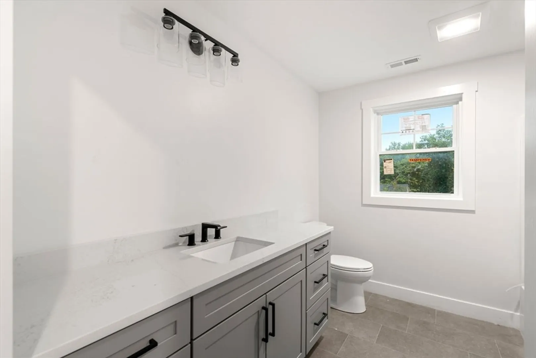
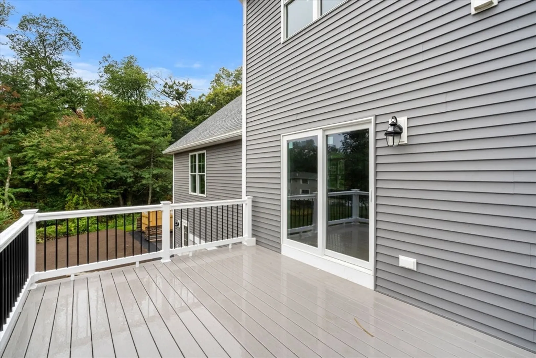
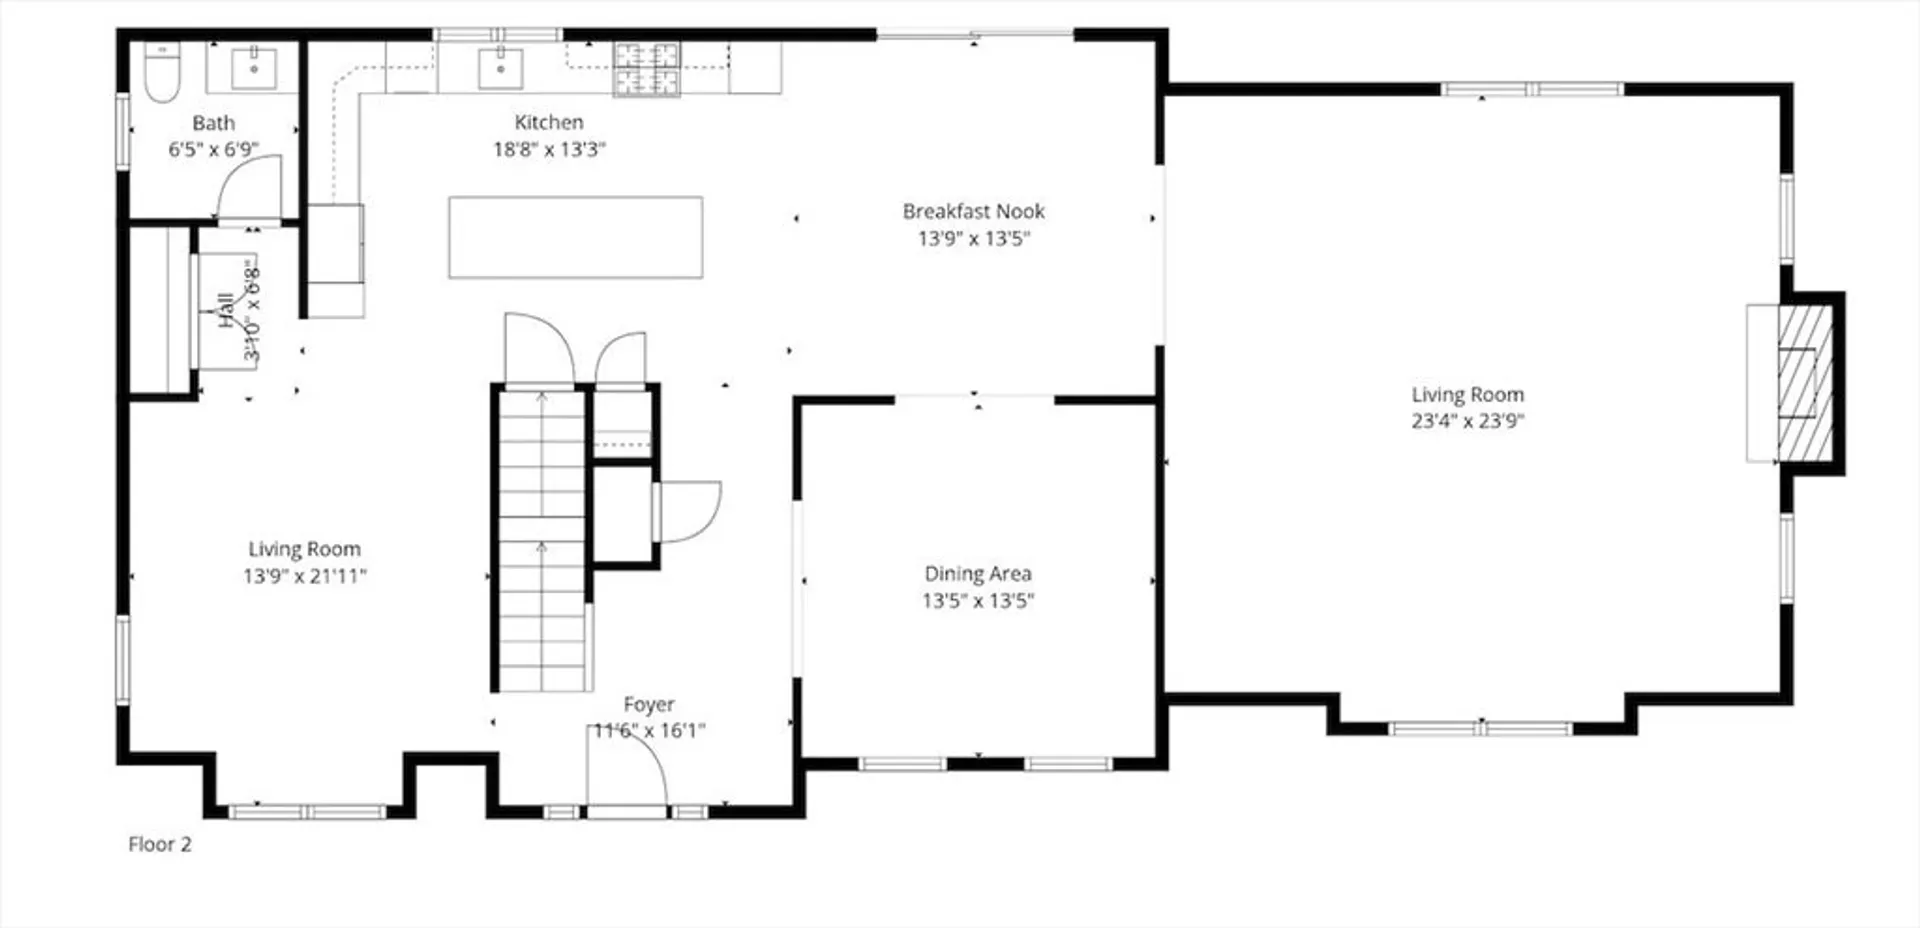
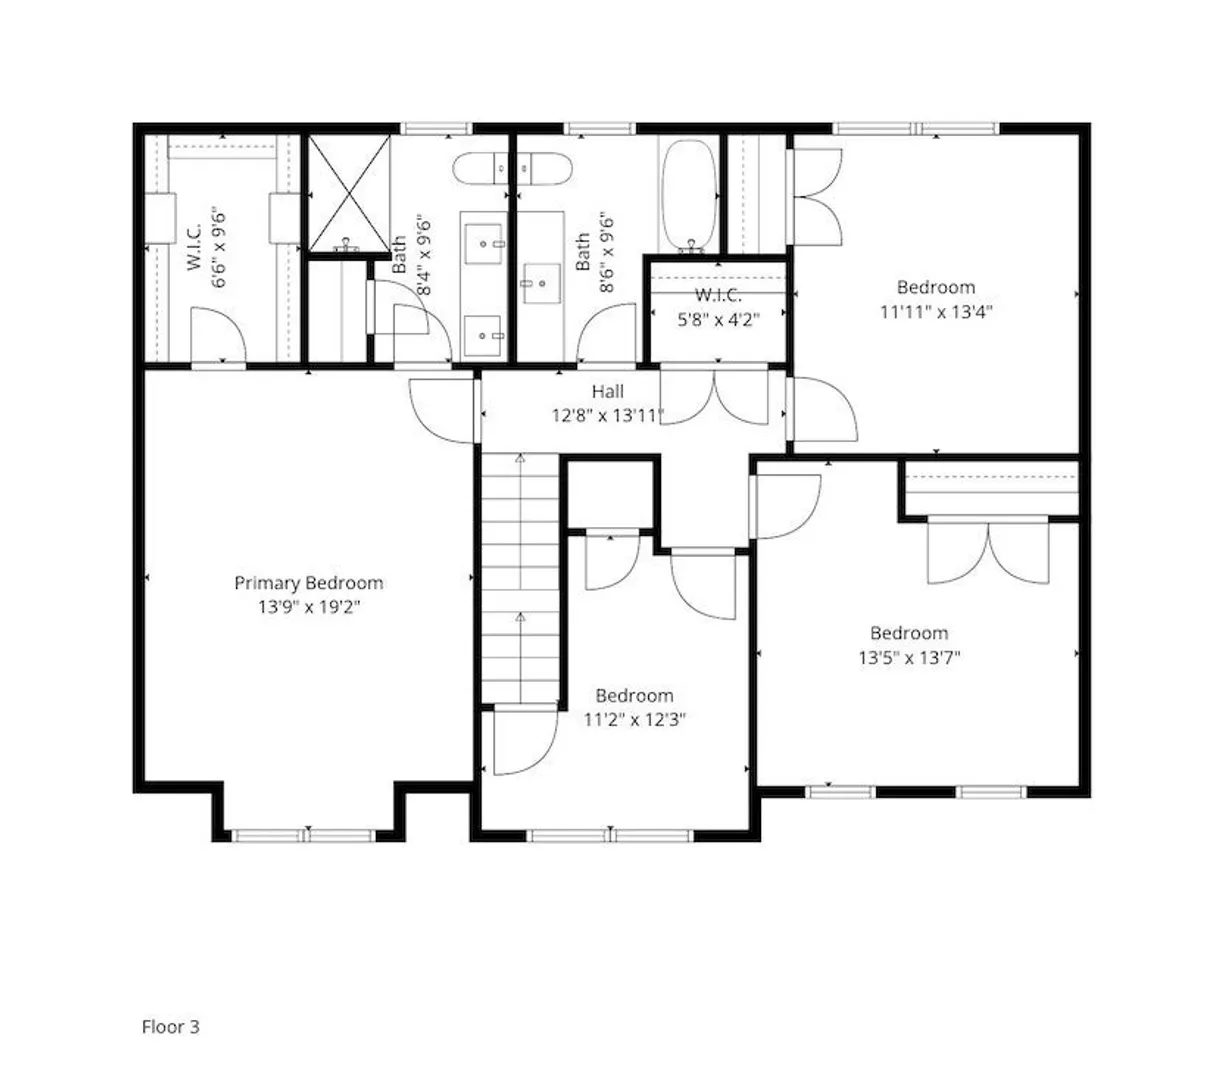
Nestled at the end of a side street, this stunning new colonial offers 4 bedrooms, 2.5 baths, and 2,753 sqft of thoughtfully designed living space. The expansive kitchen features a large island seating five, an eat-in area, quartz countertops, white cabinetry with matte black hardware, pull-out drawers, a pantry, and a Frigidaire Gallery stainless steel appliance package with double ovens, built-in microwave, countertop range, and hood vent. Adjacent, the vaulted-ceiling family room impresses with a gas fireplace, quartz surround, and floor-to-ceiling decorative finish. The formal dining room showcases shadowboxing and crown molding. A convenient powder room completes the first floor. Upstairs, the primary suite boasts a spacious walk-in closet with custom shelving and a luxurious ensuite with a large dual quartz vanity and tiled shower with niche. All bedrooms feature beautiful hardwood flooring. Relax on the maintenance-free deck in warm weather!
-
Highlights
- Cooling: Central Air
- Parking Spots: 6
- Property Type: Single Family Residence
- Total Rooms: 8
- Status: Closed
- Heating: Forced Air, Propane
- Property Class: Residential
- Style: Colonial
- Year Built: 2025
-
Additional Details
- Appliances: Water Heater, Tankless Water Heater, Oven, Dishwasher, Disposal, Microwave, Range, Refrigerator, Range Hood
- Construction: Frame
- Fireplaces: 1
- Interior Features: Walk-up Attic
- Road Frontage Type: Public
- SqFt Source: Measured
- Year Built Source: Builder
- Basement: Unfinished
- Exterior Features: Deck - Vinyl
- Foundation: Concrete Perimeter
- Lot Features: Level
- Roof: Shingle
- Year Built Details: Actual
- Zoning: Res
-
Amenities
- Covered Parking Spaces: 2
- Parking Features: Under, Paved
-
Utilities
- Electric: Circuit Breakers
- Water Source: Public
- Sewer: Public Sewer
-
Fees / Taxes
- Assessed Value: $53,800
- Taxes: $711
- Tax Year: 2025
Similar Listings
Sold
42 Photos
Sold
40 Photos
Sold
42 Photos
Sold
42 Photos
Content © 2026 MLS Property Information Network, Inc. The information in this listing was gathered from third party resources including the seller and public records.
Listing information provided courtesy of RE/MAX Encore.
MLS Property Information Network, Inc. and its subscribers disclaim any and all representations or warranties as to the accuracy of this information.
