
Sold!
$2,275,000
4
Beds
4
Baths
4,628
Living Area
-
Property Description
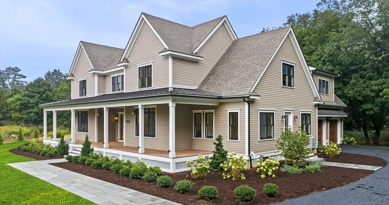
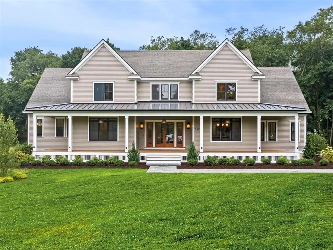
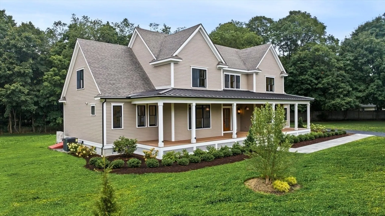
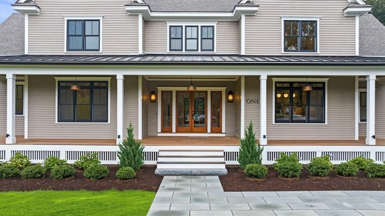
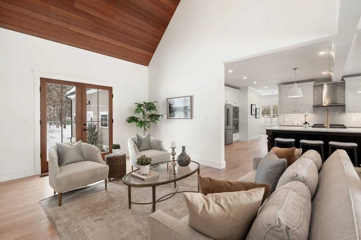
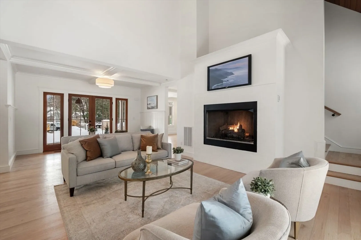
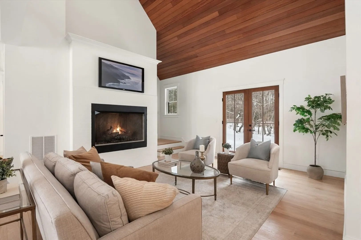
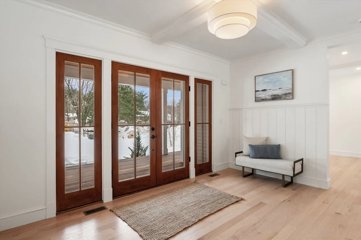
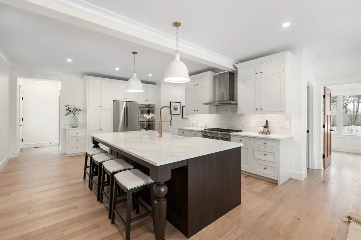
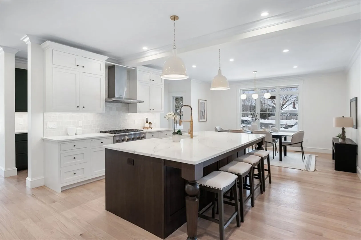
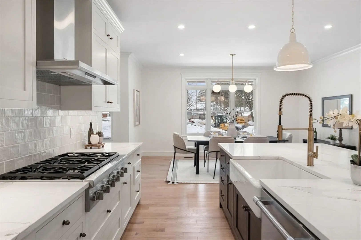
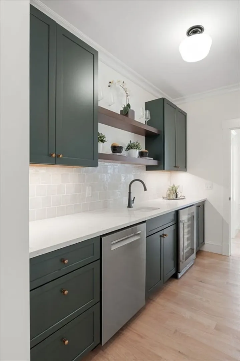
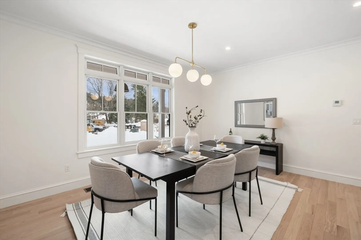
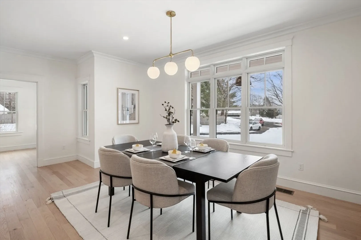
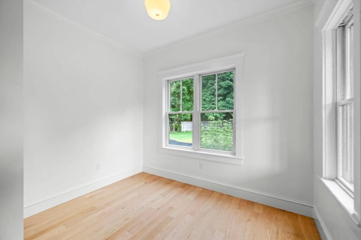
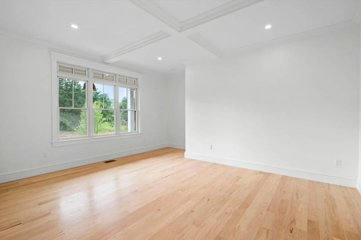
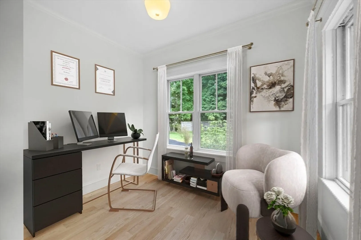
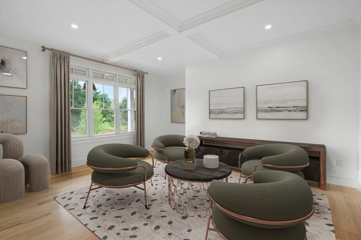
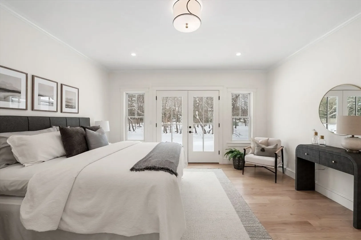
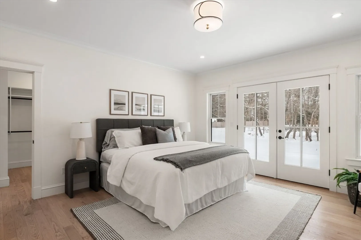
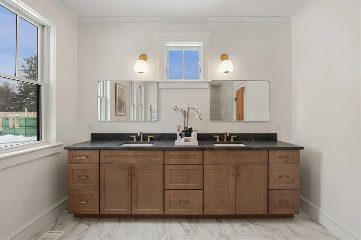
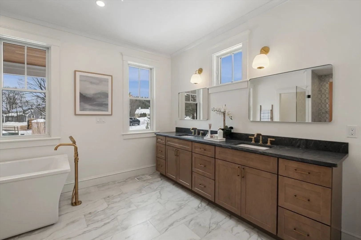
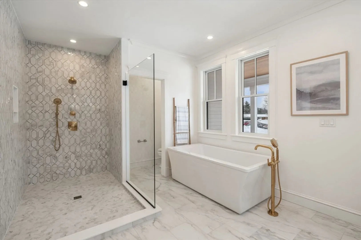
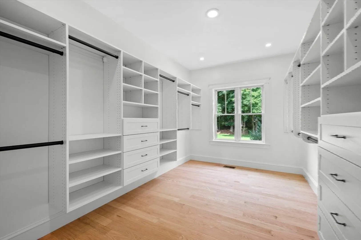
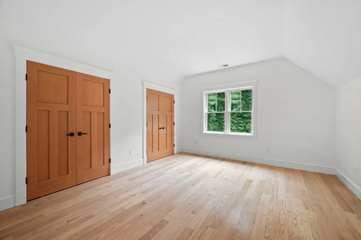
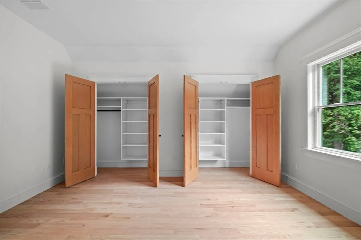
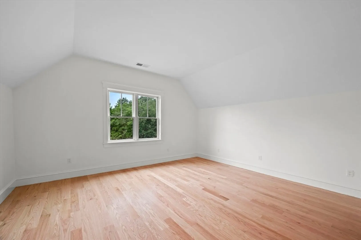
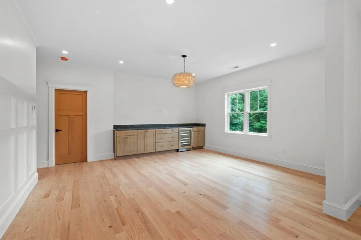
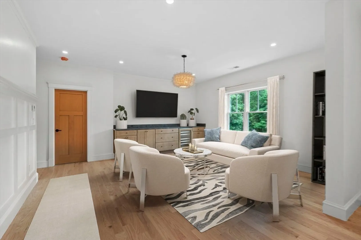
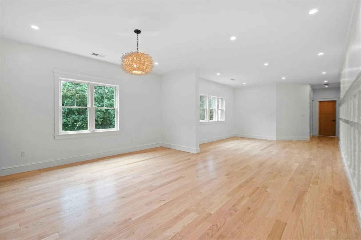
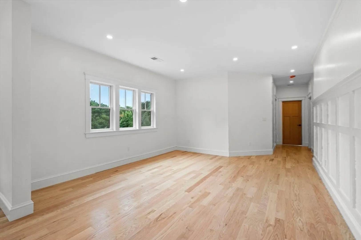
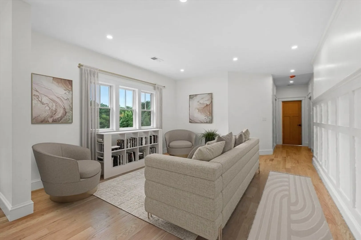
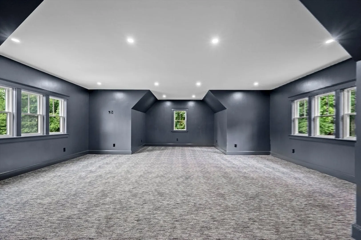
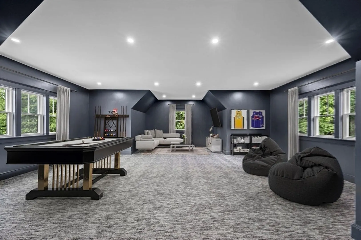
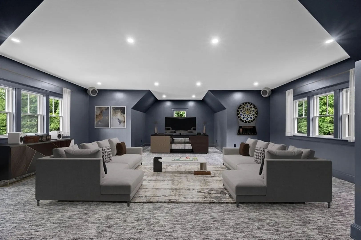
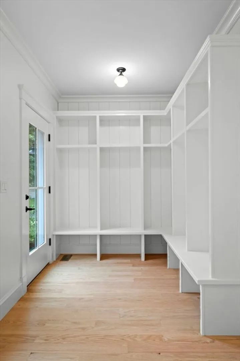
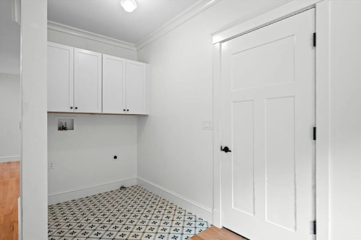
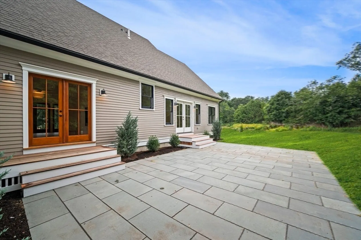
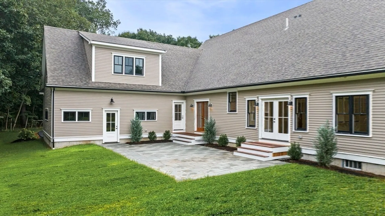
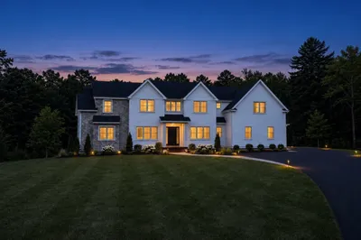
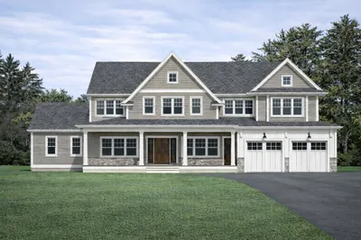
New Construction! Exquisite modern farmhouse luxury! Experience what it’s like when every square foot has been meticulously designed, then constructed w/ the finest materials available. This 4 bed, 4 bath home was built by an established local builder in a new 2-home subdivision in Wenham. Think cedar siding, fir doors, a grand mahogany porch, bluestone patios & walkways. Inside you’ll find 4-inch-wide oak floors, quartz counters, Thermador appliances, decorative ceilings & custom moldings. The 1st floor features an open concept great room with gas fp, large kitchen w/ walk-in pantry/prep kitchen (2nd dishwasher!), dining rm, office, mudroom, laundry rm, sitting rm & a stunning primary suite (enviable walk-in closet/French doors leading to back patio) & en-suite w/ soaking tub + oversized shower. 2nd fl: 3 large bedrooms, a spacious media room, 2 full baths & a large bonus room over 2-car garage. EV & "solar ready". Enjoy peace, beauty, privacy on your 1+ acre lot. GPS 8 Cedar Street!
-
Highlights
- Acres: 1
- Heating: Central, Propane, Ductless
- Property Class: Residential
- Style: Other (See Remarks)
- Year Built: 2024
- Cooling: Central Air, Ductless
- Parking Spots: 6
- Property Type: Single Family Residence
- Total Rooms: 13
- Status: Closed
-
Additional Details
- Appliances: Water Heater
- Construction: Frame
- Fireplaces: 1
- Foundation: Concrete Perimeter
- Road Frontage Type: Private Road
- SqFt Source: Owner
- Year Built Source: Owner
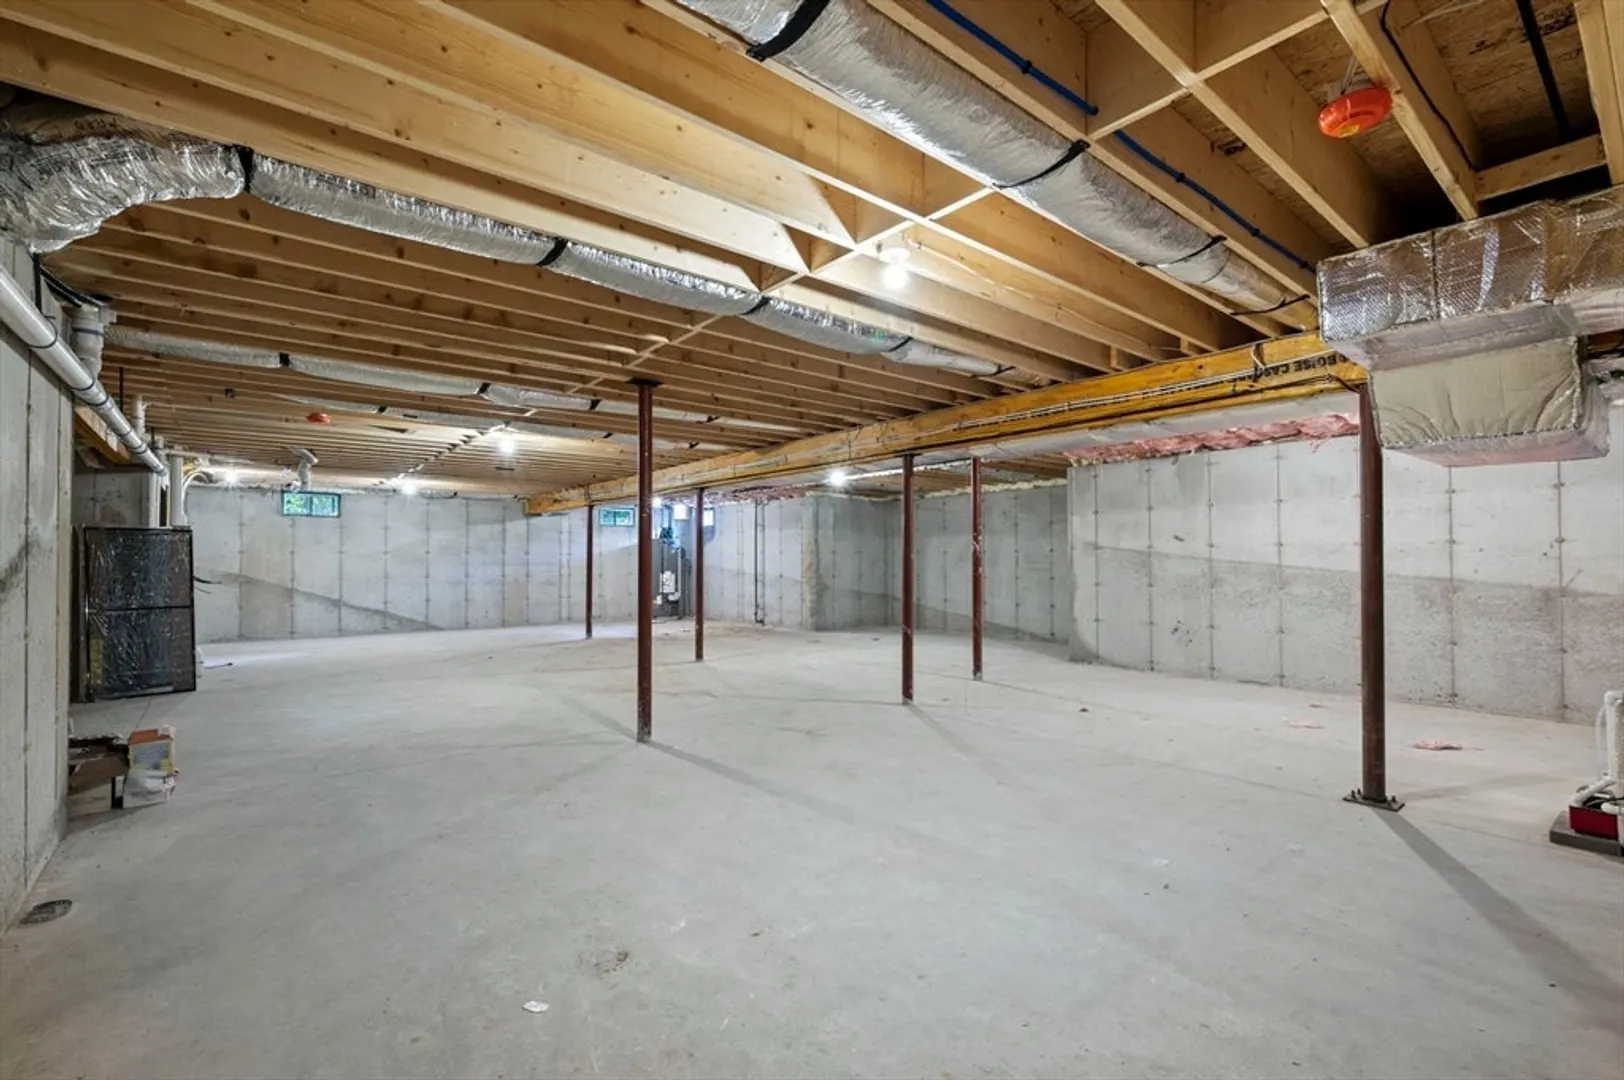
- Basement: Full
- Exterior Features: Porch, Patio
- Flooring: Hardwood
- Lot Features: Level
- Roof: Shingle
- Year Built Details: Actual
-
Amenities
- Community Features: Public Transportation, Shopping, Park, Walk/Jog Trails, Stable(s), Golf, Bike Path, Conservation Area
- Parking Features: Attached, Off Street
- Covered Parking Spaces: 2
-
Utilities
- Sewer: Private Sewer
- Water Source: Public
-
Fees / Taxes
- HOA: Yes
Similar Listings
Sold
37 Photos
Sold
42 Photos
Sold
34 Photos
Sold
NEW CONSTRUCTION
1 Photo
Content © 2026 MLS Property Information Network, Inc. The information in this listing was gathered from third party resources including the seller and public records.
Listing information provided courtesy of Leopold & McMasters Realty.
MLS Property Information Network, Inc. and its subscribers disclaim any and all representations or warranties as to the accuracy of this information.
