
Sold!
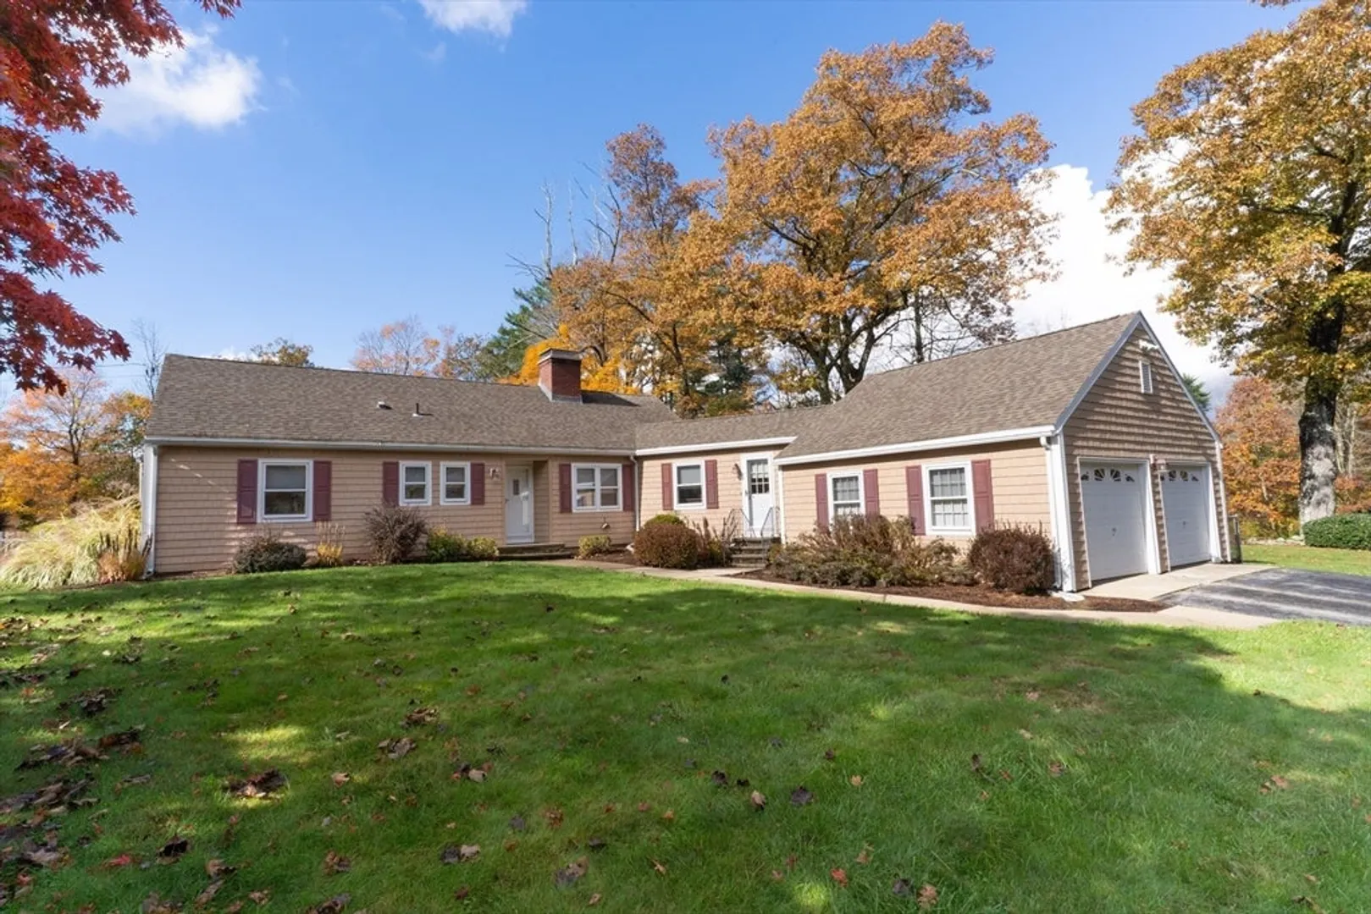
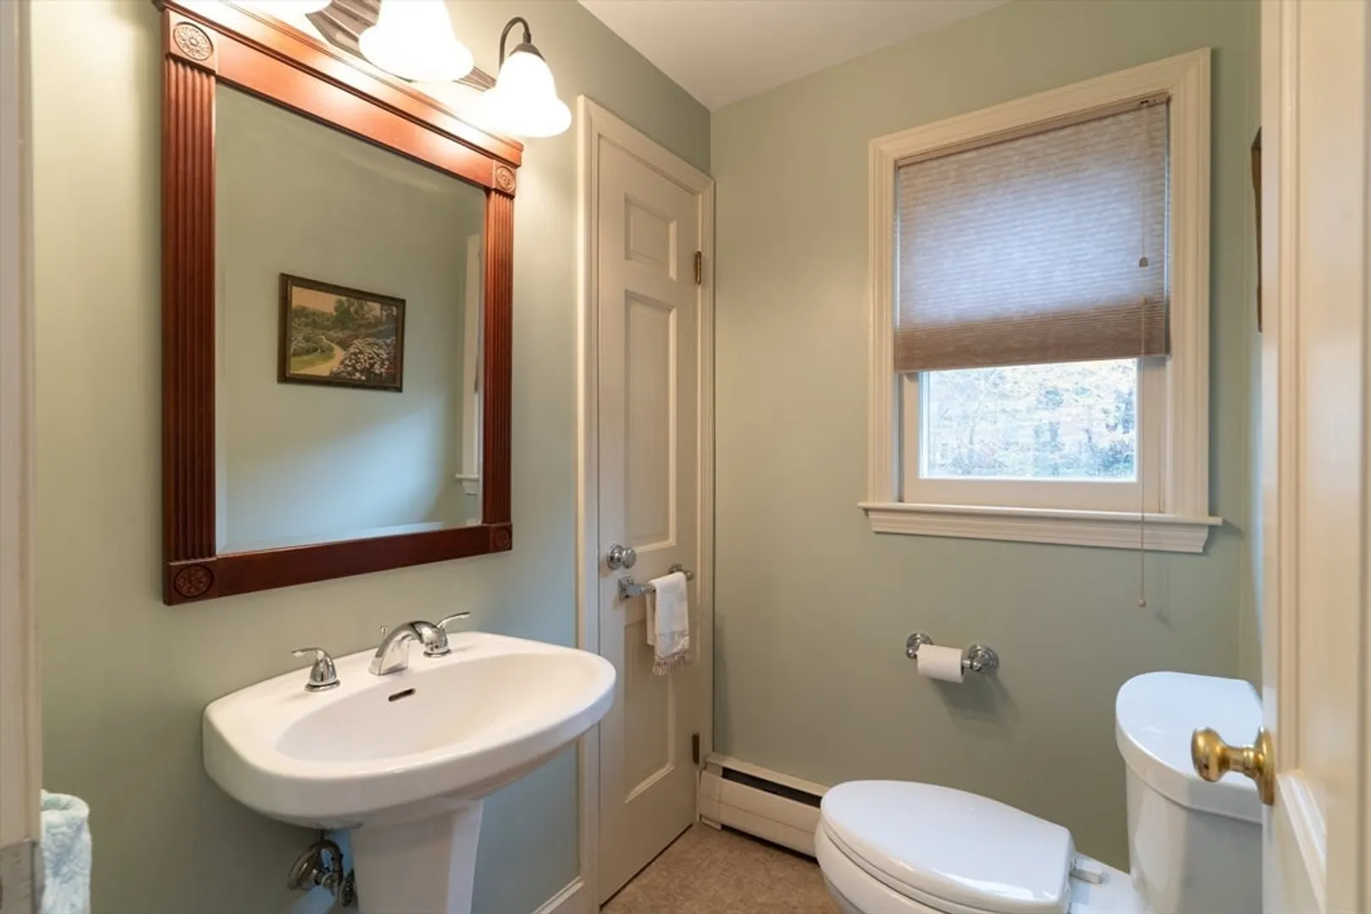
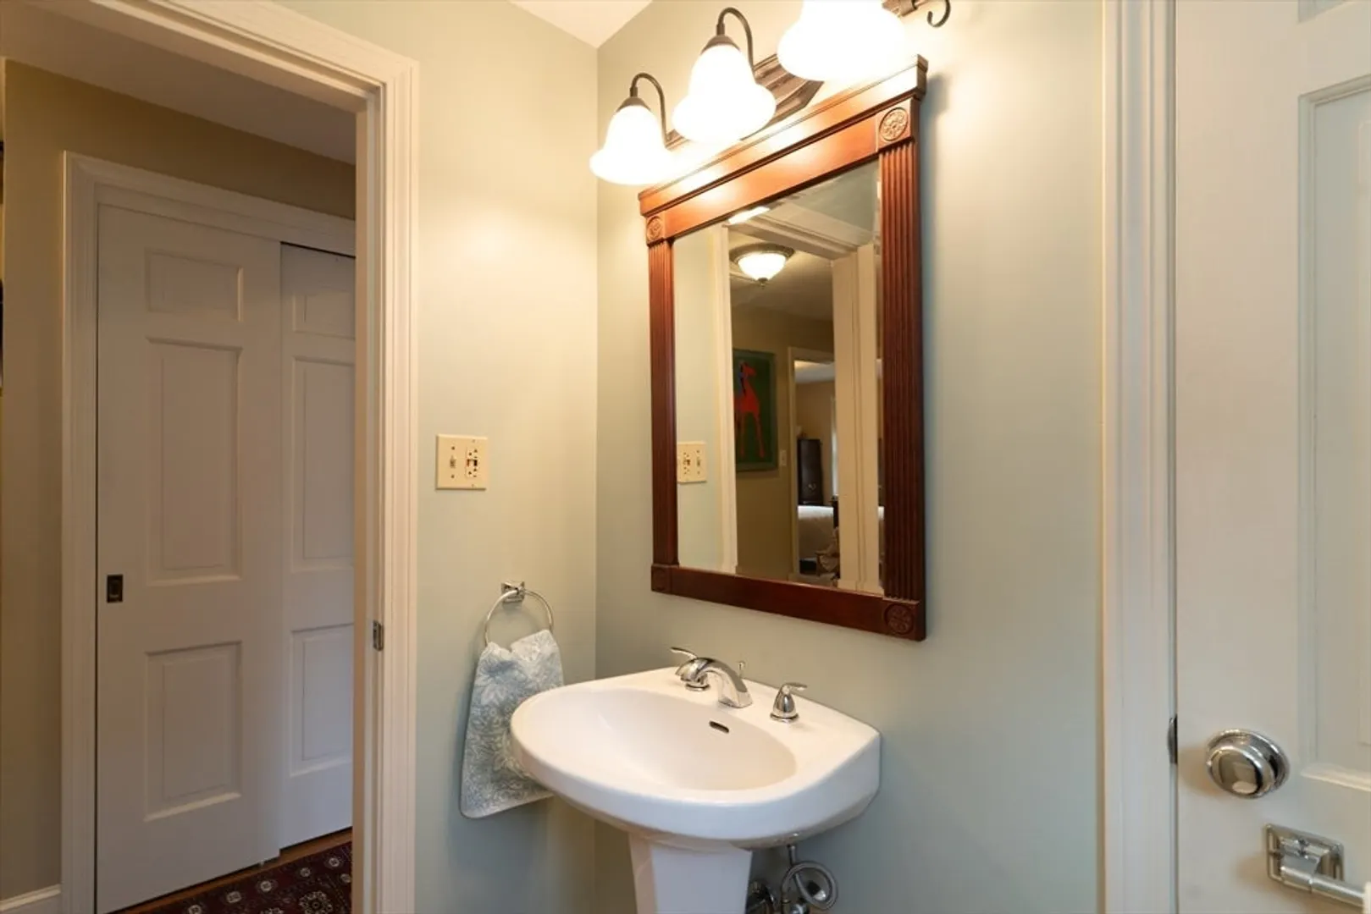
$425,000
3
Beds
1
Bath
1,341
Living Area
-
Property Description
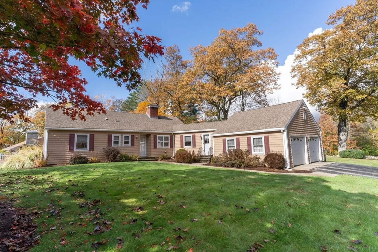
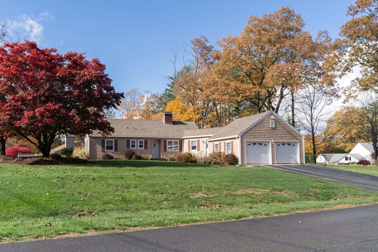
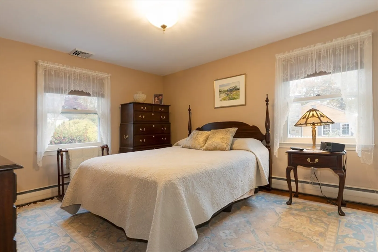
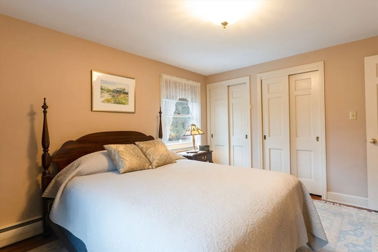
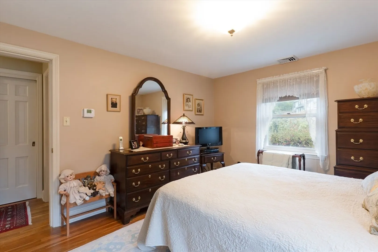
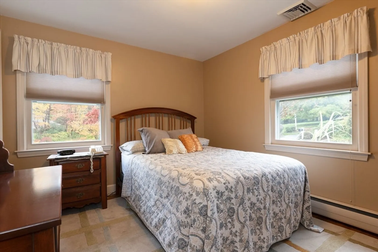
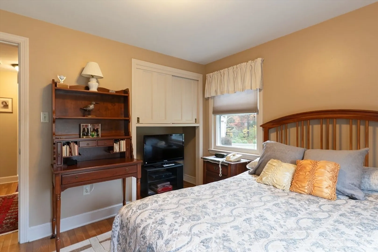
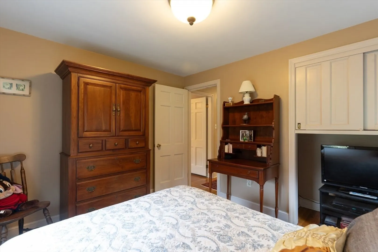
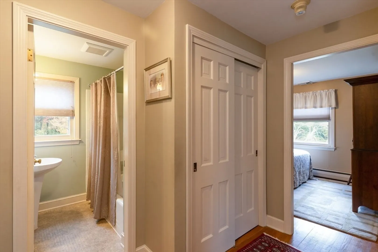
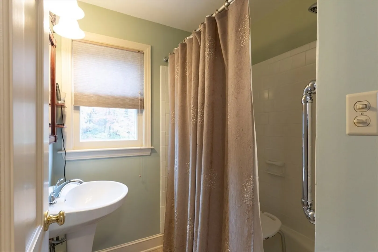
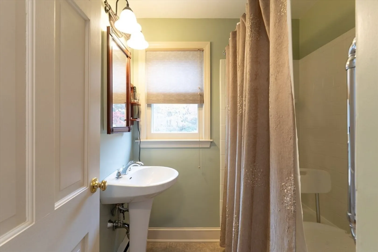
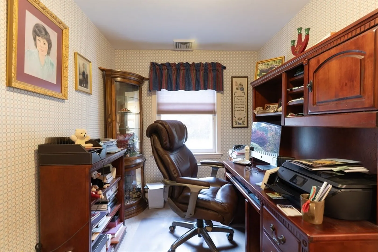
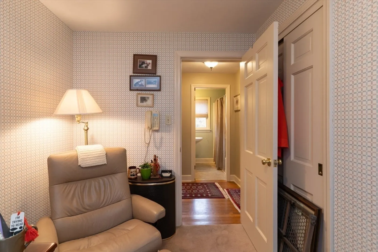
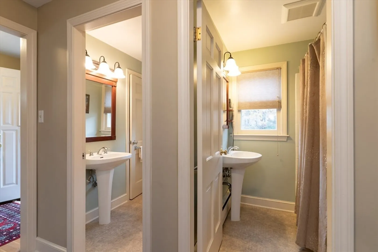
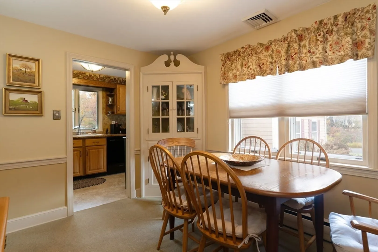
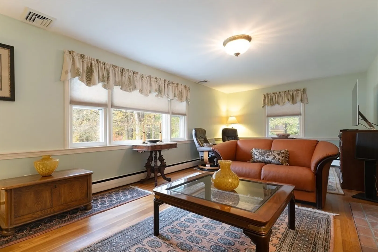
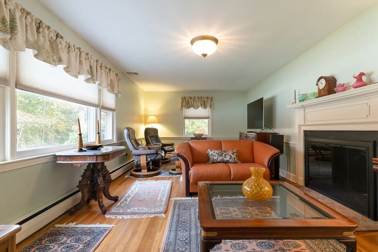
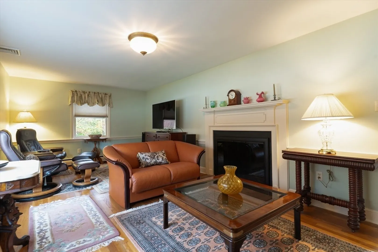
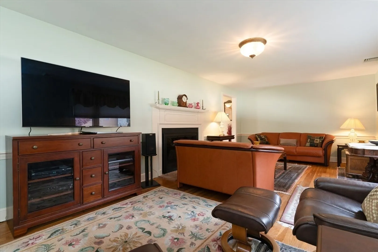
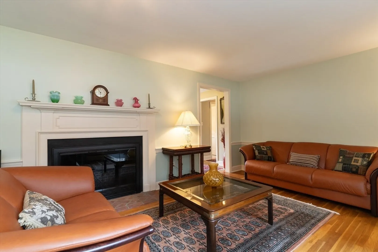
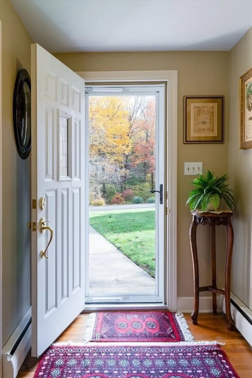
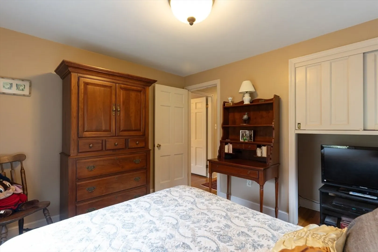
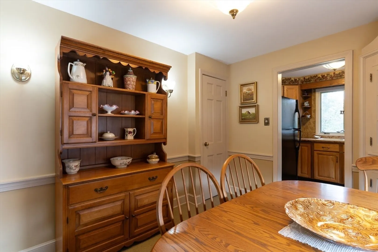
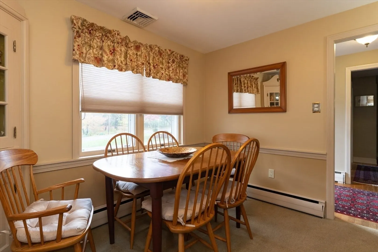
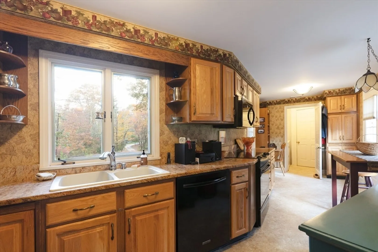
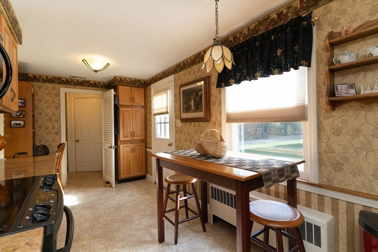
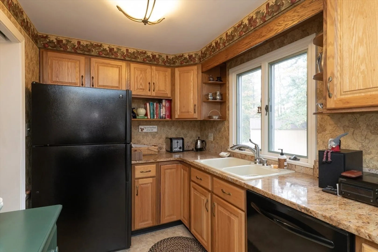
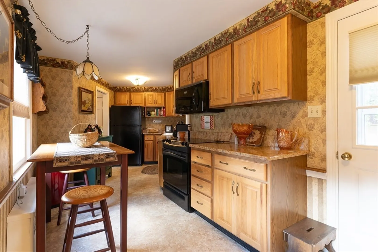
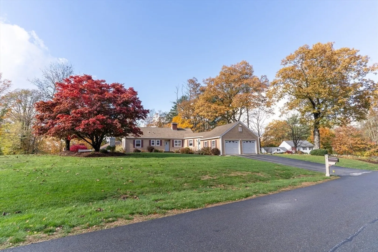
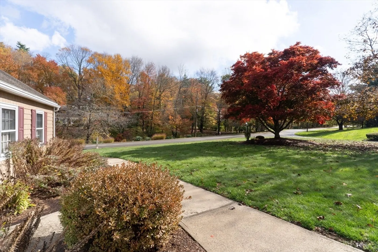
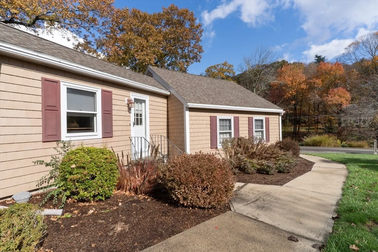
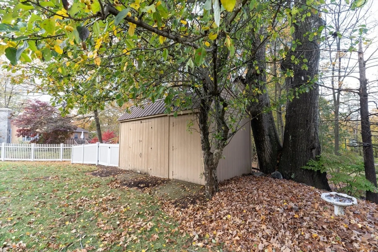
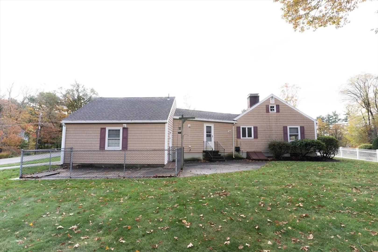
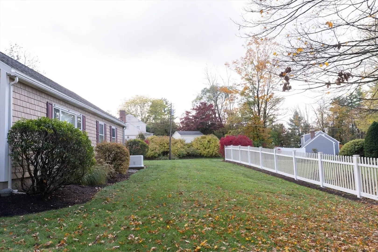
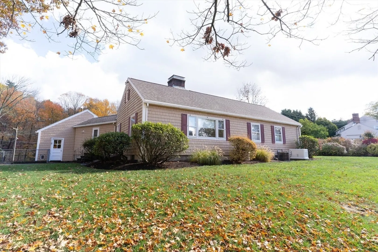
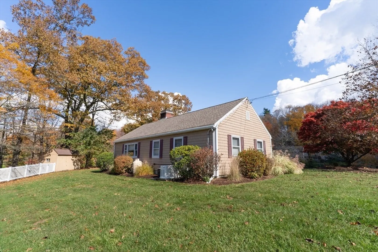
Beautiful ranch in one of Sturbridge’s most desirable neighborhoods! This 3-bed, 1-bath home offers a bright, spacious living room with a large picture window, hardwood floors, and a cozy fireplace. The kitchen opens to a dining area with easy access to the fenced backyard, perfect for relaxing or entertaining. Enjoy additional living space in the finished lower level plus a large storage room. Maintenance-free vinyl siding, central air, and a newer built-in Generac generator provide comfort and peace of mind. Great curb appeal on a lovely corner lot! 2 car attached garage, paved driveway, town water & sewer! Conveniently located near major routes, MA Pike, 84, 20 & 9 and in the highly rated Tantasqua school district.
-
Highlights
- Cooling: Central Air
- Parking Spots: 6
- Property Type: Single Family Residence
- Total Rooms: 6
- Status: Closed
- Heating: Baseboard, Oil
- Property Class: Residential
- Style: Ranch
- Year Built: 1965
-
Additional Details
- Appliances: Water Heater, Range, Dishwasher, Microwave, Refrigerator, Washer, Dryer
- Construction: Frame
- Fireplaces: 1
- Foundation: Concrete Perimeter
- Road Frontage Type: Public
- SqFt Source: Public Record
- Year Built Source: Public Records
- Basement: Full, Partially Finished
- Exterior Features: Rain Gutters, Storage, Professional Landscaping, Fenced Yard
- Flooring: Carpet, Laminate, Hardwood
- Lot Features: Corner Lot
- Roof: Shingle
- Year Built Details: Actual
- Zoning: res
-
Amenities
- Community Features: Shopping, Medical Facility, Highway Access, House of Worship, Public School
- Parking Features: Attached, Off Street
- Covered Parking Spaces: 2
- Security Features: Security System
-
Utilities
- Electric: Generator, Circuit Breakers, Generator Connection
- Water Source: Public
- Sewer: Public Sewer
-
Fees / Taxes
- Assessed Value: $361,600
- Taxes: $5,760
- Tax Year: 2025
Similar Listings
Sold
41 Photos
Sold
42 Photos
Sold
42 Photos
Sold
39 Photos
Content © 2026 MLS Property Information Network, Inc. The information in this listing was gathered from third party resources including the seller and public records.
Listing information provided courtesy of eXp Realty LLC.
MLS Property Information Network, Inc. and its subscribers disclaim any and all representations or warranties as to the accuracy of this information.
