
Sold!
$756,000
3
Beds
2
Baths
1,851
Living Area
-
Property Description
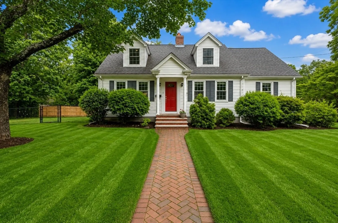
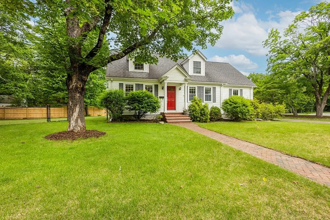
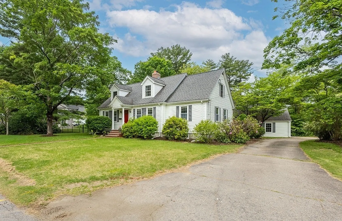
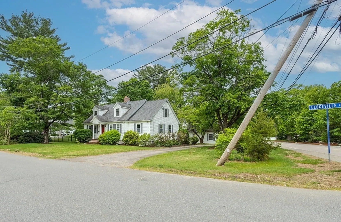
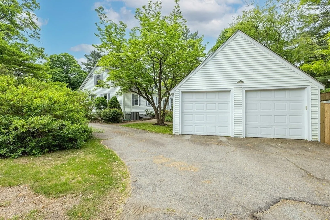
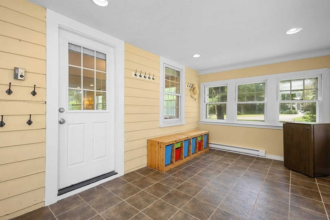
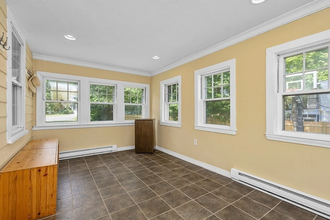
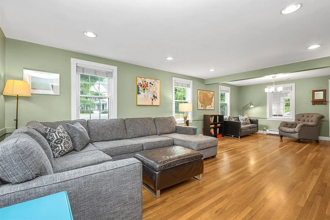
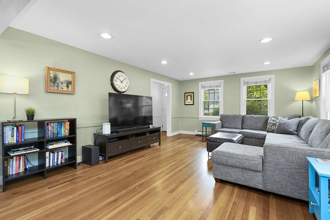
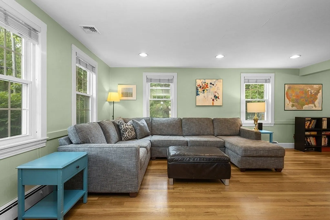
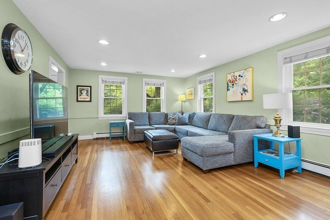
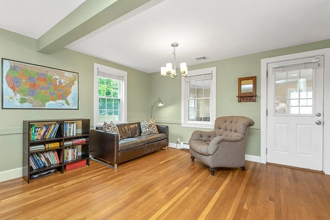
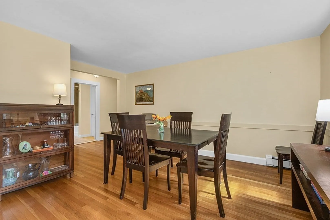
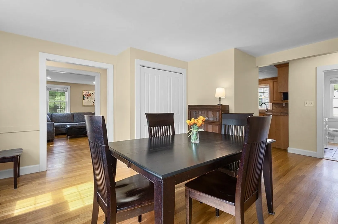
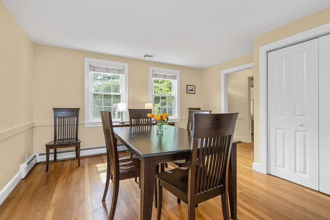
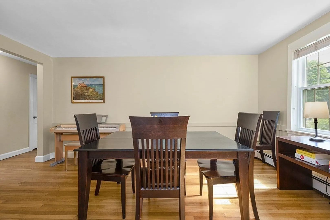
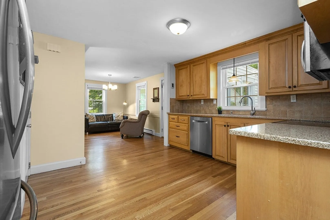
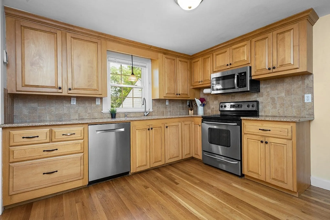
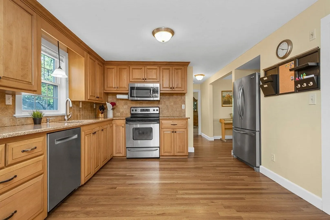
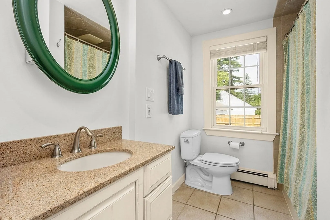
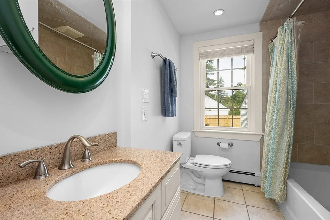
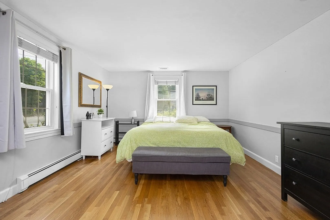
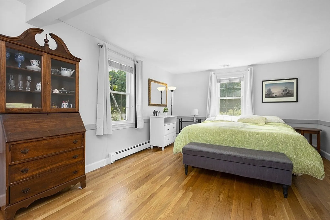
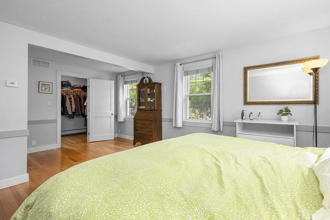
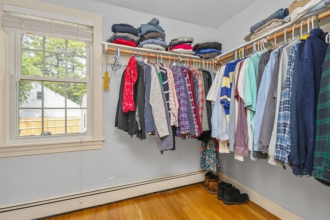
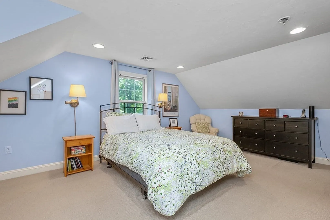
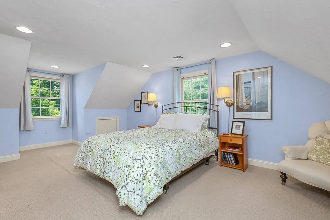
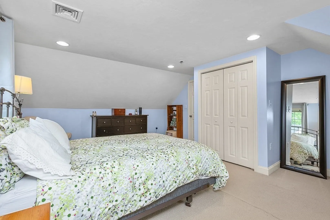
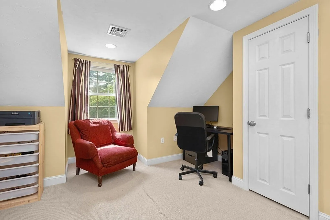
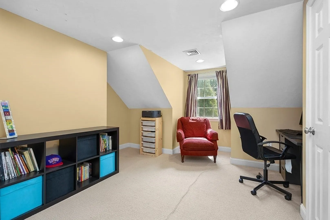
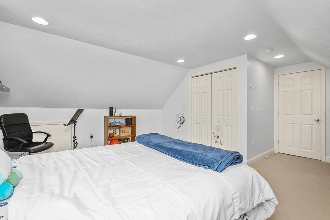
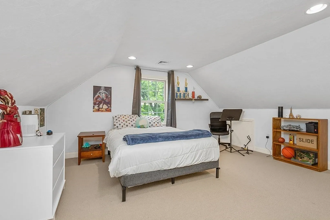
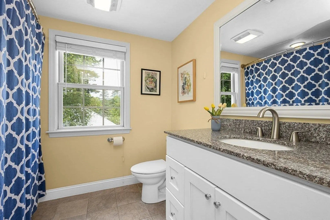
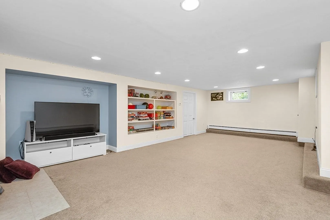
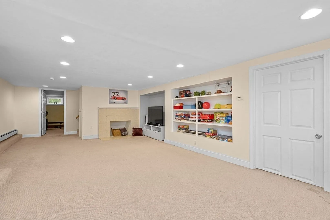
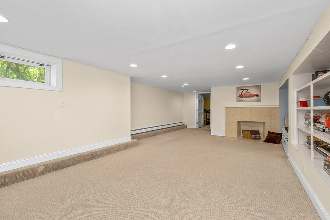
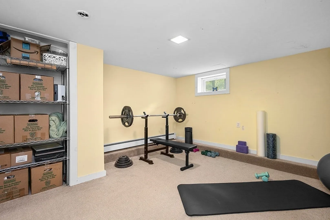
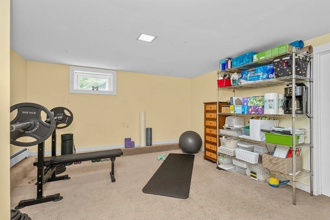
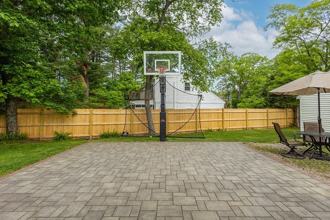
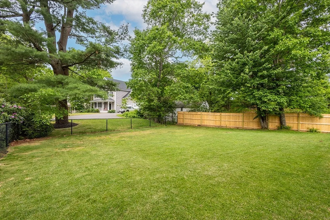
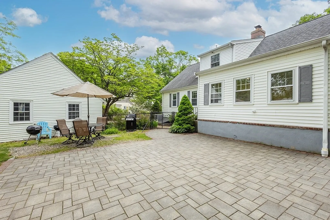
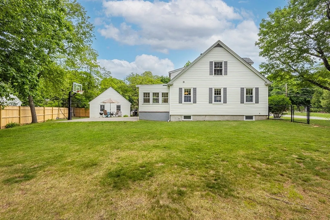
Park your car in the detached 2-car garage, and "Welcome Home" to this over-sized expanded Cape, with wraparound driveway and fenced-in yard! Open floor plan featuring a gorgeous maple kitchen with quartz countertops, stainless steel appliances, and large dining-area eat-in space. Hardwood floors throughout the family room and living room. First-floor Primary bedroom, with walk-in closet, plus two updated full baths with granite counters. Two generously sized second-floor bedrooms with versatile third office/bedroom, and a huge rec room and office in the finished basement. The bright 3-season porch, which can double as a mudroom, completes this move-in ready home. Enjoy the outdoors this summer with the brand-new patio/basketball court and newly updated fence. Too hot? Head inside to the central air! Updates include a new Boiler (2023), Sump Pump (2024) Fence (2026), and Patio (2025)
-
Highlights
- Cooling: Central Air
- Parking Spots: 7
- Property Type: Single Family Residence
- Total Rooms: 9
- Status: Closed
- Heating: Central, Baseboard, Natural Gas
- Property Class: Residential
- Style: Cape
- Year Built: 1950
-
Additional Details
- Appliances: Range, Dishwasher, Washer, Dryer, ENERGY STAR Qualified Refrigerator
- Exterior Features: Patio, Rain Gutters, Fenced Yard
- Flooring: Flooring - Stone/Ceramic Tile
- Interior Features: Recessed Lighting, Mud Room
- Road Frontage Type: Public
- Year Built Details: Actual
- Zoning: R
- Basement: Full, Finished, Bulkhead, Sump Pump
- Fireplaces: 1
- Foundation: Concrete Perimeter
- Lot Features: Corner Lot
- SqFt Source: Public Record
- Year Built Source: Public Records
-
Amenities
- Covered Parking Spaces: 2
- Parking Features: Detached, Paved Drive, Paved
-
Utilities
- Sewer: Private Sewer
- Water Source: Public
-
Fees / Taxes
- Assessed Value: $597,500
- Taxes: $7,899
- Tax Year: 2025
Similar Listings
Sold
38 Photos
Sold
41 Photos
Sold
37 Photos
Sold
34 Photos
Content © 2026 MLS Property Information Network, Inc. The information in this listing was gathered from third party resources including the seller and public records.
Listing information provided courtesy of Keller Williams Realty Boston-Metro | Back Bay.
MLS Property Information Network, Inc. and its subscribers disclaim any and all representations or warranties as to the accuracy of this information.
