
Sold!
$389,900
2
Beds
2
Baths
1,257
Living Area
-
Property Description
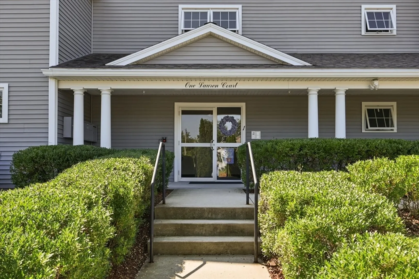
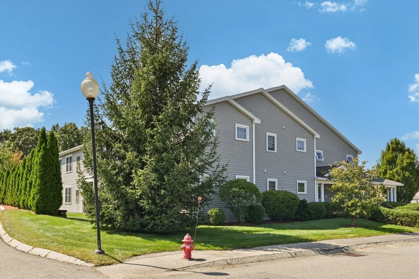
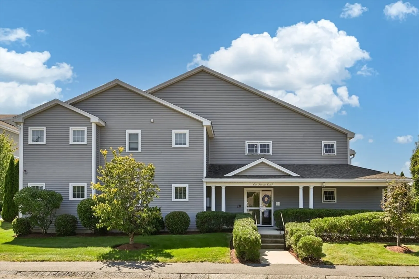
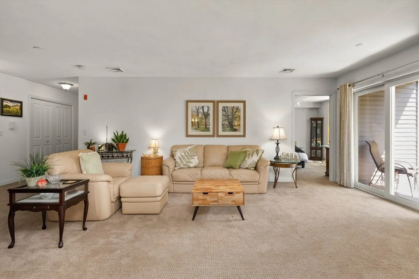
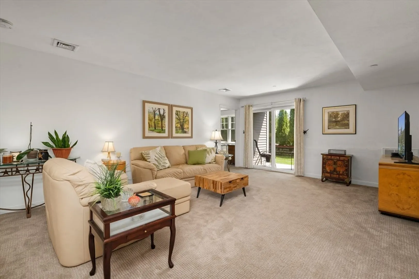
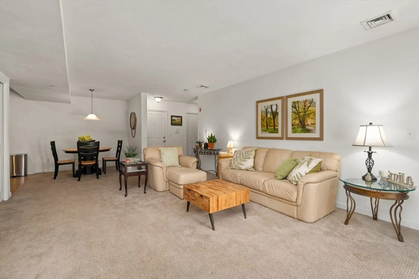
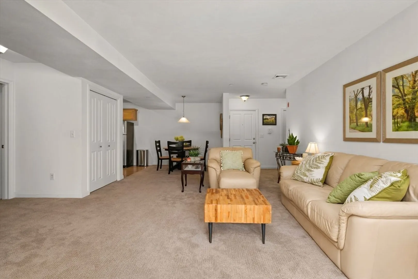
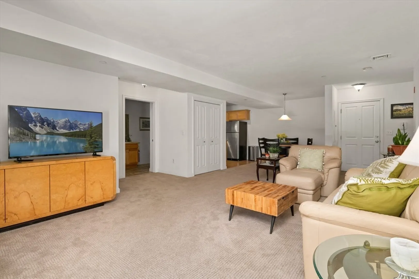
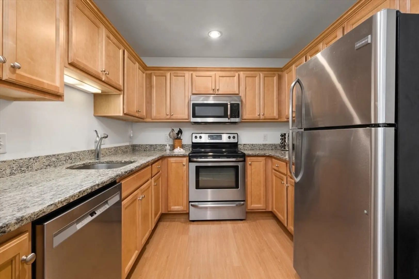
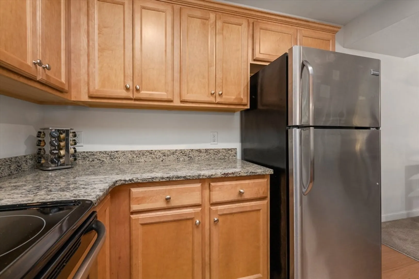
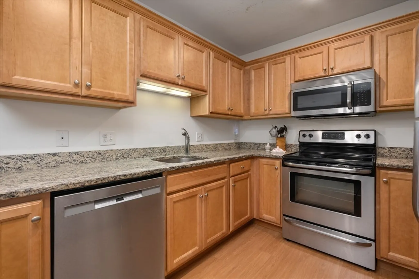
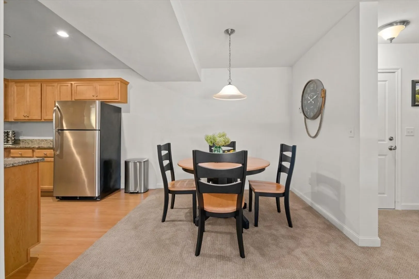
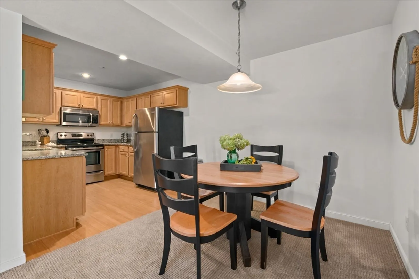
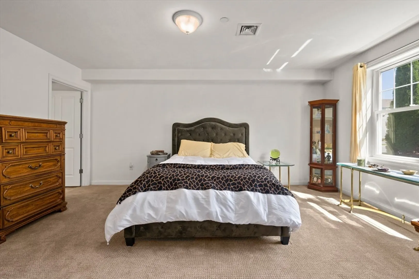
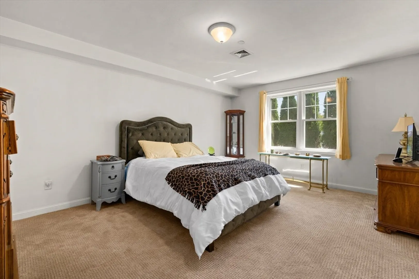
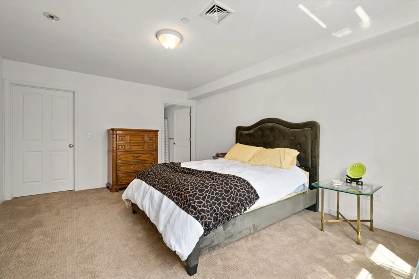
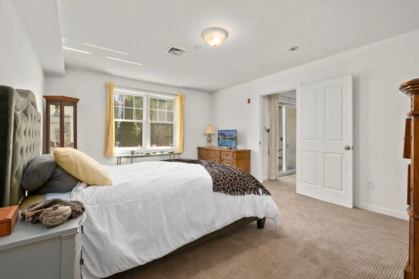
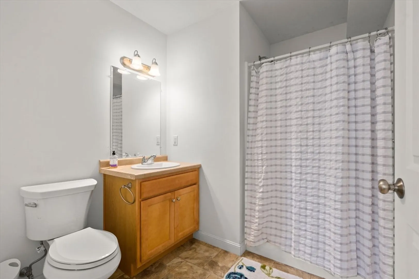
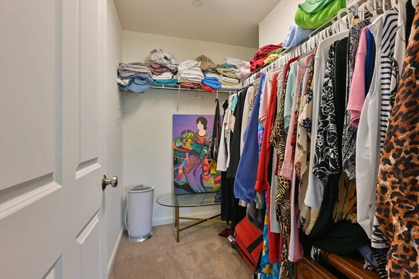
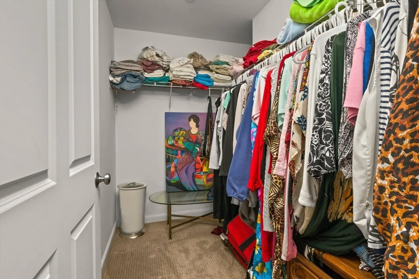
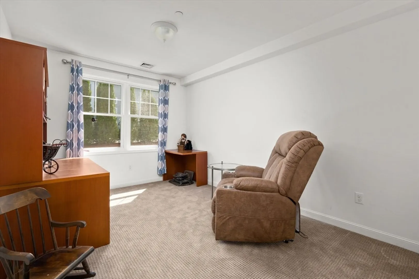
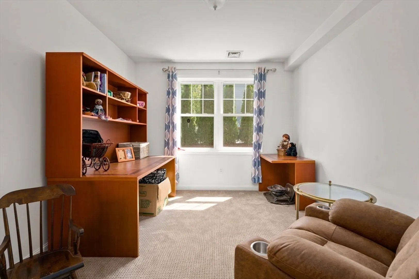
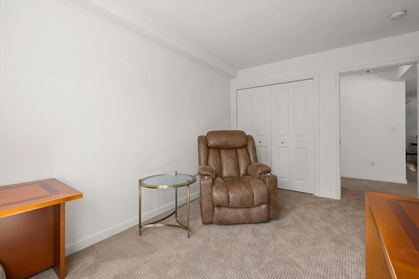
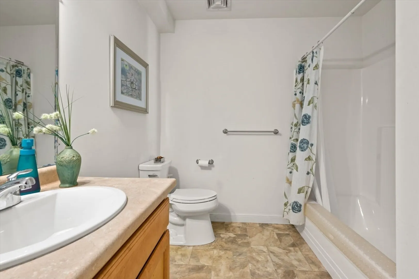
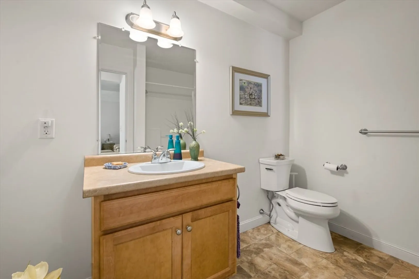
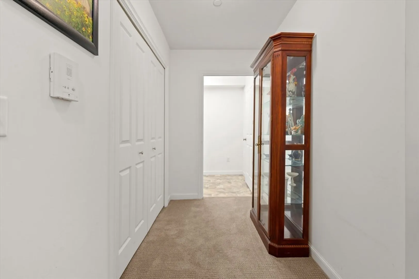
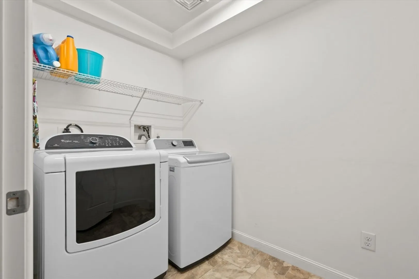
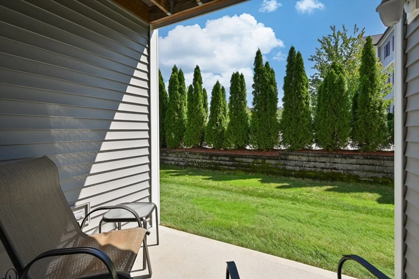
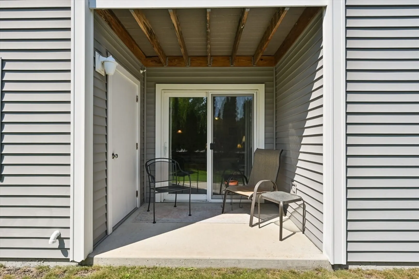
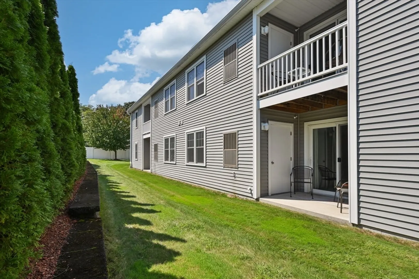
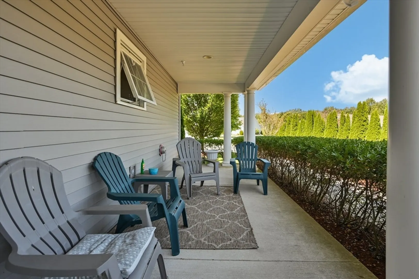
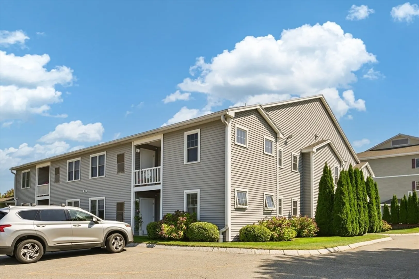
THIS OVER 55 UNIT HAS BEEN METICULOUSLY CARED FOR AND OFFERS A WONDERFUL OPEN FLOOR PLAN WITH PLENTY OF LIVING SPACE. The spacious home comes complete with two bedrooms, two baths, living room, kitchen, dining area, laundry room and plenty of closets. The kitchen has SS appliances, granite counters and plenty of cabinets. The open floor plan living / dining area opens to private exterior porch, perfect for fall nights. There is a main bedroom with private bath and large walk-in closet. Additional bedroom has access to the full bath, perfect for guest. Large walk-in laundry area and ample closet space throughout the home offering plenty of storage. Conveniently located to all things Methuen!
-
Highlights
- Building Name: The Village At Russell Farm
- Heating: Forced Air
- Parking Spots: 1
- Property Type: Condominium
- Total Rooms: 4
- Year Built: 2012
- Cooling: Central Air
- HOA Fee: $411
- Property Class: Residential
- Stories: 1
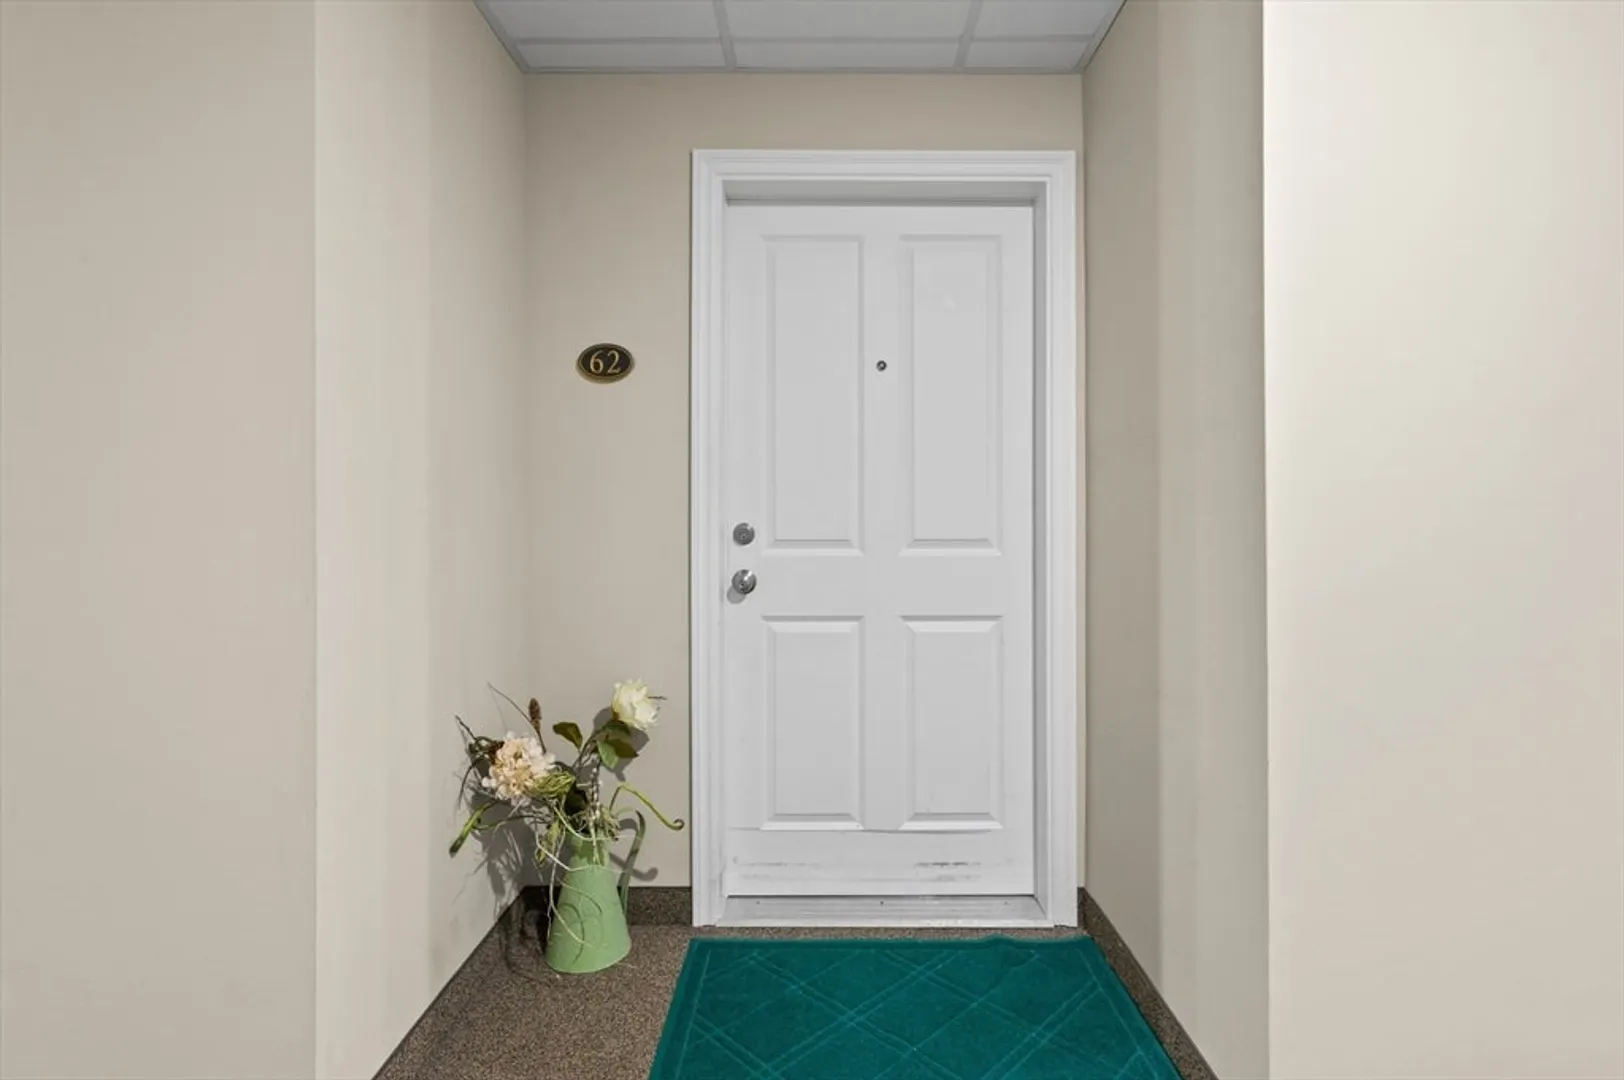
- Unit Number: 62
- Status: Closed
-
Additional Details
- Appliances: Range, Dishwasher, Disposal, Microwave, Refrigerator, Washer, Dryer
- Construction: Frame
- Flooring: Vinyl, Carpet, Laminate, Flooring - Wall to Wall Carpet
- Roof: Shingle
- Total Number of Units: 9
- Year Built Source: Public Records
- Basement: N
- Exterior Features: Covered Patio/Deck
- Interior Features: Entrance Foyer, Elevator
- SqFt Source: Public Record
- Year Built Details: Actual
- Zoning: Mb
-
Amenities
- Community Features: Public Transportation, Shopping, Medical Facility, Highway Access, House of Worship, Adult Community
- Security Features: Intercom
- Parking Features: Off Street
-
Utilities
- Electric: 200+ Amp Service
- Water Source: Public
- Sewer: Public Sewer
-
Fees / Taxes
- Assessed Value: $296,200
- HOA Fee Includes: Sewer, Insurance, Maintenance Structure, Road Maintenance, Maintenance Grounds, Snow Removal, Trash
- Taxes: $3,466
- HOA Fee Frequency: Monthly
- Tax Year: 2023
Similar Listings

Sold
41 Photos
Sold
29 Photos
Sold
31 Photos
Sold
36 Photos
Content © 2026 MLS Property Information Network, Inc. The information in this listing was gathered from third party resources including the seller and public records.
Listing information provided courtesy of Lamacchia Realty, Inc..
MLS Property Information Network, Inc. and its subscribers disclaim any and all representations or warranties as to the accuracy of this information.
