
Sold!
$565,000
6
Beds
3
Baths
4,020
Living Area
-
Property Description
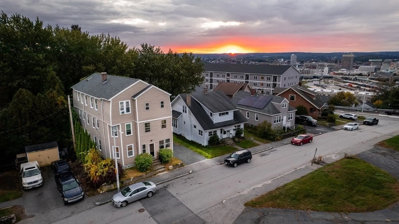
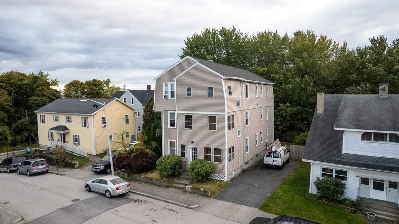
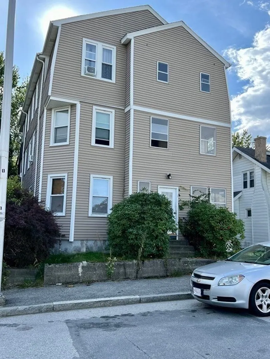
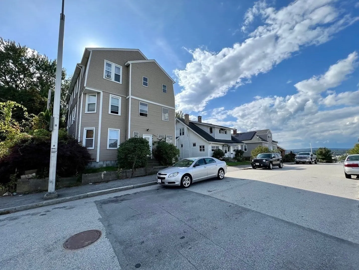
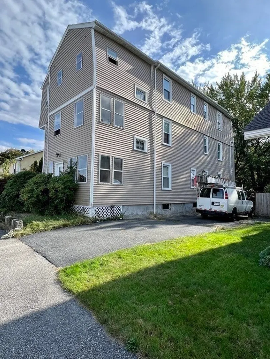
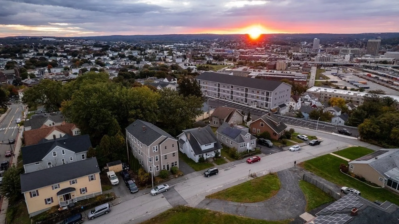
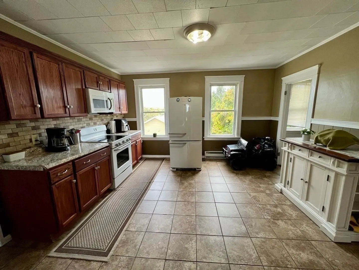
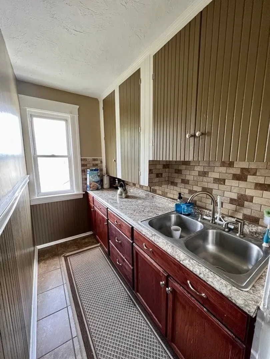
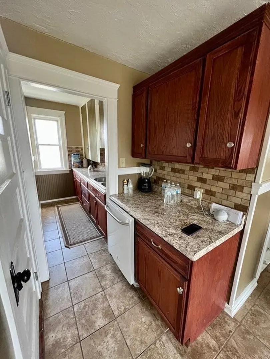
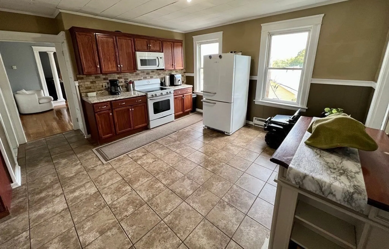
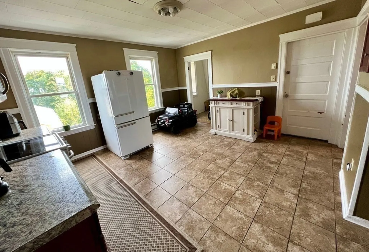
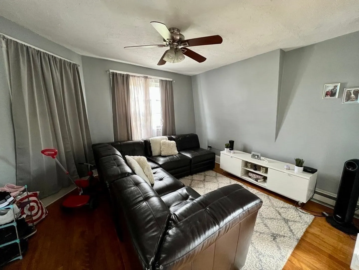
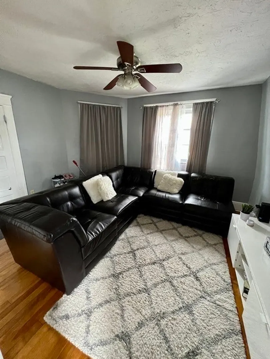
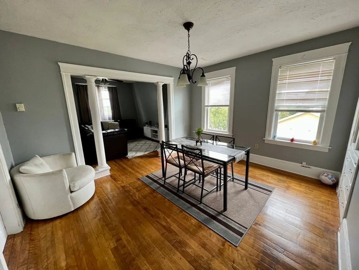
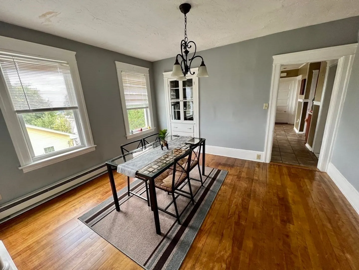
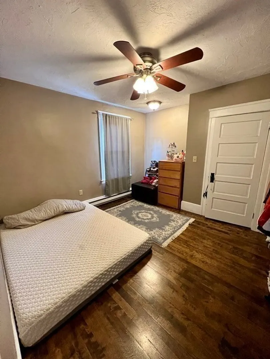
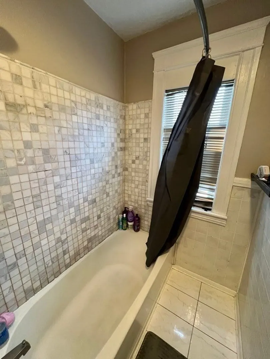
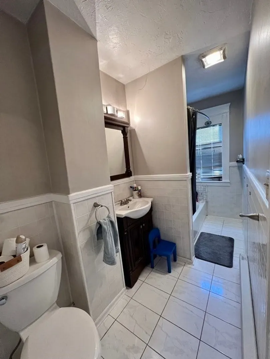
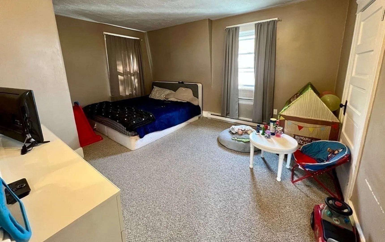
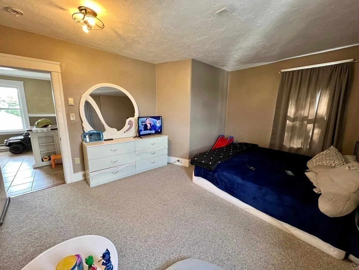
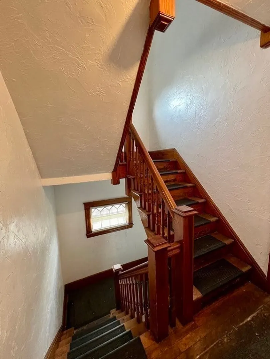
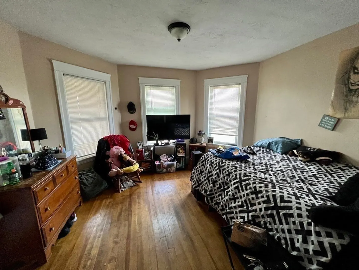
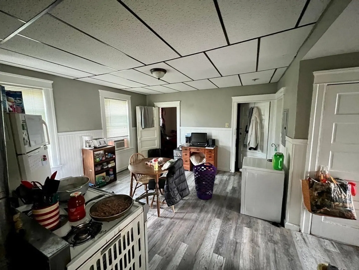
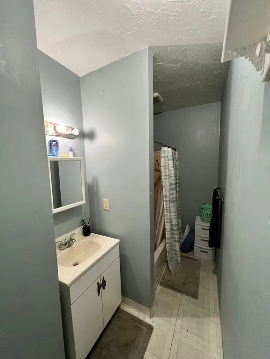
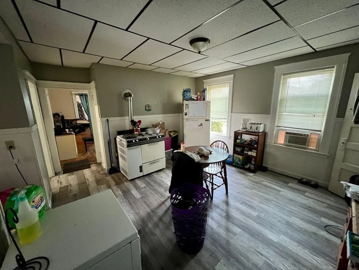
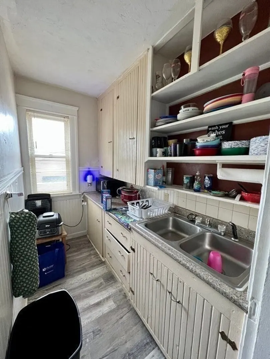
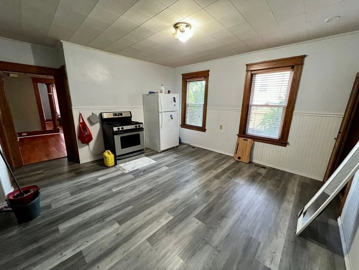
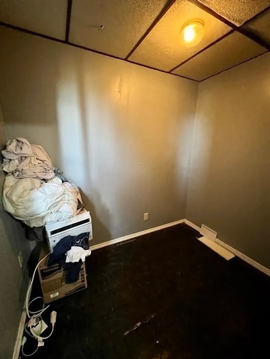
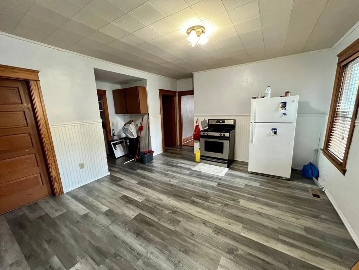
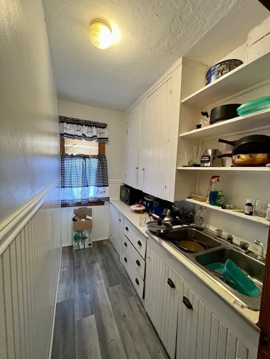
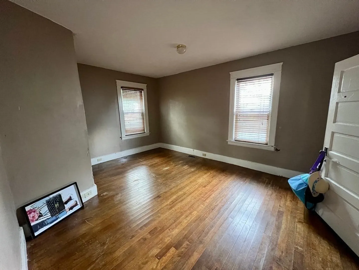
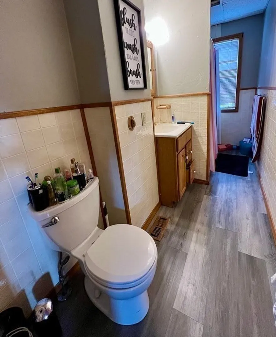
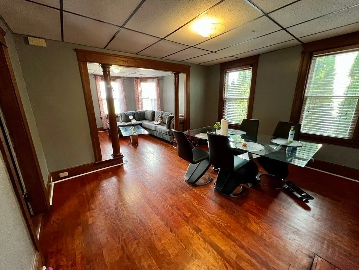
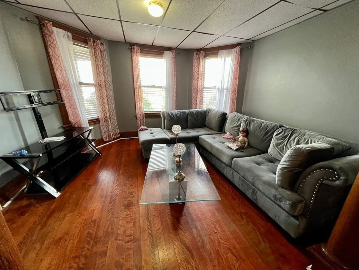
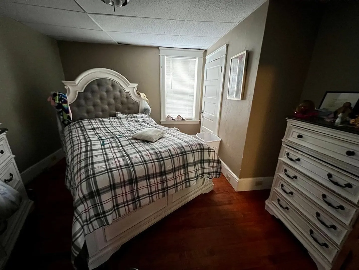
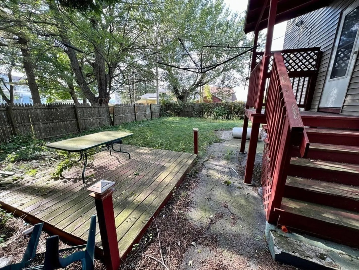
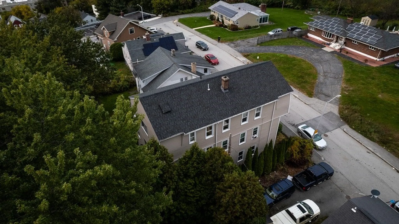
*Multiple offers in hand, Best & Final Due Monday 10/30/23,by 12:00pm* ATTENTION Investors or owner occupied! Fully rented 3 family in beautiful area of Worcester Ma. This property is conveniently located close to all major routes; 190, 290, 20, 9, 146 and Mass pike. The properties location also speaks to a wide range of professionals being close to hospitals, courthouse, restaurants and Polar Park. This well-maintained large 3 family home offers the same layout on each floor. Features include; 2 spacious bedrooms w/ ample size closets, large eat-in kitchens w/ pantry, built-ins, and full bathroom with tub/shower combos. All flooring is a mixture of hardwood and vinyl. Second and third floor have additional bonus use of enclosed front porches. Rents include water/sewer and trash. Partially fenced in yard. Newer roof, siding, and windows. Off-street parking. ONLY showings at OPEN HOUSE Saturday October 21st 11a.m.-1p.m.
-
Highlights
- Cooling: Unit 1(Window AC), Unit 2(Window AC), Unit 3(Window AC)
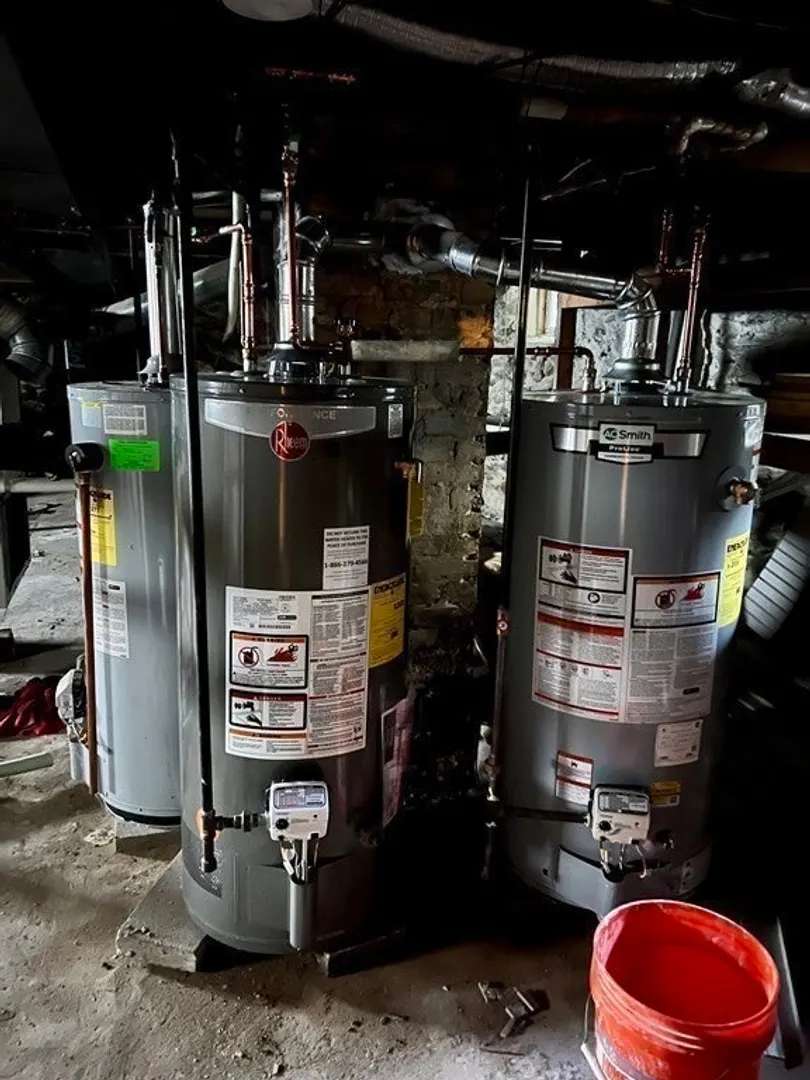
- Heating: Unit 1(Forced Air, Gas), Unit 2(Gas), Unit 3(Electric Baseboard)
- Property Class: Residential Income
- Total Rooms: 15
- Status: Closed
- Has View: Yes
- Parking Spots: 3
- Property Type: 3 Family
- Year Built: 1912
-
Additional Details
- Appliances: Unit 1(Range, Refrigerator), Unit 2(Range, Refrigerator), Unit 3(Range, Dishwasher, Refrigerator, Vent Hood), Utility Connections for Gas Range, Utility Connections for Electric Range
- Construction: Frame
- Exterior Features: Porch - Enclosed, Professional Landscaping, Fenced Yard, Unit 2 Balcony/Deck, Unit 3 Balcony/Deck
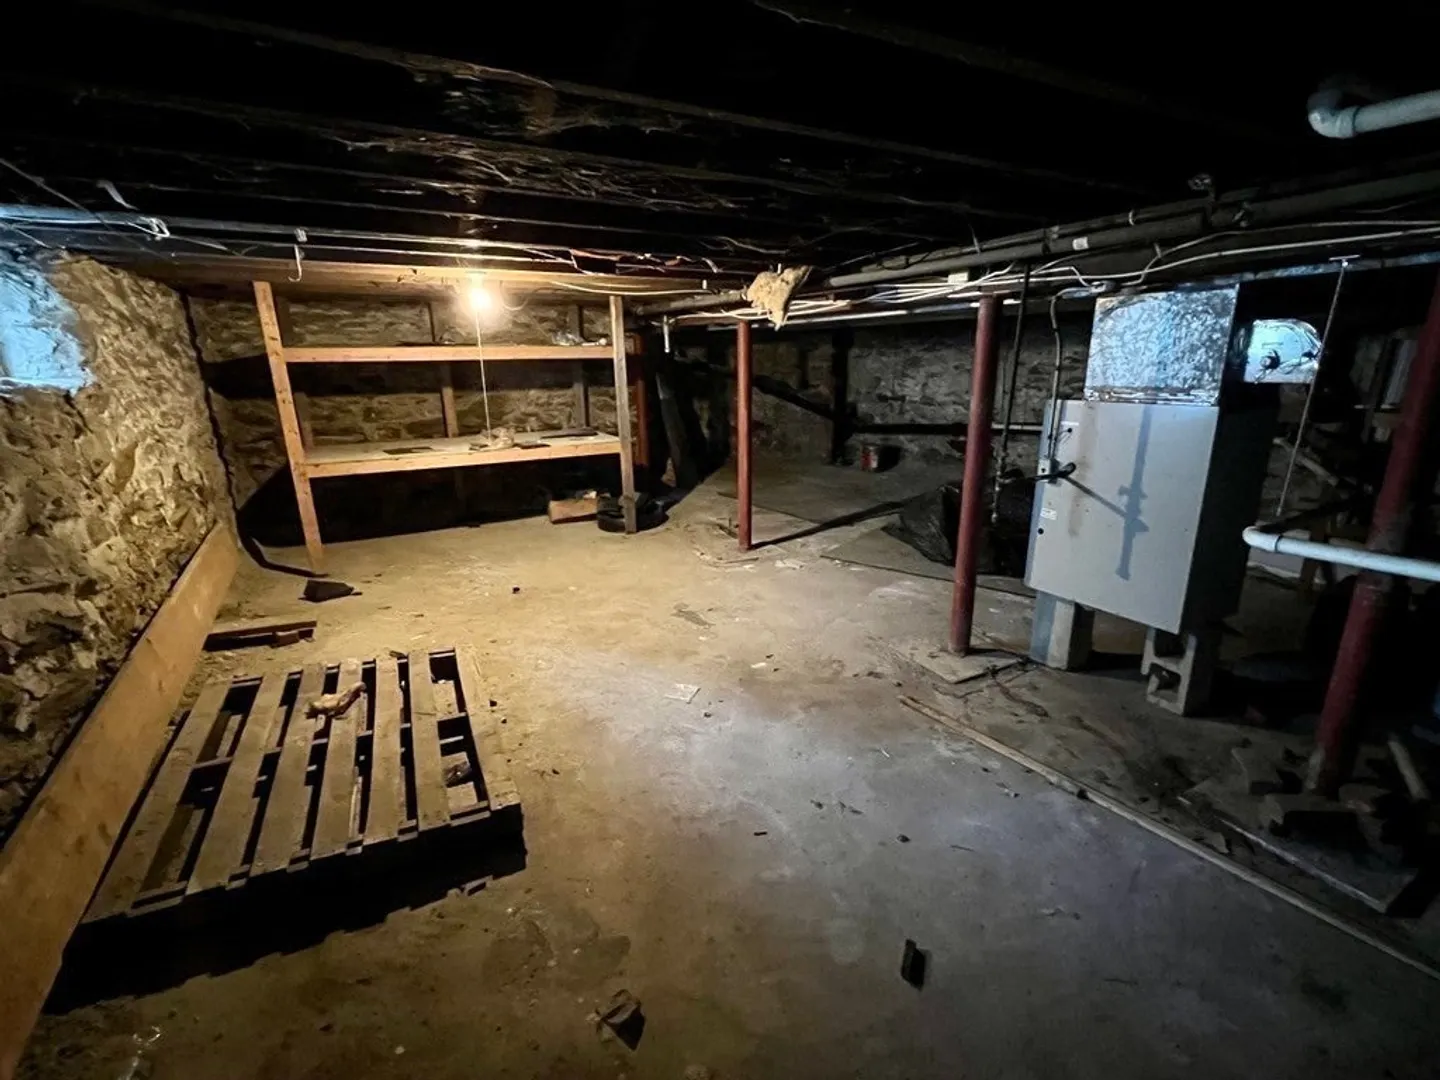
- Foundation: Stone, Brick/Mortar
- Lot Features: Cleared, Level
- Roof: Shingle
- View: City View(s)
- Year Built Source: Public Records
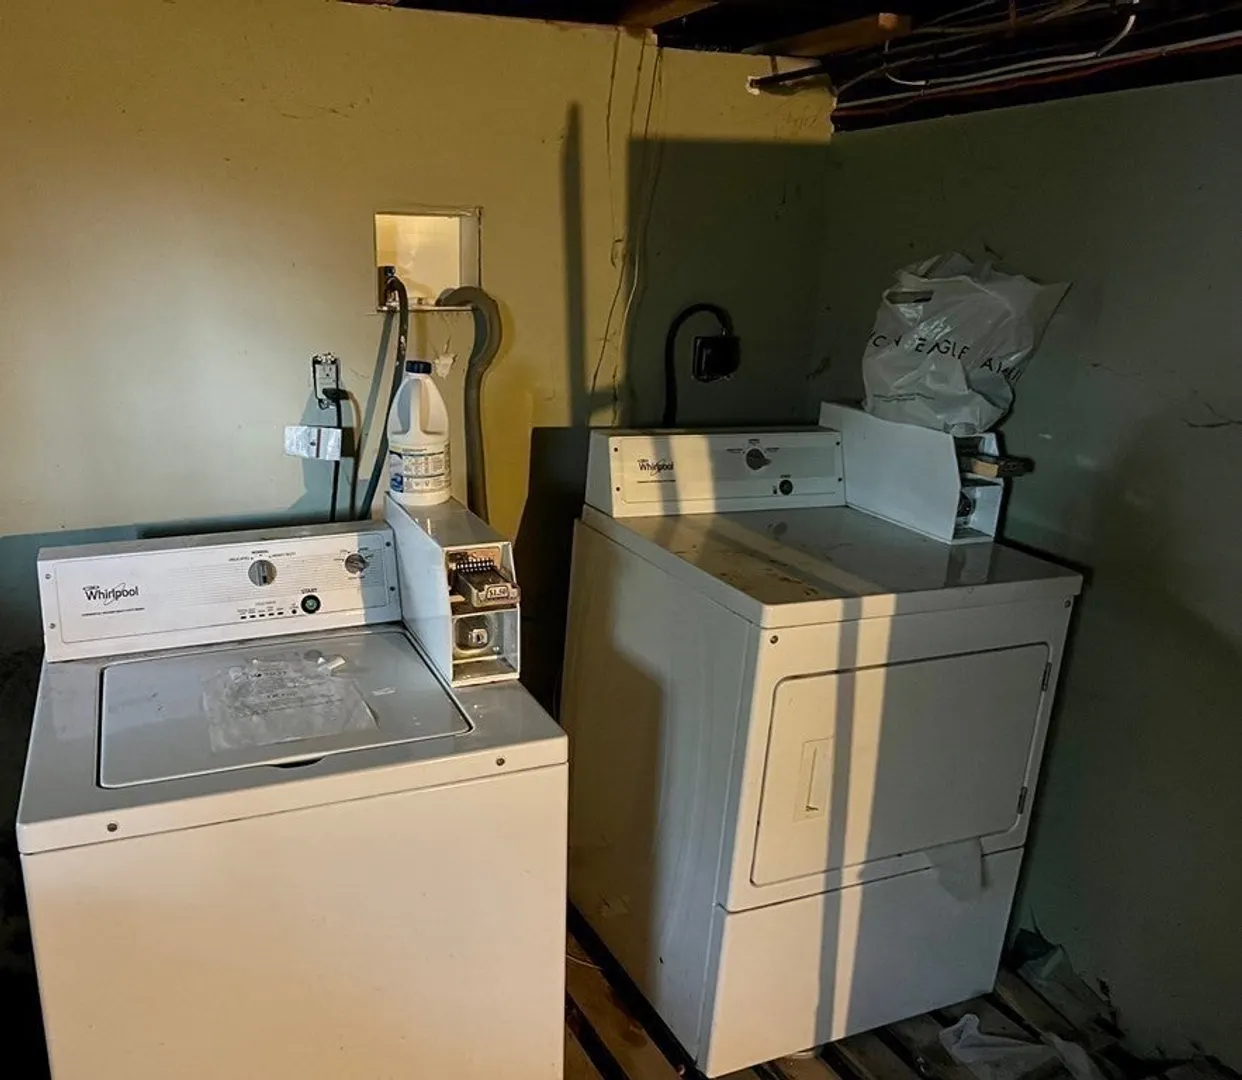
- Basement: Full, Unfinished
- Exclusions: Sellers And Tenants Personal Property.
- Flooring: Vinyl, Carpet, Hardwood, Unit 1(undefined), Unit 2(Hardwood Floors, Wall to Wall Carpet), Unit 3(Hardwood Floors, Wall to Wall Carpet)
- Interior Features: Unit 1(Ceiling Fans, Storage, High Speed Internet Hookup, Bathroom With Tub & Shower), Unit 2(Pantry, Storage, High Speed Internet Hookup, Bathroom With Tub & Shower, Open Floor Plan), Unit 3(Ceiling Fans, Storage, High Speed Internet Hookup, Bathroom With Tub & Shower), Unit 1 Rooms(Living Room, Dining Room, Kitchen, Other (See Remarks)), Unit 2 Rooms(Living Room, Dining Room, Kitchen, Other (See Remarks)), Unit 3 Rooms(Living Room, Dining Room, Kitchen, Other (See Remarks))
- Road Frontage Type: Public
- Total Number of Units: 3
- Year Built Details: Actual
- Zoning: Rg-5
-
Amenities
- Community Features: Public Transportation, Shopping, Tennis Court(s), Park, Golf, Medical Facility, Laundromat, Conservation Area, Highway Access, House of Worship, Private School, Public School, T-Station, University
- Parking Features: Off Street
-
Utilities
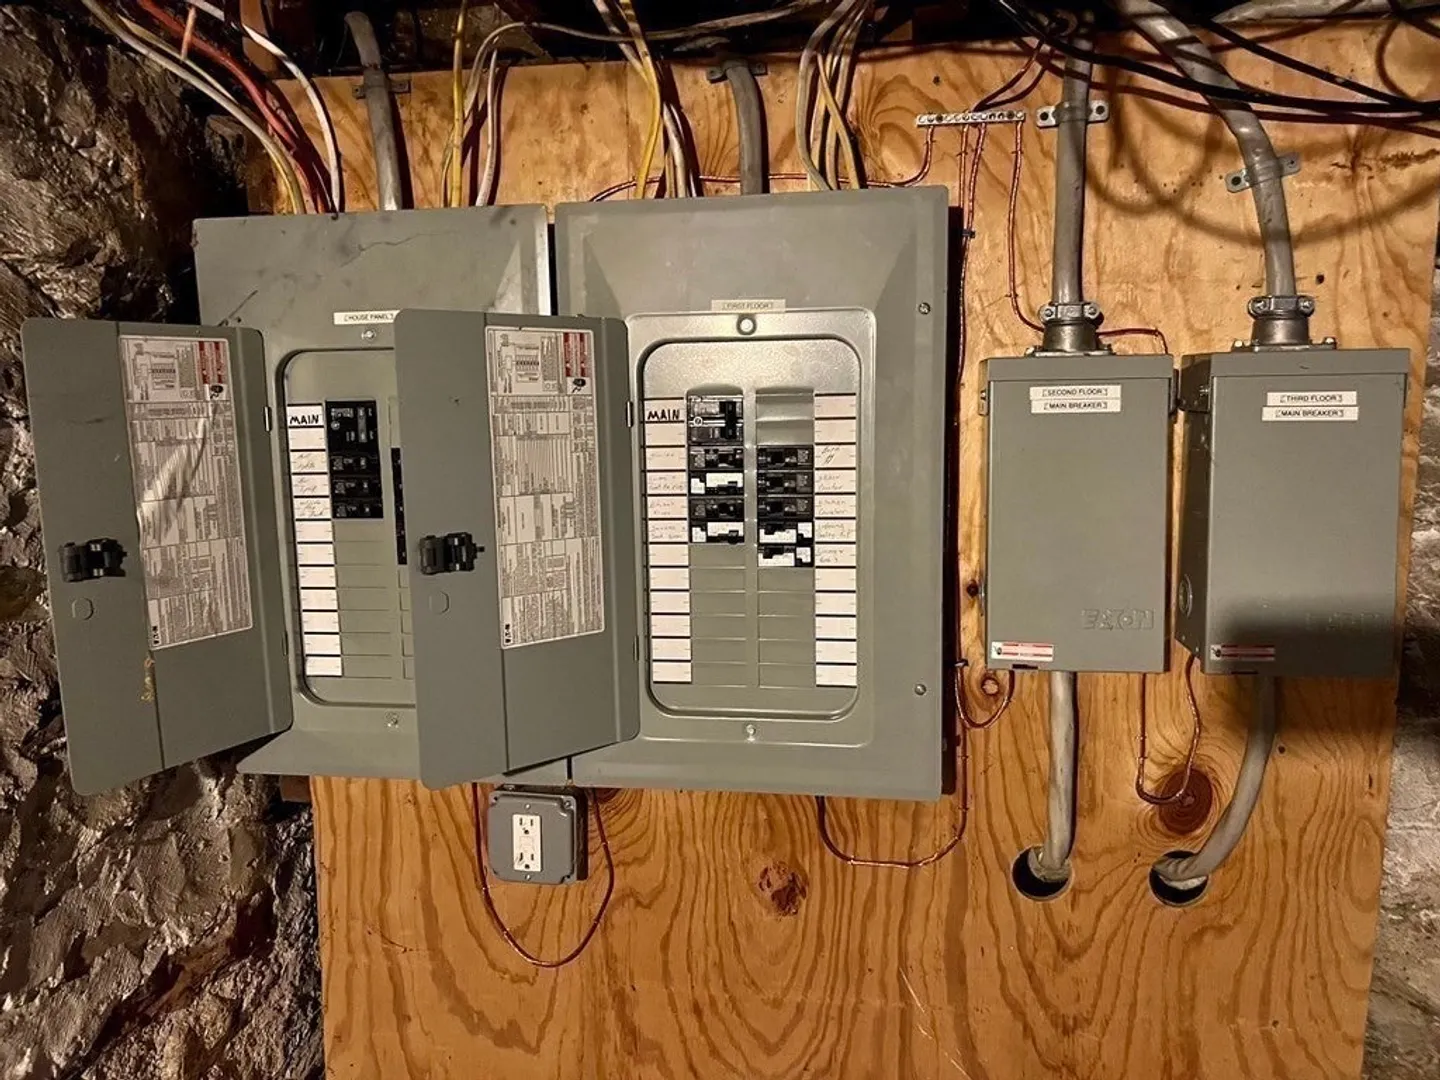
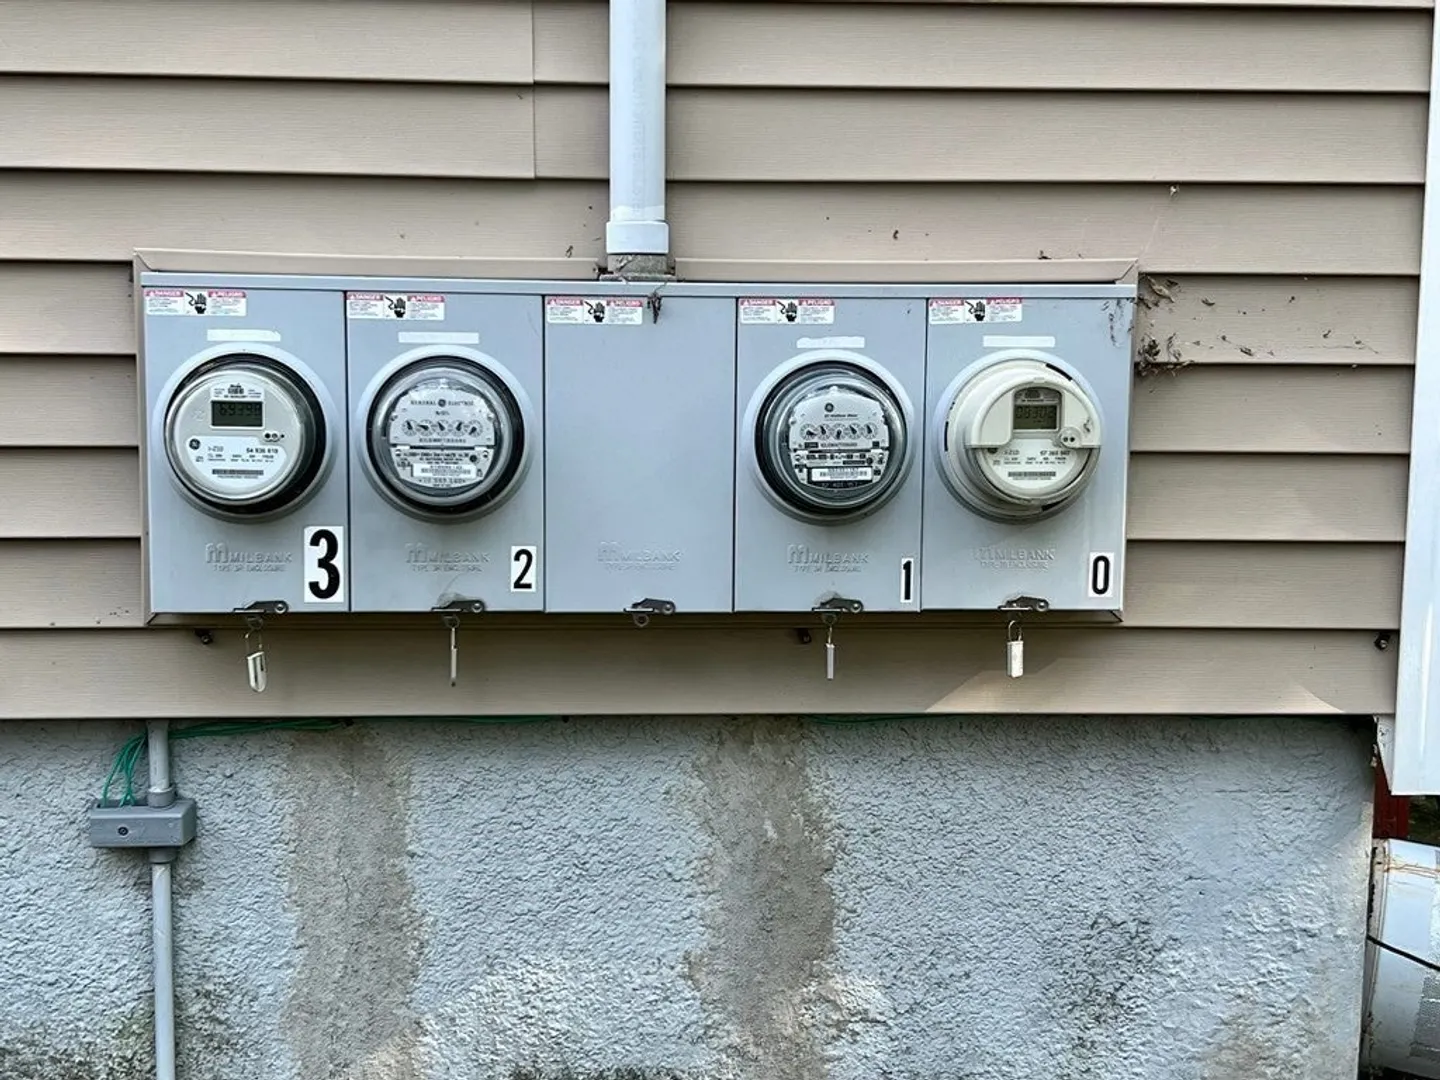
- Electric: 100 Amp Service, Individually Metered
- Water Source: Public
- Sewer: Public Sewer
-
Fees / Taxes
- Assessed Value: $585,300
- Compensation Based On: Net Sale Price
- Rental Fee Includes: Unit 1(Water, Other (See Remarks)), Unit 2(Water, Other (See Remarks)), Unit 3(Water, Other (See Remarks))
- Sub-Agency Relationship Offered: Yes
- Taxes: $8,393
- Buyer Agent Compensation: 2%
- Facilitator Compensation: 2%
- Sub Agent Compensation: 2%
- Tax Year: 2023
- Total Rent: $4,050
Similar Listings
Sold
40 Photos
Sold
29 Photos
Sold
42 Photos
Sold
29 Photos
Content © 2026 MLS Property Information Network, Inc. The information in this listing was gathered from third party resources including the seller and public records.
Listing information provided courtesy of Four Points Real Estate, LLC.
MLS Property Information Network, Inc. and its subscribers disclaim any and all representations or warranties as to the accuracy of this information.
