
1 Knollwood Ct #1
$950,000
2
Beds
2
Baths
2,018
Sqft
- Request Info
- Call
- Save
-
More
- Mortgage Calculator

Property Tools
$950,000
2
Beds
2
Baths
2,018
Living Area
-
Property Description
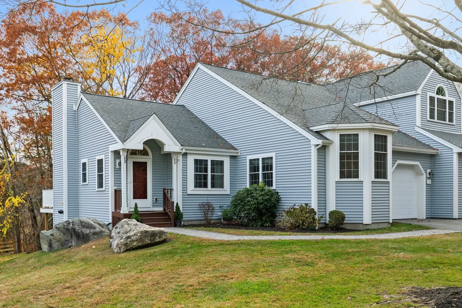
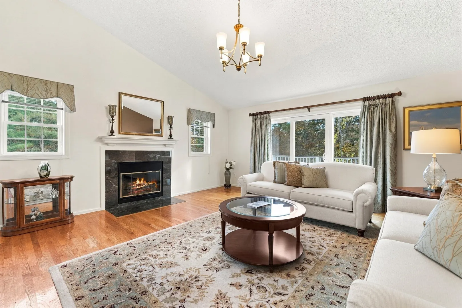
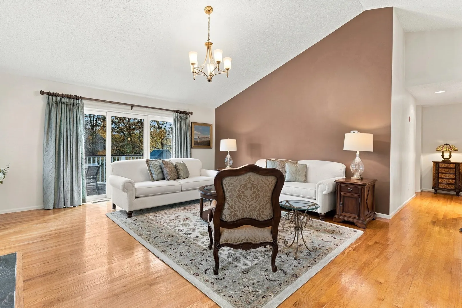
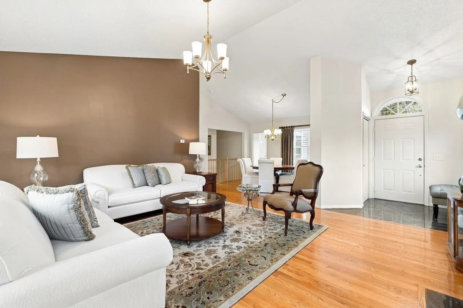
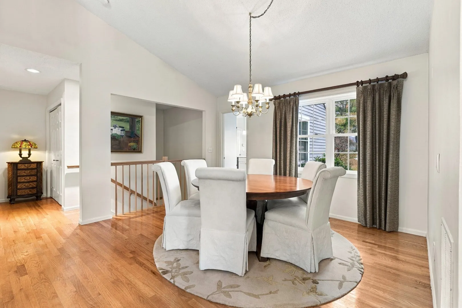
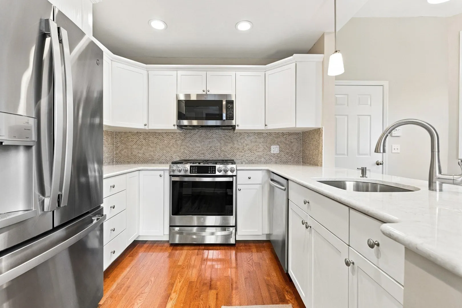
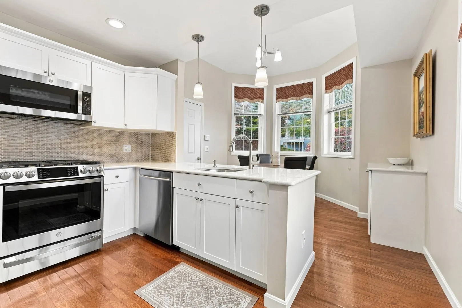
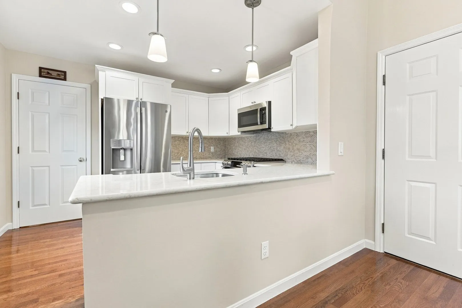
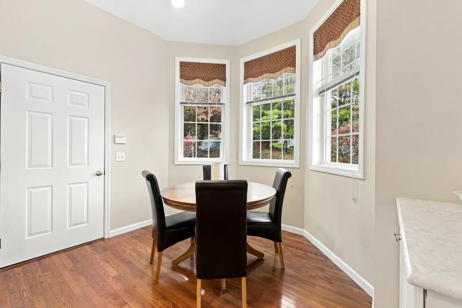
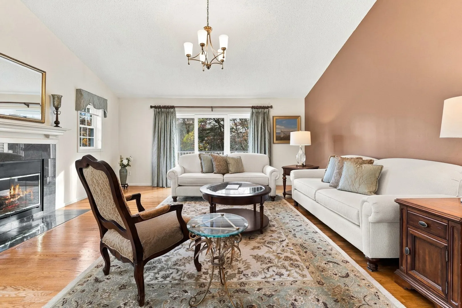
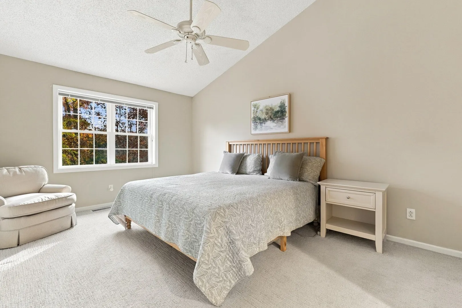
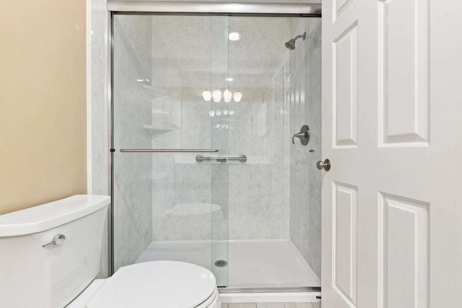
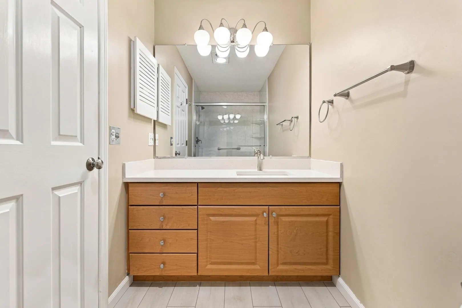
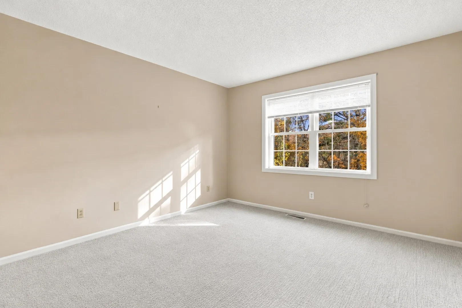
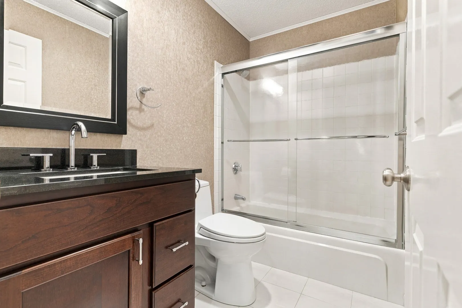
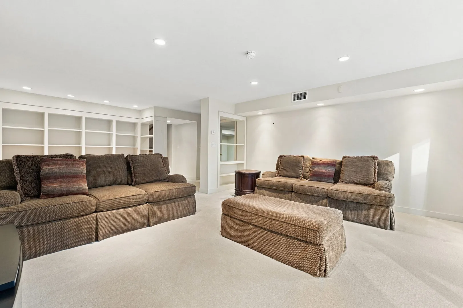
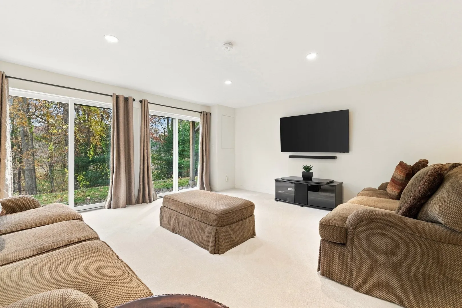
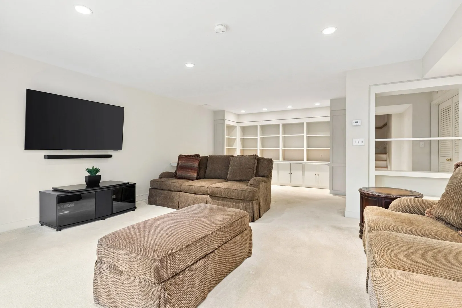
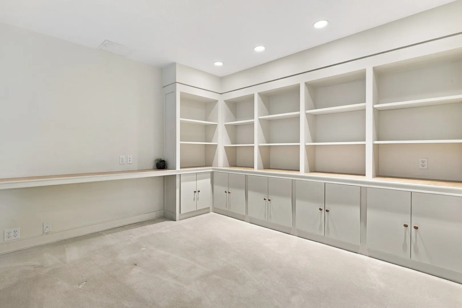
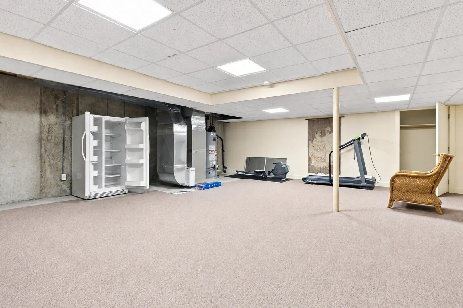
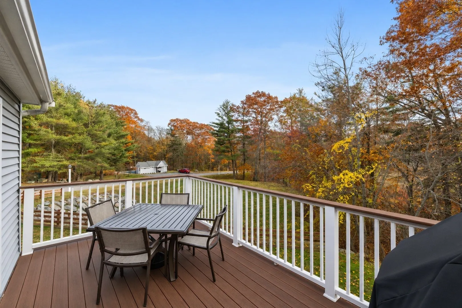
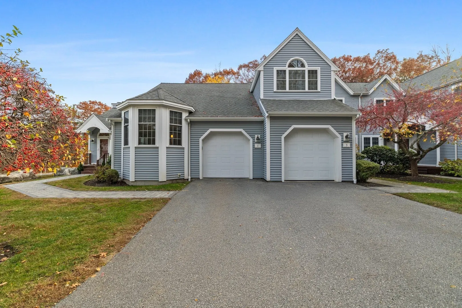
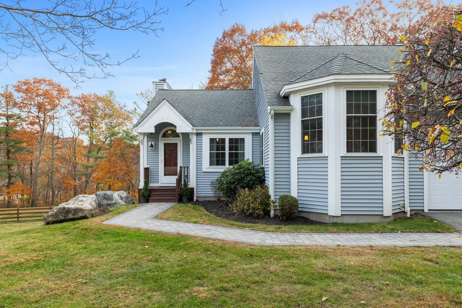
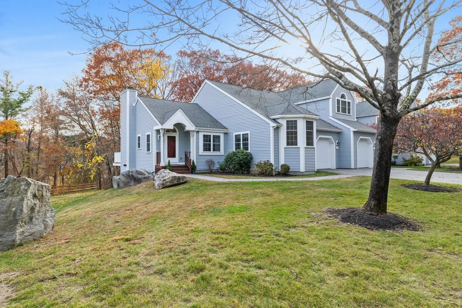
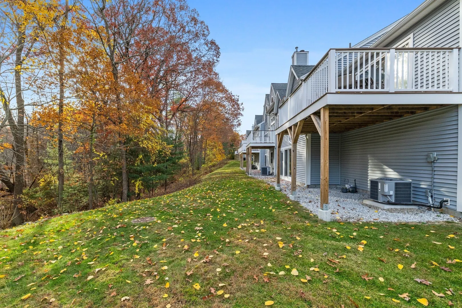
Updated, upgraded, and ready for its next chapter. This corner lot Arborwood townhouse is perfectly situated and has had the important work done, so the next owner can skip the project list and start enjoying it. The refreshed kitchen and bathrooms bring a clean, current look, and the major mechanicals are newer too, with heating and cooling replaced in 2025 and a new hot water tank in 2024. The deck was rebuilt in 2023 and is ready for coffee in the morning, cookouts in the summer, or a relaxed evening outside after work. The main level features an open concept layout with vaulted ceilings in the living room and dining area, designer kitchen with stainless steel appliances and breakfast nook, along with a spacious primary bedroom with ensuite bathroom and second bedroom with family bathroom. The finished walkout lower level adds real living space with a family room that is perfect for movie nights or a casual hangout, and the large utility room next to it has plenty of potential. Keep it for storage and utilities, or claim part of it as a playroom, workout area, or workshop. Beyond your front door, Arborwood offers landscaped grounds and a community pool, giving you a peaceful setting with Burlington’s shops, dining, and commuting routes close at hand. Come see it for yourself!
-
Highlights
- Building Name: Arborwood
- Heating: Forced Air, Natural Gas
- Parking Spots: 2
- Property Type: Condominium
- Total Rooms: 8
- Year Built: 1987
- Cooling: Central Air
- HOA Fee: $610
- Property Class: Residential
- Stories: 2
- Unit Number: 1
- Status: Active
-
Additional Details
- Appliances: Range, Dishwasher, Disposal, Microwave, Refrigerator, Washer, Dryer
- Construction: Frame
- Exterior Features: Deck - Composite, Rain Gutters, Professional Landscaping
- Flooring: Tile, Carpet, Hardwood, Flooring - Marble
- Pets Allowed: Yes w/ Restrictions
- SqFt Source: Measured
- Year Built Details: Actual
- Zoning: Ro
- Basement: Y
- Exclusions: Tv And Sound System In Lower Level Family Room. Shelving Units/Misc Items In Utility Room.
- Fireplaces: 1
- Interior Features: Closet, Lighting - Pendant, Entrance Foyer
- Roof: Shingle
- Total Number of Units: 87
- Year Built Source: Public Records
-
Amenities
- Community Features: Shopping, Pool, Park, Medical Facility, Highway Access, House of Worship, Public School
- Parking Features: Attached, Garage Door Opener, Off Street, Paved
- Covered Parking Spaces: 1
- Pool Features: Association, In Ground
-
Utilities
- Electric: Circuit Breakers, 200+ Amp Service
- Water Source: Public
- Sewer: Public Sewer
-
Fees / Taxes
- Assessed Value: $813,600
- HOA Fee Includes: Water, Sewer, Insurance, Maintenance Grounds, Snow Removal
- Taxes: $7,070
- HOA Fee Frequency: Monthly
- Tax Year: 2026
Similar Listings
Sold
NEW CONSTRUCTION
4 Photos
Sold
NEW CONSTRUCTION
42 Photos
Sold
40 Photos
Sold
NEW CONSTRUCTION
42 Photos
Content © 2026 MLS Property Information Network, Inc. The information in this listing was gathered from third party resources including the seller and public records.
Listing information provided courtesy of Compass.
MLS Property Information Network, Inc. and its subscribers disclaim any and all representations or warranties as to the accuracy of this information.