
1 Kerna Dr
$3,800/mo
3
Beds
2
Baths
1,448
Sqft
- Request Info
- Call
- Save
-
More
- Mortgage Calculator

Property Tools
$3,800/mo
3
Beds
2
Baths
1,448
Living Area
-
Property Description
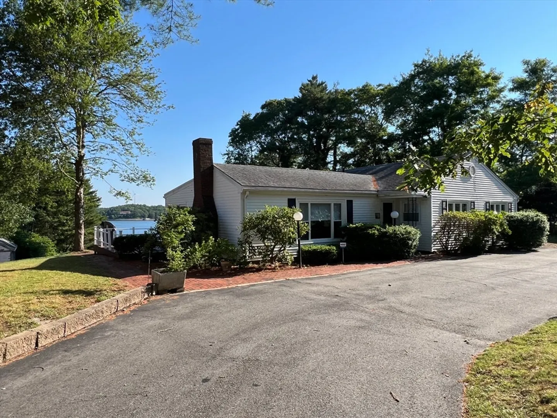
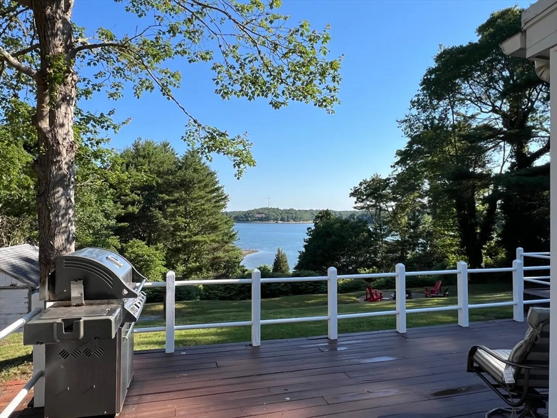
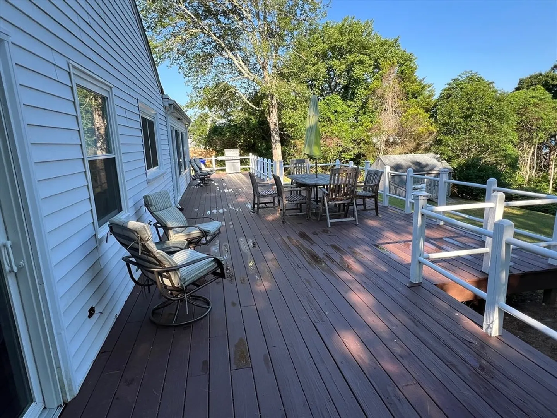
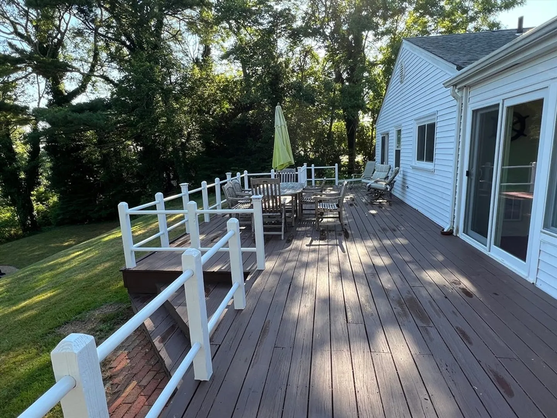
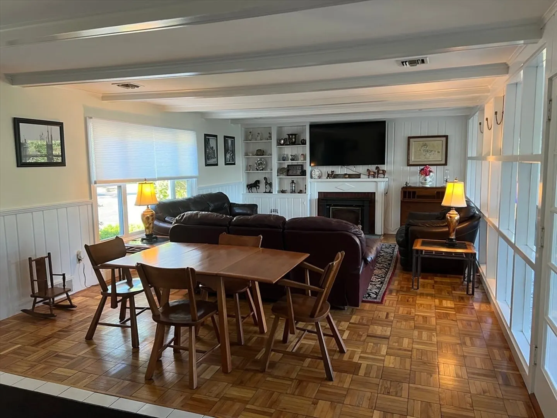
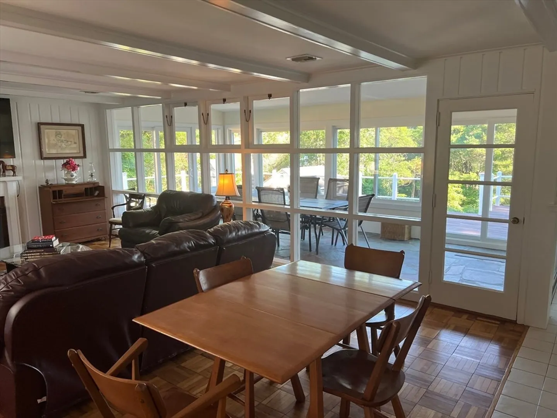
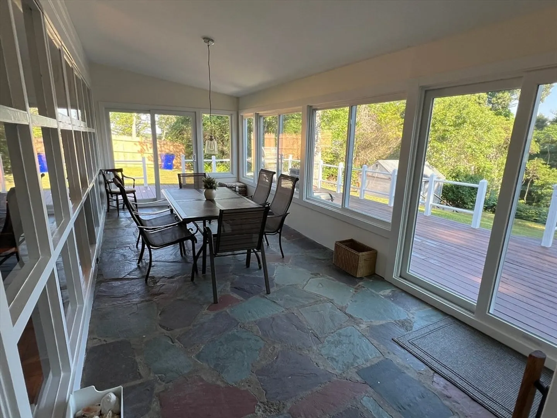
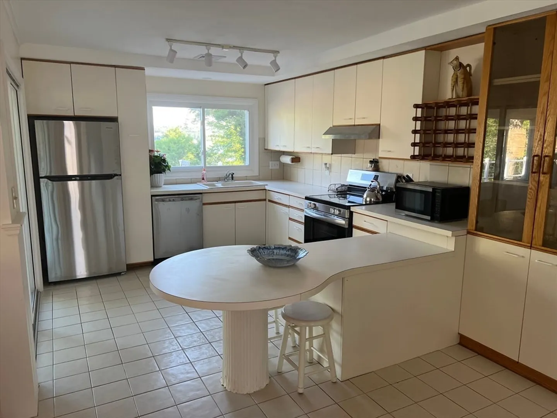
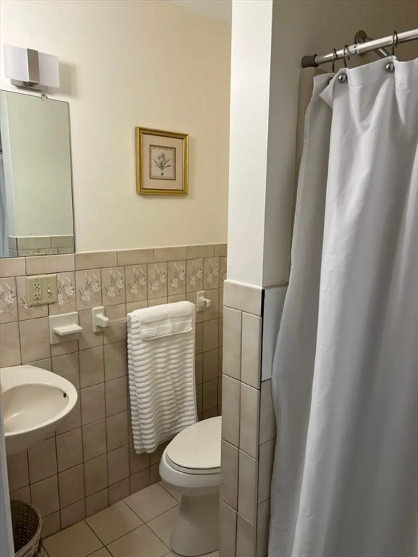
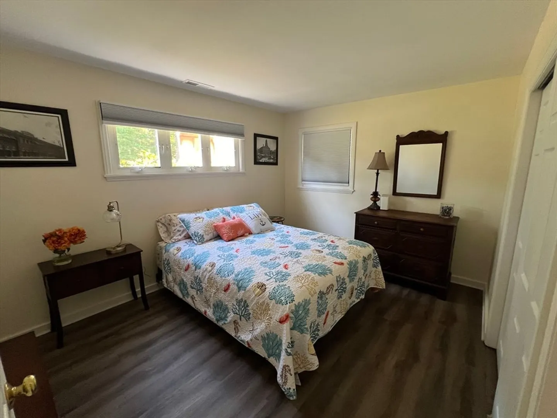
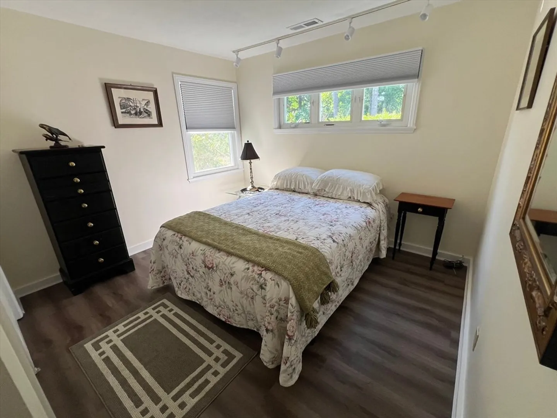
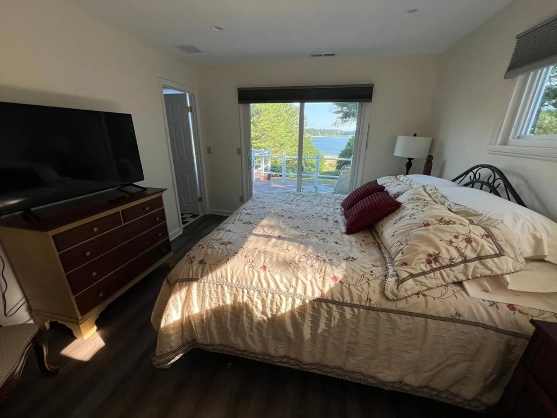
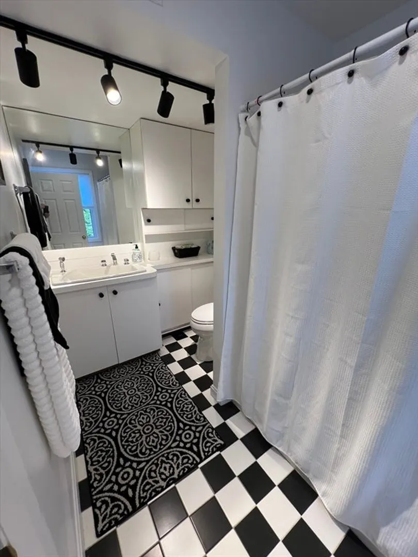
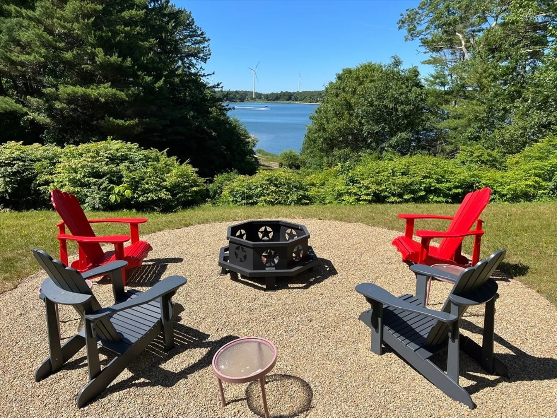
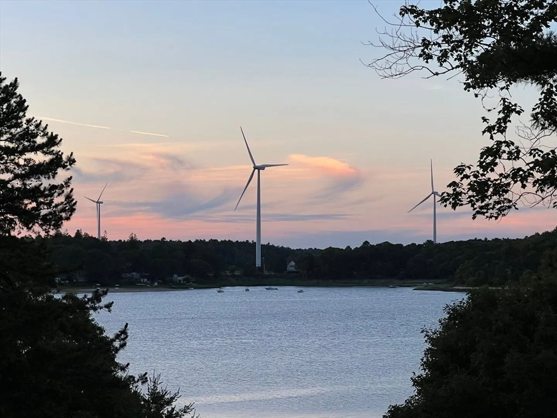
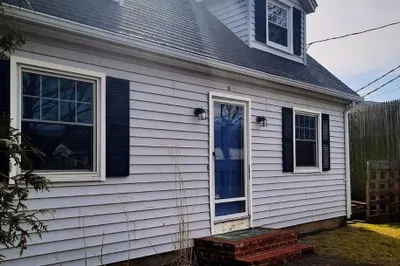
Looking for a peaceful getaway spot that's close to everything but far enough away? This recently updated 3-bedroom, 2 full baths, fully furnished, ranch style home with a beautiful view of Buttermilk Bay is conveniently located about a mile from the Bourne Bridge and the Cape Cod Canal in Buzzards Bay (mainland side of Bourne). This beautiful home has plenty of room for friends and family and offers a private yard with a large deck and great views of the water, along with a firepit for evening enjoyment. There is access to the water for kayaking, clamming, swimming or sunbathing. This location offers great views of the glorious Cape Cod summer sunsets. Inside the home is a large living room and dining area offering a large widescreen (SMART) TV with plenty of comfortable seating with easy access to the fully applianced kitchen. Off of the living room and kitchen is an enclosed three season porch with a large dining table that opens onto the rear deck. Large bedrooms with closets.
-
Highlights
- Area: Buzzards Bay
- Parking Spots: 6
- Property Type: Single Family Residence
- Year Built: 1955
- Heating: Natural Gas
- Property Class: Residential Lease
- Total Rooms: 6
- Status: Active
-
Additional Details
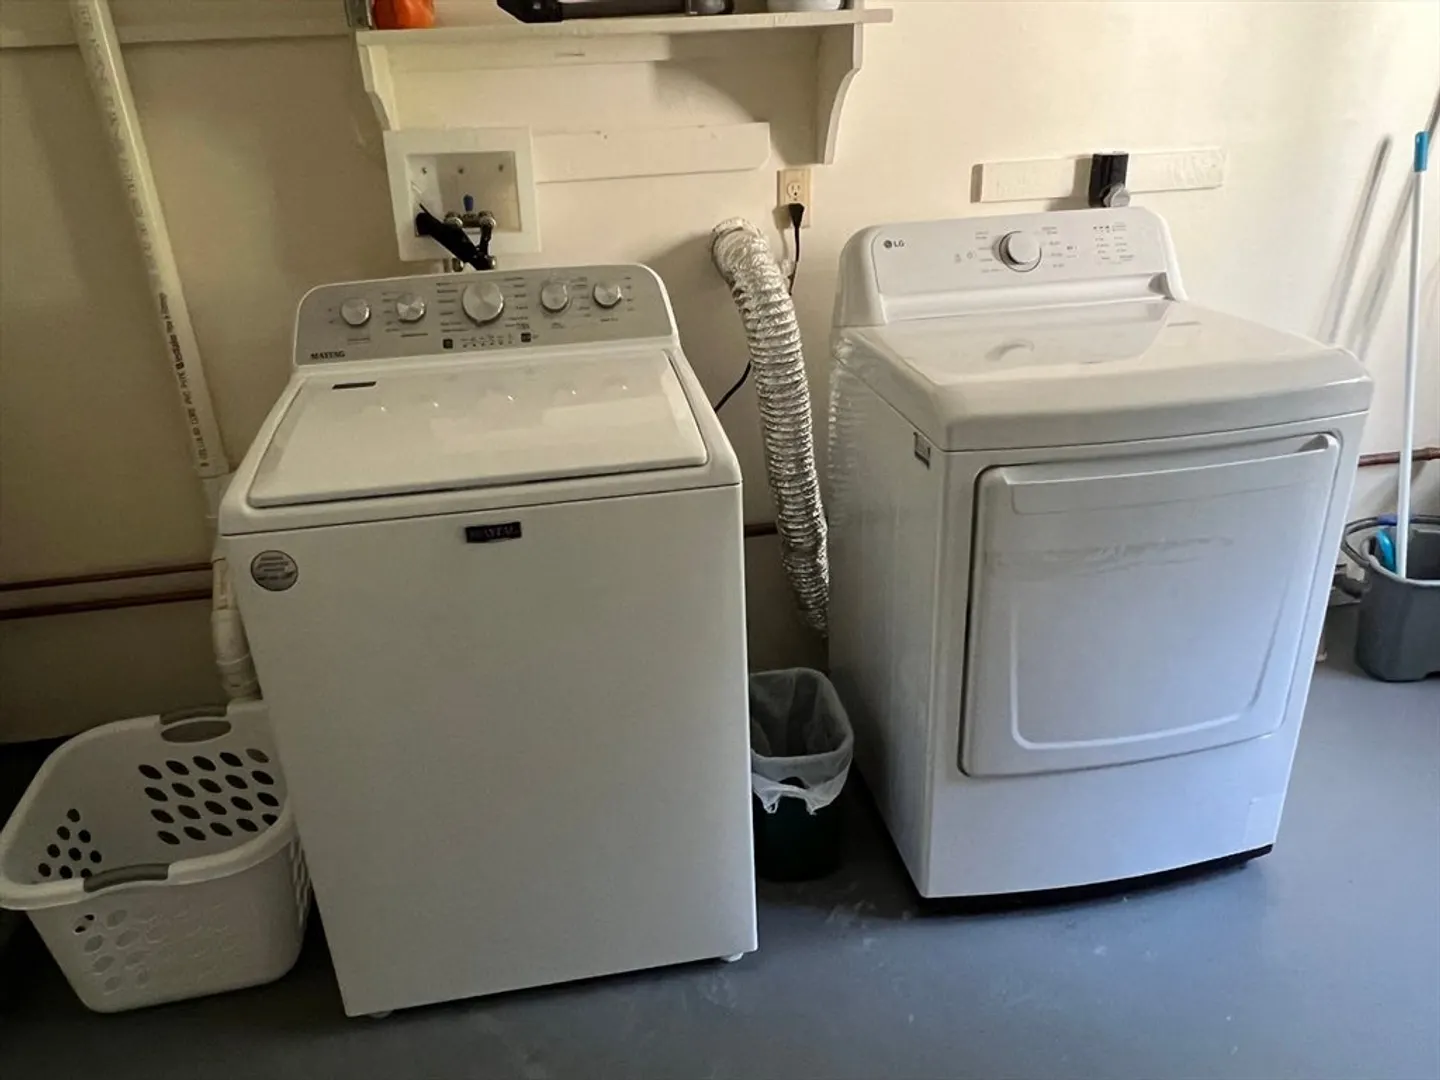
- Appliances: Range, Dishwasher, Microwave, Refrigerator, Washer, Dryer
- Exterior Features: Deck, Patio - Enclosed, Rain Gutters, Professional Landscaping, Sprinkler System, Screens
- Interior Features: Single Living Level, Internet Available - Broadband
- SqFt Source: Field Card
- Year Built Source: Public Records
- Available Date: September 5, 2026
- Fireplaces: 1
- Pets Allowed: Yes w/ Restrictions
- Year Built Details: Actual
-
Amenities
- Community Features: Public Transportation, Shopping, Park, Walk/Jog Trails, Stable(s), Golf, Medical Facility, Laundromat, Bike Path, Conservation Area, Highway Access, House of Worship, Marina, Public School
- Waterfront Features: Waterfront, 0 to 1/10 Mile To Beach
- Waerfront: Yes
-
Fees / Taxes
- Rental Fee Includes: Water, Sewer, Trash Collection, Gardener, Furnishings (See Remarks), Internet
Similar Listings
Sold
37 Photos
Sold
39 Photos
Sold
20 Photos
Sold
14 Photos
Content © 2026 MLS Property Information Network, Inc. The information in this listing was gathered from third party resources including the seller and public records.
Listing information provided courtesy of Realty Solutions Inc..
MLS Property Information Network, Inc. and its subscribers disclaim any and all representations or warranties as to the accuracy of this information.