
Sold!
$8,800,000
145,975
Living Area
-
Property Description
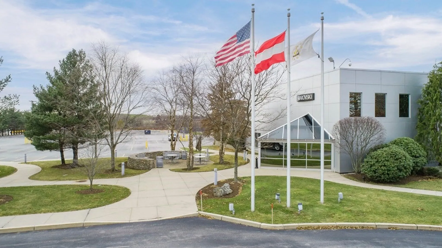
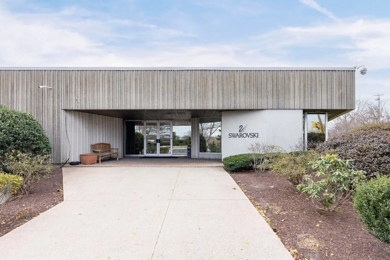
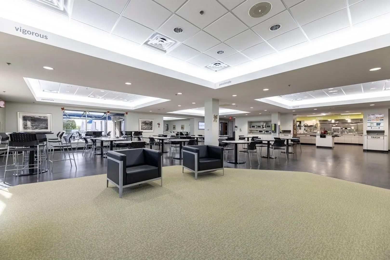
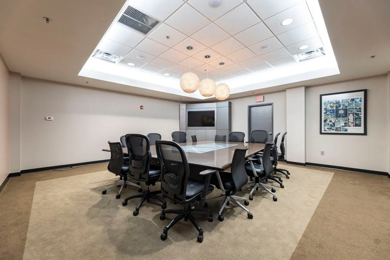
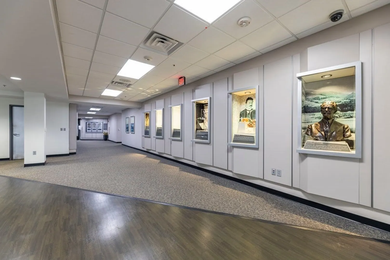
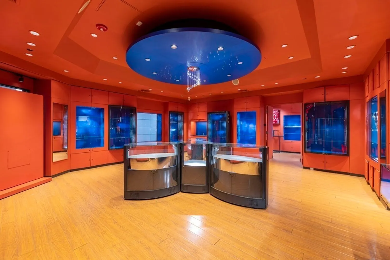
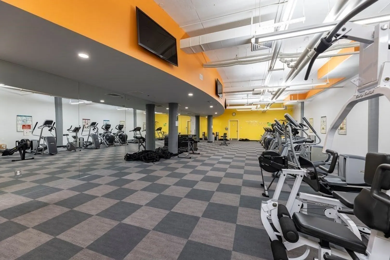
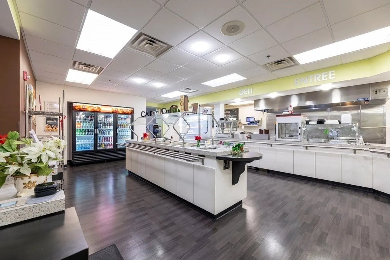
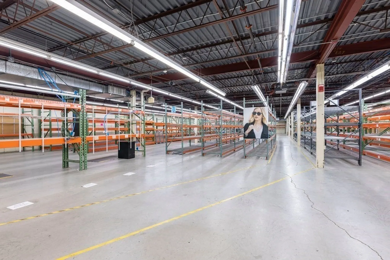
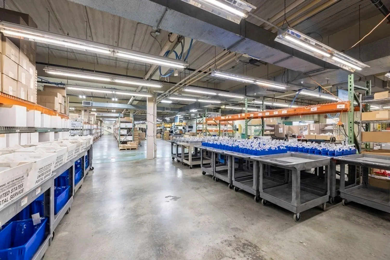
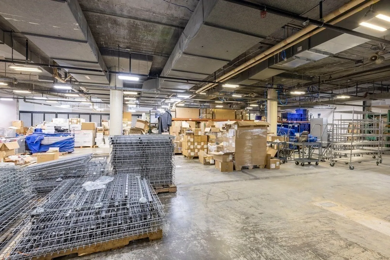
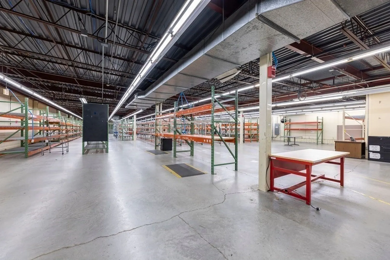
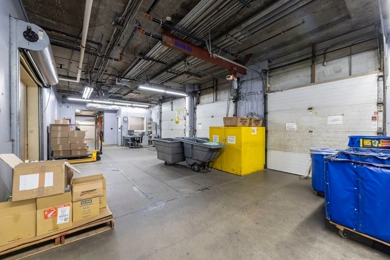
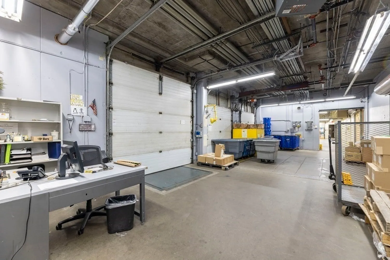
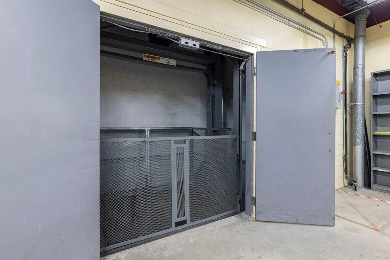
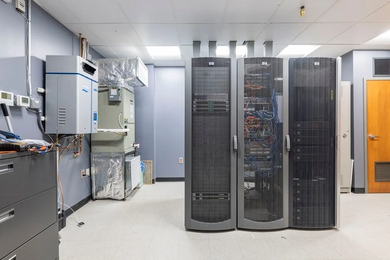
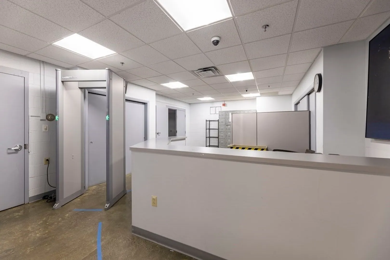
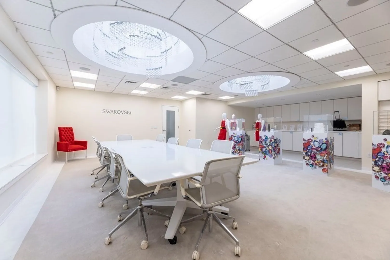
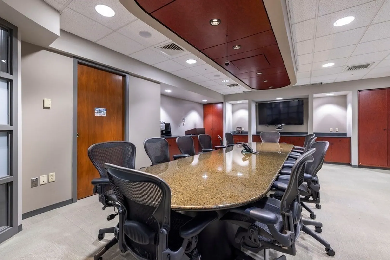
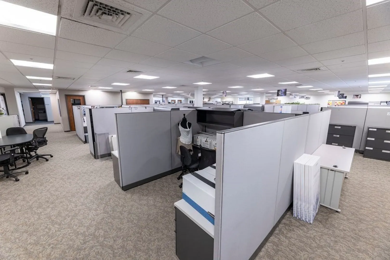
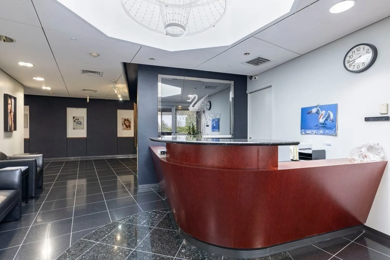
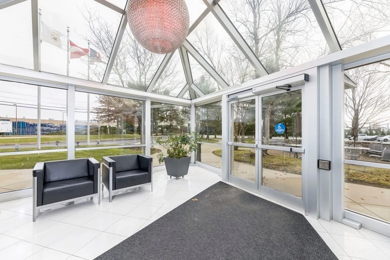
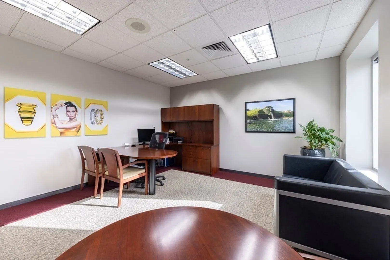
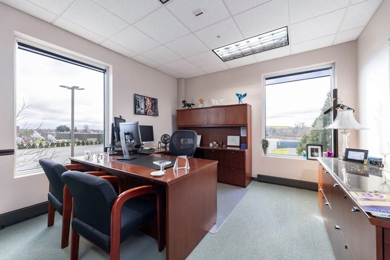
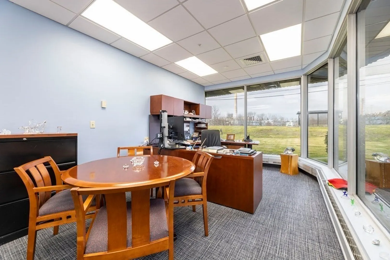
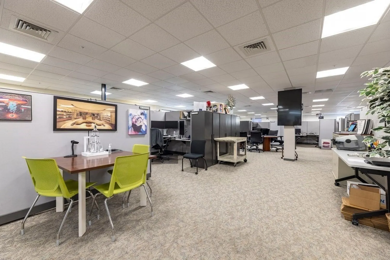
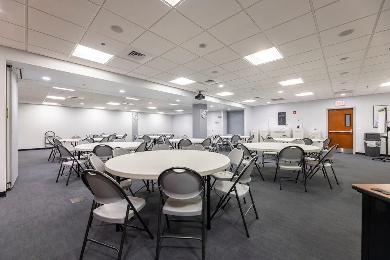
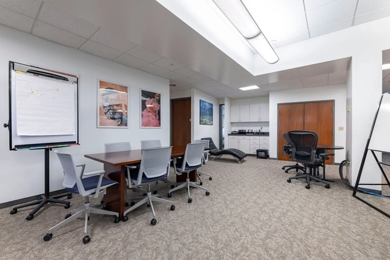
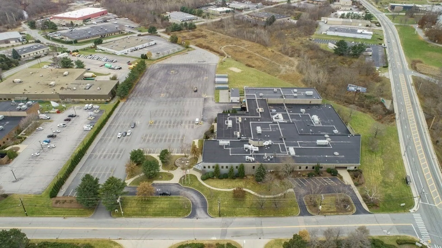
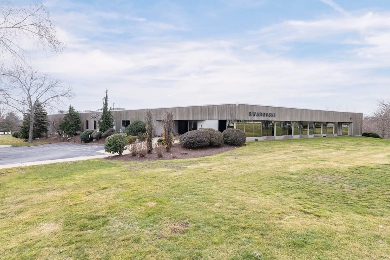
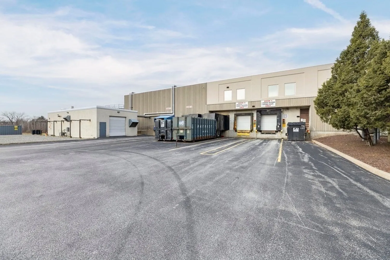
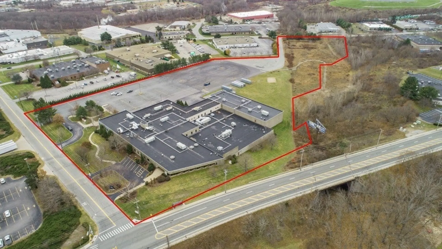
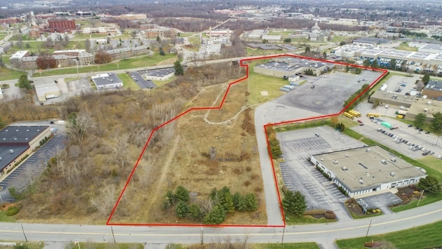
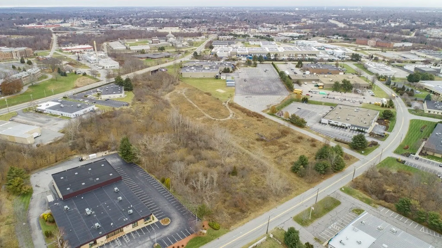
Iconic office mixed use building zoned M2 boasting 145,975 square feet of pristine space atop a 8.7-acre lot with two additional adjoining lots totaling 17 acres. The flexible zoning permits traditional office space, corporate headquarters and mixed use industrial/distribution space. Alternatively, the property can be converted to self-storage. The building boasts 7 conference/board rooms, a full commercial commissary kitchen with café, 2 indoor dining rooms and an outdoor café patio with seating for up to 120. 100+/- individual offices with 8 corner offices surround 100,000 square feet of bullpen cubicle space and full employee gym complete with locker rooms and showers. 20,000+ square feet of distribution/warehouse space reinforced with 8-inch slab on steel beam constructed floors ready for heavy duty machinery work. The distribution area includes 1 freight elevator and three loading docks. The current tenant is relocating upon sale.
-
Highlights
- Acres: 8
- Property Class: Commercial Sale
- Status: Closed
- Parking Spots: 150
- Year Built: 1979
-
Additional Details
- Zoning: M2
- Zoning Description: Legal Conforming
-
Fees / Taxes
- Buyer Agent Compensation: 2.25 VR%
- Taxes: $240,838
- Tax Year: 2022
Content © 2026 MLS Property Information Network, Inc. The information in this listing was gathered from third party resources including the seller and public records.
Listing information provided courtesy of Lila Delman Compass.
MLS Property Information Network, Inc. and its subscribers disclaim any and all representations or warranties as to the accuracy of this information.
