
1 Katies Way
$1,100,000
5
Beds
4/1
Baths
3,409
Sqft
- Request Info
- Call
- Save
-
More
- Mortgage Calculator

Property Tools
$1,100,000
5
Beds
4/1
Baths
3,409
Living Area
-
Property Description
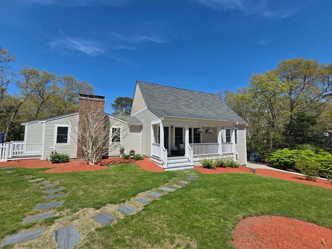
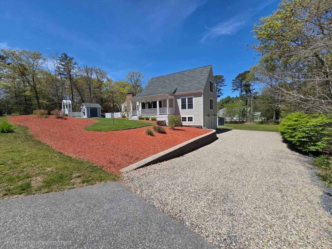
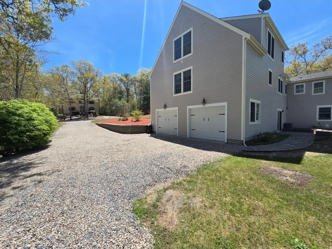
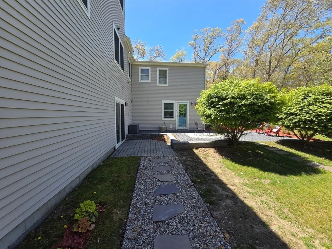
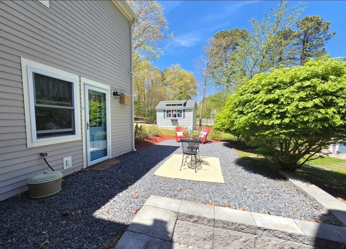
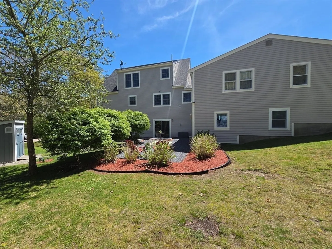
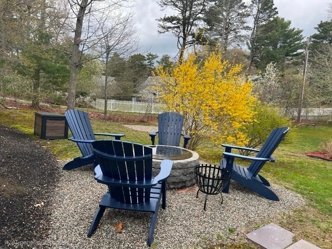
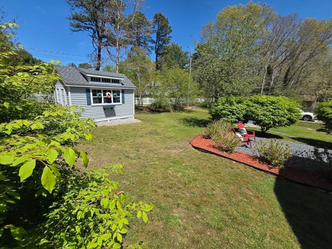
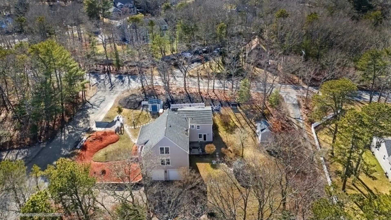
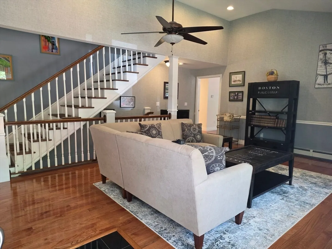
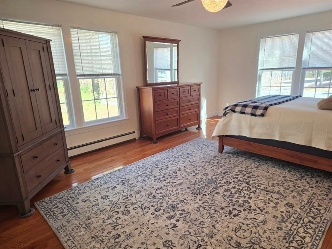
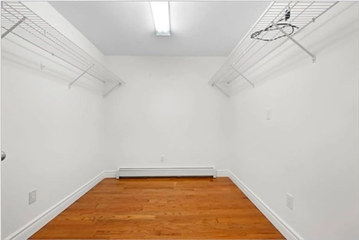
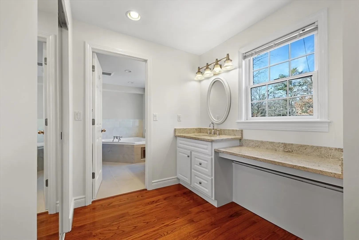
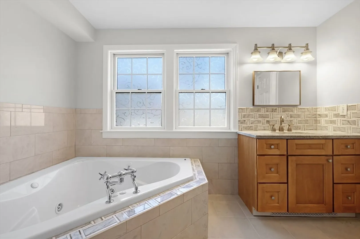
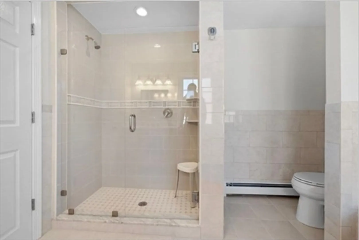
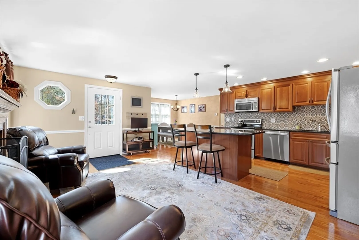
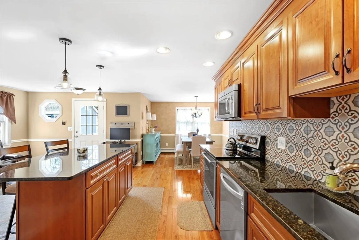
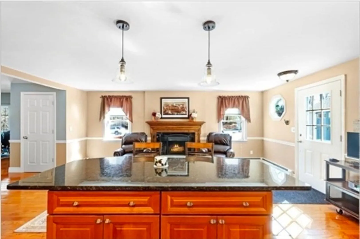
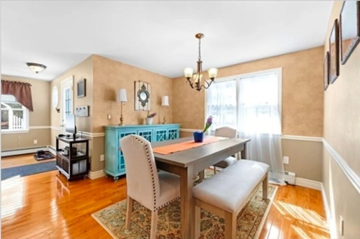
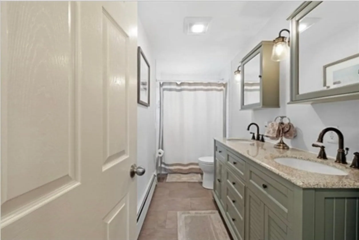
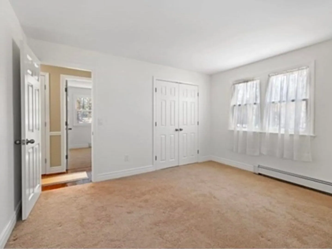
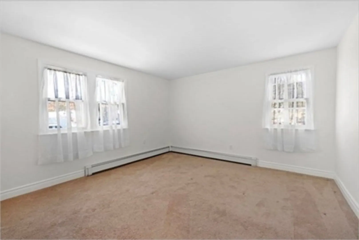
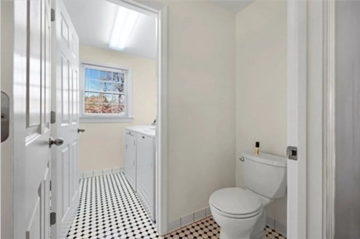
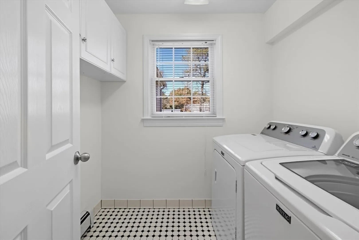
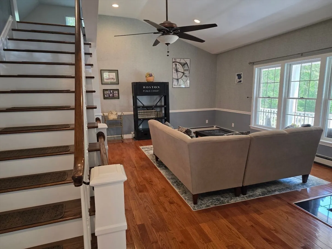
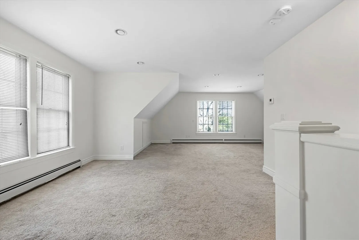
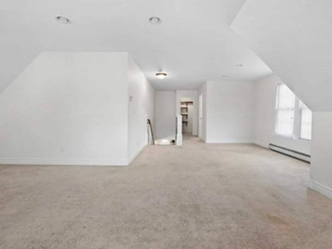
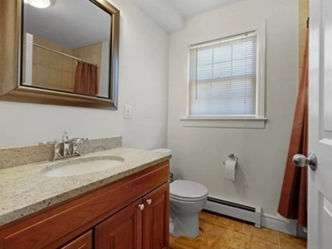
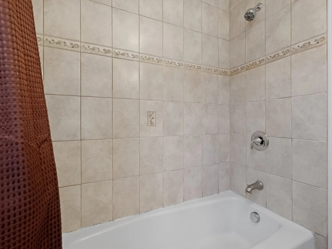
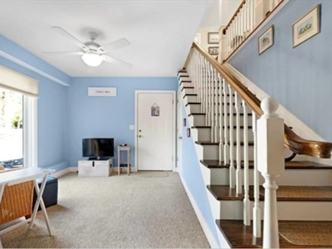
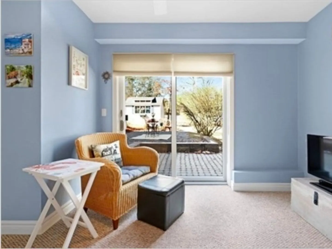
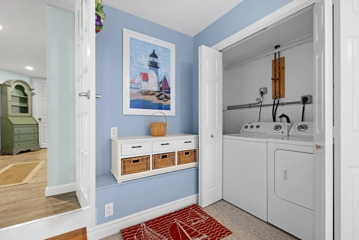
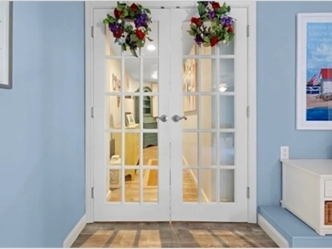
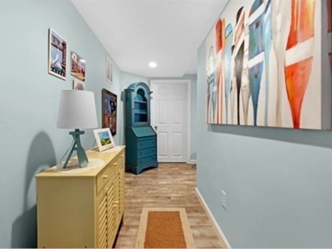
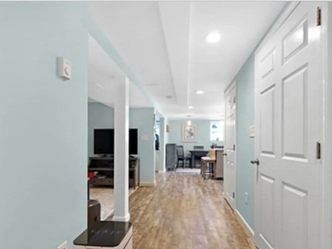
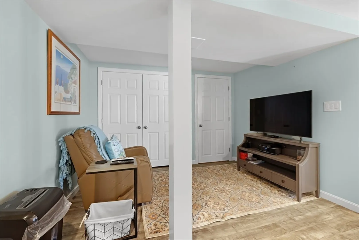
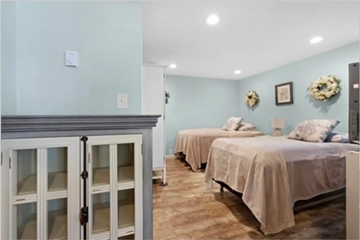
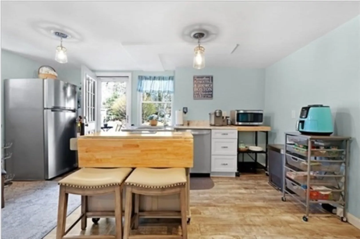
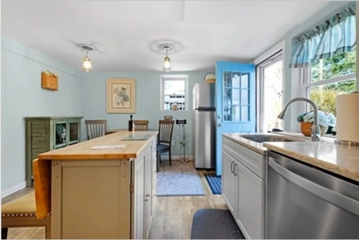
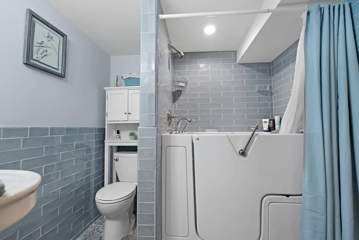
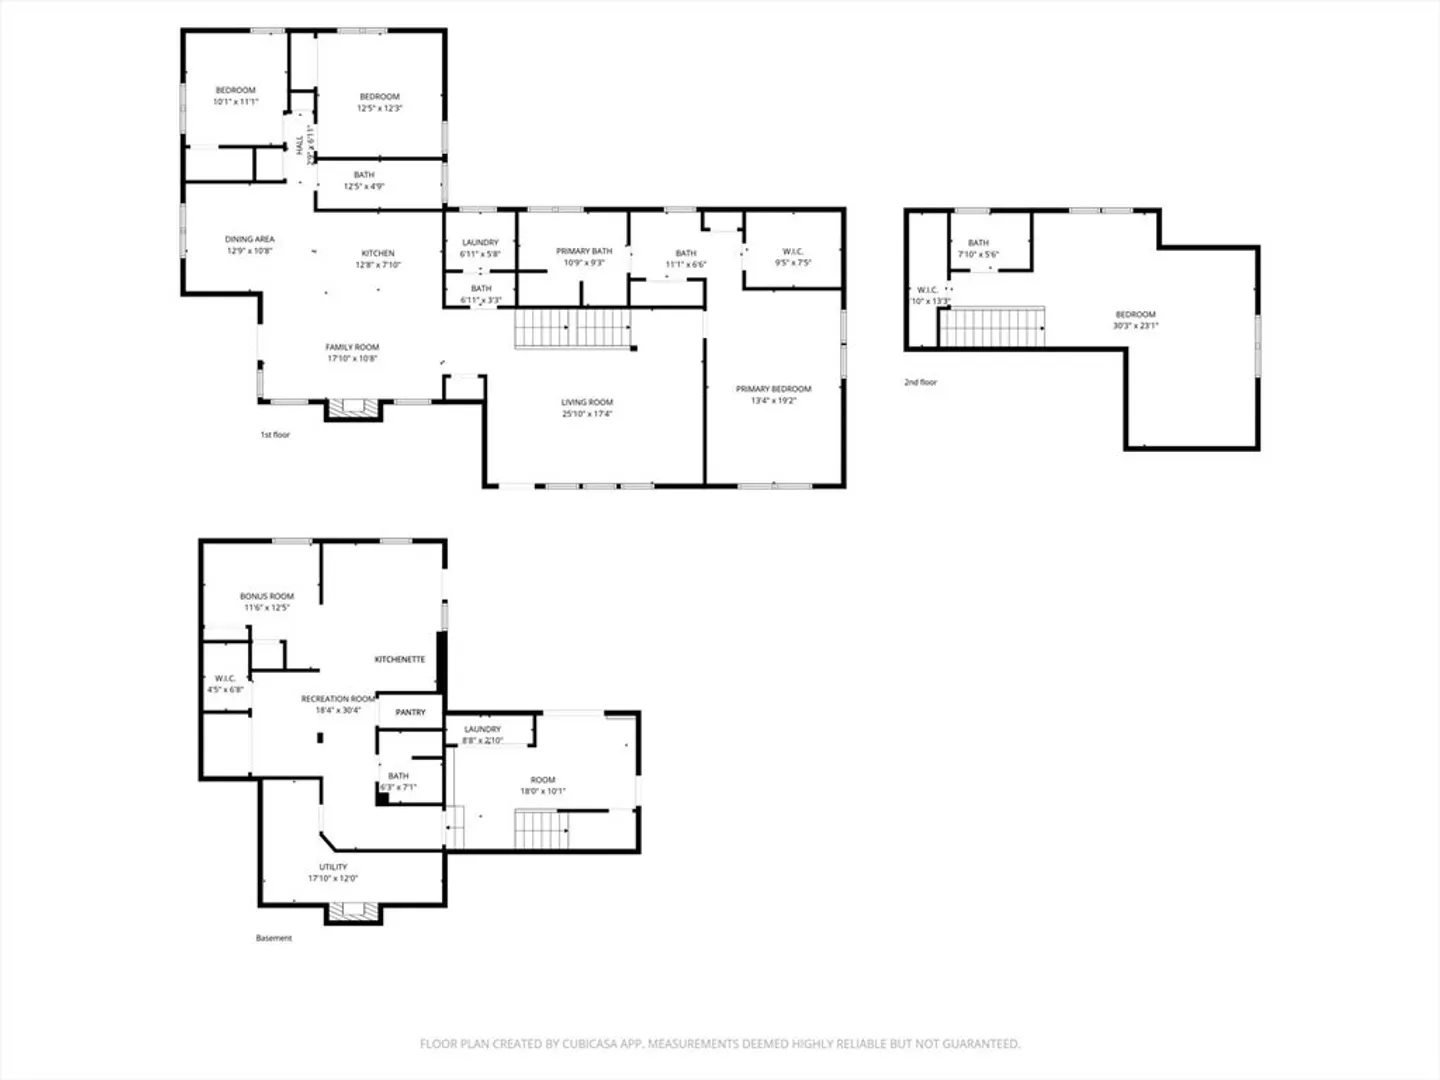
This Exceptional Home is the perfect recently updated combination of practical open floor plan for today's living with the luxurious finishes for relaxation & entertaining. Custom-built addition in 2012, multilevel home features: dual staircase off the living room which creates a balanced grand appearance. Updated kitchen with large center island & adjoining fireplace sitting area complimented by a side dining room. The main floor Primary Suite features a walk-in closet, dressing room, an en-suite luxury bathroom with jacuzzi & glass door designed spa shower 2025. Third level leads to an upper bedroom with full bathroom. First floor generous extended living suite added in 2019, with three walk-out/ entrances with access to the garage, features a bedroom, sitting area, living room, laundry area, full bathroom & enclosed walk-in spa shower, second kitchen with dishwasher, Stove and eating area. Meticulous 5 bedrooms 4 1/2 bathrooms, oversized 2 car garage, fire pit, 3 sheds. Must see to appreciate expansive living areas, see floor plans. 2 Miles to Town Neck / Boardwalk Beach. Home was renovated in 2019 with full lower-level-living. Updates: porch 2023, Chimney 2026, Lower-Level slider and windows 2019. For the car enthusiasts', oversized garage is two door which fits three cars currently
-
Highlights
- Area: East Sandwich
- Heating: Oil, Electric
- Property Class: Residential
- Style: Cape
- Year Built: 1976
- Cooling: Window Unit(s)
- Parking Spots: 8
- Property Type: Single Family Residence
- Total Rooms: 10
- Status: Active
-
Additional Details
- Appliances: Water Heater, Electric Water Heater, Range, Dishwasher, Microwave, Second Dishwasher
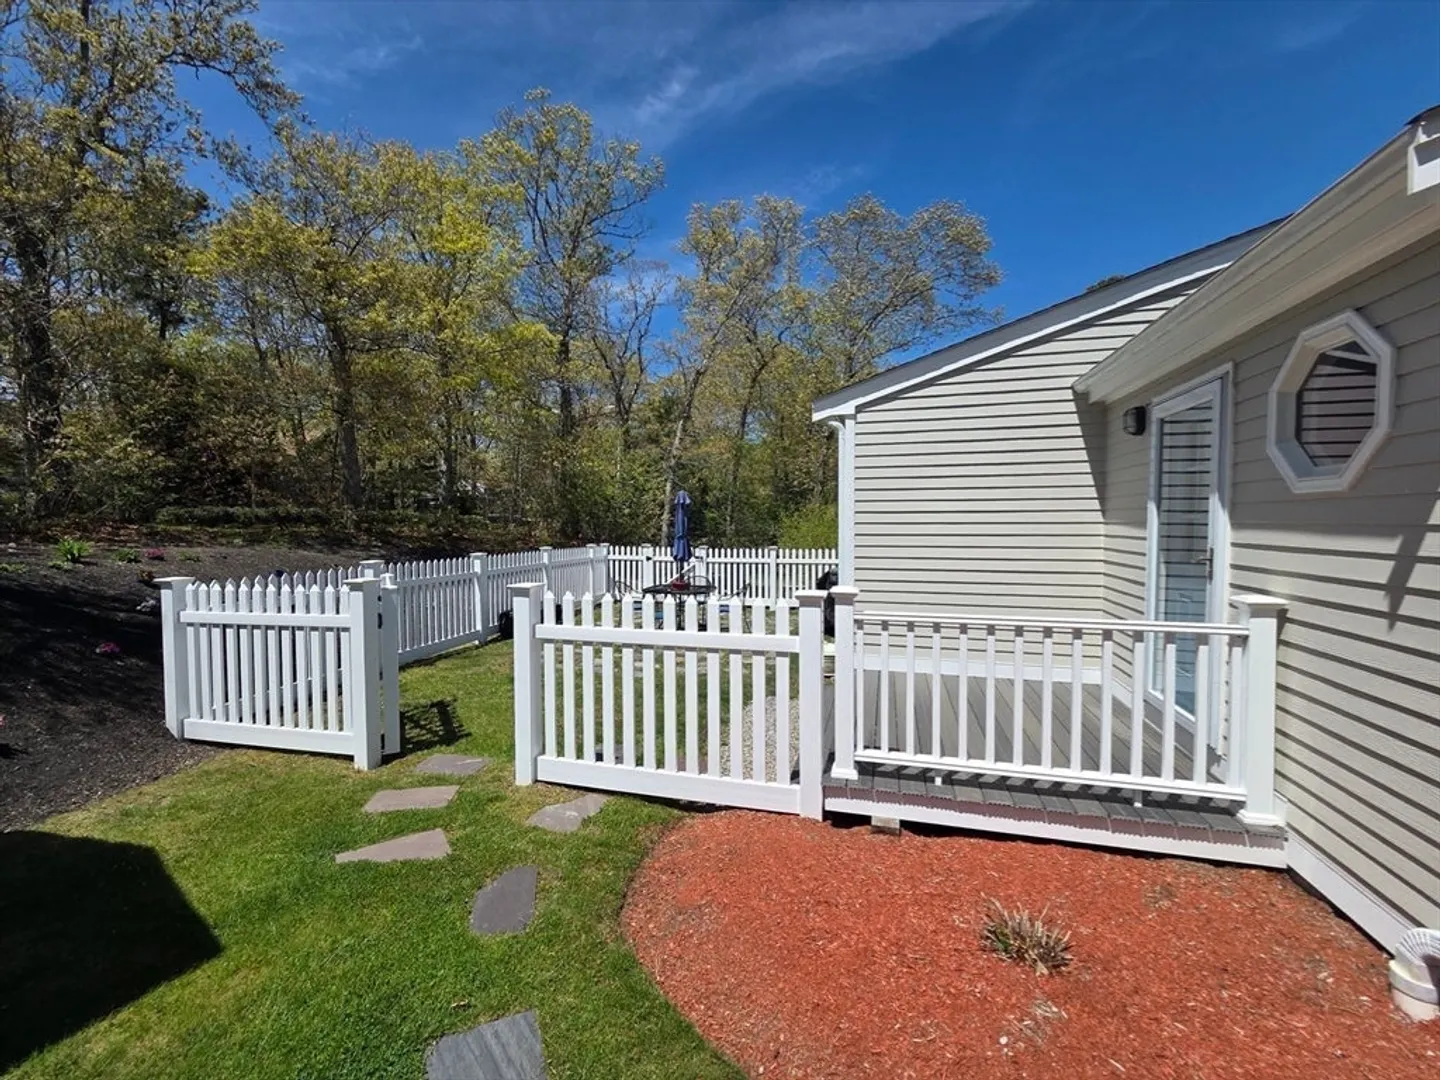
- Exterior Features: Porch, Patio, Professional Landscaping, Fenced Yard
- Flooring: Tile, Hardwood, Flooring - Engineered Hardwood, Flooring - Stone/Ceramic Tile
- Interior Features: Bathroom - Tiled With Tub & Shower, Bathroom - Full, Closet, Dining Area, Breakfast Bar / Nook, Open Floorplan, Recessed Lighting, Slider, Storage, Soaking Tub, Bathroom - 1/4, Bathroom, Live-in Help Quarters, 1/4 Bath
- Road Frontage Type: Public
- SqFt Source: Public Record
- Year Built Source: Public Records
- Construction: Frame
- Fireplaces: 2
- Foundation: Concrete Perimeter, Irregular
- Lot Features: Corner Lot
- Roof: Shingle
- Year Built Details: Actual, Renovated Since
- Zoning: R-2
-
Amenities
- Community Features: Golf, Highway Access
- Parking Features: Attached, Under, Garage Door Opener, Storage, Garage Faces Side, Oversized, Off Street
- Covered Parking Spaces: 2
- Waterfront Features: Ocean, 1/10 to 3/10 To Beach, Beach Ownership(Public)
-
Utilities
- Electric: Circuit Breakers
- Water Source: Public
- Sewer: Private Sewer
-
Fees / Taxes
- Assessed Value: $781,100
- Taxes: $8,256
- Tax Year: 2026
Similar Listings
Content © 2026 MLS Property Information Network, Inc. The information in this listing was gathered from third party resources including the seller and public records.
Listing information provided courtesy of Berkshire Hathaway HomeServices Commonwealth Real Estate.
MLS Property Information Network, Inc. and its subscribers disclaim any and all representations or warranties as to the accuracy of this information.