
Sold!
$215,000
2
Beds
1
Bath
912
Living Area
-
Property Description
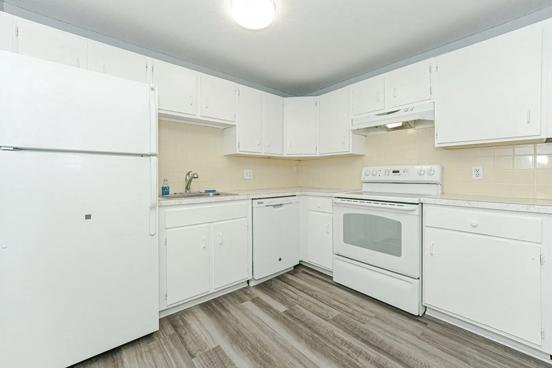
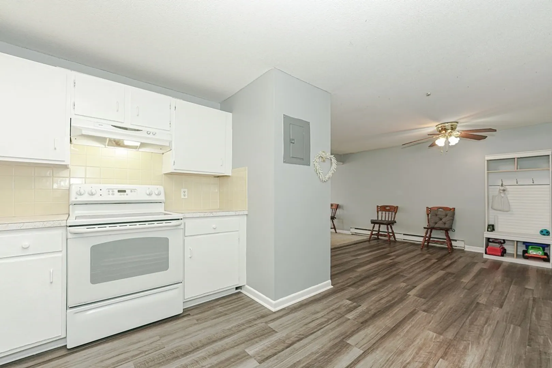
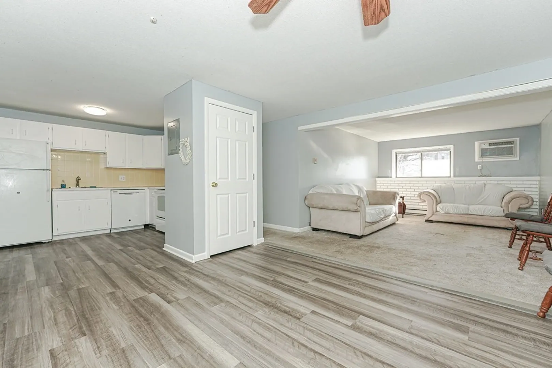
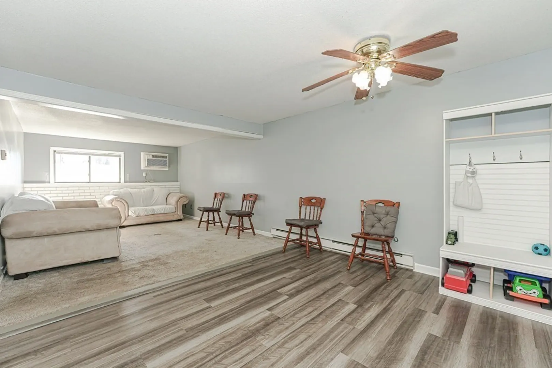
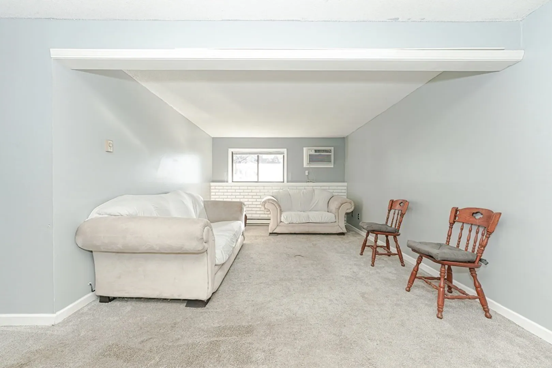
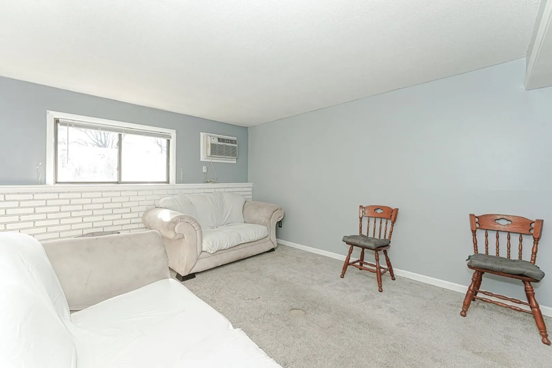
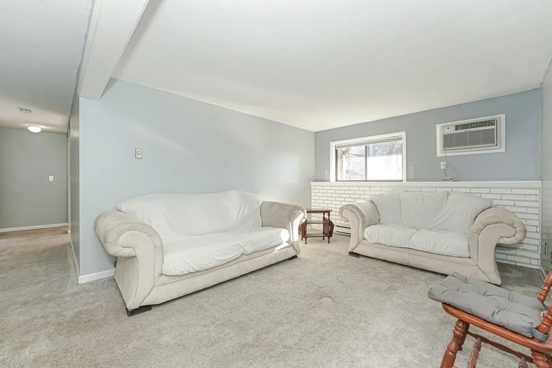
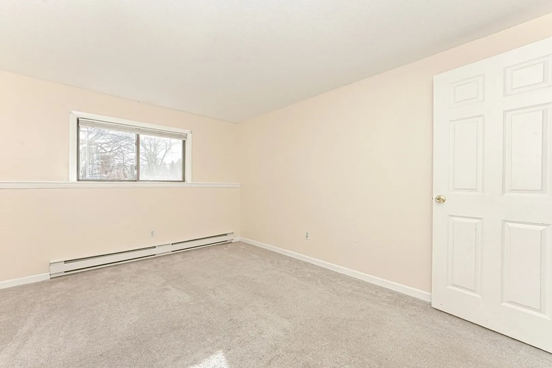
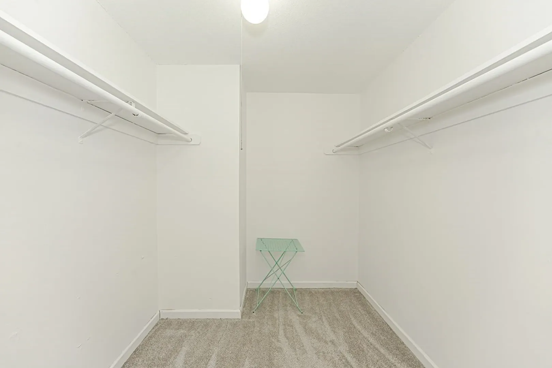
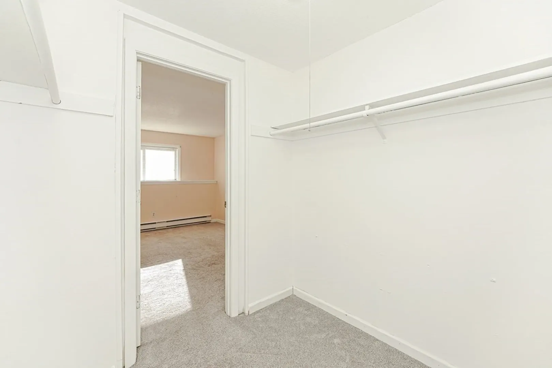
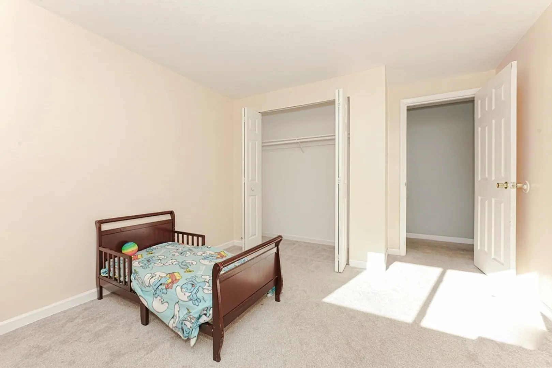
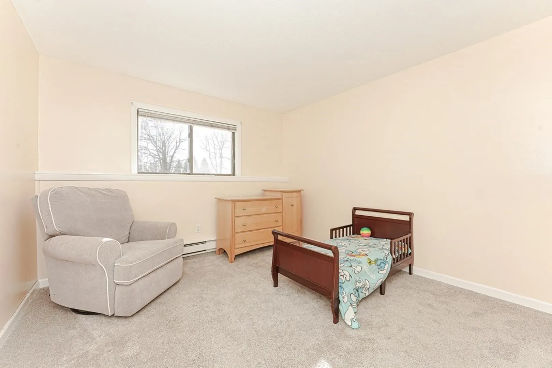
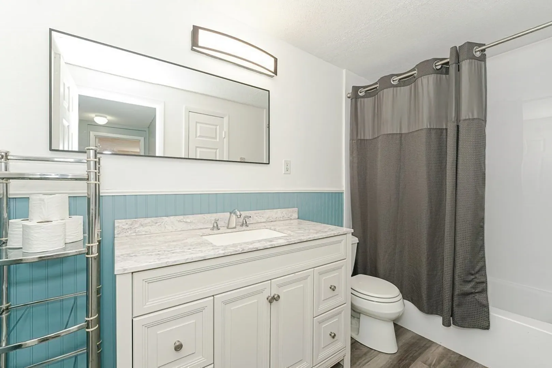
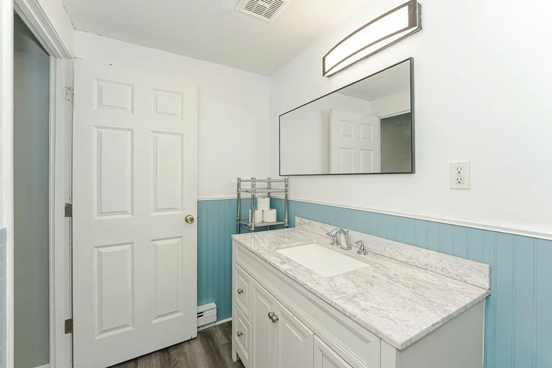
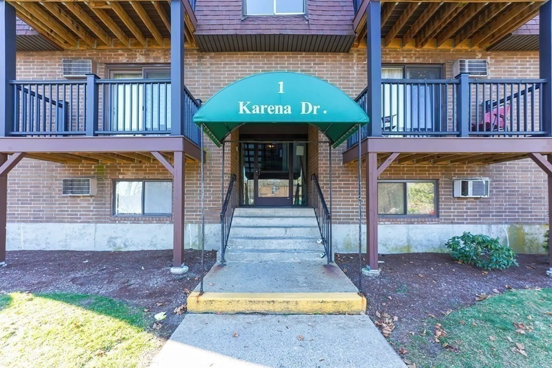
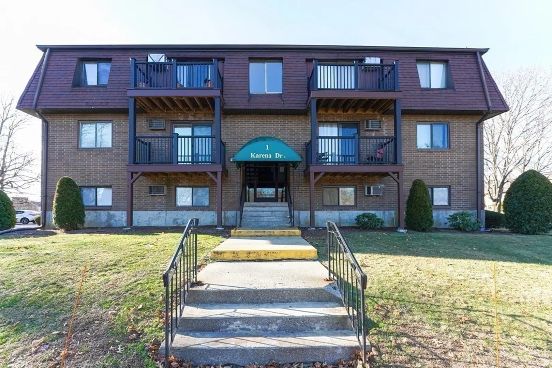
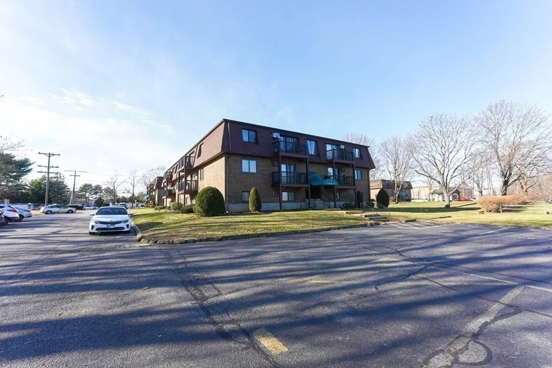
Welcome to this inviting and budget-friendly condo at Country Village Estates, offering an ideal combination of space, convenience, and an array of amenities. Boasting two generously sized bedrooms, including a primary bedroom with a coveted walk-in closet, with new flooring in the kitchen and bathroom, complemented by a fresh coat of paint throughout this home presents an excellent opportunity for both investors and first-time homeowners. The location is a dream for those seeking convenience, situated within close proximity to an abundance of shopping centers, diverse dining options, and with easy access to major highways.
-
Highlights
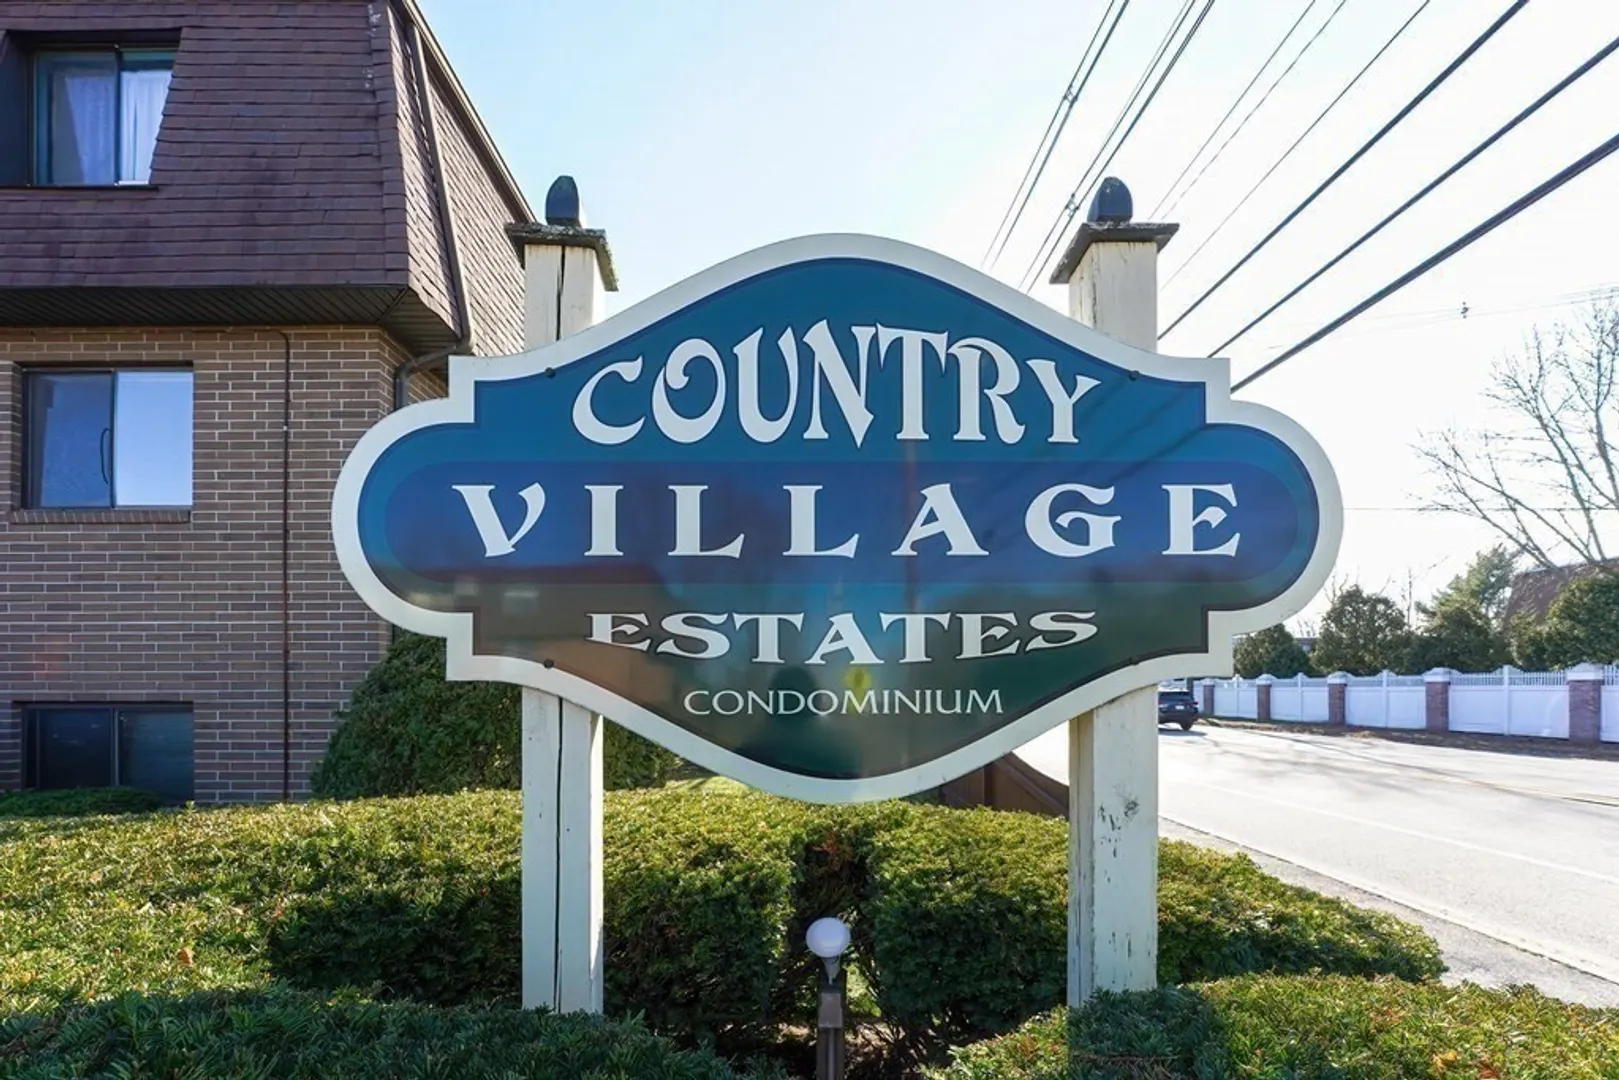
- Building Name: Country Village Estates
- Heating: Electric Baseboard
- Parking Spots: 1
- Property Type: Condominium
- Unit Number: 4
- Status: Closed
- Cooling: Wall Unit(s)
- HOA Fee: $432
- Property Class: Residential
- Total Rooms: 4
- Year Built: 1987
-
Additional Details
- Appliances: Range, Dishwasher, Refrigerator, Utility Connections for Electric Range
- Construction: Brick
- Pets Allowed: Yes w/ Restrictions
- Year Built Details: Actual
- Zoning: Urbres
- Basement: N
- Flooring: Vinyl, Carpet
- Total Number of Units: 111
- Year Built Source: Public Records
-
Amenities
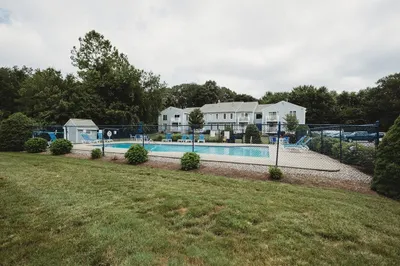
- Community Features: Public Transportation, Shopping, Pool, Park, Golf, Medical Facility, Highway Access, House of Worship, Private School, Public School
- Pool Features: Association, In Ground
- Parking Features: Off Street, Deeded
-
Utilities
- Electric: Circuit Breakers
- Water Source: Public
- Sewer: Public Sewer
-
Fees / Taxes
- Assessed Value: $143,200
- Compensation Based On: Net Sale Price
- HOA Fee Frequency: Monthly
- Tax Year: 2023
- Buyer Agent Compensation: 2%
- HOA: Yes
- HOA Fee Includes: Water, Sewer, Insurance, Maintenance Structure, Road Maintenance, Maintenance Grounds, Snow Removal, Reserve Funds
- Taxes: $1,726
Similar Listings
Sold
23 Photos
Sold
34 Photos
Sold
21 Photos
Sold
13 Photos
Content © 2026 MLS Property Information Network, Inc. The information in this listing was gathered from third party resources including the seller and public records.
Listing information provided courtesy of eXp Realty.
MLS Property Information Network, Inc. and its subscribers disclaim any and all representations or warranties as to the accuracy of this information.
