
Sold!
$660,000
4
Beds
2
Baths
1,618
Living Area
-
Property Description
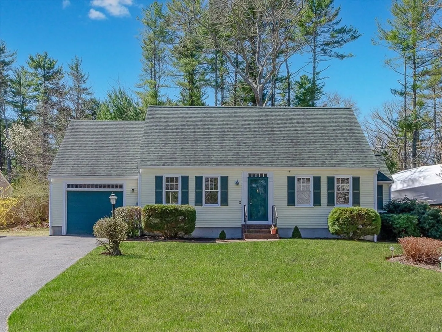
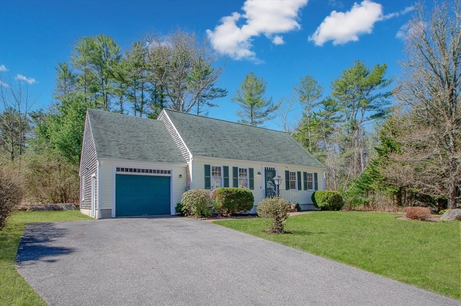
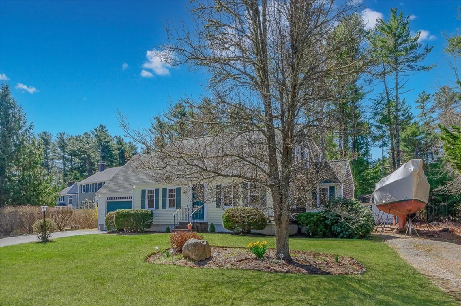
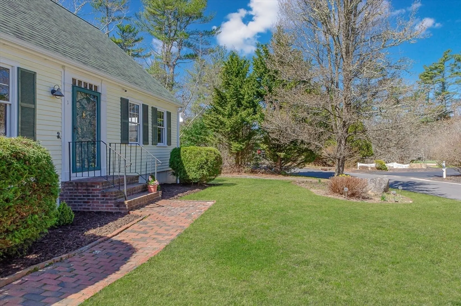
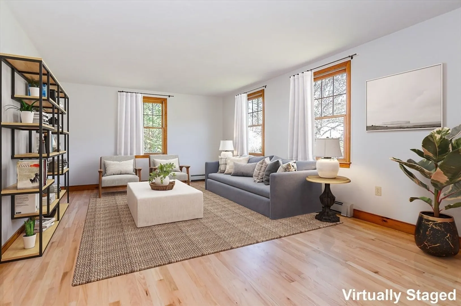
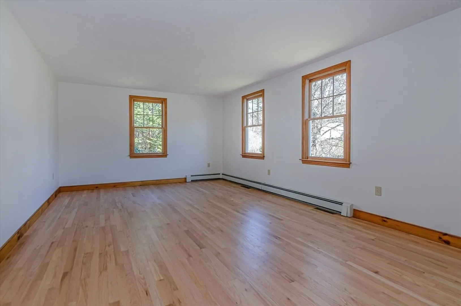
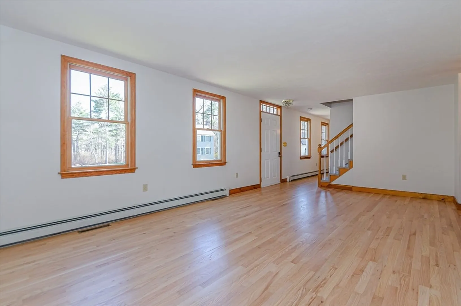
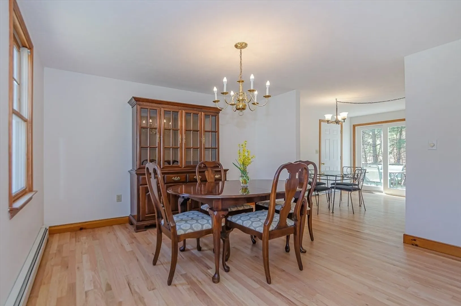
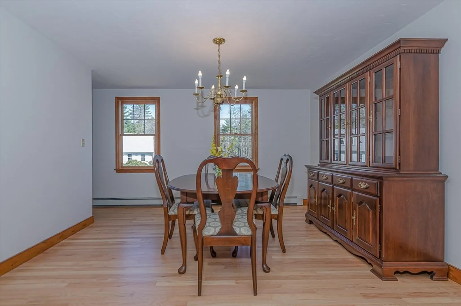
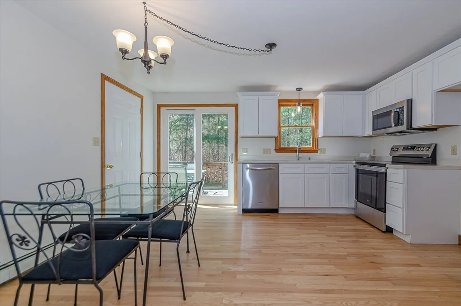
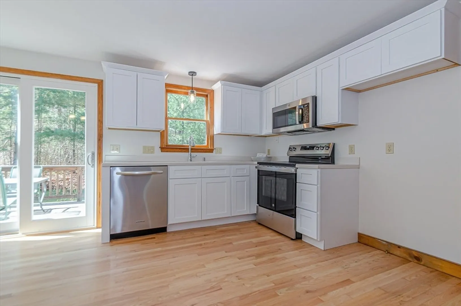
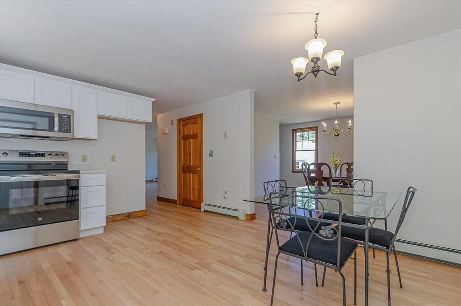
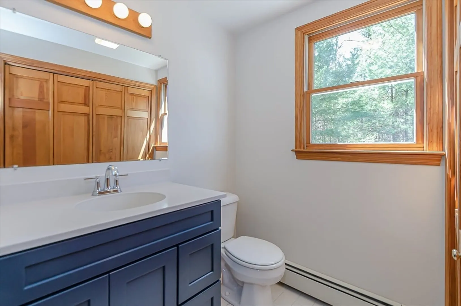
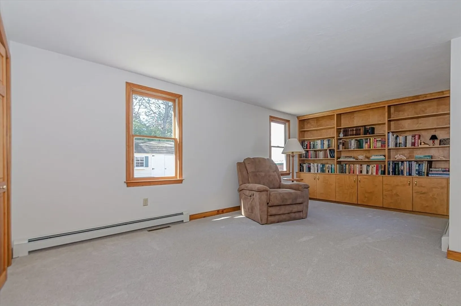
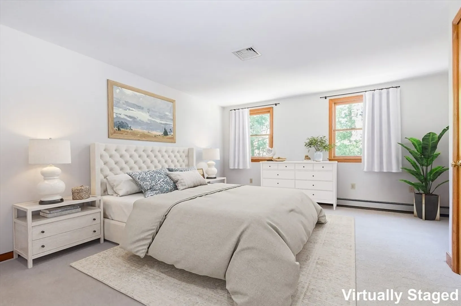
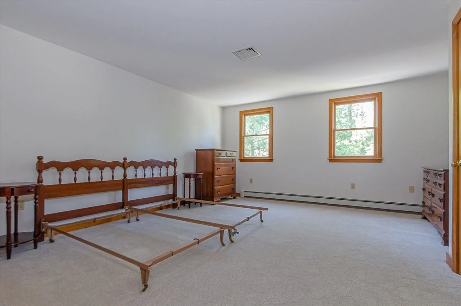
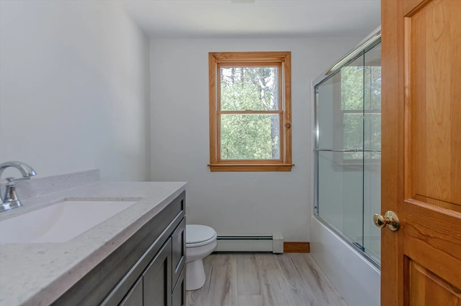
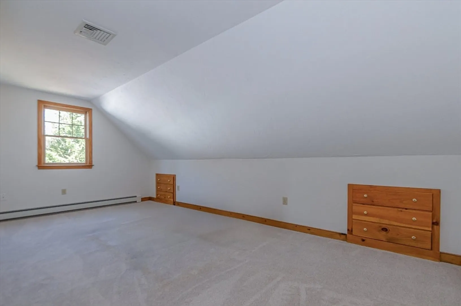
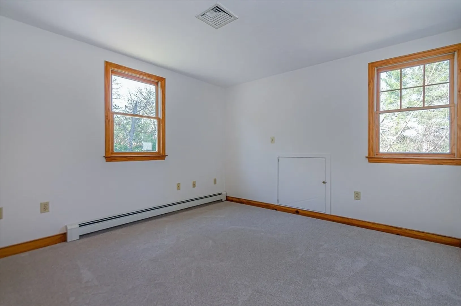
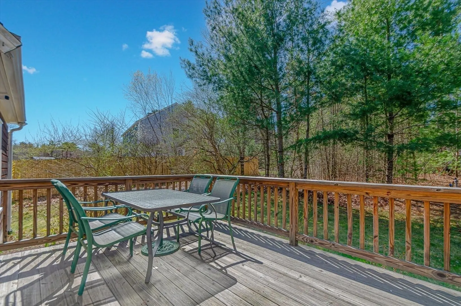
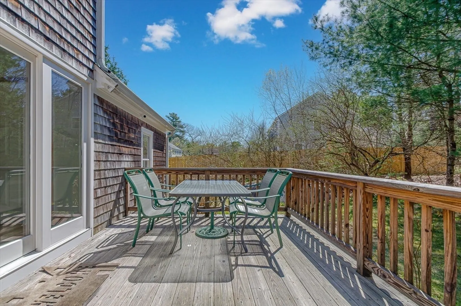
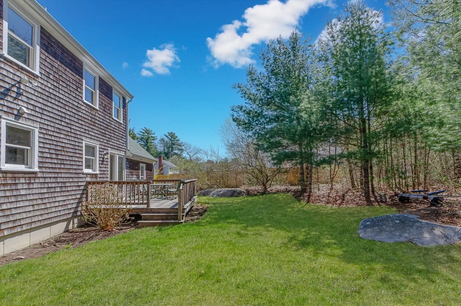
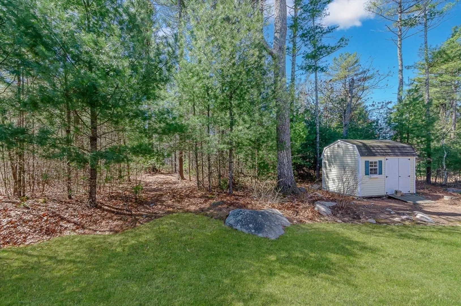
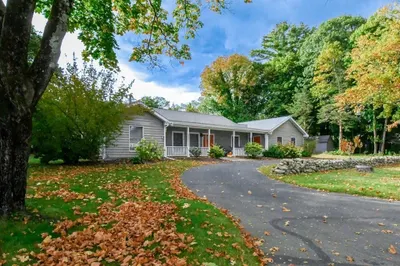
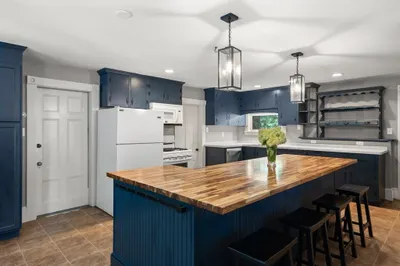
Welcome to this appealing Cape style home in the picturesque Town of Marion! Located in a sought-after neighborhood, this 4-bedroom, 2-bathroom residence with garage is move-in ready and has been recently updated. The home features an updated kitchen with modern cabinets and appliances, updated bathroom vanities, refinished hardwood floors, new carpeting and fresh interior paint throughout. Step outside to a manageable yard featuring a deck off the kitchen, accessible via a new sliding door. Most of the exterior trim has been replaced, and there's a second driveway perfect for boat storage. Don't miss your chance to live in Marion, where you can enjoy top-rated schools, delightful downtown shops and restaurants, and beautiful town beaches.
-
Highlights
- Cooling: Central Air
- Parking Spots: 5
- Property Type: Single Family Residence
- Total Rooms: 7
- Status: Closed
- Heating: Baseboard, Oil
- Property Class: Residential
- Style: Cape
- Year Built: 1995
-
Additional Details
- Appliances: Water Heater, Range, Dishwasher, Microwave, Washer, Dryer, Plumbed For Ice Maker
- Exclusions: Sailboat In Yard. Personal Belongings.
- Flooring: Tile, Carpet, Hardwood
- Lot Features: Gentle Sloping
- Roof: Shingle
- Year Built Details: Approximate, Renovated Since
- Zoning: Sf
- Basement: Full, Interior Entry, Bulkhead, Unfinished
- Exterior Features: Deck, Storage
- Foundation: Concrete Perimeter
- Road Frontage Type: Public
- SqFt Source: Public Record
- Year Built Source: Public Records
-
Amenities
- Covered Parking Spaces: 1
- Waterfront Features: Ocean, 1 to 2 Mile To Beach, Beach Ownership(Public)
- Parking Features: Attached, Garage Faces Side, Paved Drive, Off Street
-
Utilities
- Electric: Circuit Breakers, Generator Connection
- Water Source: Public
- Sewer: Public Sewer
-
Fees / Taxes
- Assessed Value: $518,800
- Taxes: $4,835
- Tax Year: 2025
Similar Listings

Sold
40 Photos
Sold
40 Photos
Sold
32 Photos
Sold
32 Photos
Content © 2026 MLS Property Information Network, Inc. The information in this listing was gathered from third party resources including the seller and public records.
Listing information provided courtesy of Dawson Real Estate.
MLS Property Information Network, Inc. and its subscribers disclaim any and all representations or warranties as to the accuracy of this information.
