
Sold!
$455,000
3
Beds
3
Baths
1,663
Living Area
-
Property Description
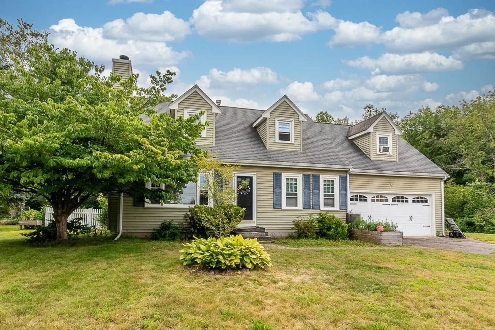
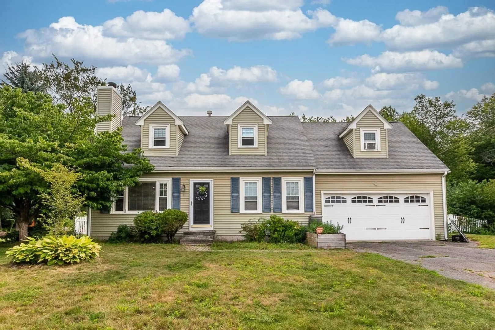
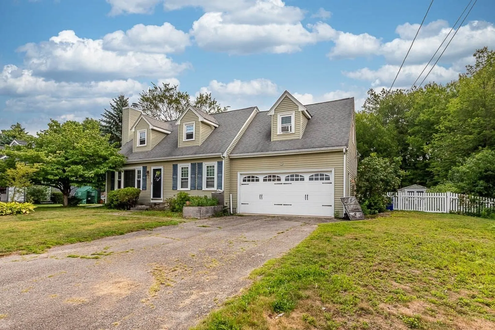
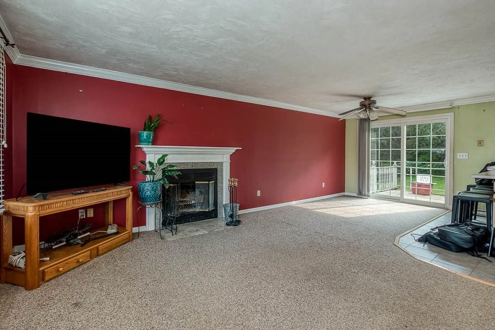
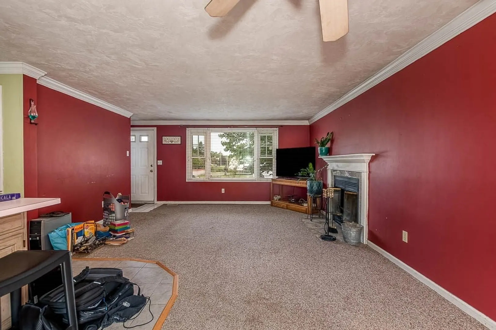
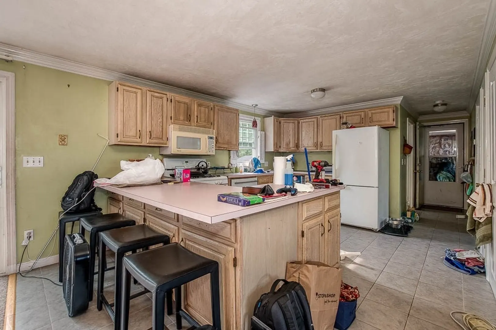
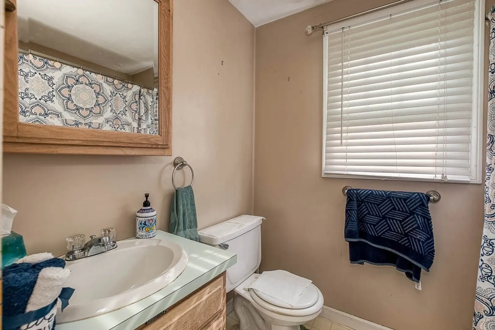
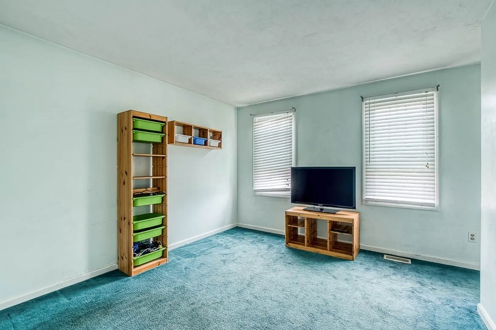
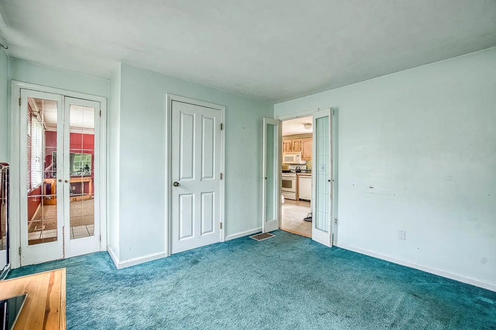
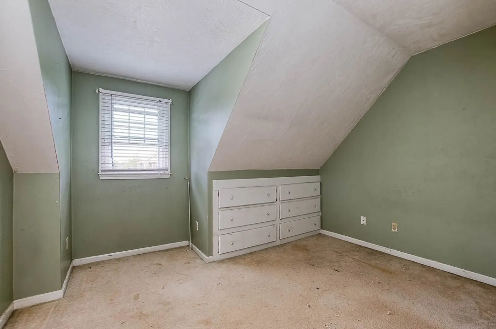
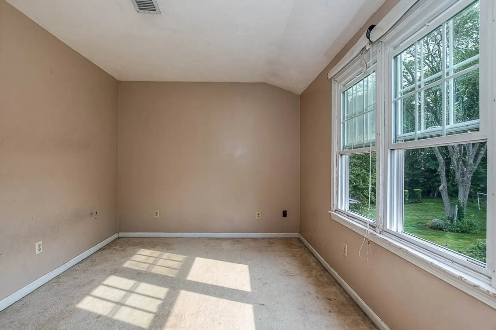
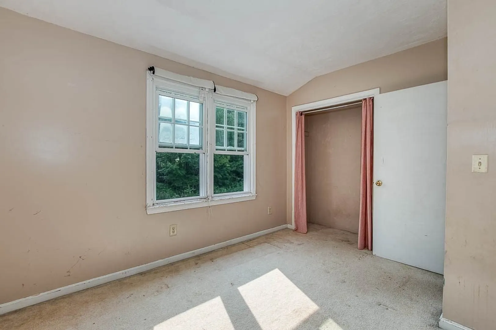
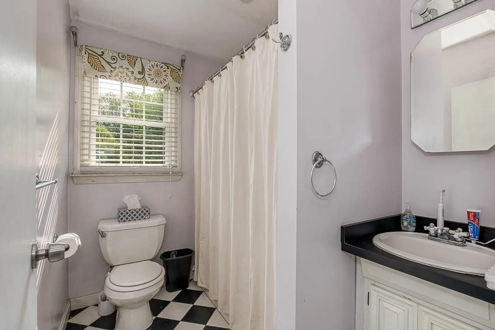
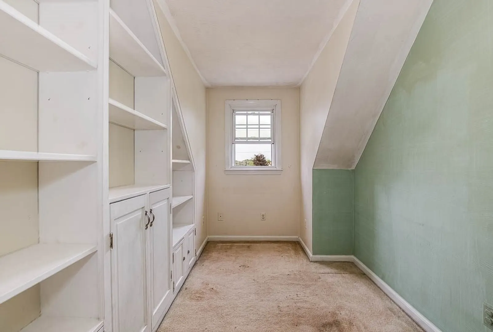
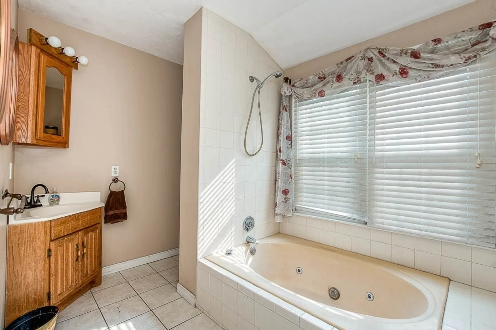
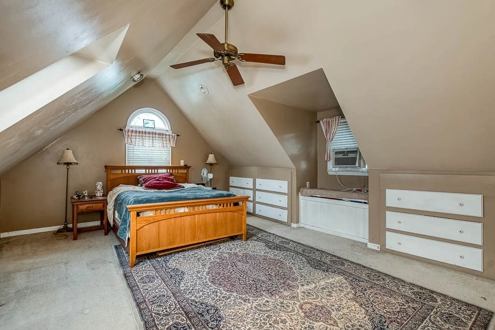
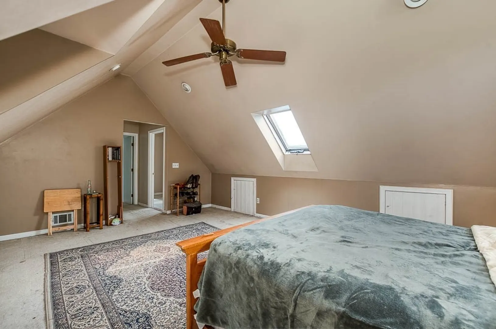
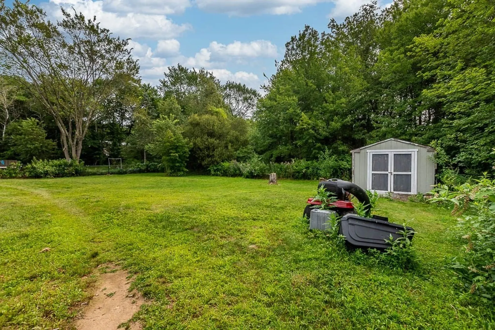
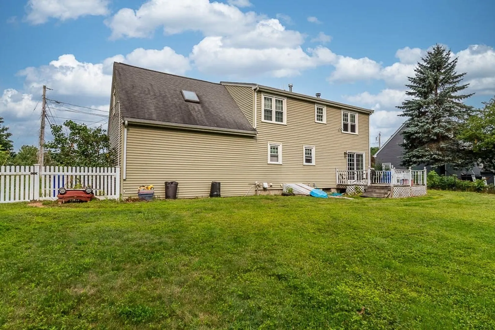
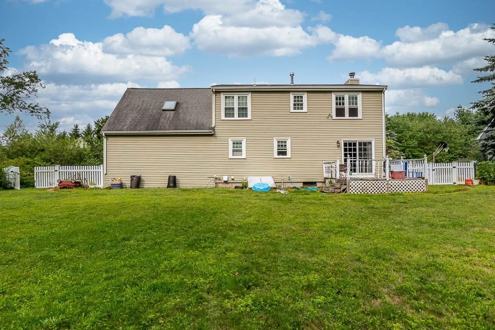
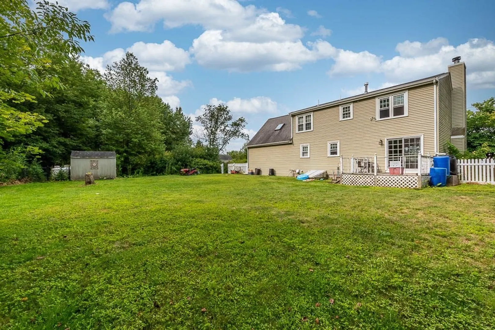
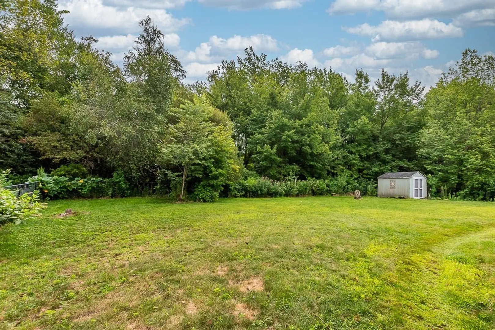
Opportunity awaits in this spacious 3-bedroom, 3 full bath Cape-style home with an attached 2-car garage! Situated on a generous lot, this property offers over 1600 sq ft of living space & a flexible floor plan. While the home is in need of some TLC, repairs, and updates, it presents a fantastic chance for buyers looking to build equity and make it their own. The first floor features a living room with fireplace that opens to the dining area and kitchen. Additionally there is a full bath and playroom/family room to complete the first floor. Upstairs there are a total of 3 bedrooms including the primary suite with en-suite bath and closet—ready for your personal touch and updates. The price reflects the work needed—bring your vision and creativity to restore this home to its full potential! Showings begin at open house Saturday 8/9 and Sunday 8/10 11-1230.
-
Highlights
- Cooling: Window Unit(s)
- Parking Spots: 6
- Property Type: Single Family Residence
- Total Rooms: 8
- Status: Closed
- Heating: Forced Air, Propane
- Property Class: Residential
- Style: Cape
- Year Built: 1989
-
Additional Details
- Appliances: Water Heater
- Exterior Features: Deck
- Foundation: Concrete Perimeter
- Lot Features: Wooded
- Year Built Details: Actual
- Zoning: R1
- Basement: Full
- Fireplaces: 1
- Interior Features: Home Office
- SqFt Source: Public Record
- Year Built Source: Public Records
-
Amenities
- Covered Parking Spaces: 2
- Parking Features: Attached, Off Street
-
Utilities
- Sewer: Public Sewer
- Water Source: Public
-
Fees / Taxes
- Assessed Value: $533,000
- Taxes: $6,689
- Tax Year: 2025
Similar Listings
Sold
15 Photos
Sold
24 Photos
Sold
20 Photos
Sold
35 Photos
Content © 2026 MLS Property Information Network, Inc. The information in this listing was gathered from third party resources including the seller and public records.
Listing information provided courtesy of Berkshire Hathaway HomeServices Robert Paul Properties.
MLS Property Information Network, Inc. and its subscribers disclaim any and all representations or warranties as to the accuracy of this information.
