
Sold!
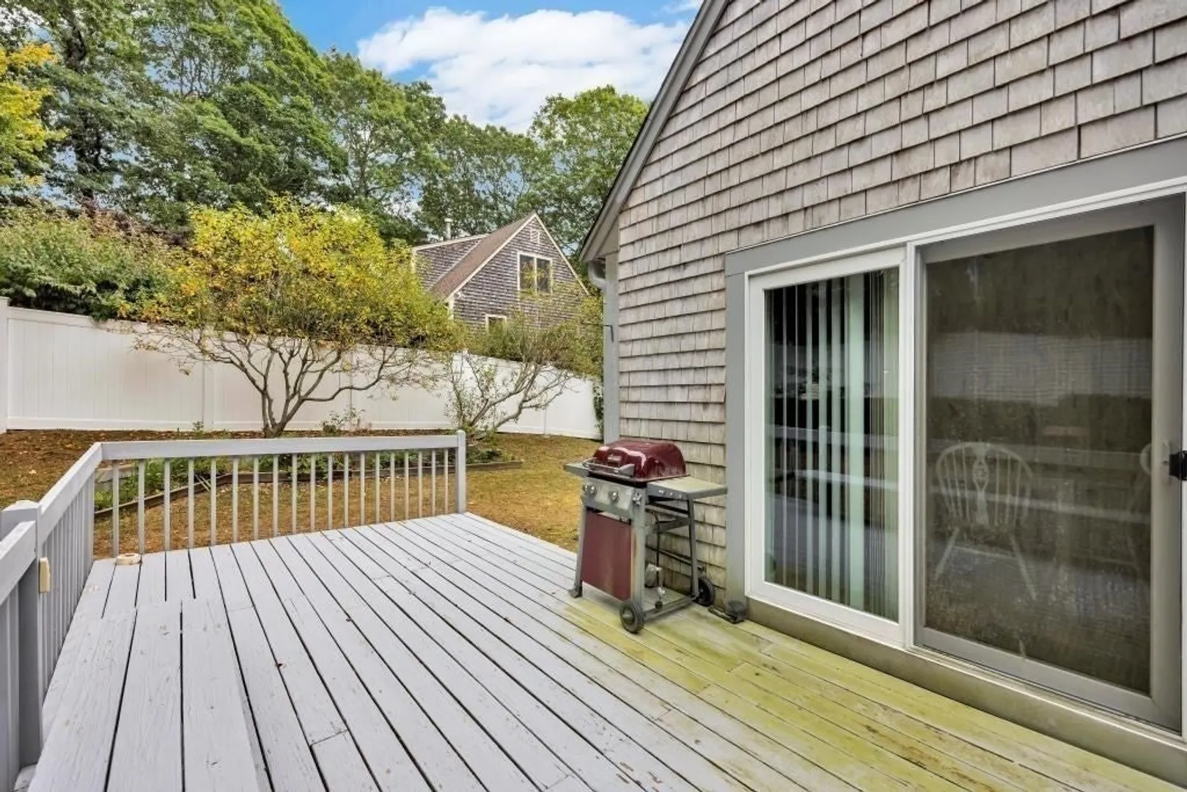
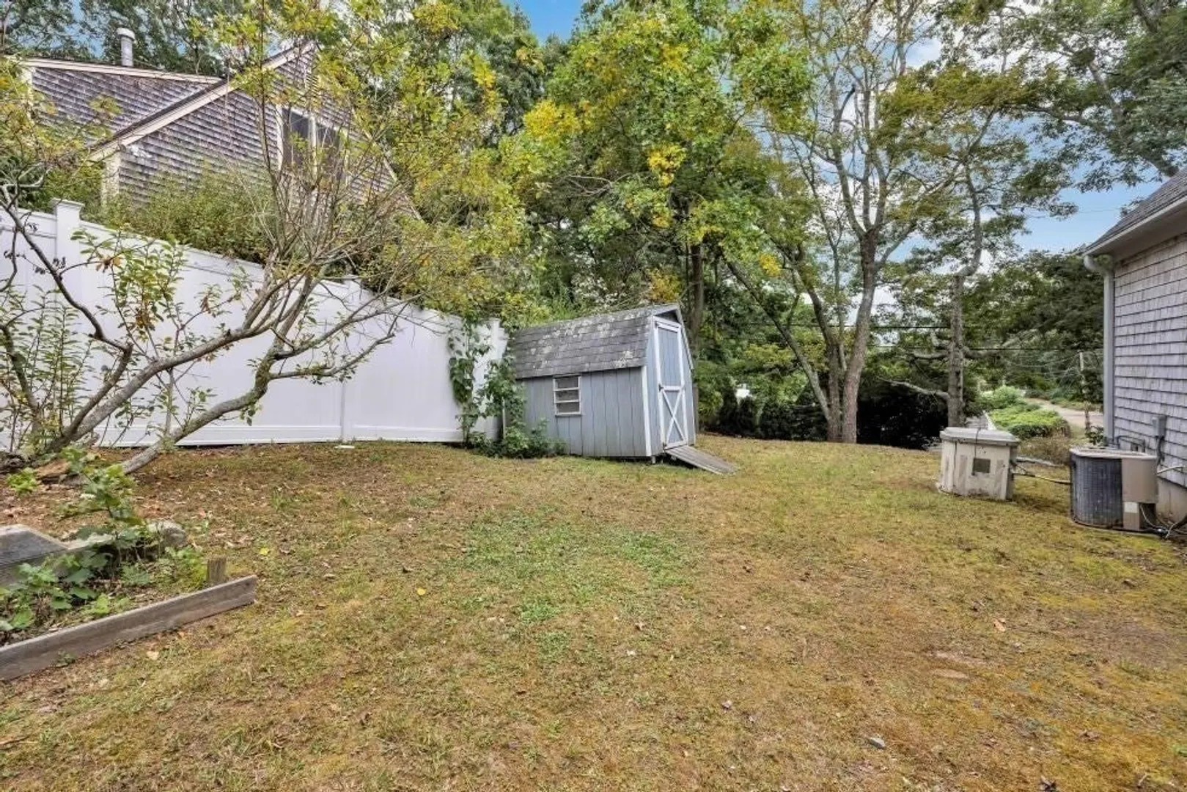
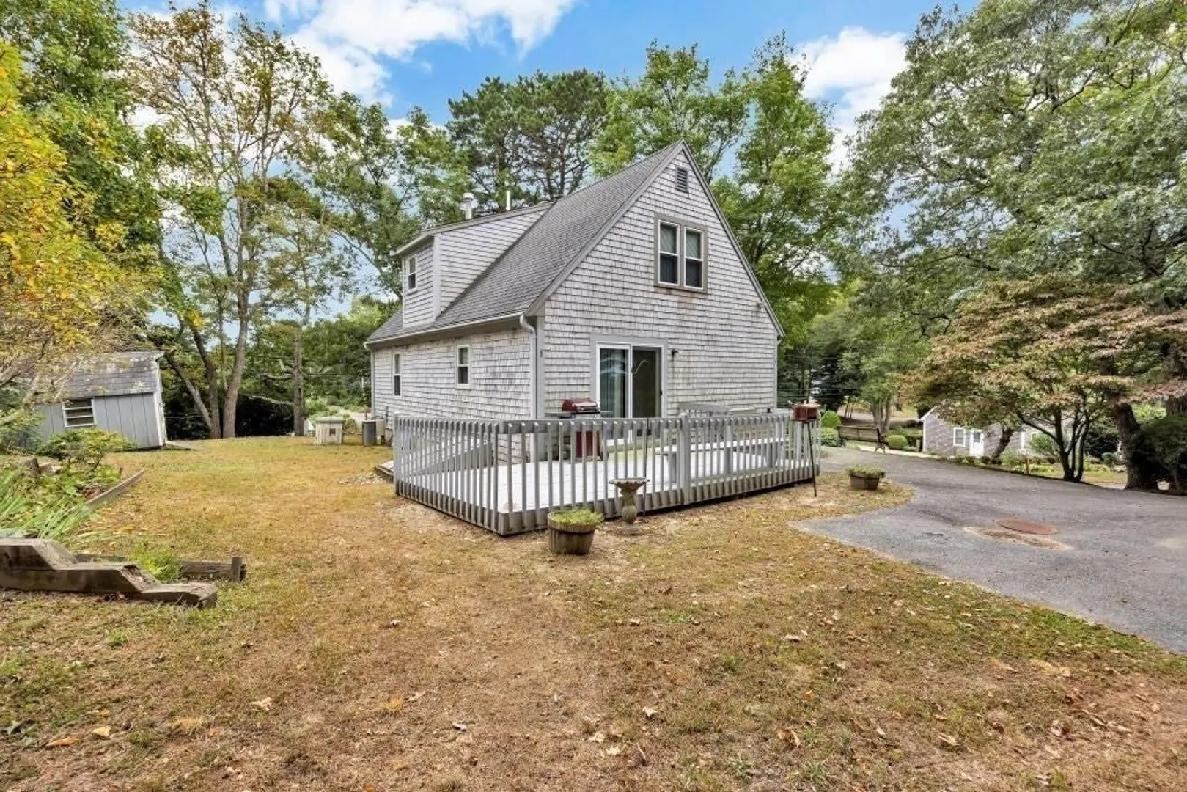
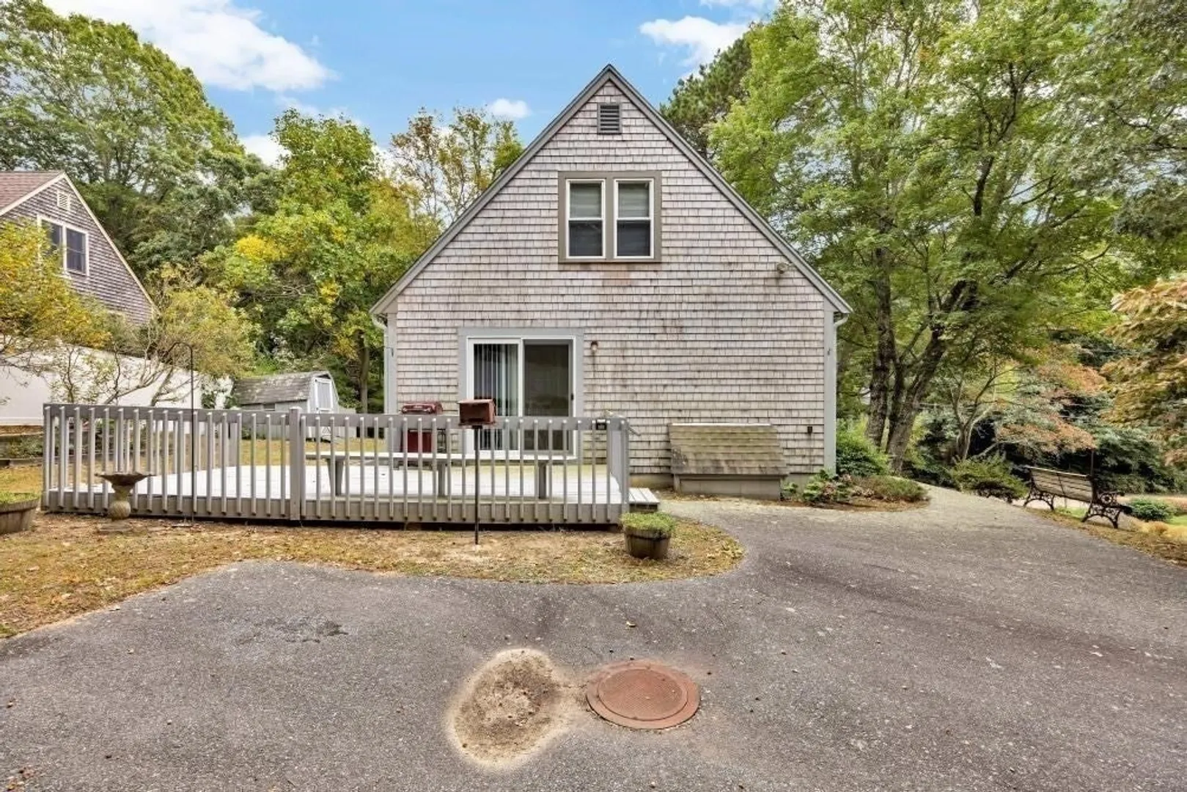
$550,000
3
Beds
2
Baths
1,224
Living Area
-
Property Description
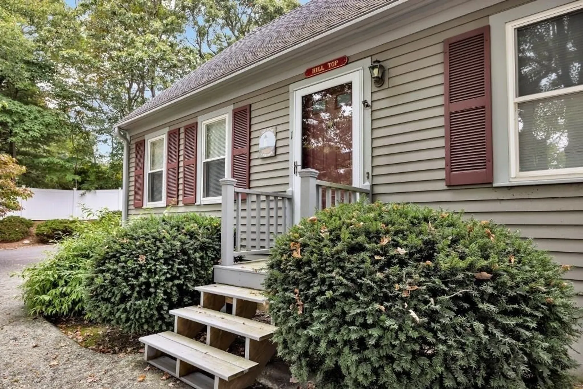
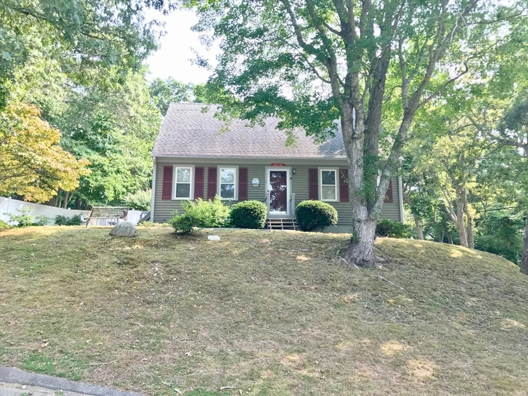
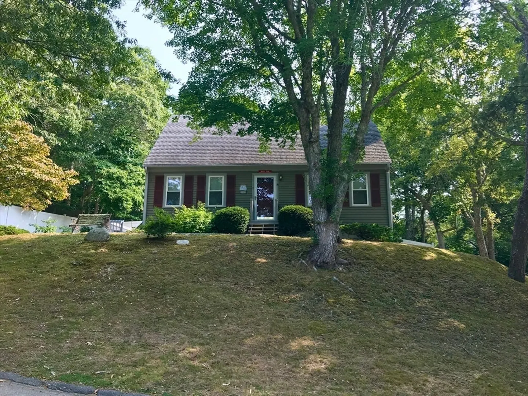
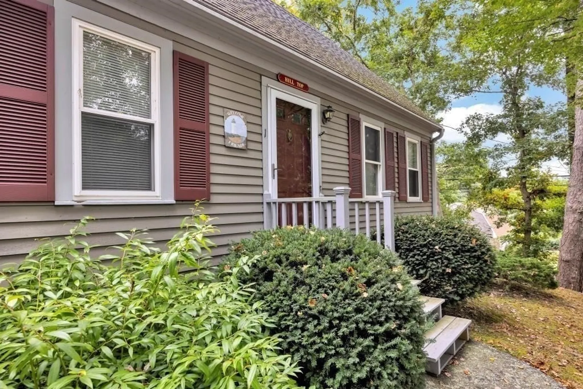
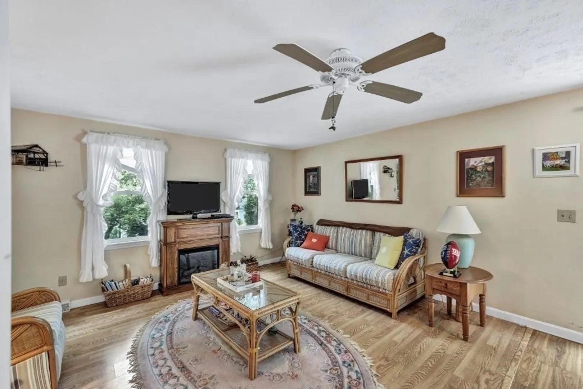
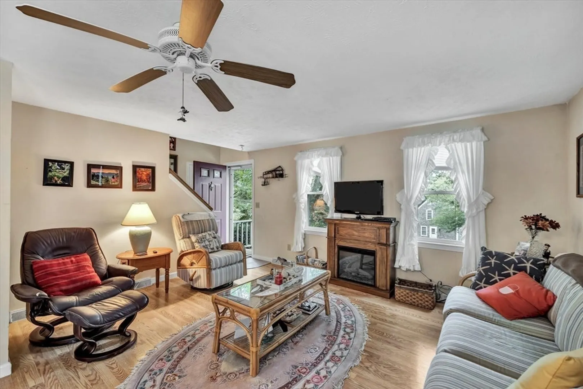
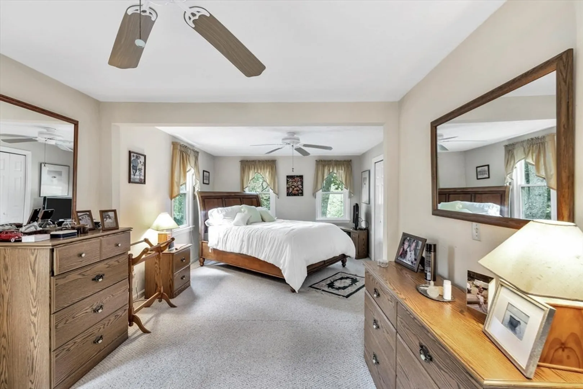
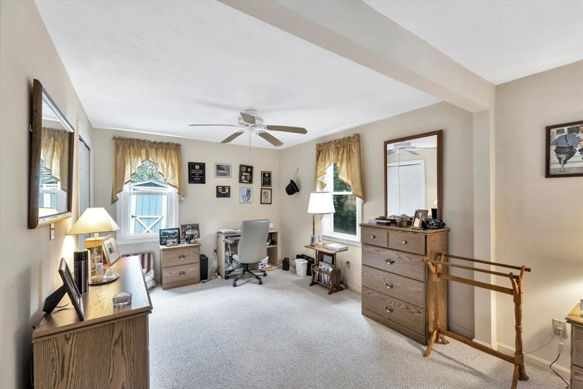
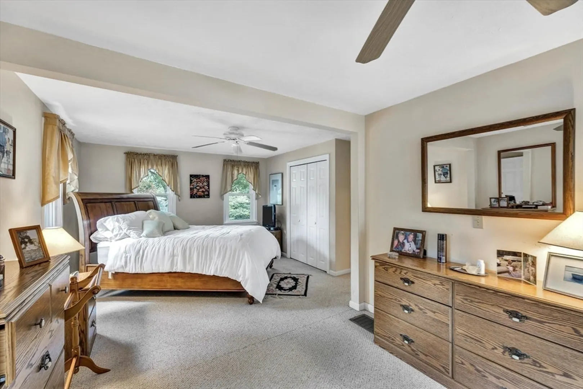
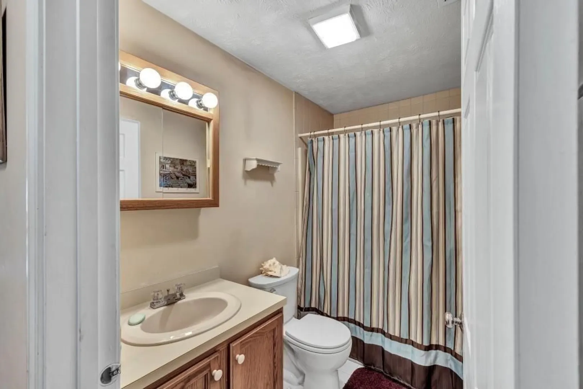
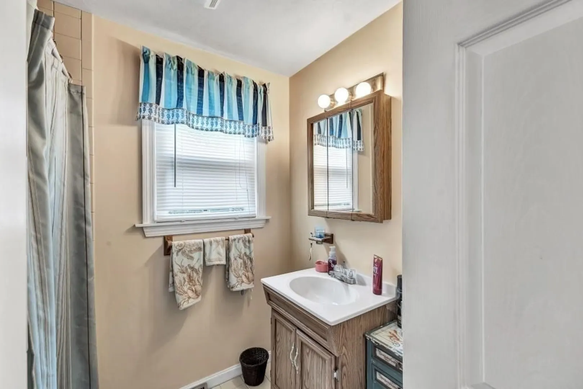
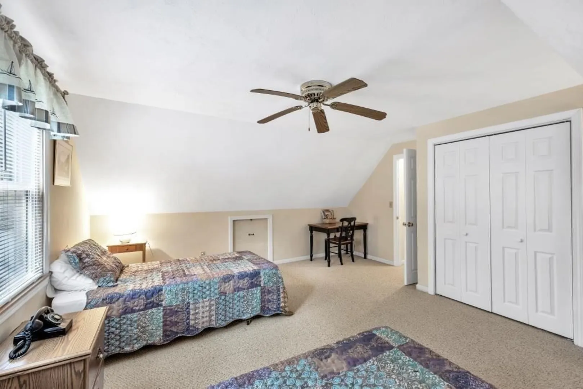
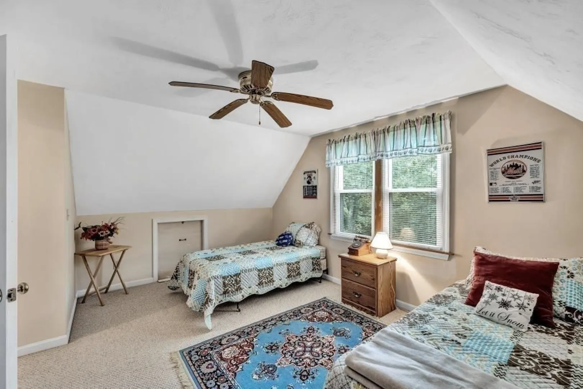
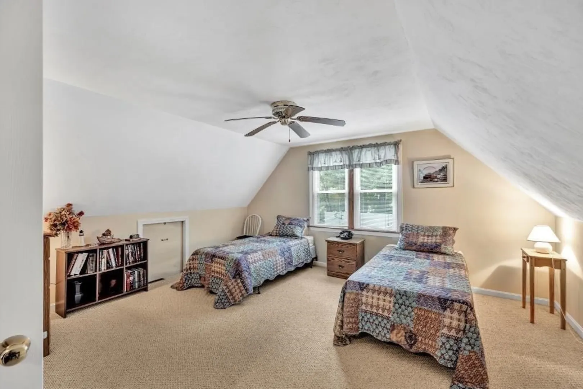
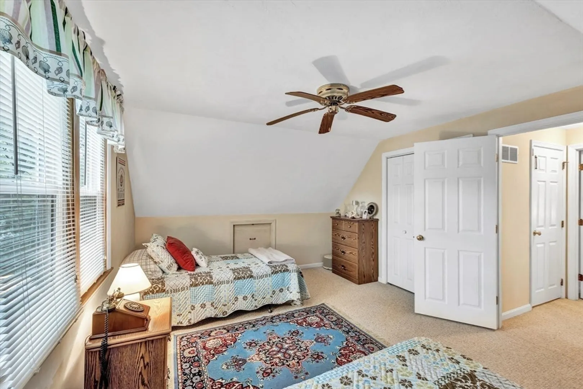
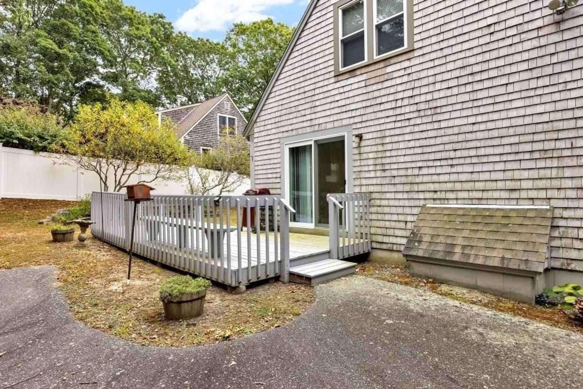
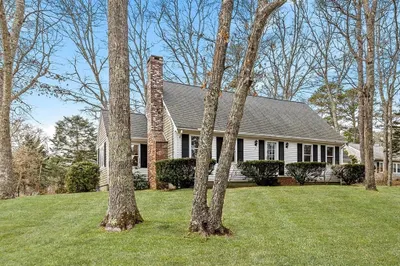
Seller will buy down rate for Buyers. Sweet 1owner 3 BR/2 bath cape. Lightly used seasonally. Never rented. This well-maintained home, nice open floor plan, first floor front to back primary bedroom. 2 spacious bedrooms on the 2nd floor. 2 full baths. Gas heat, A/C. This is a real gem. Close to John’s Pond beach, shopping, and the commons.
-
Highlights
- Area: Mashpee (village)
- Heating: Central, Baseboard, Natural Gas
- Property Class: Residential
- Style: Cape
- Year Built: 1987
- Cooling: Central Air
- Parking Spots: 6
- Property Type: Single Family Residence
- Total Rooms: 4
- Status: Closed
-
Additional Details
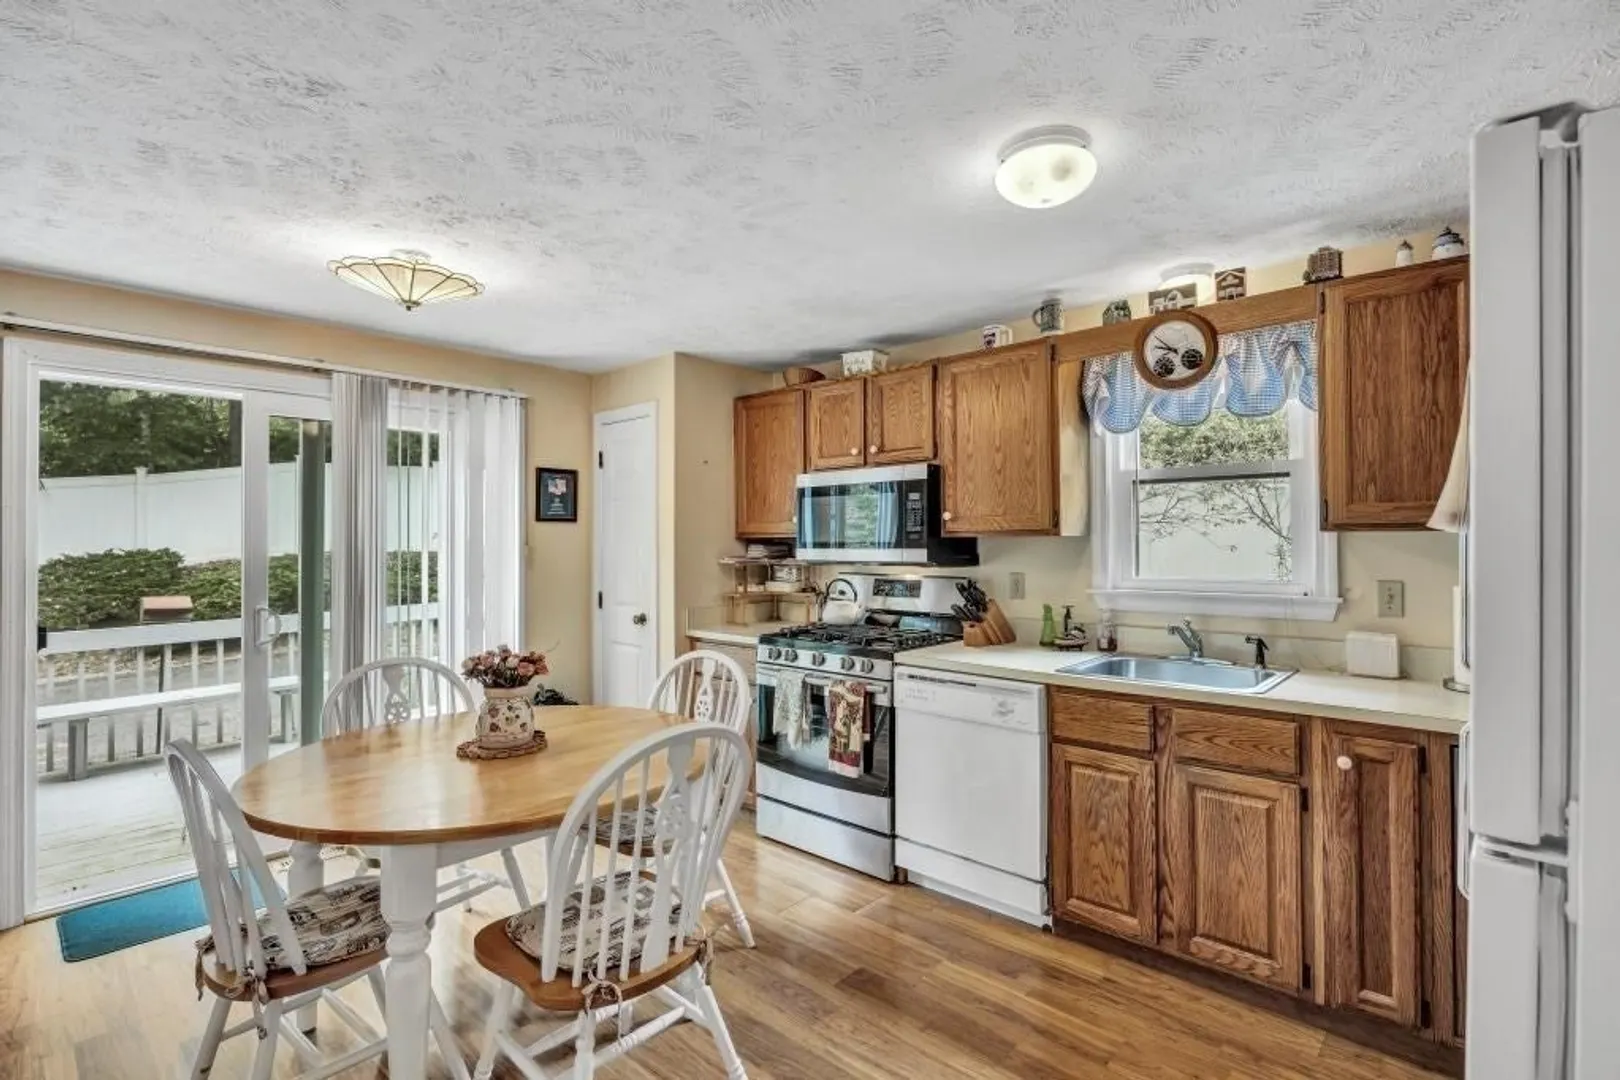
- Appliances: Gas Water Heater, Water Heater, Range, Dishwasher, Refrigerator, Washer, Dryer, Range Hood
- Construction: Frame
- Flooring: Tile, Laminate
- Interior Features: Internet Available - Unknown
- Roof: Shingle
- Year Built Details: Actual
- Zoning: R3
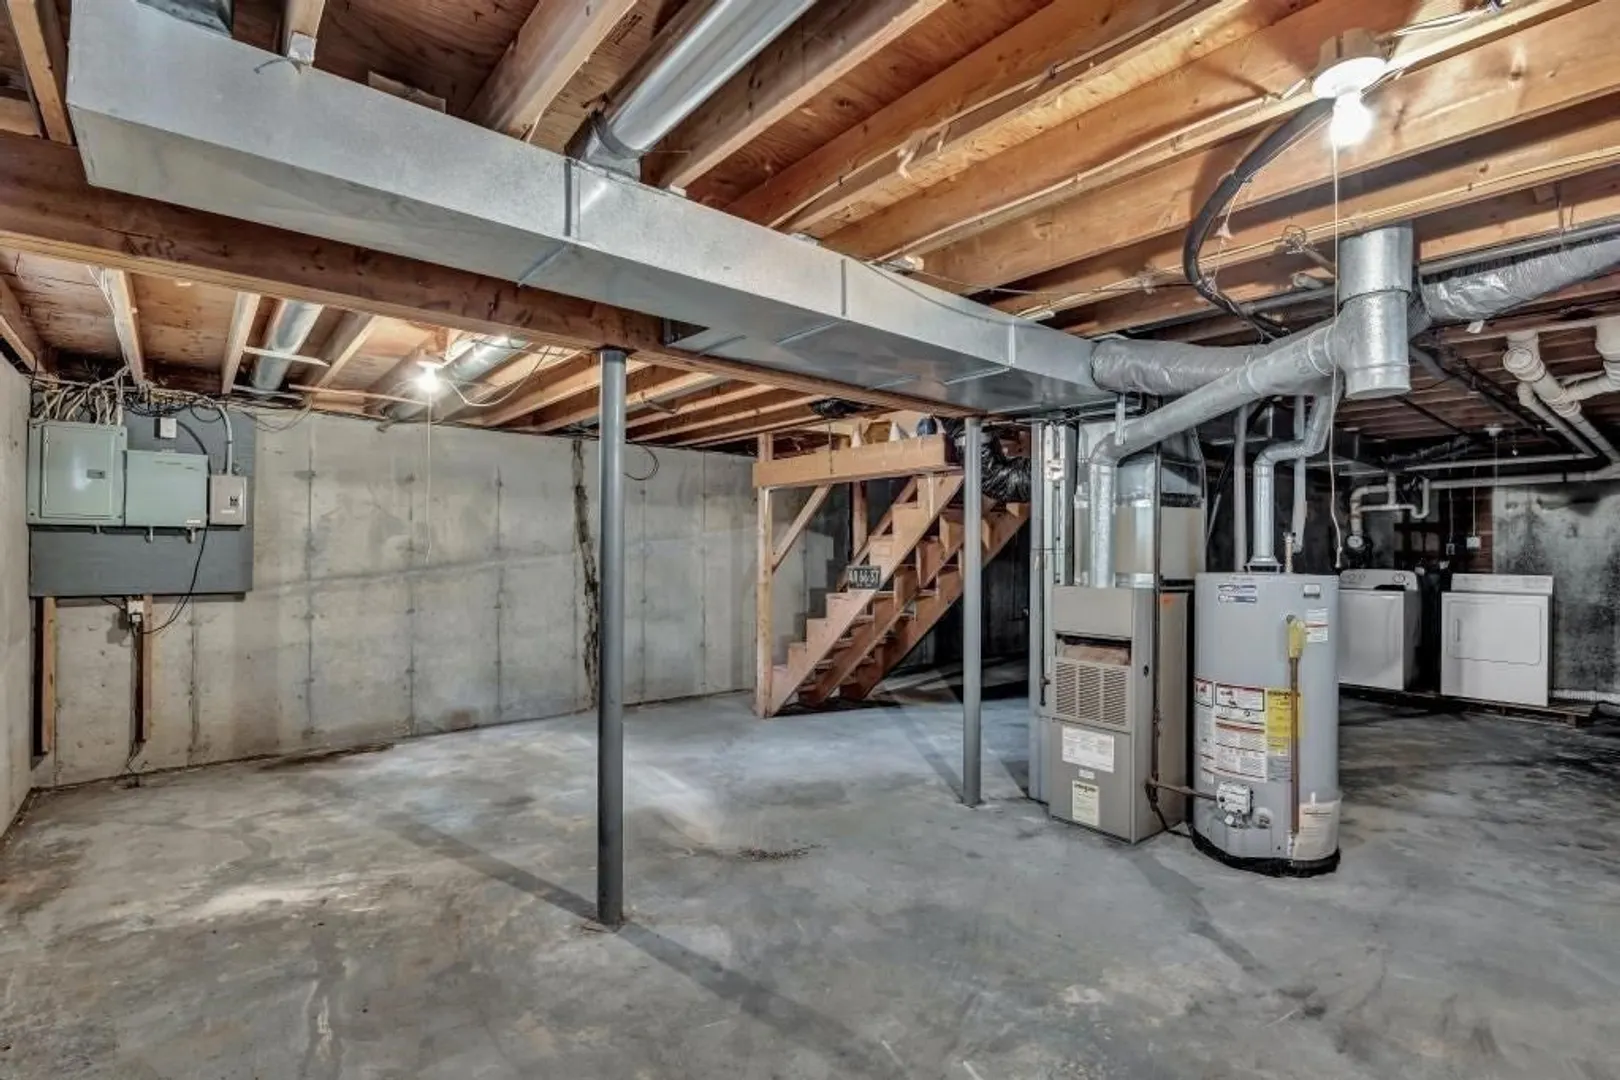
- Basement: Full, Interior Entry, Bulkhead, Concrete
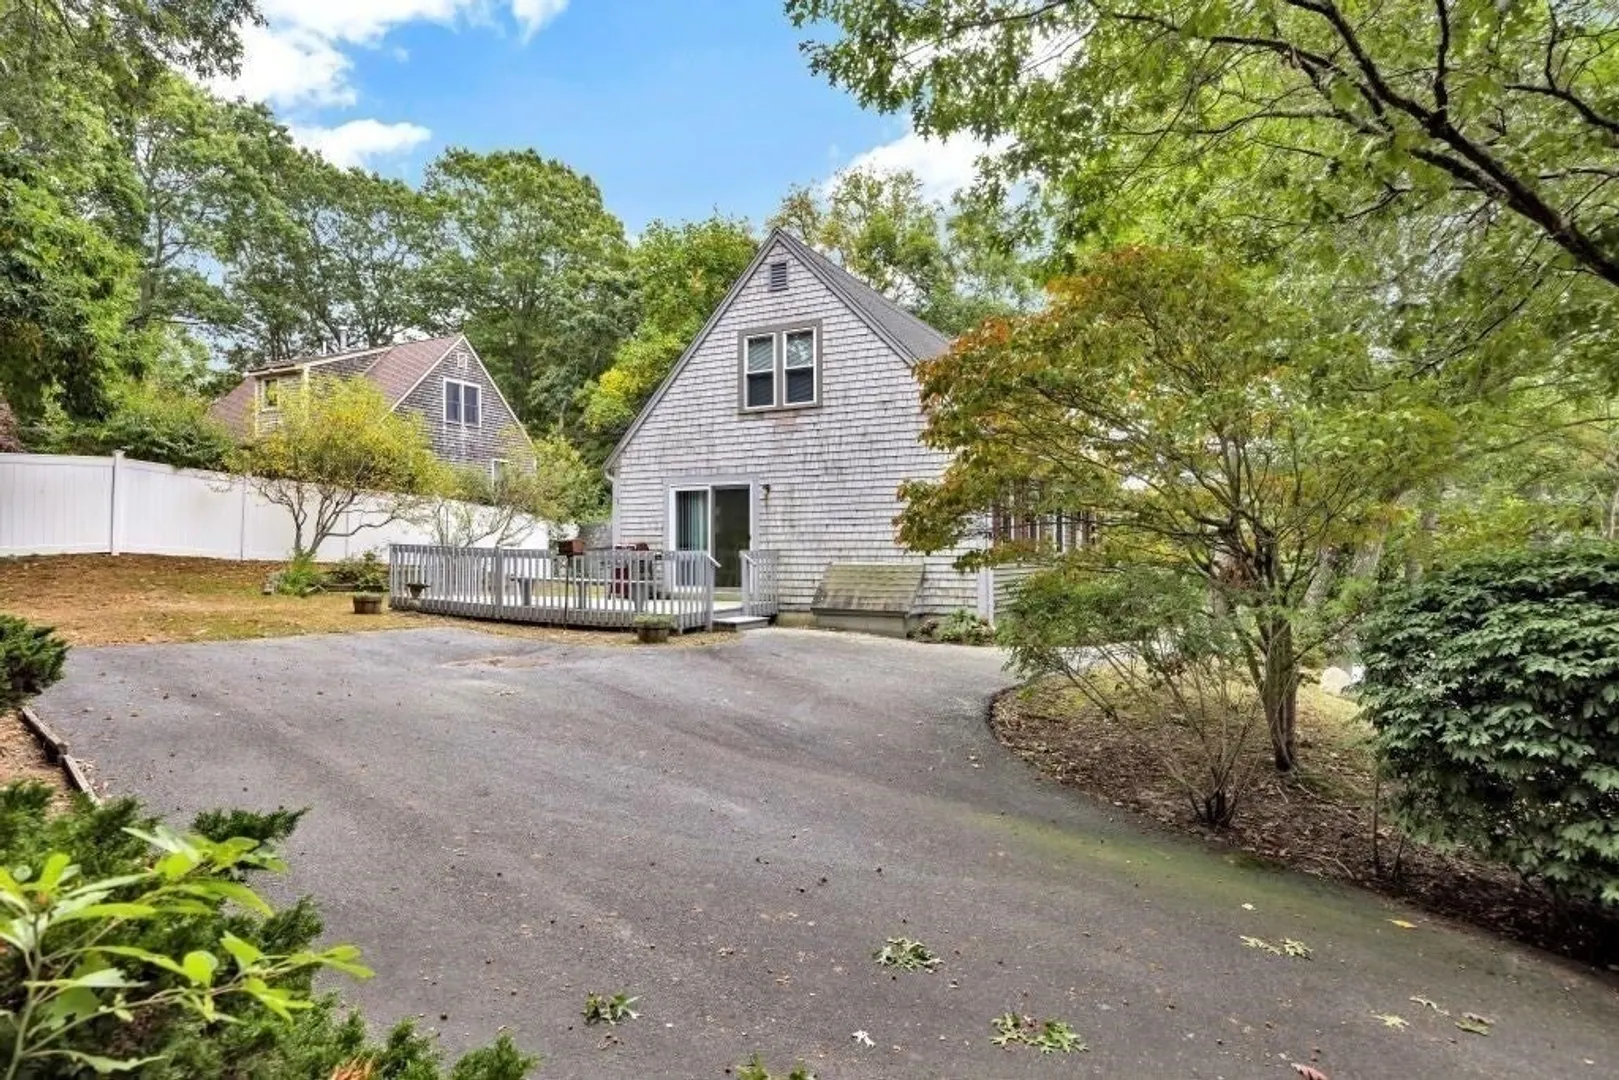
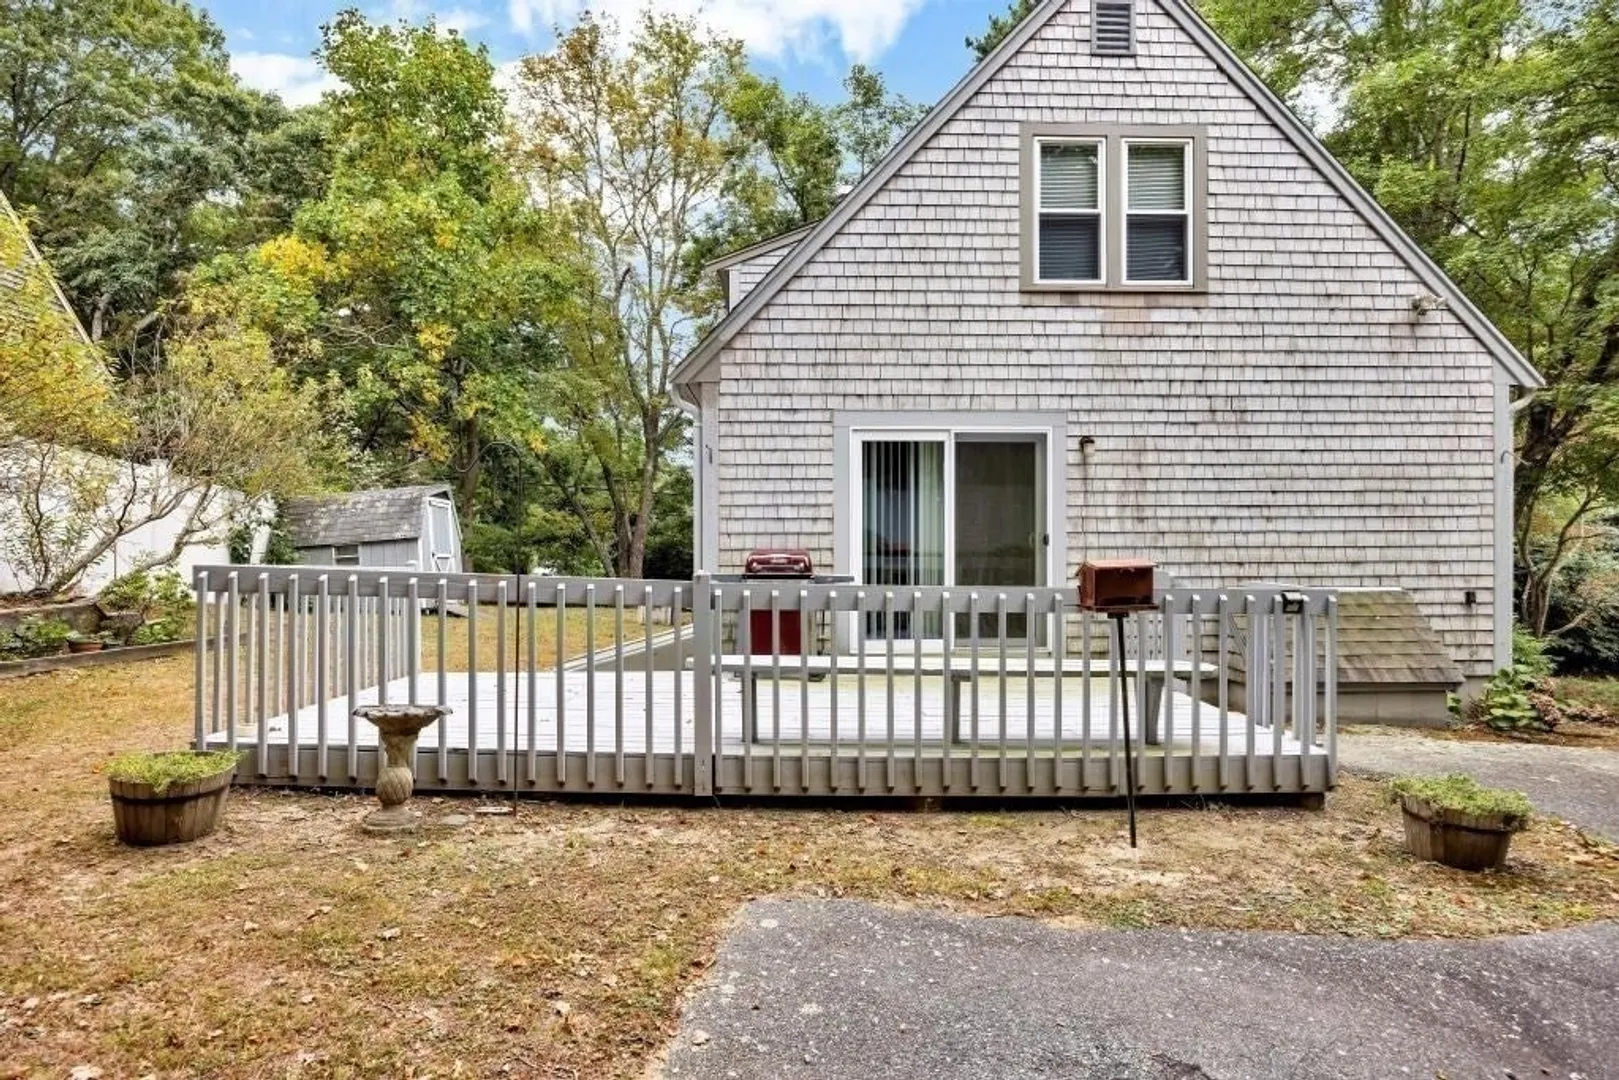
- Exterior Features: Deck - Wood, Rain Gutters, Screens
- Foundation: Concrete Perimeter
- Lot Features: Corner Lot, Cleared
- SqFt Source: Public Record
- Year Built Source: Public Records
-
Amenities
- Community Features: Public Transportation, Shopping, Walk/Jog Trails, Stable(s), Golf, Medical Facility, Conservation Area, Highway Access, House of Worship, Public School
- Waterfront Features: Lake/Pond, 3/10 to 1/2 Mile To Beach, Beach Ownership(Association)
- Parking Features: Paved Drive, Off Street, Paved
-
Utilities
- Electric: Circuit Breakers, Generator Connection
- Water Source: Public
- Sewer: Inspection Required for Sale
-
Fees / Taxes
- Assessed Value: $431,200
- Taxes: $2,773
- Tax Year: 2024
Similar Listings
Sold
38 Photos
Sold
42 Photos
Sold
26 Photos
Sold
21 Photos
Content © 2026 MLS Property Information Network, Inc. The information in this listing was gathered from third party resources including the seller and public records.
Listing information provided courtesy of Kelley & Katzer Real Estate, LLC.
MLS Property Information Network, Inc. and its subscribers disclaim any and all representations or warranties as to the accuracy of this information.
