Artboard 1? alert-icon? Artboard 1? ? ? delete-icon? edit-icon? email-icon hide-hover-icon? Artboard 1? login-icon-white Artboard 1? next-icon-left next-icon-right-left next-icon-left-ochre next-icon next-icon-right-grey next-icon-right-ochre plus-with-circle-iconP search-fw-icon? search-icon-ochre search-icon-white

1 Huntington Avenue #204

Back Bay, Boston, MA 02116
$3,699,000
2 Beds
2/1 Baths
2,062 Living Area
  • Property Description
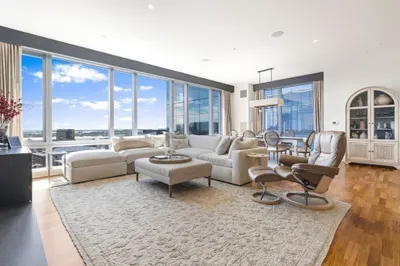
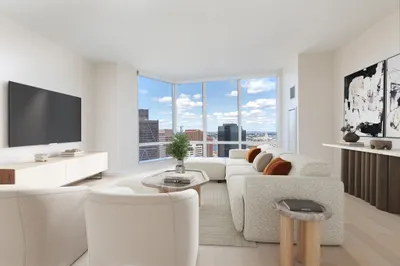
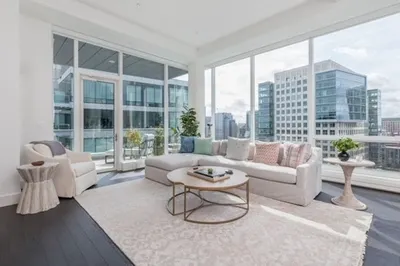
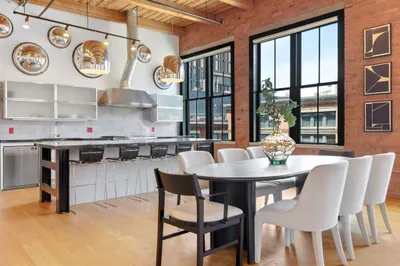
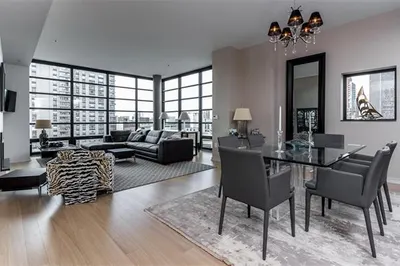
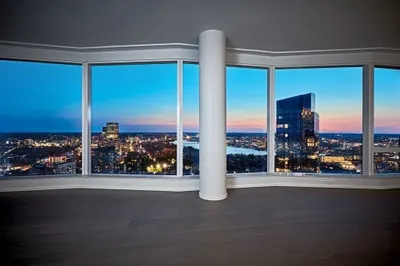
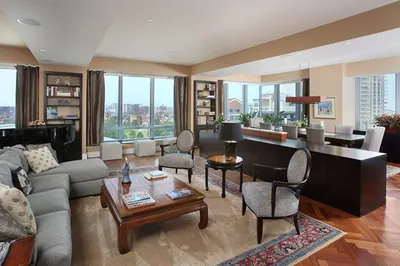
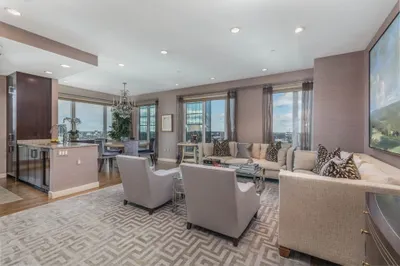
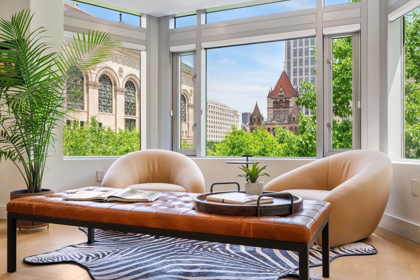
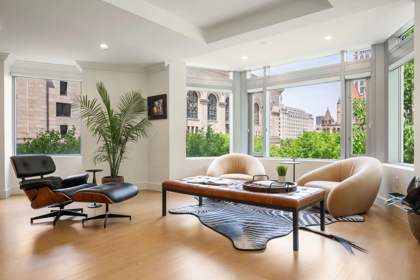
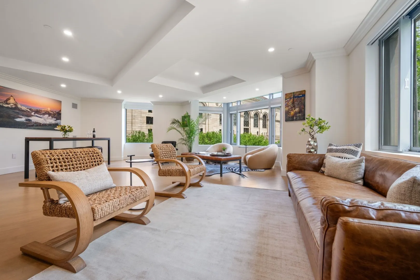
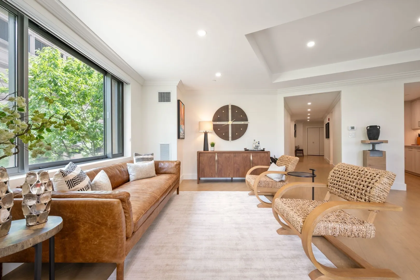
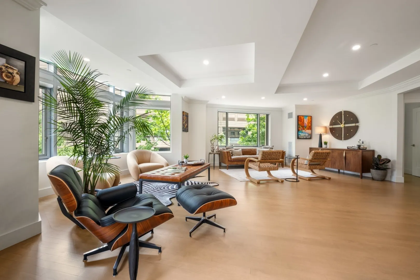
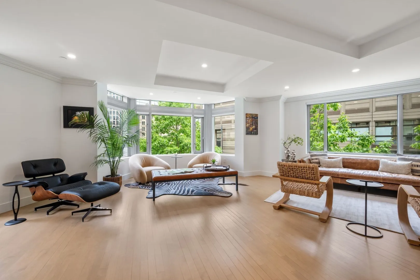
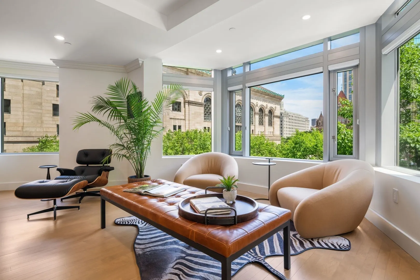
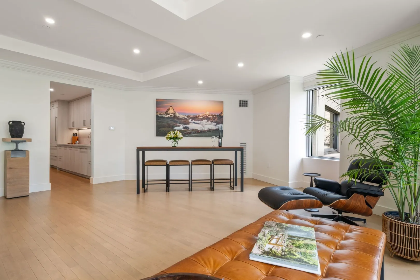
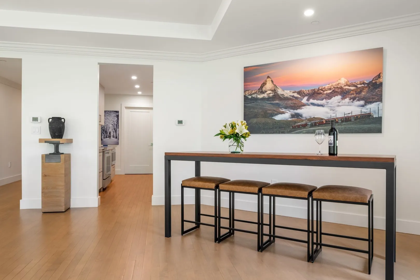
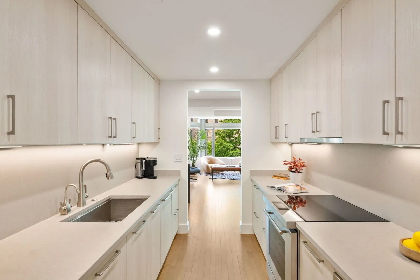
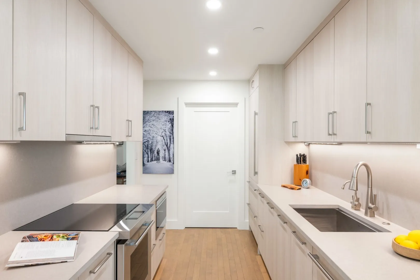
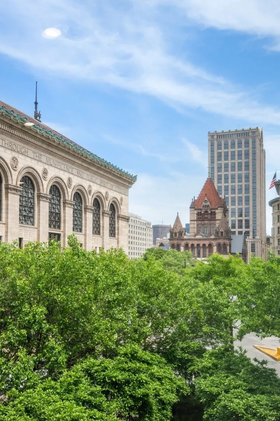
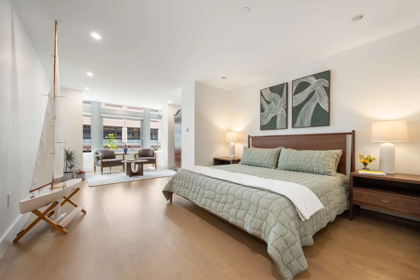
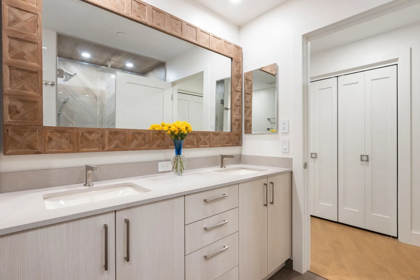
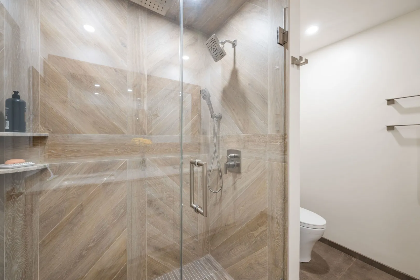
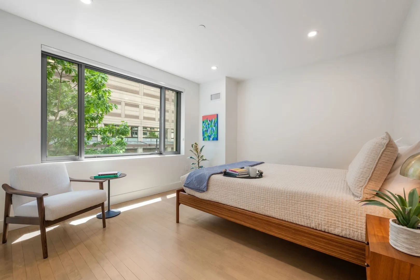
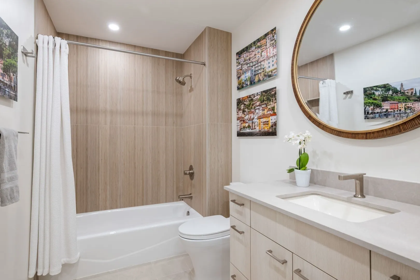
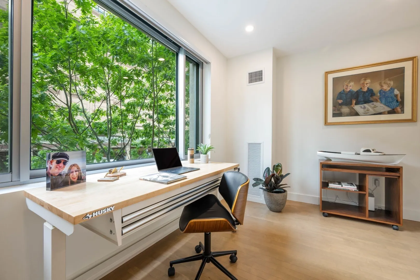
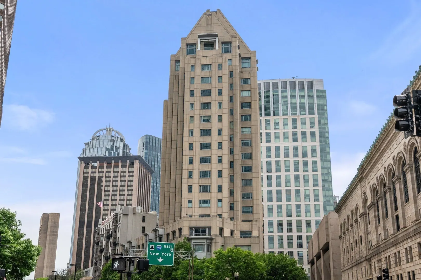
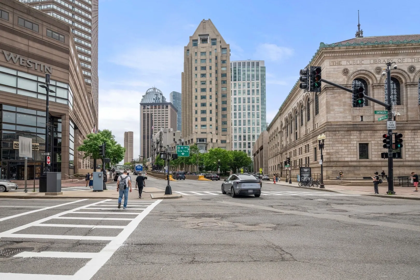
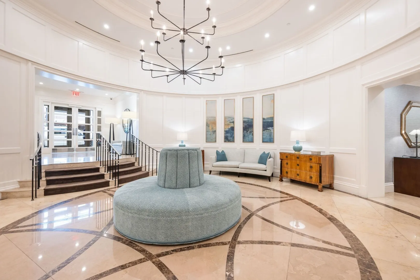
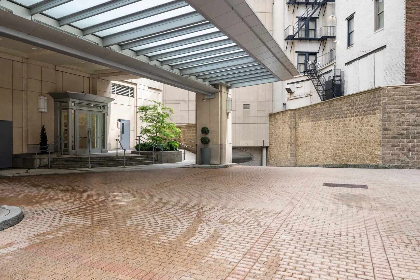
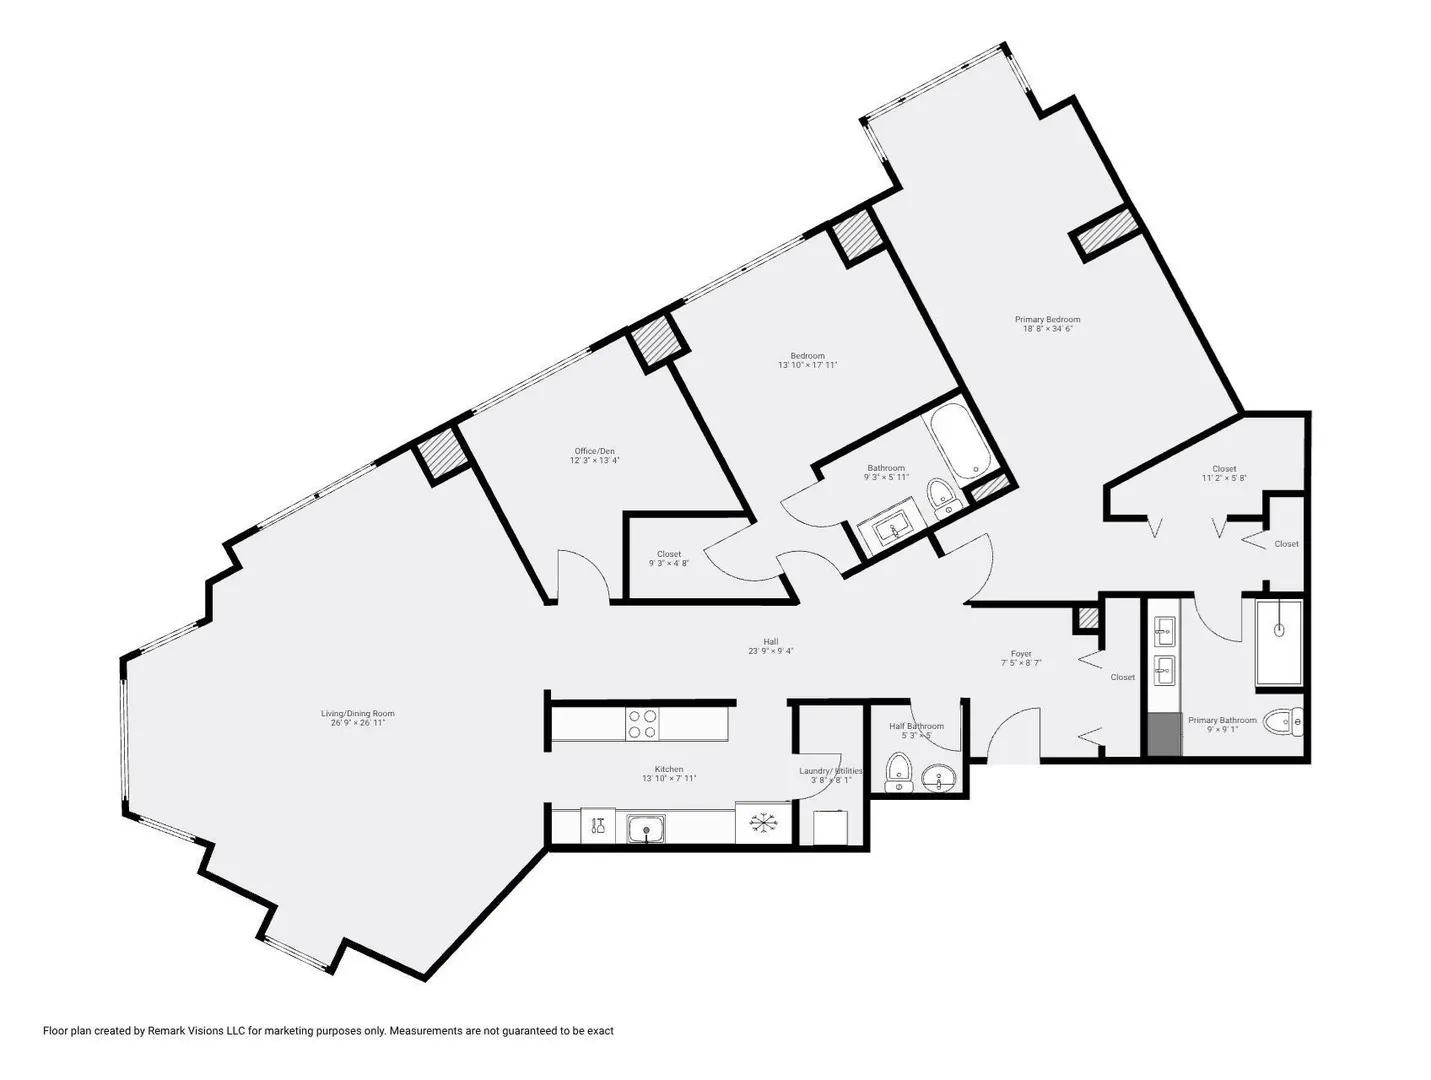
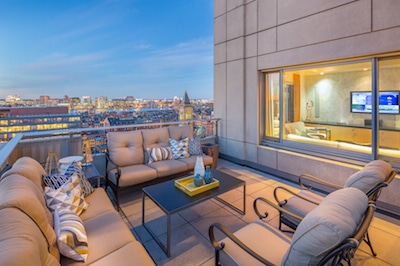
    Situated front and center in Boston’s premier Back Bay, this sensational two-bedroom plus den "nose unit" is ideally positioned to frame some of the city's most famous architecture. Unit 204 at the renowned Trinity Place offers a rare vantage point where you can intimately enjoy spectacular, direct views of Trinity Church, the historic Boston Public Library facade, and the lush surrounding greenery of Copley Square. Recently transformed by a sophisticated renovation, the home embraces a tasteful, transitional aesthetic that perfectly complements the elegance of this notable full-service luxury building. The oversized, east-facing living and dining room boasts an expansive 27-by-27-foot layout, easily accommodating multiple seating arrangements bathed in brilliant morning sunlight. The gorgeous chef's kitchen is an entertainer's dream, featuring premium appliances, handsome custom cabinetry, and impeccable finishes. The private quarters are equally impressive. An oversized primary suite serves as a serene retreat, offering a comfortable seating area, multiple spacious closets, and a large, luxurious spa-like bathroom. The nicely sized second bedroom also features its own private en-suite bathroom, perfect for family or guests. A fabulous separate office or den with custom built-ins provides the ideal space for a dedicated home office or library. This unique positioning is tranquil and alluring, yet provides the ultimate convenience of luxury urban living. Residents of Trinity Place enjoy world-class amenities, including a 24-hour concierge, elevator access, and two highly coveted valet parking spaces. Experience the pinnacle of Back Bay luxury real estate.
  • Highlights
    • Area: Back Bay
    • Cooling: Central Air
    • HOA Fee: $2,740
    • Property Class: Residential
    • Stories: 1
    • Unit Number: 204
    • Status: Active
    • Building Name: Trinity Place
    • Heating: Forced Air
    • Parking Spots: 2
    • Property Type: Condominium
    • Total Rooms: 5
    • Year Built: 1999
  • Additional Details
    • Appliances: Dishwasher, Disposal, Range, Refrigerator, Freezer, Washer, Dryer, Water Treatment
    • Construction: Stone, See Remarks
    • Interior Features: Home Office
    • Roof: Rubber
    • Total Number of Units: 98
    • Year Built Source: Public Records
    • Basement: N
    • Flooring: Wood
    • Pets Allowed: Yes
    • SqFt Source: Master Deed
    • Year Built Details: Actual
    • Zoning: Res
  • Amenities
    • Community Features: Public Transportation, Shopping, Walk/Jog Trails, Medical Facility, Bike Path, Highway Access, T-Station, Other
    • Parking Features: Under, Assigned
    • Covered Parking Spaces: 2
    • Security Features: Concierge
  • Utilities
    • Sewer: Public Sewer
    • Water Source: Public
  • Fees / Taxes
    • Assessed Value: $2,501,900
    • HOA Fee Includes: Heat, Water, Sewer, Insurance, Security, Maintenance Structure, Maintenance Grounds, Snow Removal, Trash, Reserve Funds
    • Taxes: $31,321
    • HOA Fee Frequency: Monthly
    • Tax Year: 2026
Trinity Place

About this building

Trinity Place

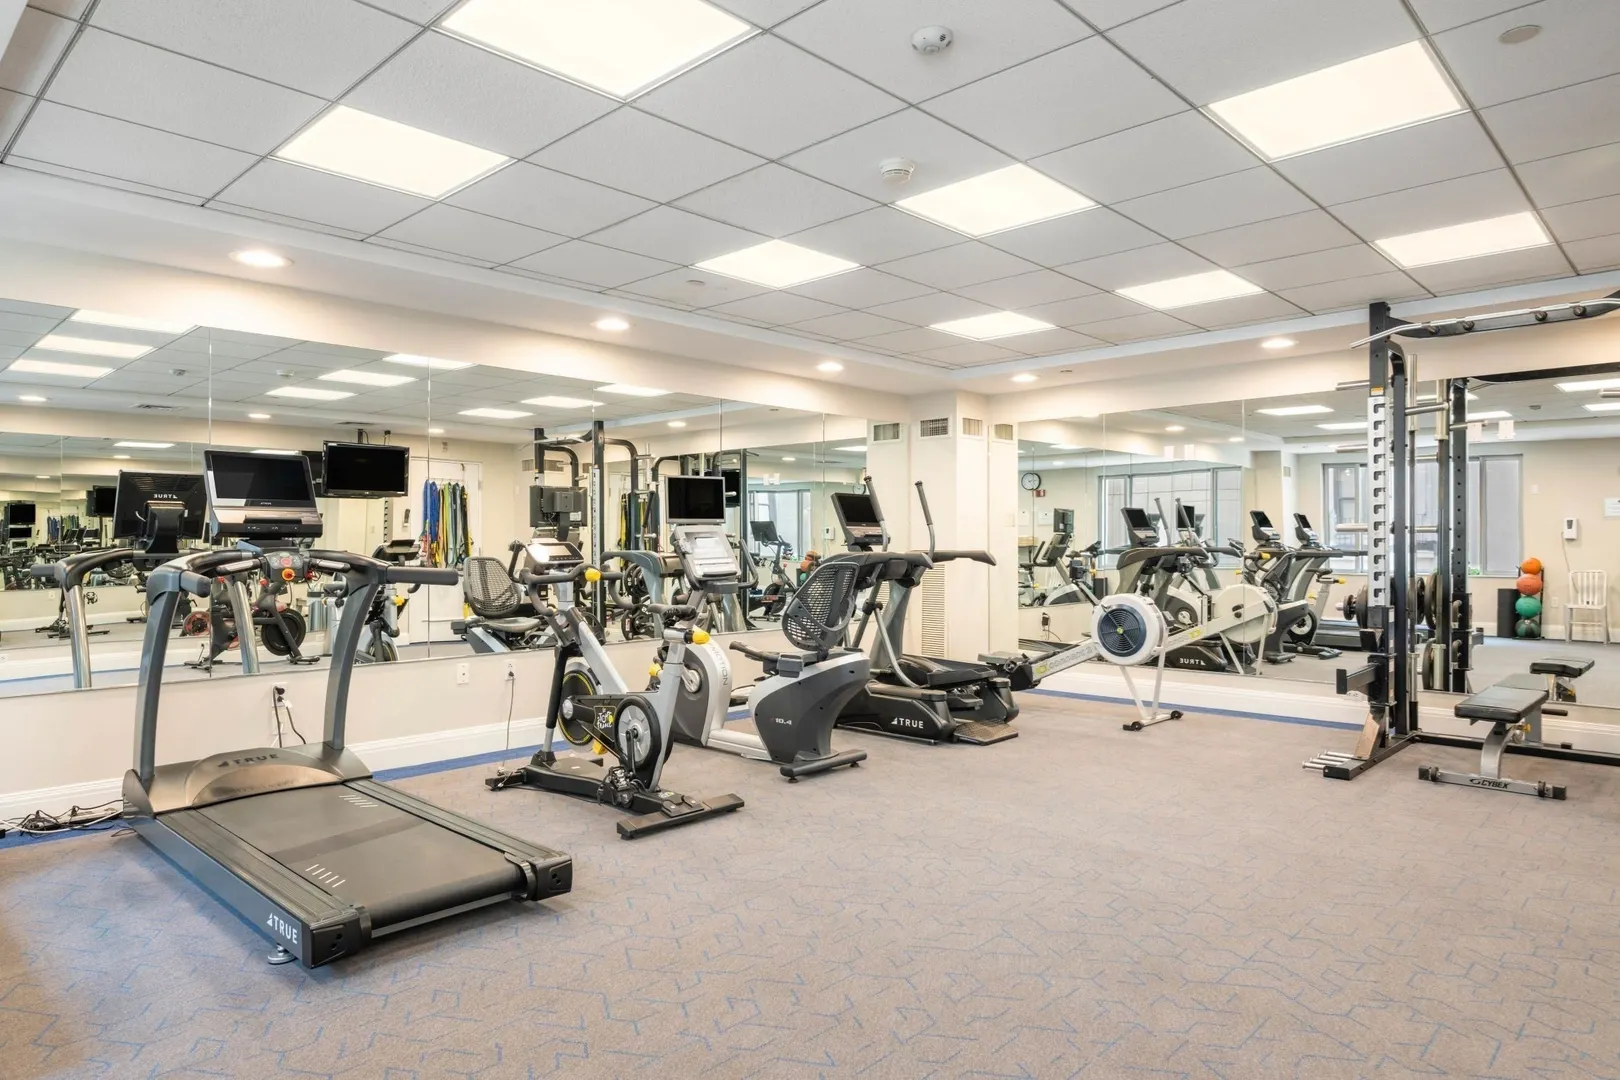
Trinity Place is ideally situated in Boston's Back Bay just steps from The Copley and Prudential Malls.  Residents enjoy 24 hour concierge, gym, and valet parking.  Every unit is unique and build out...

Area
Back Bay
 
 
About this building
No Fee
Yes
 
 
View 5 Listings

Trinity Place

Listings

Floor Unit # Price Bd/Bth Sqft $/Sqft Maint
-- 204 $3,699,000 2/2.5 2,062 $1,794/ft $2,740 Details 
-- 807 $2,175,000 2/2 1,339 $1,625/ft $1,706 Details 
Floor Unit # Price Bd/Bth Sqft $/Sqft Maint
-- PH1702 $12,500,000 4/3.5 3,618 $3,455/ft $8,919 Details 
-- 801 $3,159,000 3/2.5 1,886 $1,675/ft $4,130 Details 
Floor Unit # Price Bd/Bth Sqft $/Sqft
-- 207 $4,800/mo 1/1 844 $6/ft Details 

Units Sold

Floor Unit # List Price Sold Price Bd/Bth Sqft $/Sqft
-- 1203 $3,250,000 $3,175,000 3/2.5 2,100 $1,512/ft
7 704 $1,195,000 $1,160,000 2/2 1,220 $951/ft
-- 606 $750,000 $750,000 1/1 836 $898/ft
-- 410 $585,000 $575,000 1/1 465 $1,237/ft
-- 1202 $5,250,000 $5,250,000 3/2.5 2,465 $2,130/ft
-- 1101 $4,990,000 $4,500,000 3/4.5 3,102 $1,451/ft
-- 1204 $4,750,000 $4,250,000 2/2.5 1,974 $2,153/ft
-- 903 $4,450,000 $4,000,000 3/2.5 2,702 $1,481/ft
-- 603 $3,795,000 $3,600,000 3/3 2,702 $1,333/ft
-- 901 $3,750,000 $3,465,000 3/2.5 1,886 $1,838/ft
-- 403 $3,699,000 $3,725,000 3/2.5 2,111 $1,765/ft
-- 404 $3,499,000 $3,400,000 2/2.5 1,905 $1,785/ft
-- 1503 $2,895,000 $2,825,000 2/2.5 2,100 $1,346/ft
-- 702 $2,495,000 $2,300,000 2/2 1,344 $1,712/ft
-- 502 $2,175,000 $2,075,000 2/2 1,344 $1,544/ft
-- 305 $1,100,000 $1,000,000 1/1.5 846 $1,183/ft
-- 401 $1,045,000 $935,000 1/1 810 $1,155/ft
-- 309 $680,000 $680,000 0/1 436 $1,560/ft

Units Rented

Floor Unit # List Price Sold Price Bd/Bth Sqft $/Sqft
4 408 $6,750/mo $6,550/mo 2/2 1,600 $5/ft
-- 209 $4,375/mo $4,375/mo 1/1 833 $6/ft
2 205 $4,000/mo $3,900/mo 1/1 848 $5/ft
-- U205 $3,300/mo $3,300/mo 1/1 844 $4/ft
-- 210 $2,950/mo $2,950/mo 0/1 405 $8/ft
-- 209 $2,950/mo $2,950/mo 1/1 833 $4/ft
3 311 $2,500/mo $2,500/mo 0/1 412 $7/ft
2 210 $2,000/mo $2,000/mo 0/1 407 $5/ft
-- 802 $7,300/mo $7,300/mo 2/2 1,344 $6/ft
-- 504 $7,300/mo $7,300/mo 2/2 1,220 $6/ft
-- 504 $7,100/mo $7,100/mo 2/2 1,220 $6/ft
-- 807 $6,900/mo $6,900/mo 2/2 1,339 $6/ft
-- 205 $4,850/mo $4,850/mo 1/1 848 $6/ft
-- 407 $4,700/mo $4,700/mo 1/1 829 $6/ft
-- 202 $4,700/mo $4,850/mo 1/1 810 $6/ft
-- 407 $4,700/mo $4,600/mo 1/1 829 $6/ft
-- 405 $4,600/mo $4,600/mo 1/1 828 $6/ft
-- 311 $3,150/mo $3,150/mo 0/1 433 $8/ft
-- 311 $3,000/mo $3,000/mo 0/1 433 $7/ft
-- 312 $2,700/mo $2,700/mo 0/1 418 $7/ft
-- 310 $2,650/mo $2,650/mo 0/1 465 $6/ft

Location

1 Huntington Avenue #204, Boston, MA 02116

Loading Map...

Similar Listings

500 Atlantic Ave #PH20J 1
42 Photos
500 Atlantic Ave #PH20J Boston, MA 02210
$4,200,000
3 Beds 4/1 Baths 2,913 Sqft
View Details
1 Franklin Street #5004 1
17 Photos
1 Franklin Street #5004 Boston, MA 02110
$3,498,000
3 Beds 3/1 Baths 2,186 Sqft
View Details
22 Liberty Drive #PH1G 1
16 Photos
22 Liberty Drive #PH1G Boston, MA 02210
$3,075,000
2 Beds 2 Baths 1,697 Sqft
View Details
49 Melcher St #PH501 1
35 Photos
49 Melcher St #PH501 Boston, MA 02210
$4,395,000
3 Beds 2/1 Baths 2,964 Sqft
View Details
Sold
580 Washington #PH08 1
12 Photos
580 Washington #PH08 Boston, MA 02111
$4,400,000
3 Beds 3 Baths 2,349 Sqft
View Details
Sold
240 Devonshire Street #3801 1
40 Photos
240 Devonshire Street #3801 Boston, MA 02110
$4,395,000
2 Beds 2/1 Baths 2,190 Sqft
View Details
Sold
2 Avery St #19E 1
60 Photos
2 Avery St #19E Boston, MA 02111
$4,350,000
4 Beds 3/1 Baths 3,263 Sqft
View Details
Sold
400 Stuart St #28E 1
27 Photos
400 Stuart St #28E Boston, MA 02116
$4,299,000
3 Beds 2/1 Baths 1,958 Sqft
View Details
Content © 2026 MLS Property Information Network, Inc. The information in this listing was gathered from third party resources including the seller and public records. Listing information provided courtesy of Gibson Sotheby's International Realty. MLS Property Information Network, Inc. and its subscribers disclaim any and all representations or warranties as to the accuracy of this information.
  • This field is for validation purposes and should be left unchanged.
  • Request More Information:

    617.262.2500
    When you are ready, please contact us and we will put our unrivaled knowledge of the Boston real estate market to work for you. Whether you are buying a luxury condo or renting a luxury apartment, we pledge to make your experience as stress free and enjoyable as possible.

    Please call, email, or send us a message through the web form below. An LRG Real Estate agent will contact you promptly.

    For More Info Please Call:

    617.262.2500

    or

    Email Us

By joining you agree to our Terms of Use and Privacy Policy