
Sold!
$440,000
3
Beds
2
Baths
960
Living Area
-
Property Description
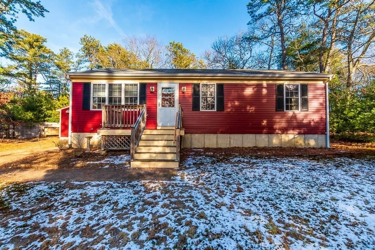
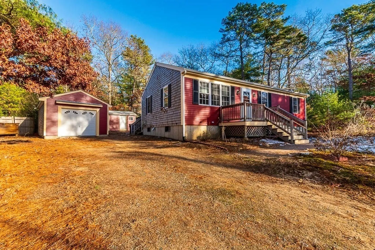
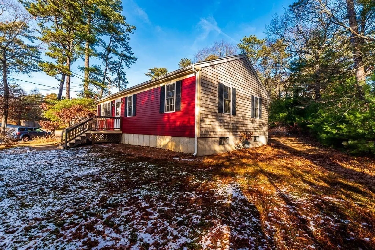
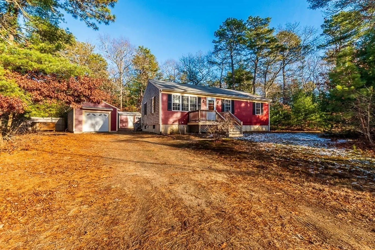
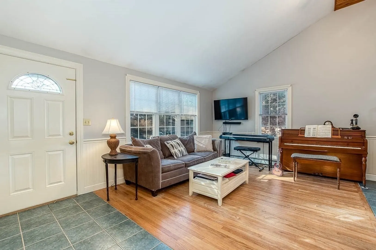
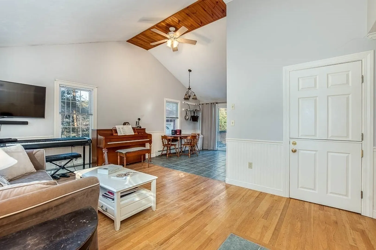
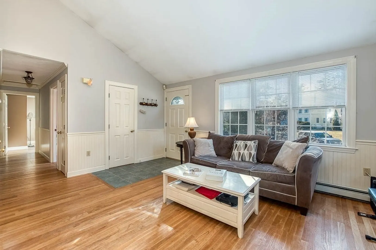
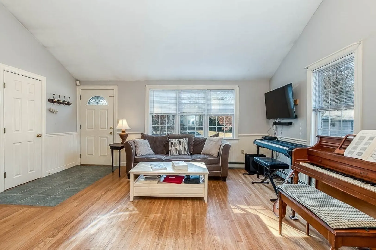
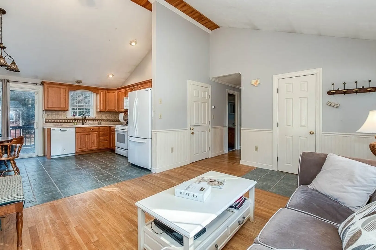
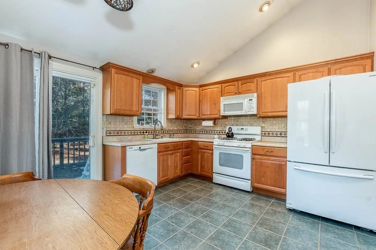
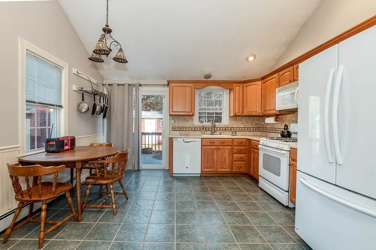
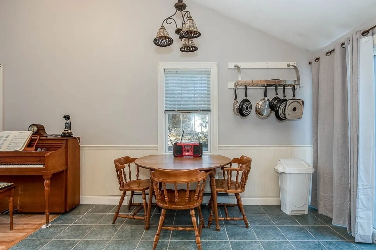
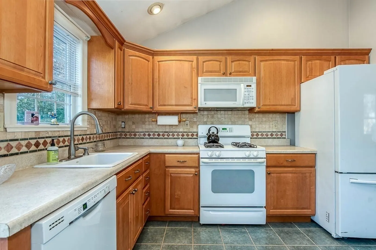
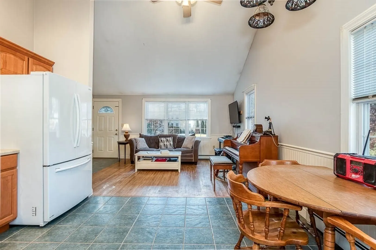
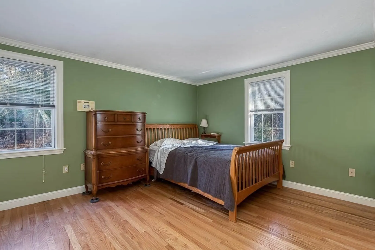
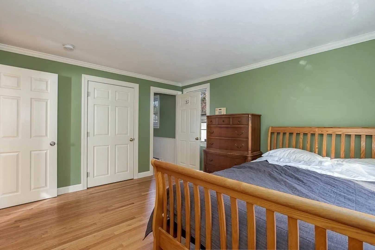
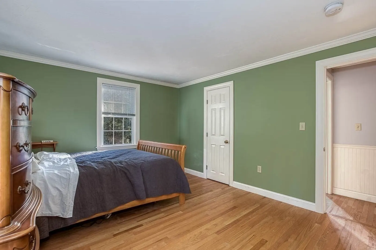
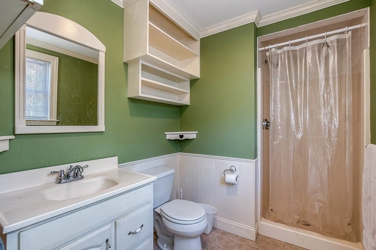
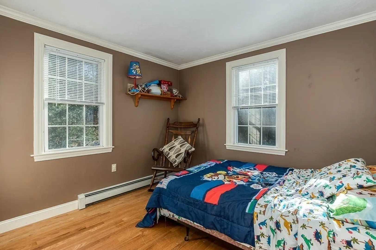
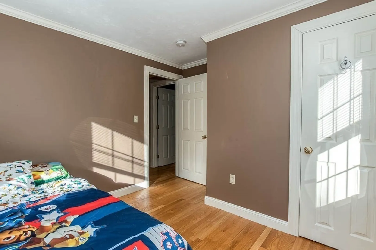
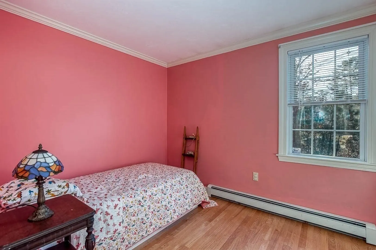
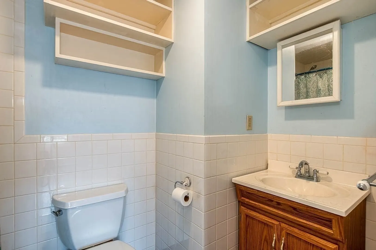
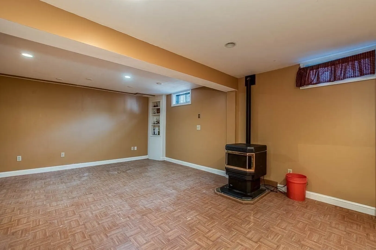
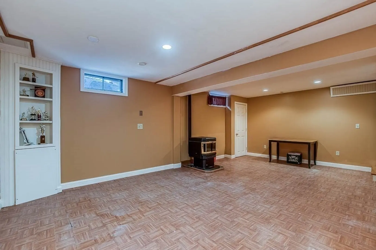
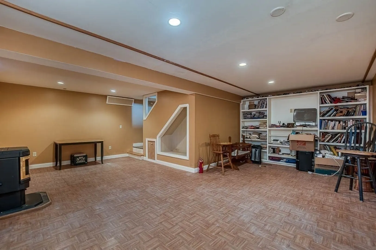
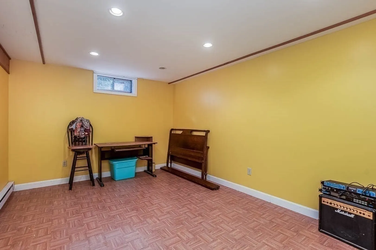
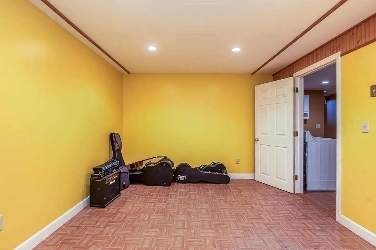
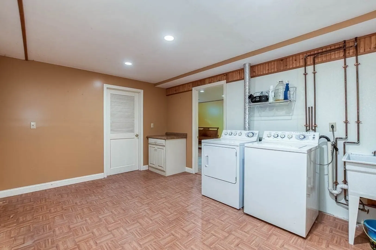
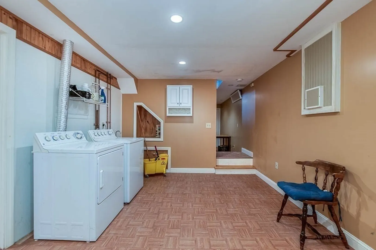
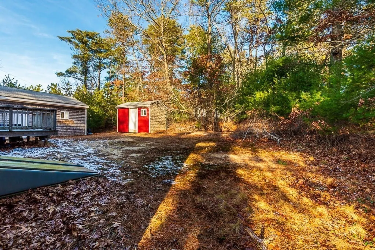
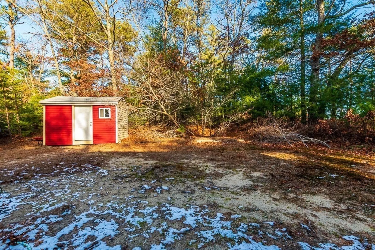
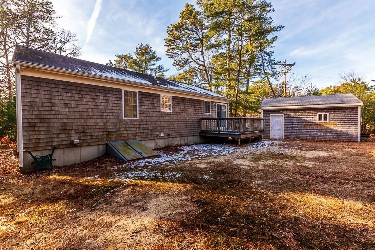
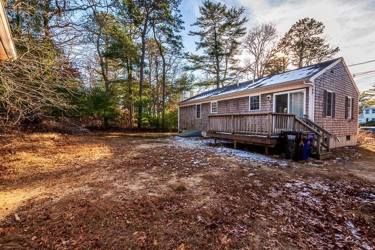
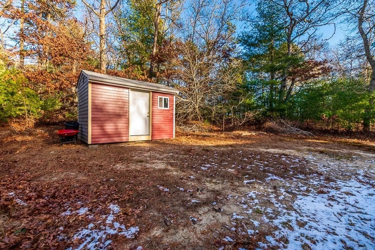
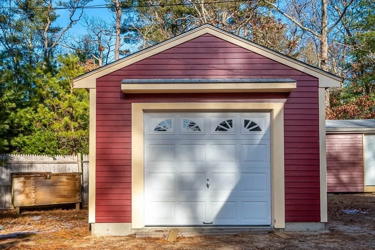
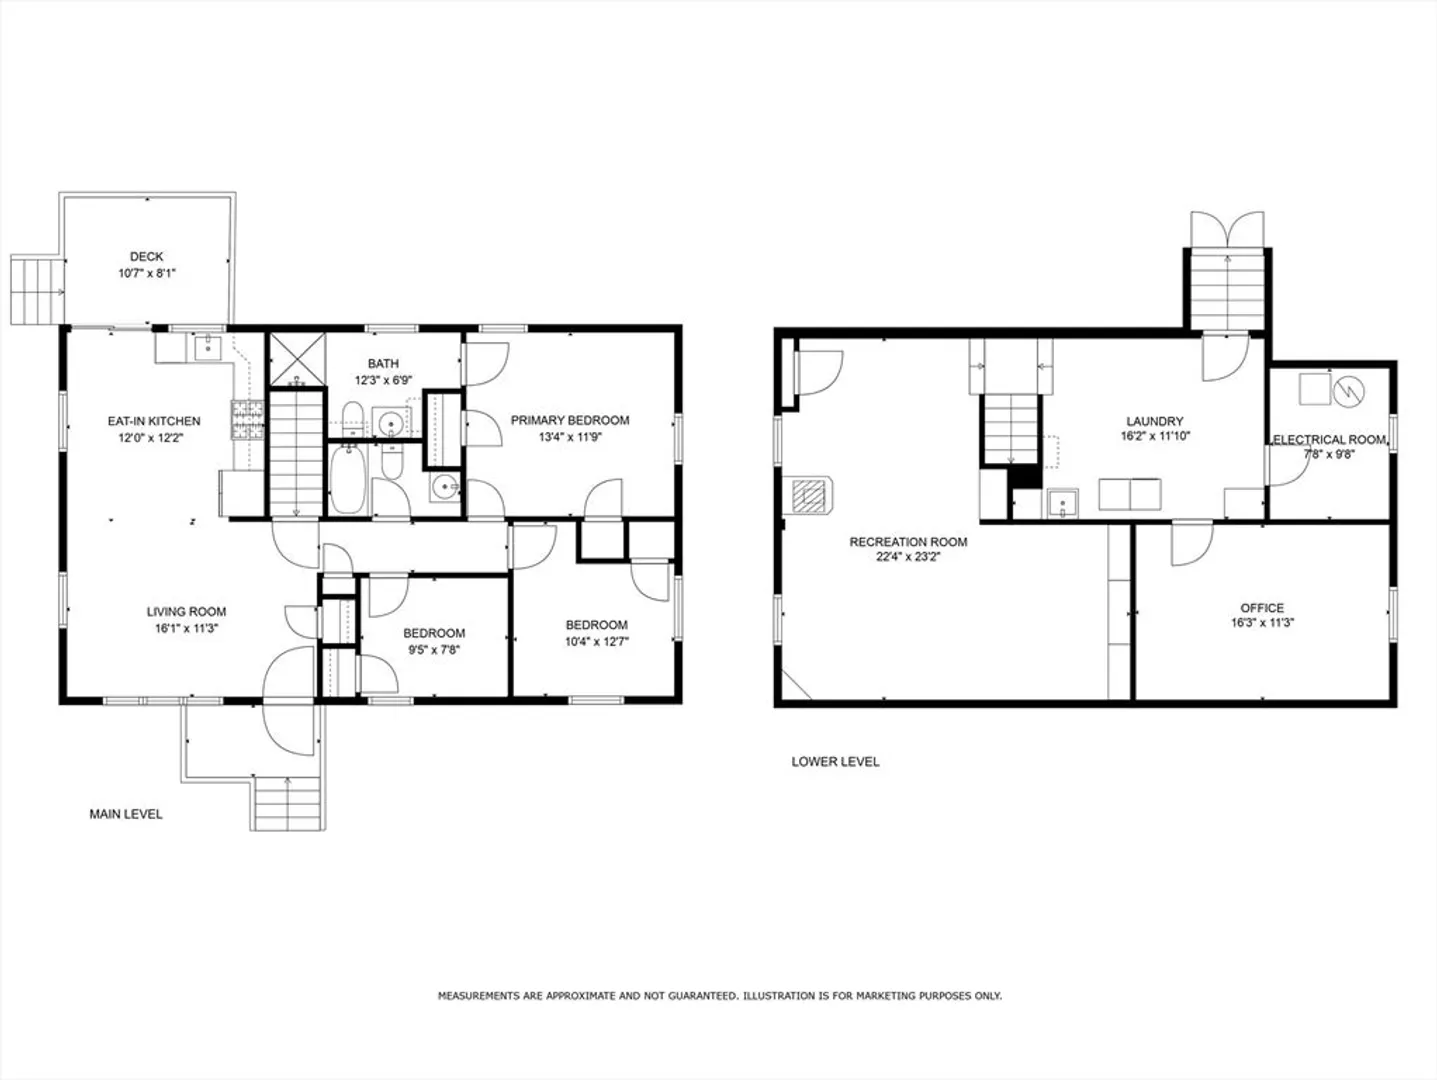
OPEN HOUSE CANCELLED OFFER ACCEPTED. Big things come in little packages when it comes to this cream puff of a home built in 2000. A thoughtful 5 room floor plan with an open concept kitchen living area with vaulted ceiling plus 3 bedrooms and 2 full baths await you on the first level including an on suite full bath off the primary bedroom. A slider to a deck sits just off the kitchen. Plenty of storage in home and custom features such as the crown molding in the bedrooms. Head to the lower level and find an additional 4 rooms of finish space including a pellet stove and large area for washer and dryer. There's a bonus room that could meet all kinds of uses from home office to home gym, play room, art room or music room. Bring your ideas to the space. Ideal space to sleep on a hot summer night. The oversized lot also offers a custom built detached 1 car garage & custom built storage shed. OPEN HOUSE CANCELLED OFFER ACCEPTED.
-
Highlights
- Area: East Wareham
- Heating: Baseboard, Pellet Stove
- Property Class: Residential
- Style: Ranch
- Year Built: 2000
- Cooling: Window Unit(s)
- Parking Spots: 3
- Property Type: Single Family Residence
- Total Rooms: 9
- Status: Closed
-
Additional Details
- Appliances: Gas Water Heater, Range, Dishwasher, Refrigerator, Washer, Dryer
- Exclusions: Vehicle In The Garage
- Flooring: Hardwood
- Lot Features: Corner Lot, Wooded
- SqFt Source: Measured
- Year Built Source: Public Records
- Basement: Full, Finished, Interior Entry, Bulkhead
- Exterior Features: Deck, Storage
- Foundation: Concrete Perimeter
- Road Frontage Type: Public
- Year Built Details: Renovated Since
- Zoning: Resi
-
Amenities
- Covered Parking Spaces: 1
- Waterfront Features: 3/10 to 1/2 Mile To Beach, Beach Ownership(Association)
- Parking Features: Detached, Garage Faces Side, Off Street
-
Utilities
- Electric: 100 Amp Service
- Water Source: Public
- Sewer: Private Sewer
-
Fees / Taxes
- Assessed Value: $381,500
- Taxes: $4,100
- Tax Year: 2025
Similar Listings
Sold
29 Photos
Sold
41 Photos
Sold
29 Photos
Sold
37 Photos
Content © 2026 MLS Property Information Network, Inc. The information in this listing was gathered from third party resources including the seller and public records.
Listing information provided courtesy of Realty Executives Metro South.
MLS Property Information Network, Inc. and its subscribers disclaim any and all representations or warranties as to the accuracy of this information.
