
Sold!
$845,000
3
Beds
1/1
Bath
1,451
Living Area
-
Property Description
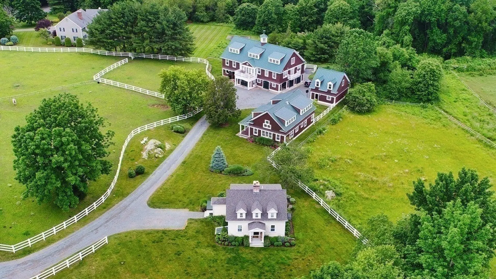
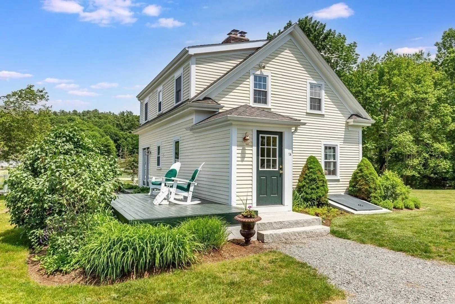
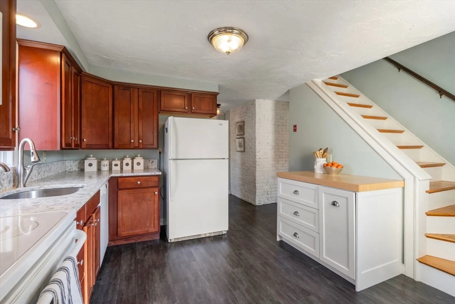
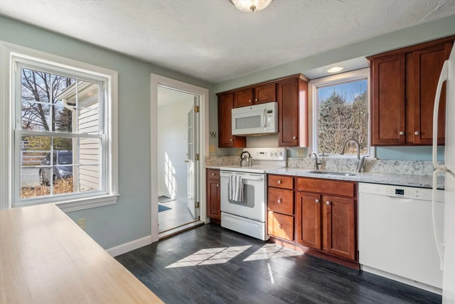
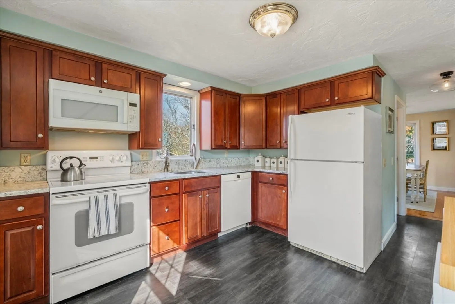
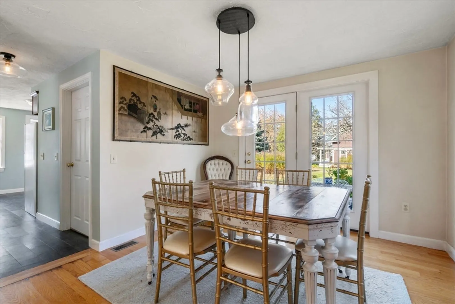
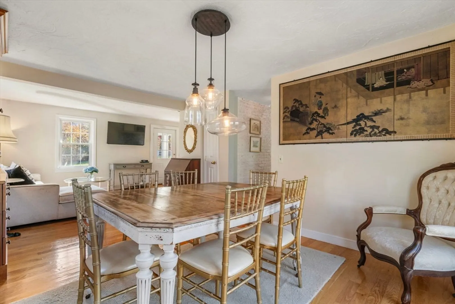
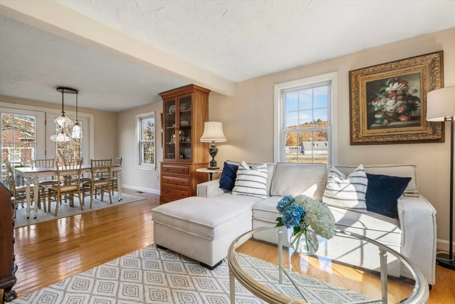
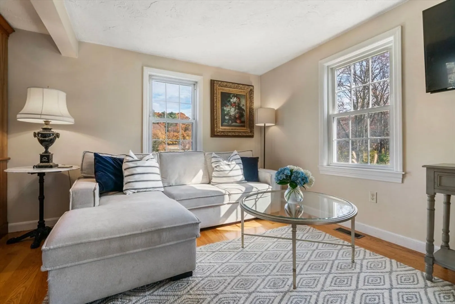
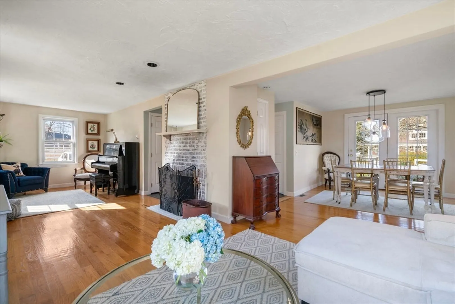
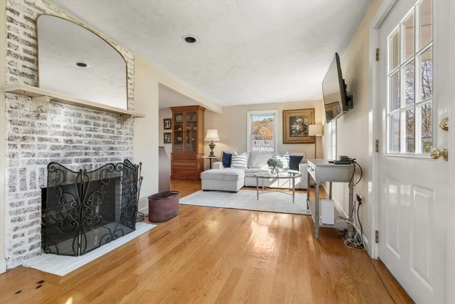
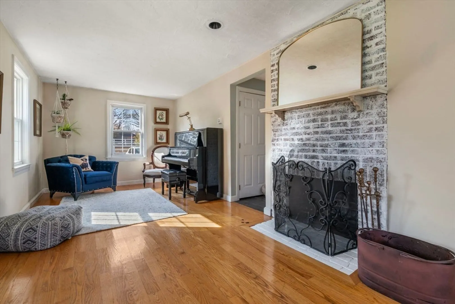
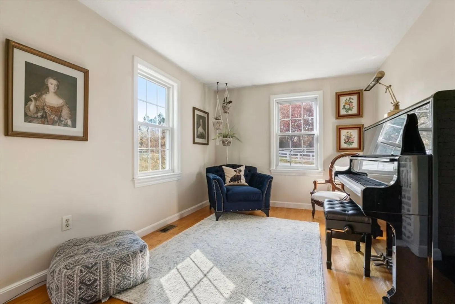
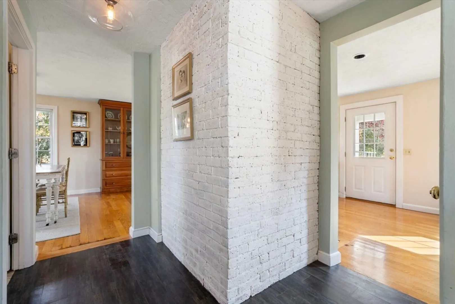
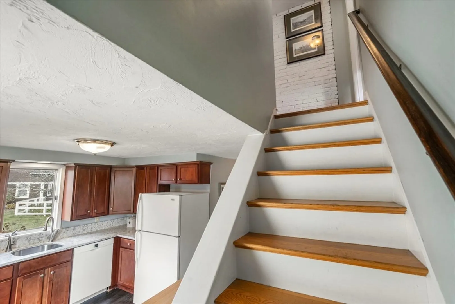
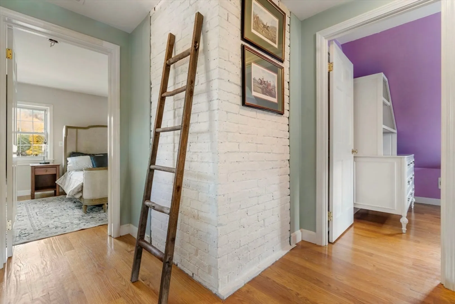
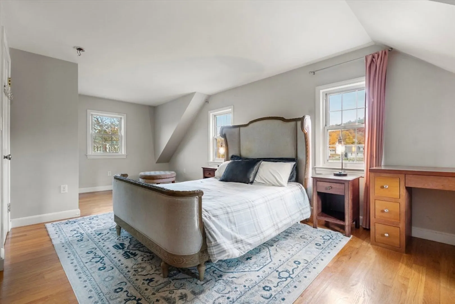
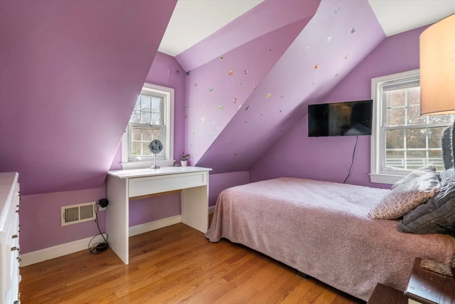
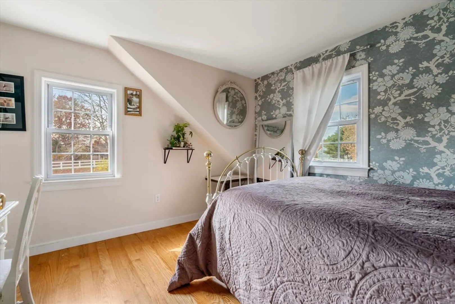
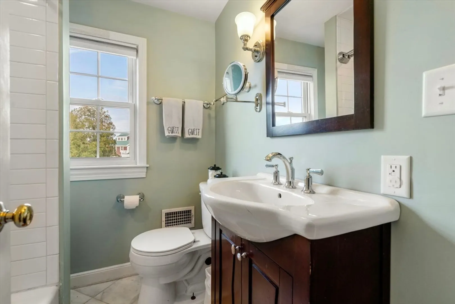
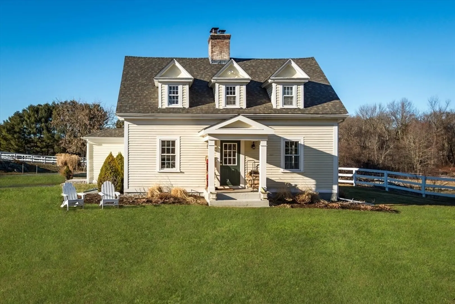
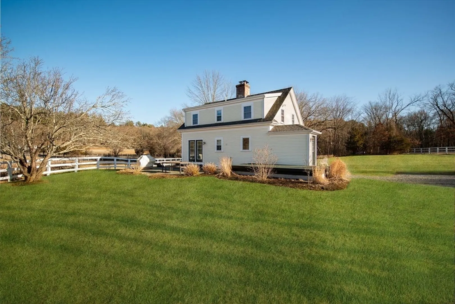
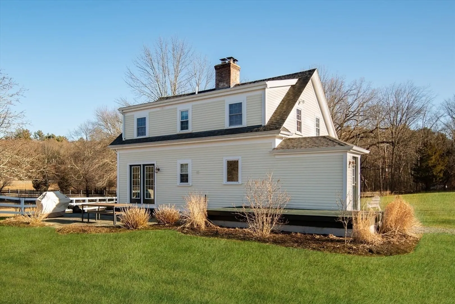
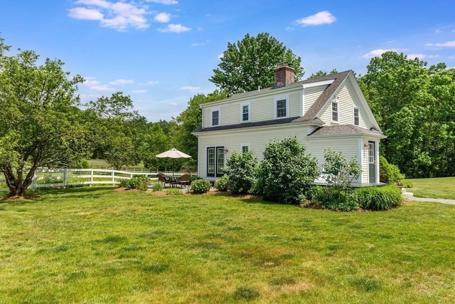
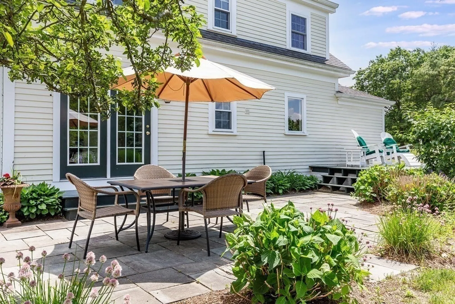
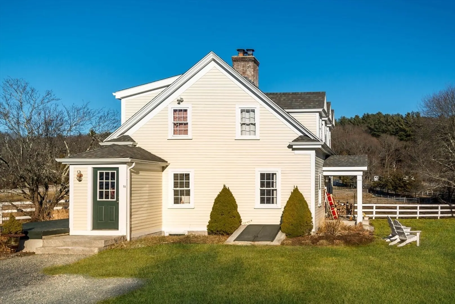
For OH please park on Hunt Drive!!! Welcome to Goodwin Farm! This property consists of three unique single family dwellings beautifully sighted on 2.5 acres offering views of sweeping lawns, horse paddocks, and mature landscaping. Unit 1A is the original farmhouse restored to perfection in 2016. Exuding charm and character, this sweet cottage highlights sun-filled spaces and gleaming hardwood floors throughout. The first floor has a cherry kitchen, spacious dining area and a large family room well-suited for gathering and entertaining. Three bedrooms and a full bath on the second floor make this an ideal family home. Property can accommodate a two car garage for the buyer to build at their own expense. Call for a private showing!
-
Highlights
- Acres: 2
- Heating: Central, Forced Air, Oil
- Parking Spots: 2
- Property Type: Condominium
- Total Rooms: 6
- Year Built: 1914
- Cooling: Central Air
- HOA Fee: $458
- Property Class: Residential
- Stories: 2
- Unit Number: Unit 1A
- Status: Closed
-
Additional Details
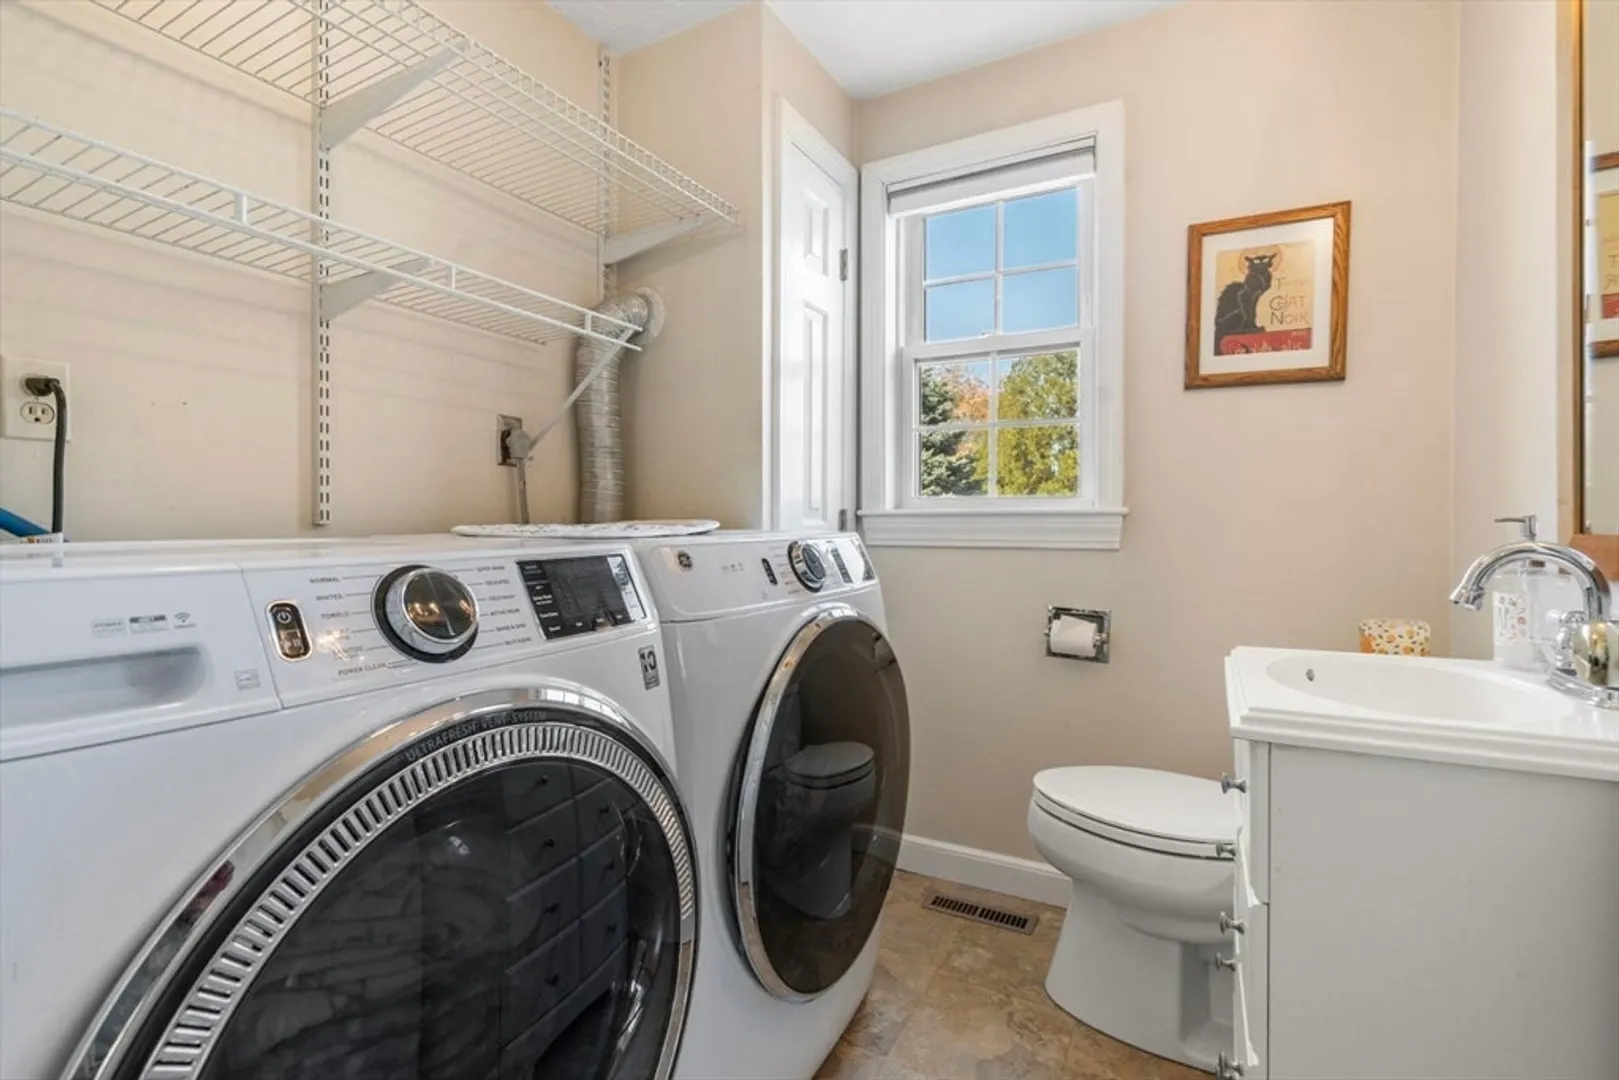
- Appliances: Range, Dishwasher, Microwave, Refrigerator, Washer, Dryer
- Construction: Frame
- Fireplaces: 1
- Interior Features: Mud Room
- Roof: Shingle
- Total Number of Units: 3
- Year Built Source: Public Records
- Basement: Y
- Exterior Features: Deck, Patio
- Flooring: Wood, Hardwood, Engineered Hardwood, Vinyl
- Pets Allowed: Yes
- SqFt Source: Measured
- Year Built Details: Approximate, Renovated Since
-
Amenities
- Community Features: Walk/Jog Trails, Stable(s), Private School, Public School
- Parking Features: Off Street, Deeded, Stone/Gravel, Exclusive Parking
-
Utilities
- Electric: Generator, 200+ Amp Service
- Water Source: Individual Meter, Private
- Sewer: Private Sewer
-
Fees / Taxes
- HOA Fee Frequency: Monthly
- HOA Fee Includes: Water, Sewer, Insurance, Maintenance Structure, Road Maintenance, Maintenance Grounds, Snow Removal
Similar Listings
Sold
7 Photos
Sold
41 Photos
Sold
40 Photos
Sold
37 Photos
Content © 2026 MLS Property Information Network, Inc. The information in this listing was gathered from third party resources including the seller and public records.
Listing information provided courtesy of Berkshire Hathaway HomeServices Commonwealth Real Estate.
MLS Property Information Network, Inc. and its subscribers disclaim any and all representations or warranties as to the accuracy of this information.
