
Sold!
$689,000
4
Beds
2
Baths
2,072
Living Area
-
Property Description
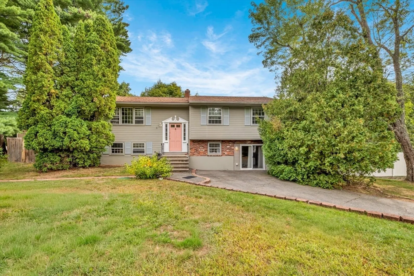
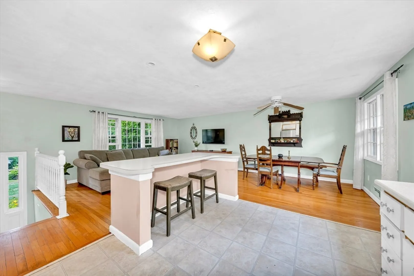
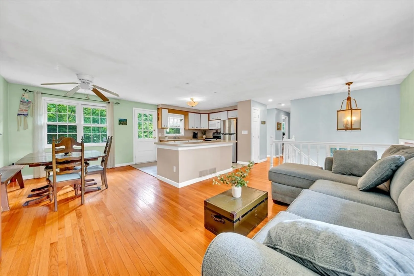
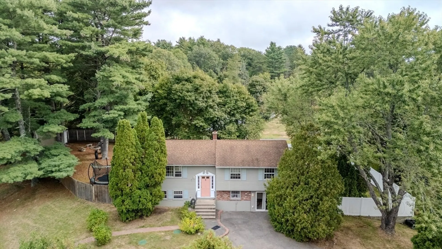
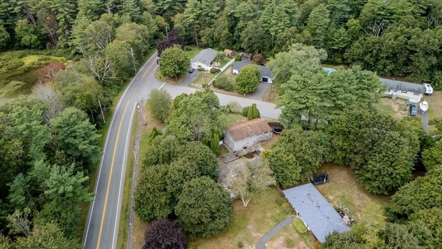
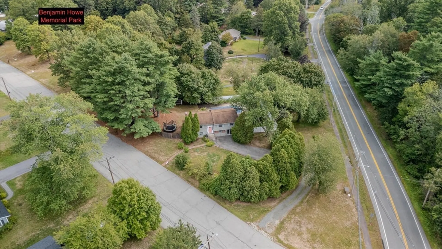
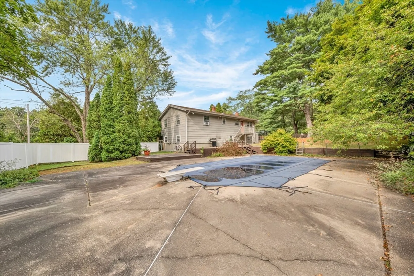
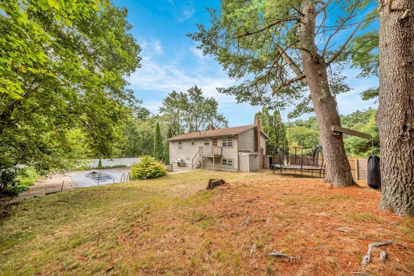
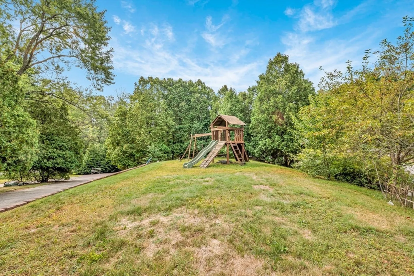
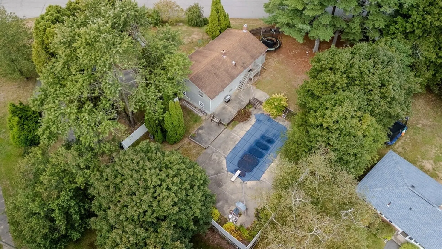
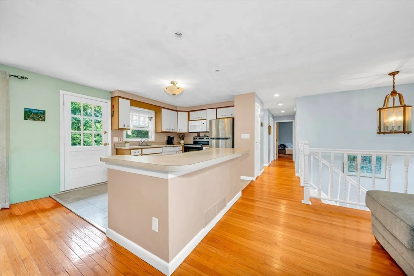
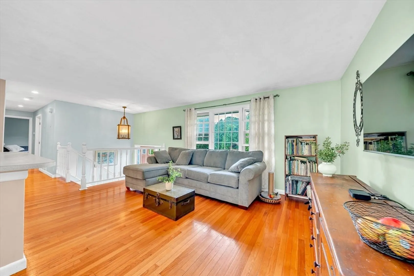
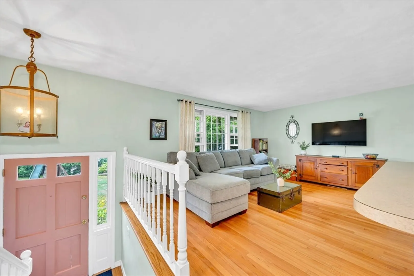
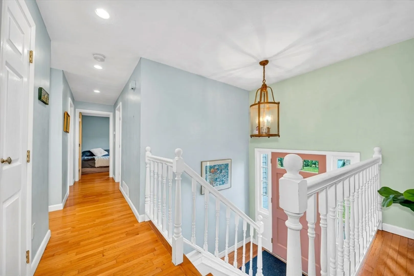
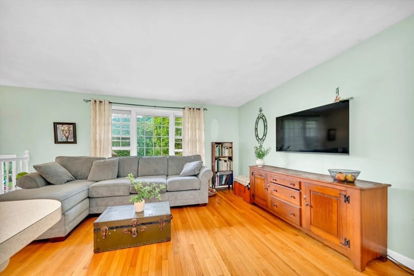
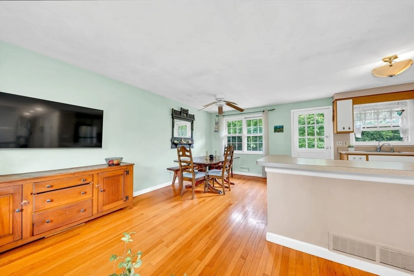
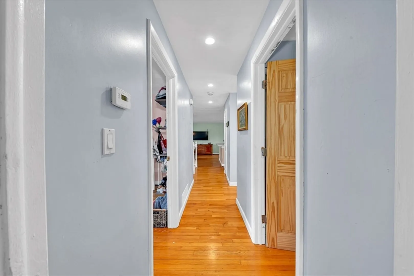
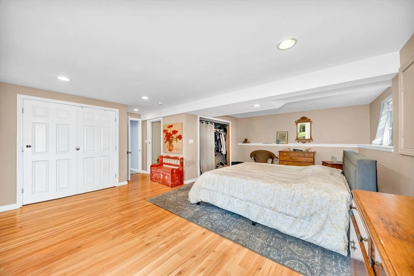
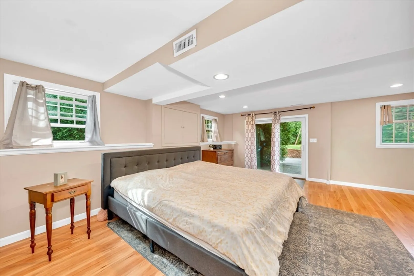
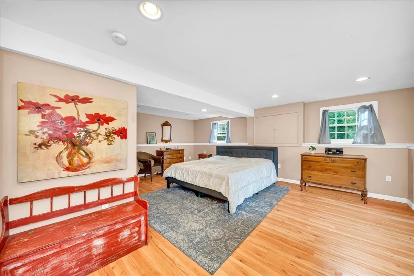
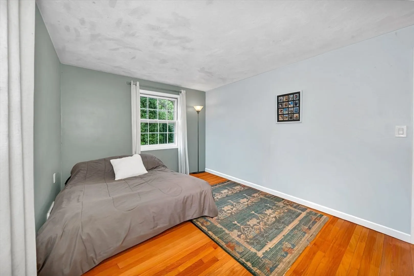
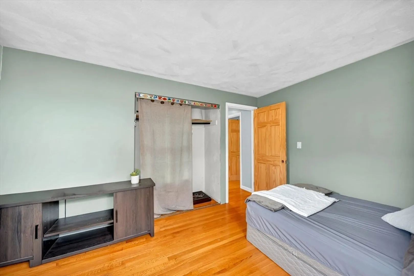
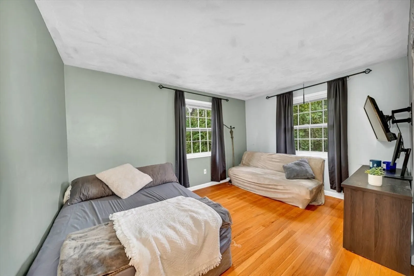
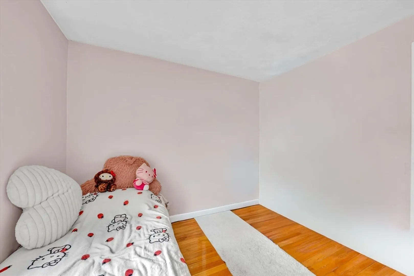
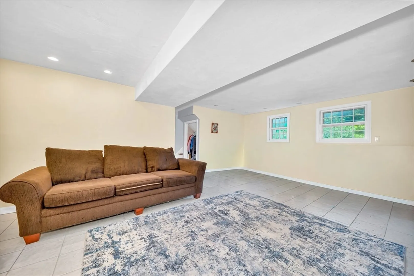
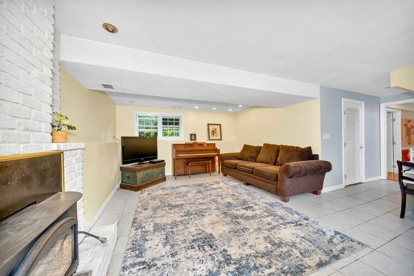
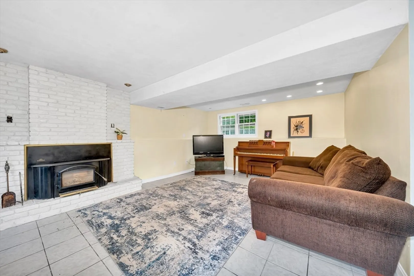
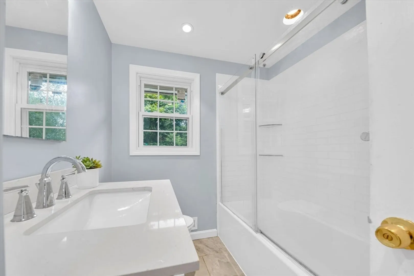
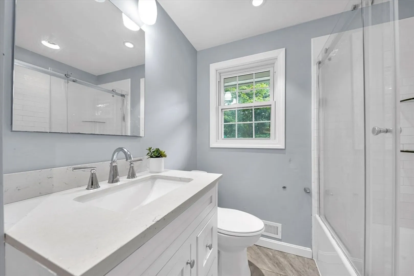
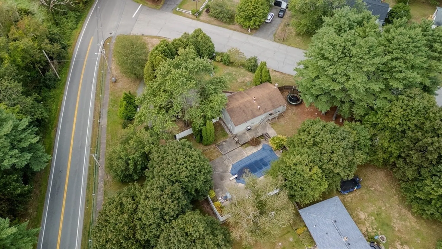
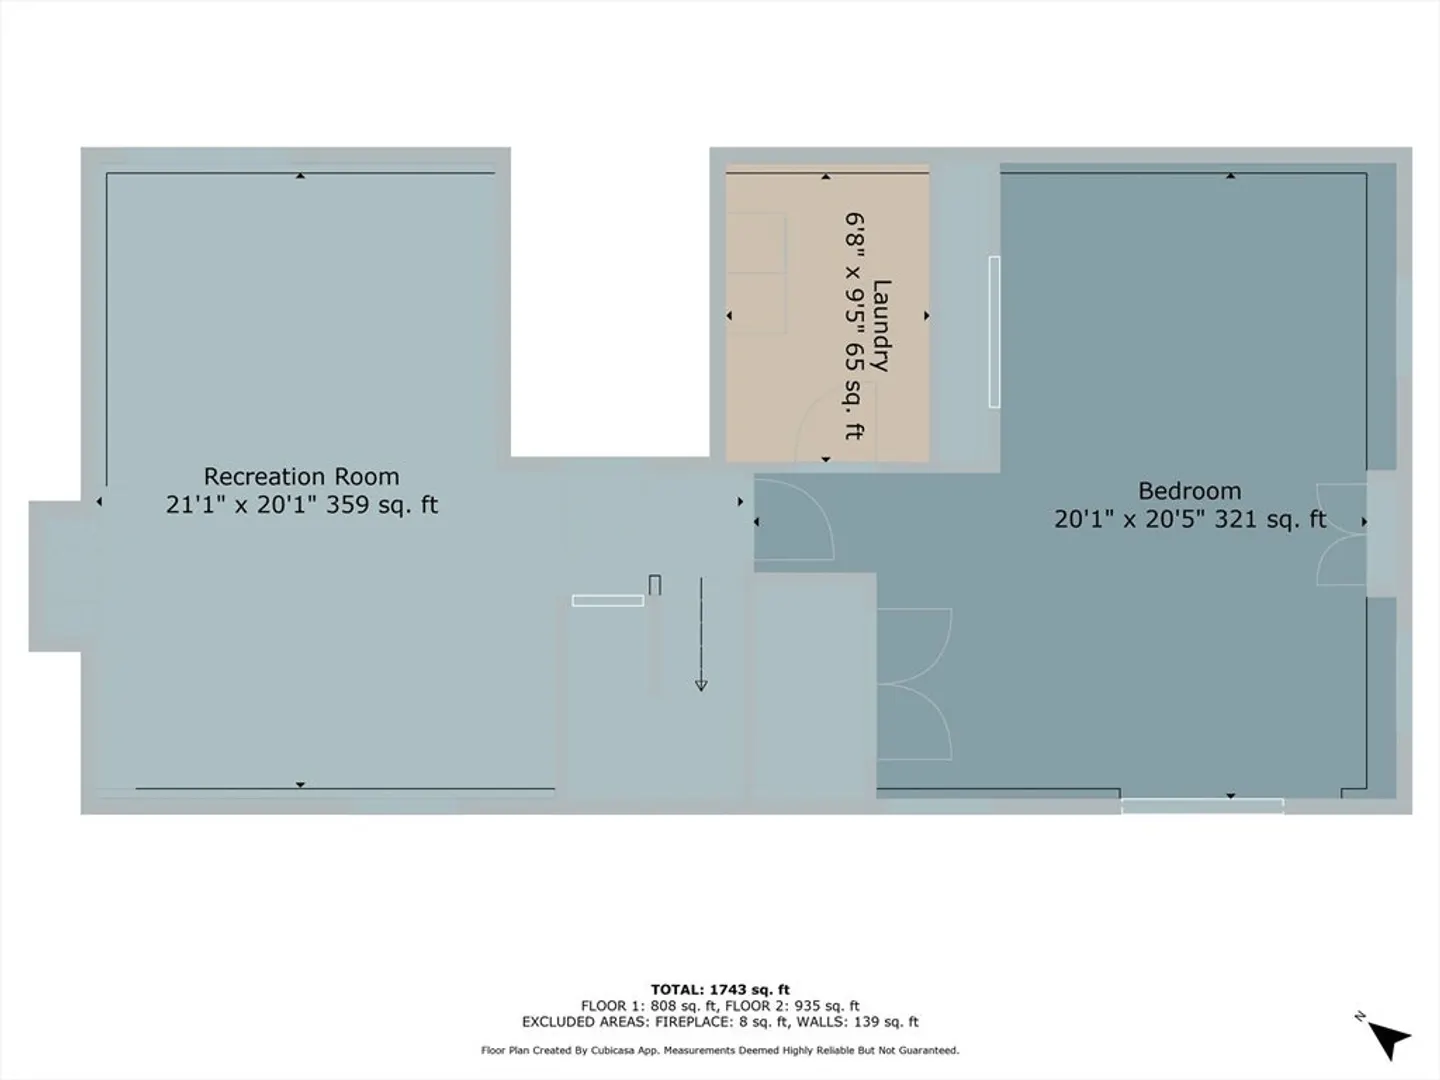
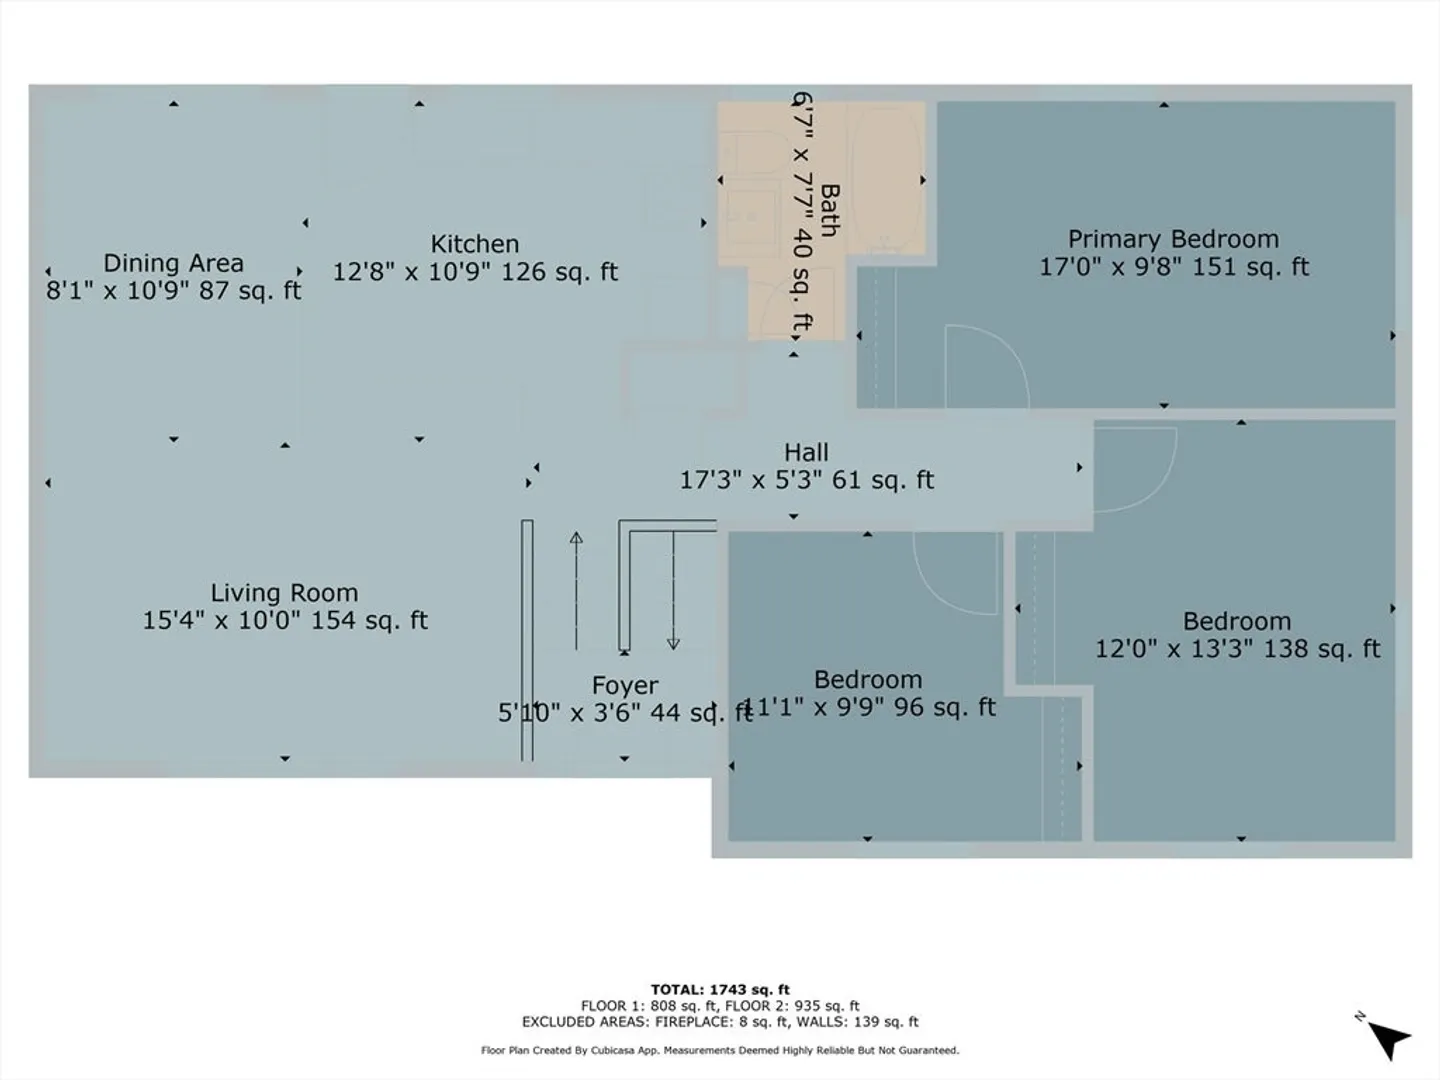
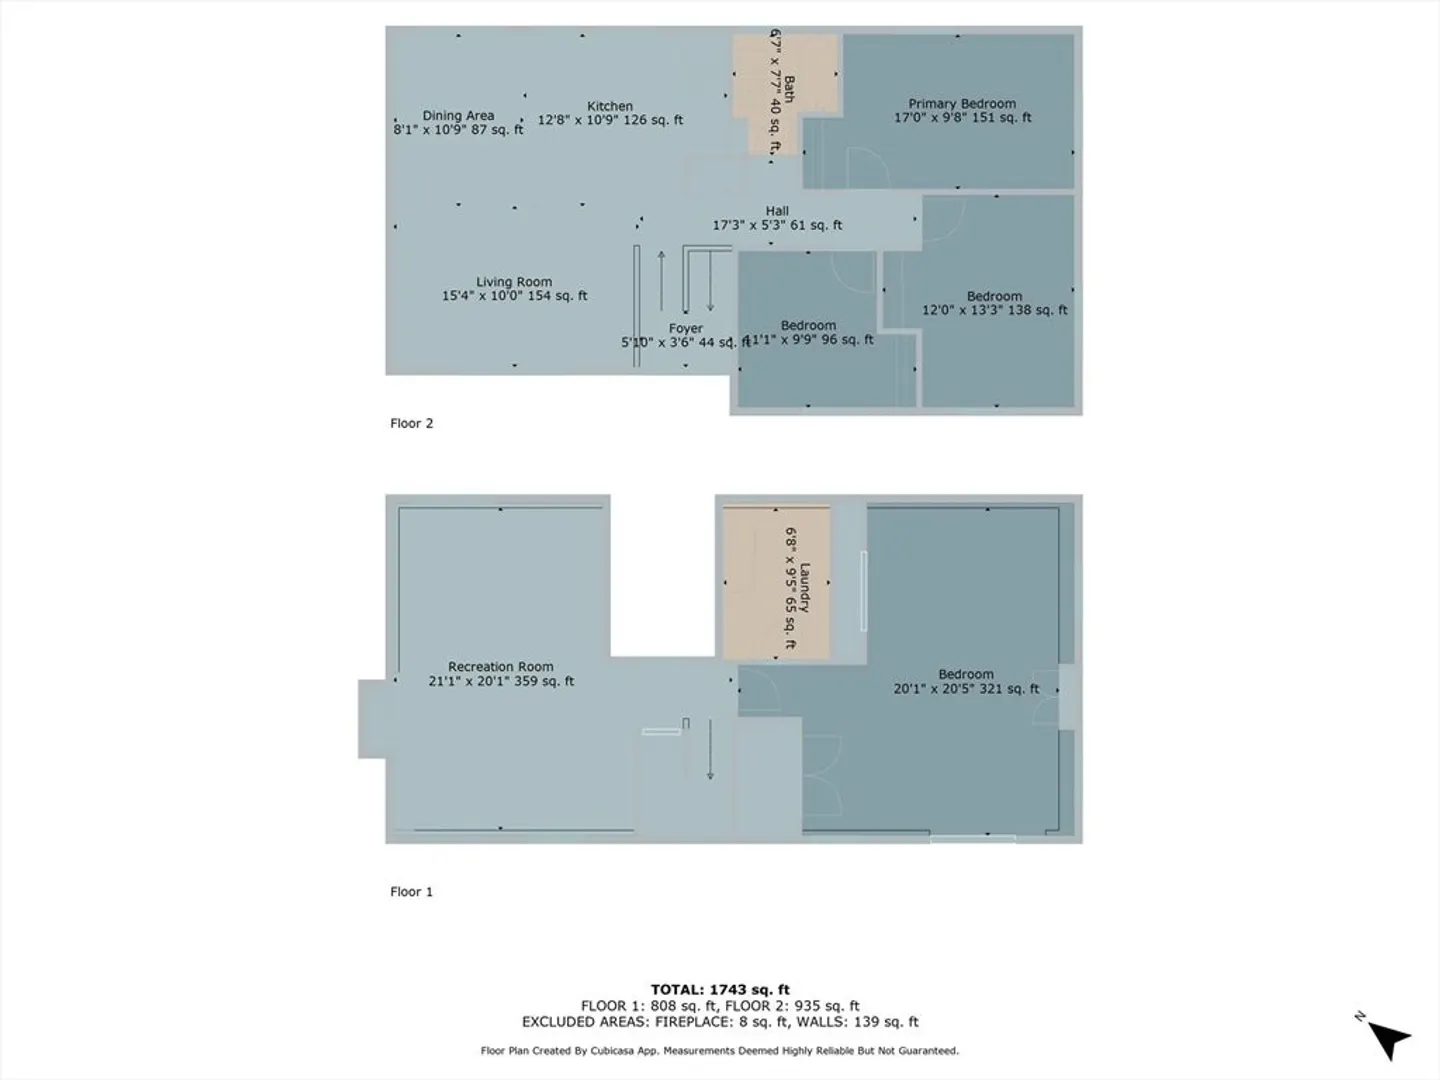
Nestled on a wooded corner lot, this 4Br, 2Ba split-level home offers over 2,000 sq ft of living space with a fenced-in backyard and inground swimming pool. The main level features HW floors and an open layout seamlessly connecting the kitchen, dining, and living areas with deck access overlooking the yard/pool. Three Br's and a full ba complete this level. The lower level provides a spacious family room, 2nd full ba., and a 4th Br created from a garage conversion, offering flexible living options. Set in a desirable Ipswich location less than 500 ft from Benjamin Howe Memorial Park and a minute from route 1 making commutes to Newburyport or the interstate a breeze. This home is ripe for a new journey and ready for new owners to make it their own. Open House Sat. 130-3pm Sun 230-4pm
-
Highlights
- Cooling: Window Unit(s)
- Heating: Forced Air, Oil
- Property Class: Residential
- Style: Split Entry
- Year Built: 1962
- Has View: Yes
- Parking Spots: 6
- Property Type: Single Family Residence
- Total Rooms: 7
- Status: Closed
-
Additional Details
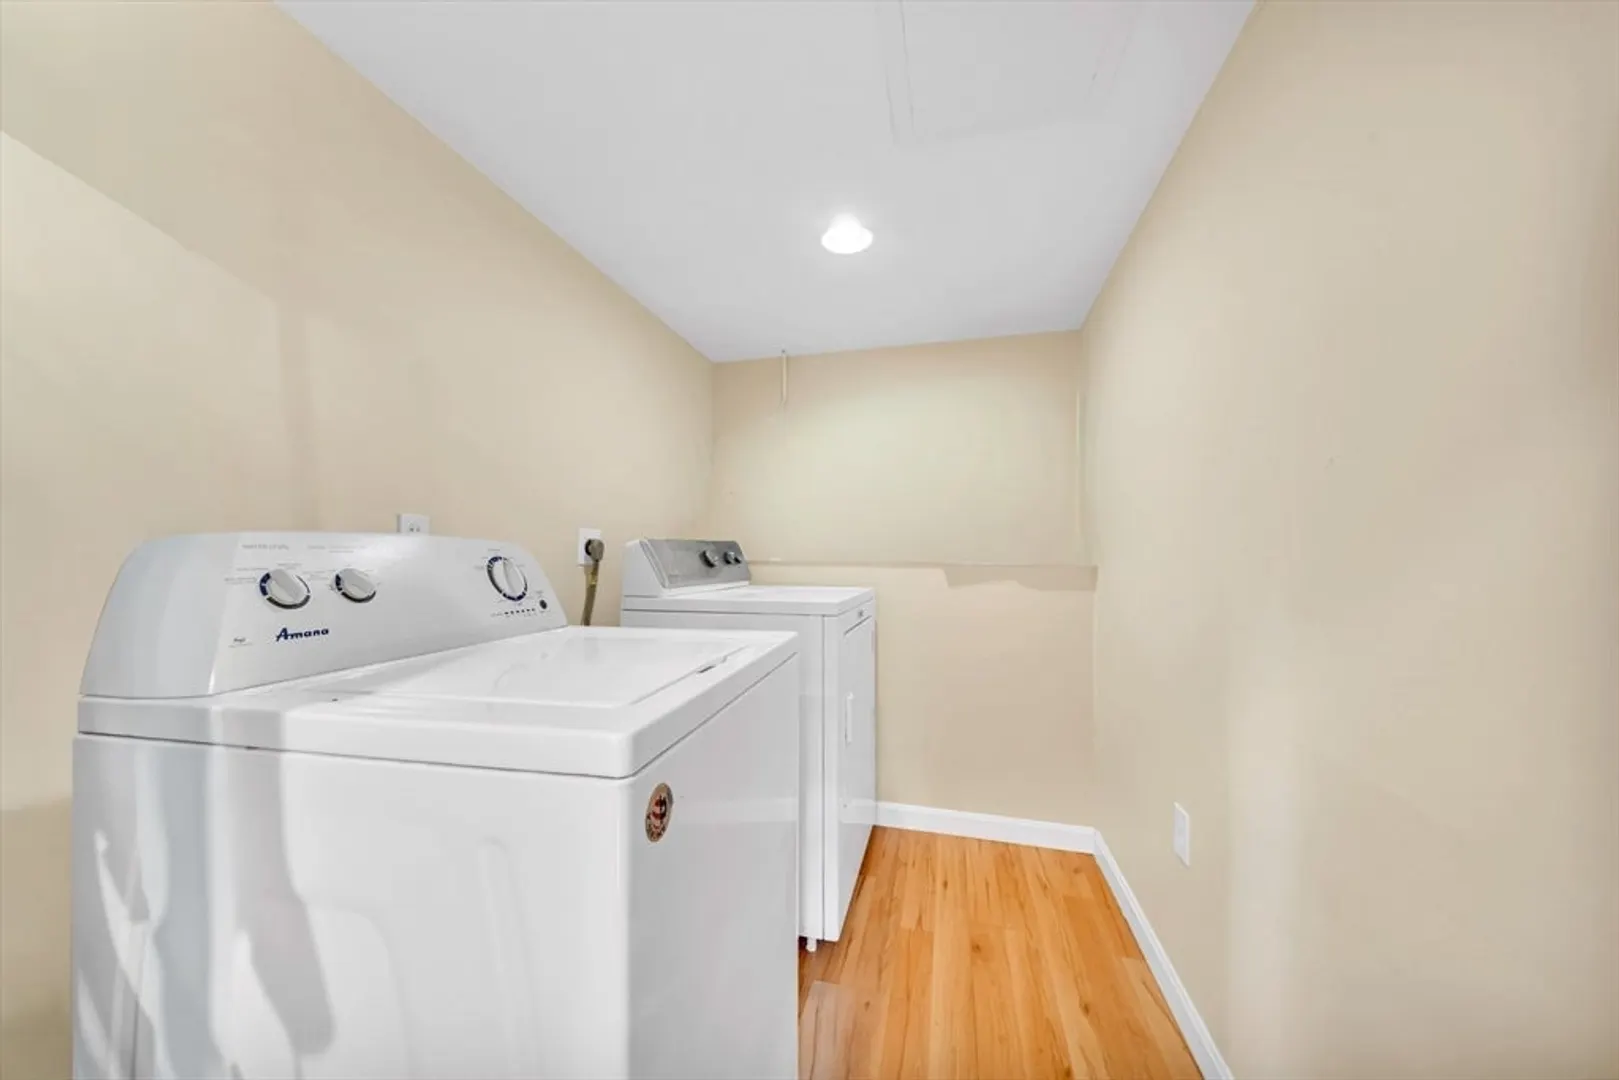
- Appliances: Electric Water Heater, Range, Refrigerator, Washer, Dryer
- Construction: Frame
- Fireplaces: 1
- Foundation: Concrete Perimeter
- Road Frontage Type: Private Road
- SqFt Source: Public Record
- Year Built Details: Actual
- Zoning: Rra
- Basement: Full, Finished, Walk-Out Access, Interior Entry
- Exterior Features: Deck, Pool - Inground, Storage, Fenced Yard
- Flooring: Tile, Vinyl, Hardwood
- Lot Features: Corner Lot
- Roof: Shingle
- View: Scenic View(s)
- Year Built Source: Public Records
-
Amenities
- Community Features: Public Transportation, Park, Walk/Jog Trails, Golf, Conservation Area, Highway Access
- Pool Features: In Ground
- Parking Features: Paved Drive, Off Street, Paved
-
Utilities
- Sewer: Private Sewer
- Water Source: Public
-
Fees / Taxes
- Assessed Value: $564,800
- Taxes: $6,298
- Tax Year: 2025
Similar Listings
Sold
39 Photos
Sold
35 Photos
Sold
33 Photos
Sold
42 Photos
Content © 2026 MLS Property Information Network, Inc. The information in this listing was gathered from third party resources including the seller and public records.
Listing information provided courtesy of Realty One Group Nest.
MLS Property Information Network, Inc. and its subscribers disclaim any and all representations or warranties as to the accuracy of this information.
