
Sold!
$2,142,000
6
Beds
5/3
Baths
7,438
Living Area
-
Property Description
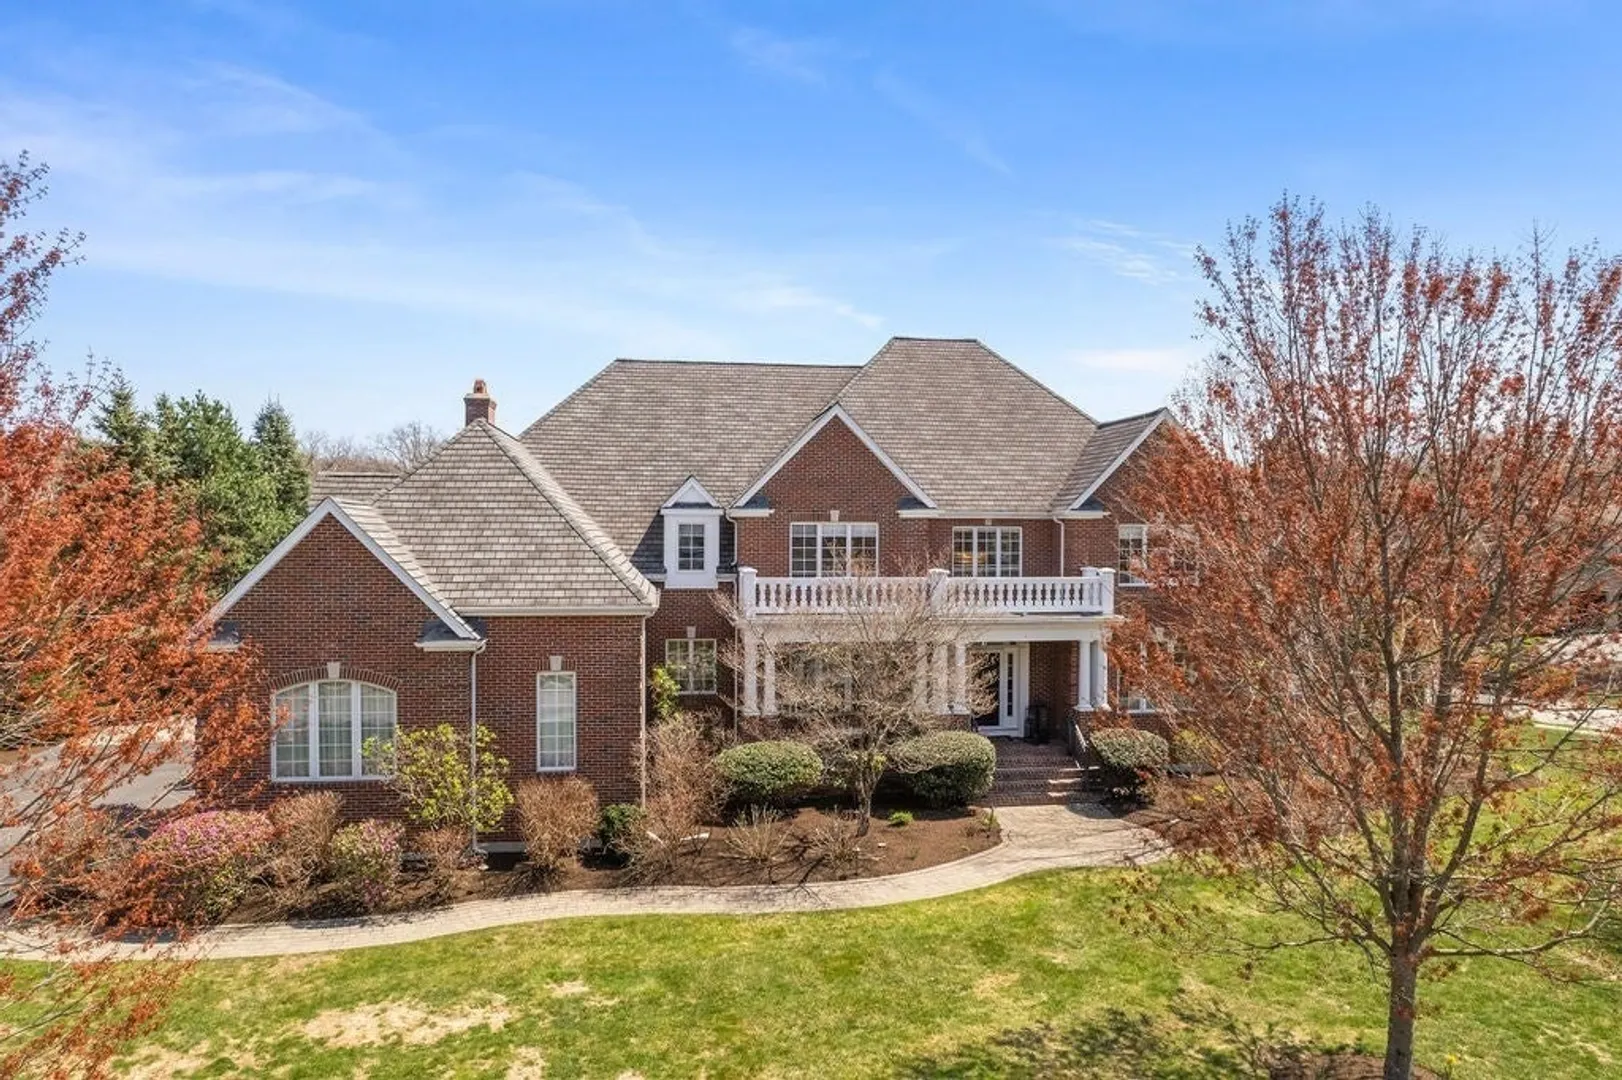
Spectacular home in prestigious Westwood Estates! Luxuriously appointed throughout, this custom-built residence offers a flexible floorplan and exceptional finishes. Stunning 2-story marble foyer, formal dining room with butler’s pantry, and two 1st-floor office spaces. Gourmet kitchen with Wood-Mode cabinets, Sub-Zero fridge, Wolf cooktop, double ovens, and walnut island opens to a sunken family room with coffered ceiling and fireplace. Upstairs boasts 5 spacious en-suite bedrooms and 2nd-floor laundry. The primary suite features a grand fireplace, Durango limestone bath with Jacuzzi, double sinks, custom closet & cedar closet. Situated on a landscaped corner lot with brick exterior, 3-car garage, and resort-style backyard complete with pool, pool house, built-in fireplace, and TV hookup. A rare offering—don’t miss this one!
-
Highlights
- Cooling: Central Air, 3 or More
- Parking Spots: 11
- Property Type: Single Family Residence
- Total Rooms: 16
- Status: Closed
- Heating: Forced Air, Natural Gas, Fireplace(s)
- Property Class: Residential
- Style: Colonial
- Year Built: 2006
-
Additional Details
- Appliances: Gas Water Heater, Range, Oven, Dishwasher, Disposal, Microwave, Refrigerator, Plumbed For Ice Maker
- Construction: Frame
- Exterior Features: Deck, Patio, Pool - Inground Heated, Cabana, Rain Gutters, Hot Tub/Spa, Storage, Professional Landscaping, Sprinkler System, Fenced Yard, Stone Wall
- Flooring: Tile, Carpet, Hardwood, Flooring - Hardwood, Flooring - Wall to Wall Carpet
- Interior Features: Cabinets - Upgraded, Open Floorplan, Recessed Lighting, Walk-In Closet(s), Lighting - Overhead, Bathroom - Full, Countertops - Stone/Granite/Solid, Wet bar, Office, Bedroom, Exercise Room, Media Room, Wine Cellar, Game Room, Wired for Sound
- Road Frontage Type: Public
- SqFt Source: Measured
- Year Built Source: Public Records
- Basement: Full, Finished, Interior Entry, Radon Remediation System, Concrete
- Exclusions: Dining Room 2-Chandeliers And 1-Foyer Chandelier. T.V Outside
- Fireplaces: 3
- Foundation: Concrete Perimeter
- Lot Features: Cul-De-Sac, Corner Lot, Level
- Roof: Shingle
- Year Built Details: Actual
- Zoning: Res
-
Amenities
- Community Features: Public Transportation, Shopping, Pool, Tennis Court(s), Park, Walk/Jog Trails, Stable(s), Golf, Medical Facility, Laundromat, Bike Path, Conservation Area, Highway Access, House of Worship, Marina, Private School, Public School, T-Station, University, Sidewalks
- Parking Features: Attached, Garage Door Opener, Storage, Workshop in Garage, Garage Faces Side, Paved Drive, Off Street, Driveway, Paved
- Waterfront Features: Lake/Pond, 1 to 2 Mile To Beach
- Covered Parking Spaces: 3
- Pool Features: Pool - Inground Heated
-
Utilities
- Electric: Circuit Breakers
- Water Source: Public
- Sewer: Public Sewer
-
Fees / Taxes
- Assessed Value: $1,909,900
- Taxes: $22,518
- Tax Year: 2025
Similar Listings
Content © 2026 MLS Property Information Network, Inc. The information in this listing was gathered from third party resources including the seller and public records.
Listing information provided courtesy of RE/MAX Real Estate Center.
MLS Property Information Network, Inc. and its subscribers disclaim any and all representations or warranties as to the accuracy of this information.
