
Sold!
$475,100
3
Beds
1
Bath
969
Living Area
-
Property Description
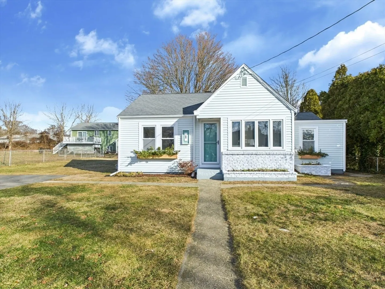
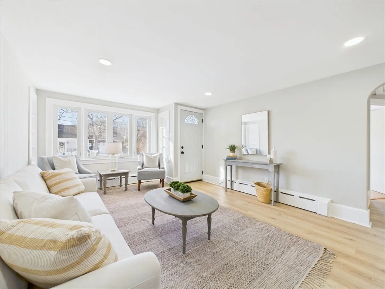
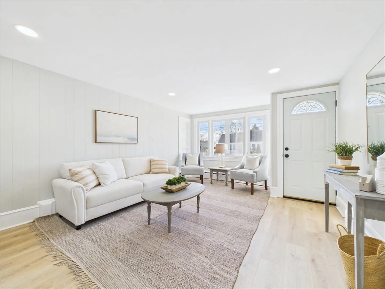
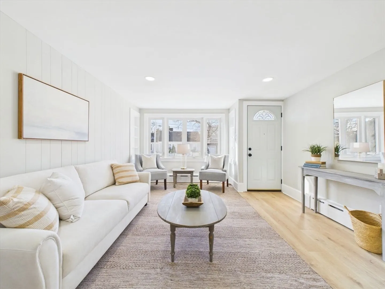
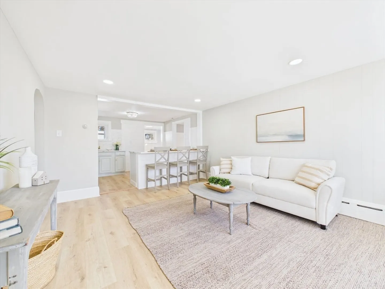
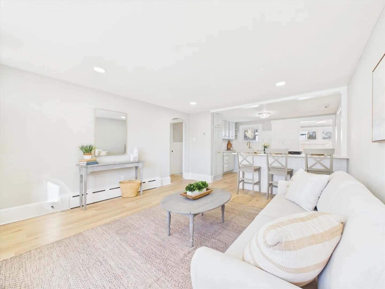
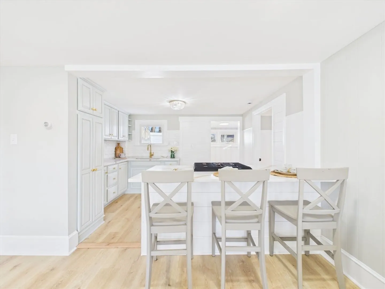
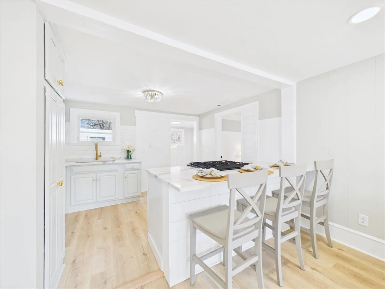
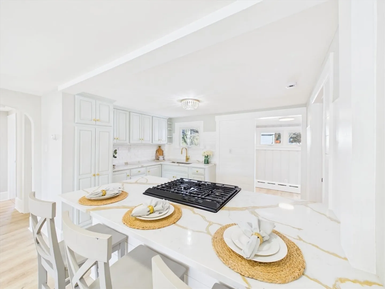
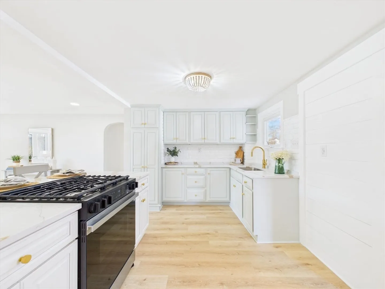
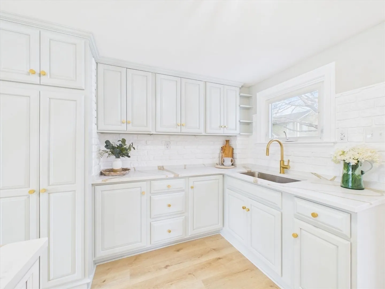
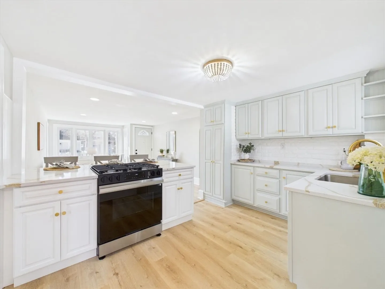
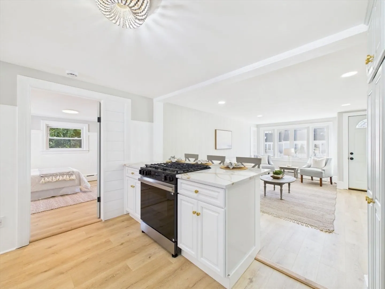
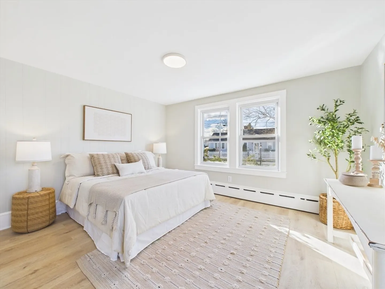
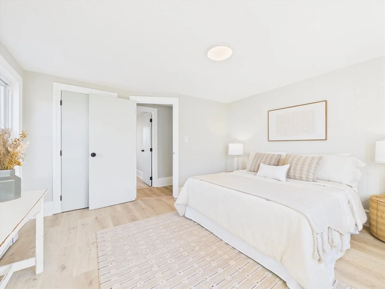
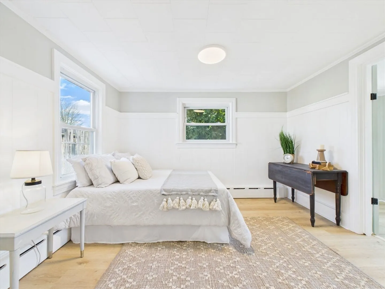
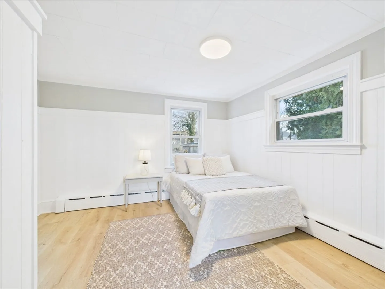
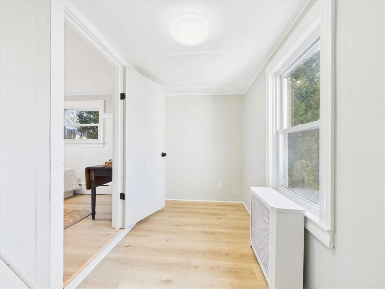
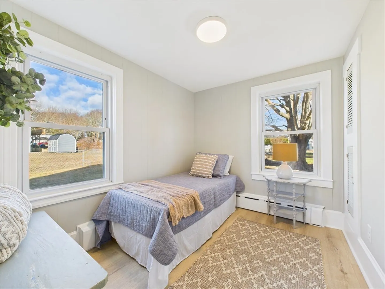
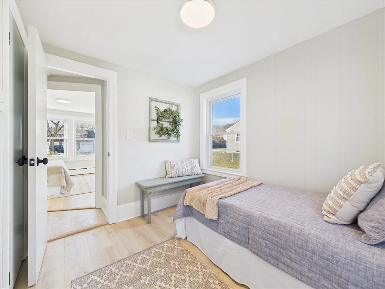
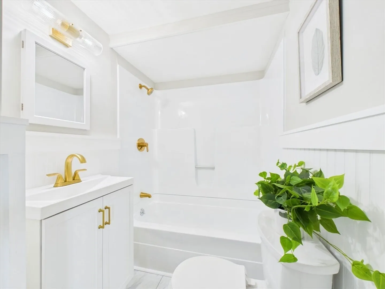
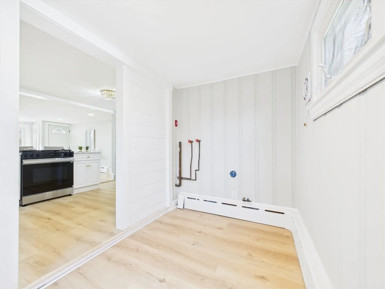
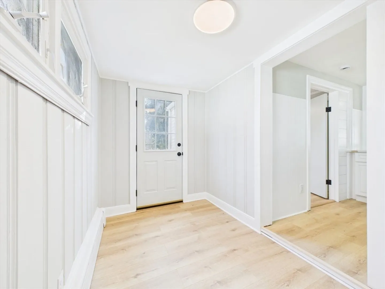
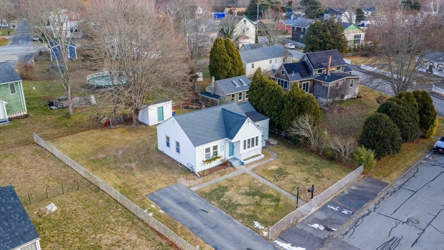
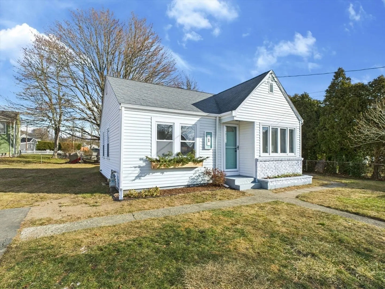
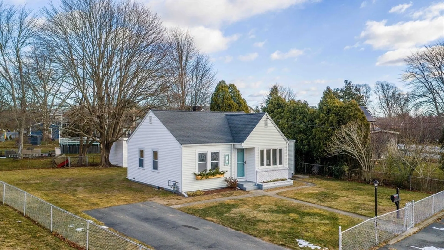
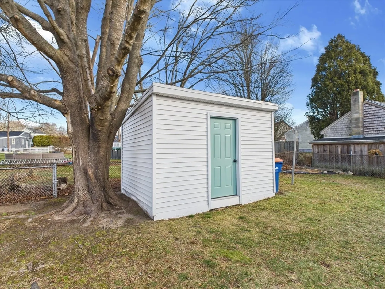
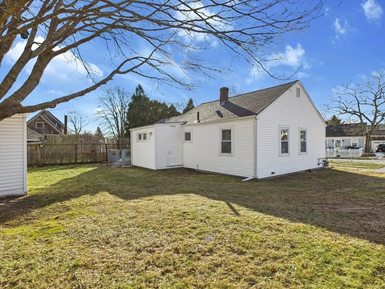
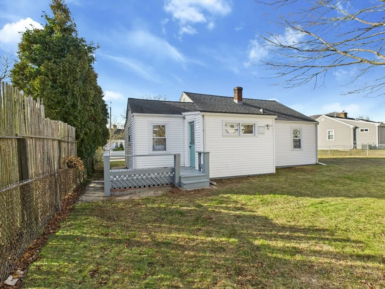
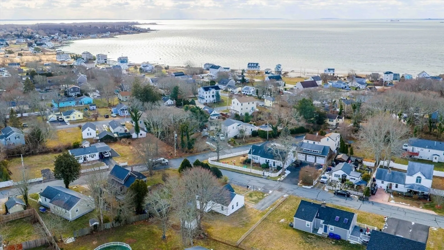
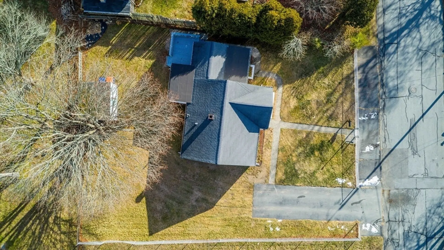
Welcome to the “Beach House,” an adorable Cape-style home perfectly positioned just a short walk from Pope Beach. This recently renovated gem features an open living room–kitchen floor plan filled with natural light, highlighted by soft, coastal-inspired colors throughout. The updated kitchen boasts a spacious island with quartz countertops, ideal for entertaining, while the remodeled bathroom adds modern comfort. Offering three bedrooms and one bath, plus first-floor laundry and ample storage, this home blends charm with convenience. Additional highlights include a whole-house generator, a back deck overlooking a sizable yard, and a shed with workshop space. Ideally located off Sconticut Neck Road with easy access to West Island beaches, the marina, and scenic walking trails—this is coastal living at its best.
-
Highlights
- Area: Sconticut Neck
- Parking Spots: 3
- Property Type: Single Family Residence
- Total Rooms: 5
- Status: Closed
- Heating: Baseboard, Oil
- Property Class: Residential
- Style: Cape
- Year Built: 1950
-
Additional Details
- Appliances: Gas Water Heater, Water Heater, Range
- Construction: Frame
- Foundation: Concrete Perimeter, Block
- Road Frontage Type: Public
- SqFt Source: Public Record
- Year Built Source: Public Records
- Basement: Full, Interior Entry, Sump Pump, Unfinished
- Exterior Features: Deck, Rain Gutters
- Lot Features: Cleared
- Roof: Shingle
- Year Built Details: Actual
- Zoning: Ra
-
Amenities
- Community Features: Public Transportation, Shopping, Tennis Court(s), Walk/Jog Trails, Bike Path, Highway Access, Marina, Public School
- Waterfront Features: Ocean, Walk to, 1/10 to 3/10 To Beach, Beach Ownership(Public)
- Parking Features: Off Street, Paved
-
Utilities
- Electric: 100 Amp Service, Generator Connection
- Water Source: Public
- Sewer: Public Sewer
-
Fees / Taxes
- Assessed Value: $328,100
- Taxes: $3,058
- Tax Year: 2025
Similar Listings
Sold
41 Photos
Sold
16 Photos
Sold
22 Photos
Sold
33 Photos
Content © 2026 MLS Property Information Network, Inc. The information in this listing was gathered from third party resources including the seller and public records.
Listing information provided courtesy of LPT Realty - Home & Key Group.
MLS Property Information Network, Inc. and its subscribers disclaim any and all representations or warranties as to the accuracy of this information.
