
1 Harborstone Dr #0046
$1,539,000
3
Beds
2/1
Baths
2,458
Sqft
- Request Info
- Call
- Save
-
More
- Mortgage Calculator

Property Tools
NEW CONSTRUCTION
$1,539,000
3
Beds
2/1
Baths
2,458
Living Area
-
Property Description
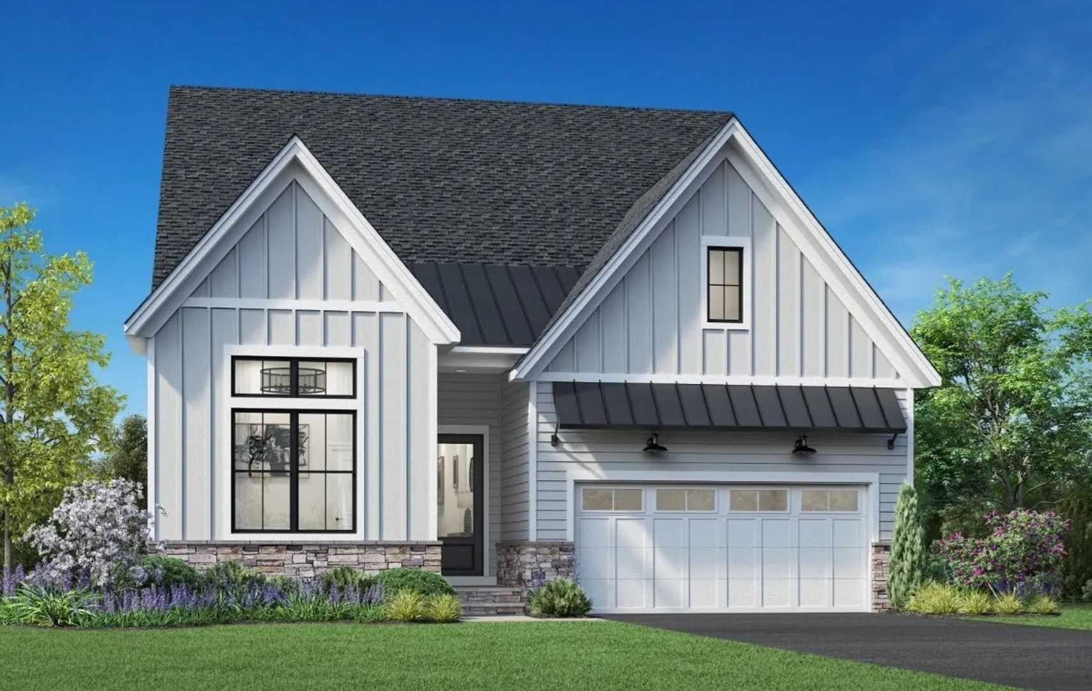
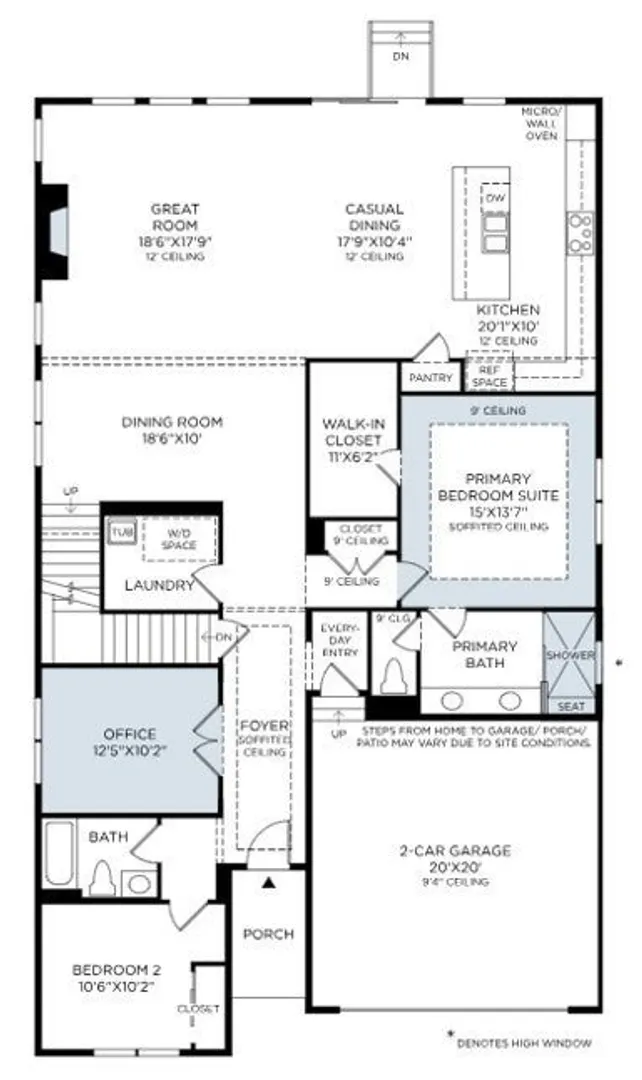
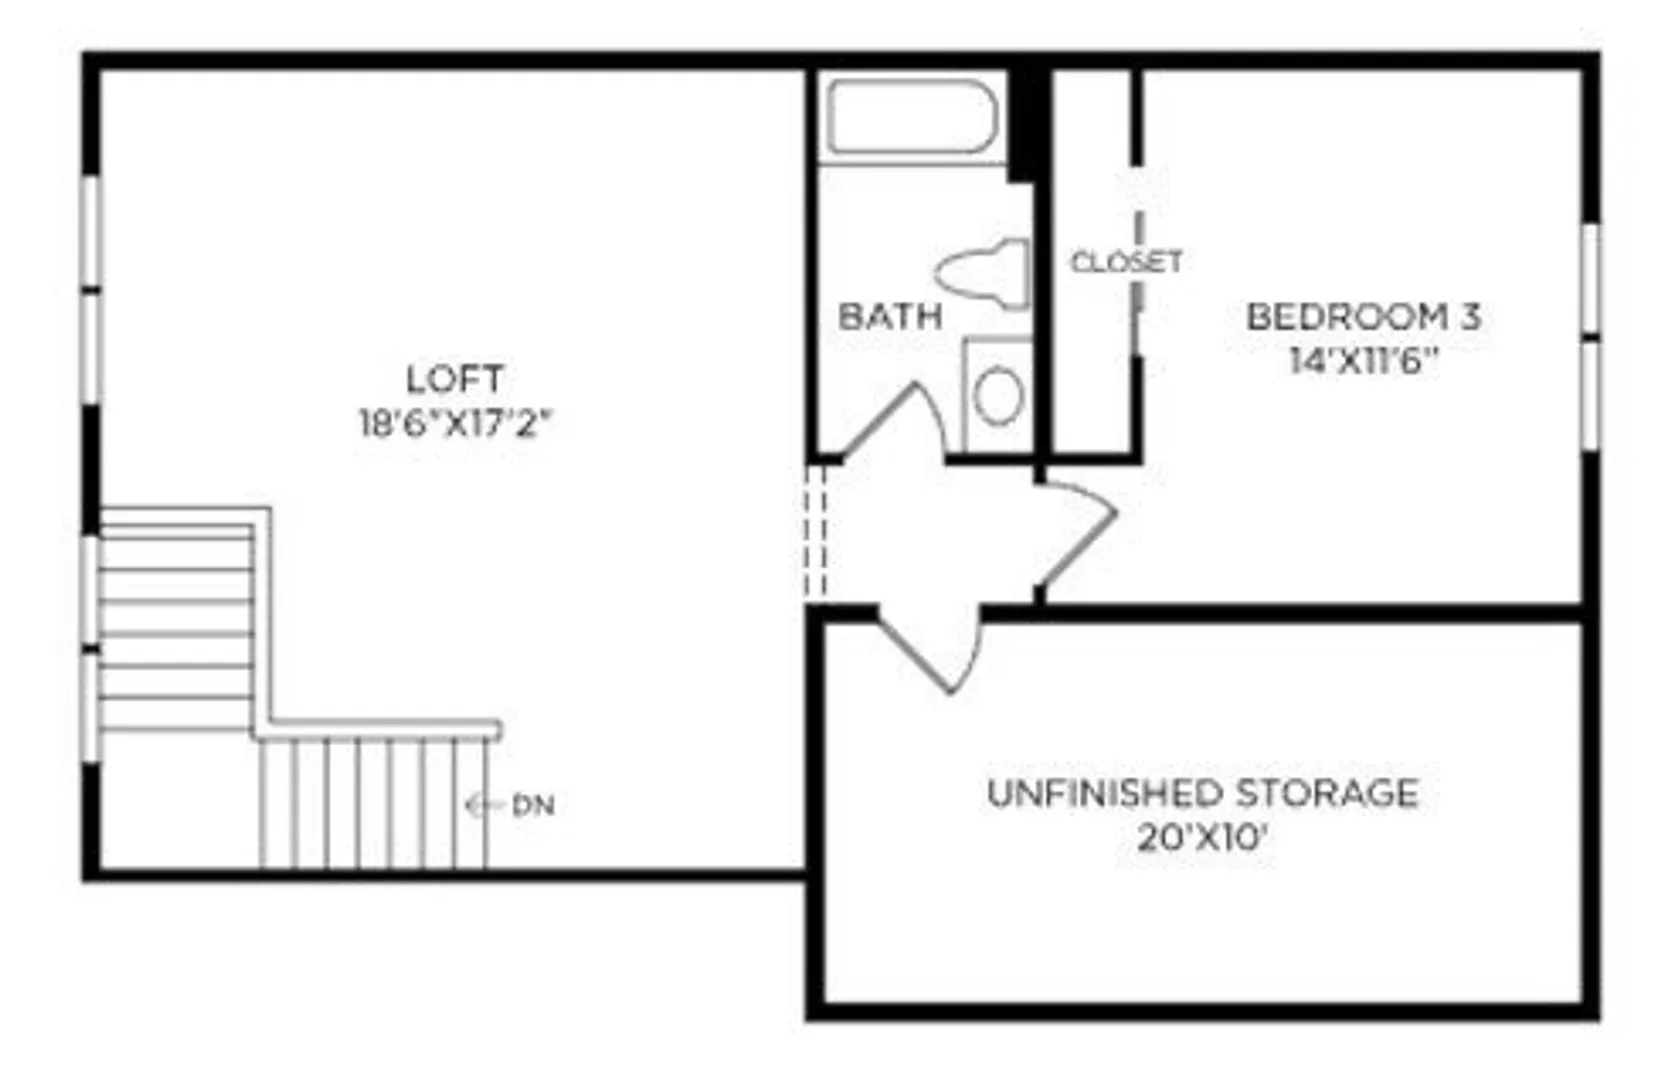
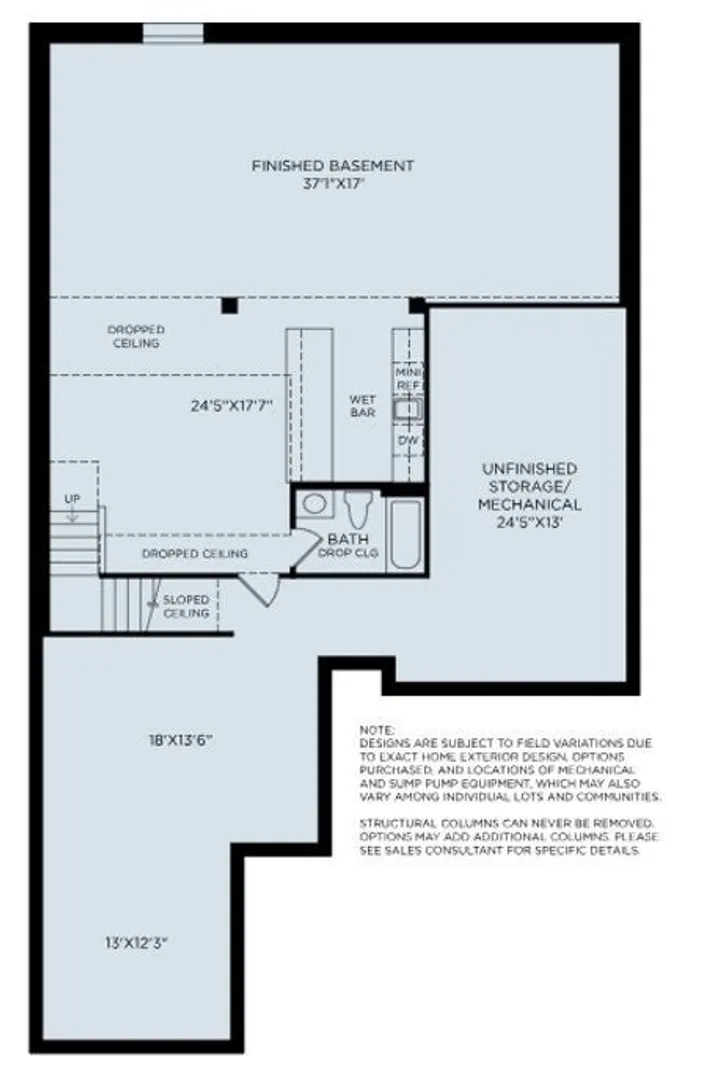
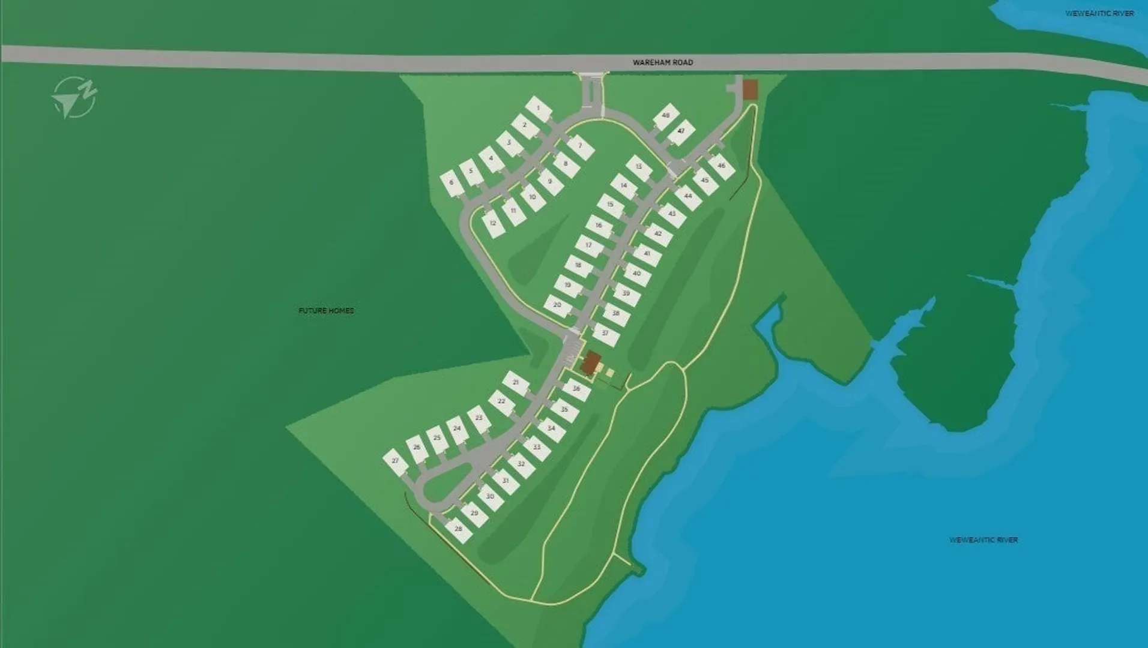
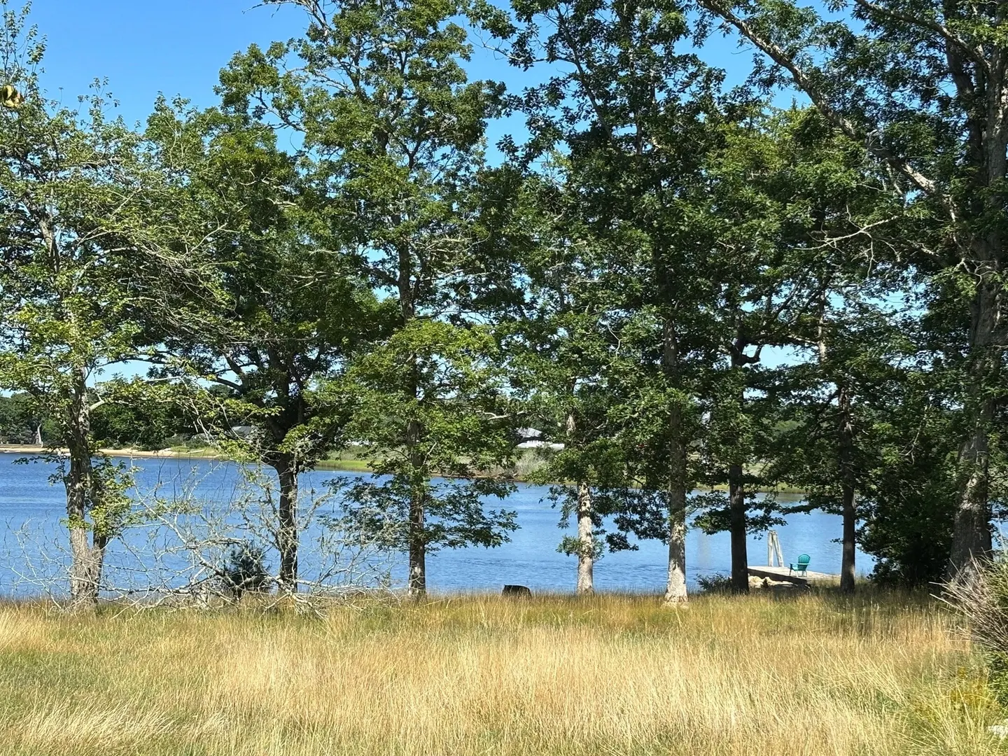
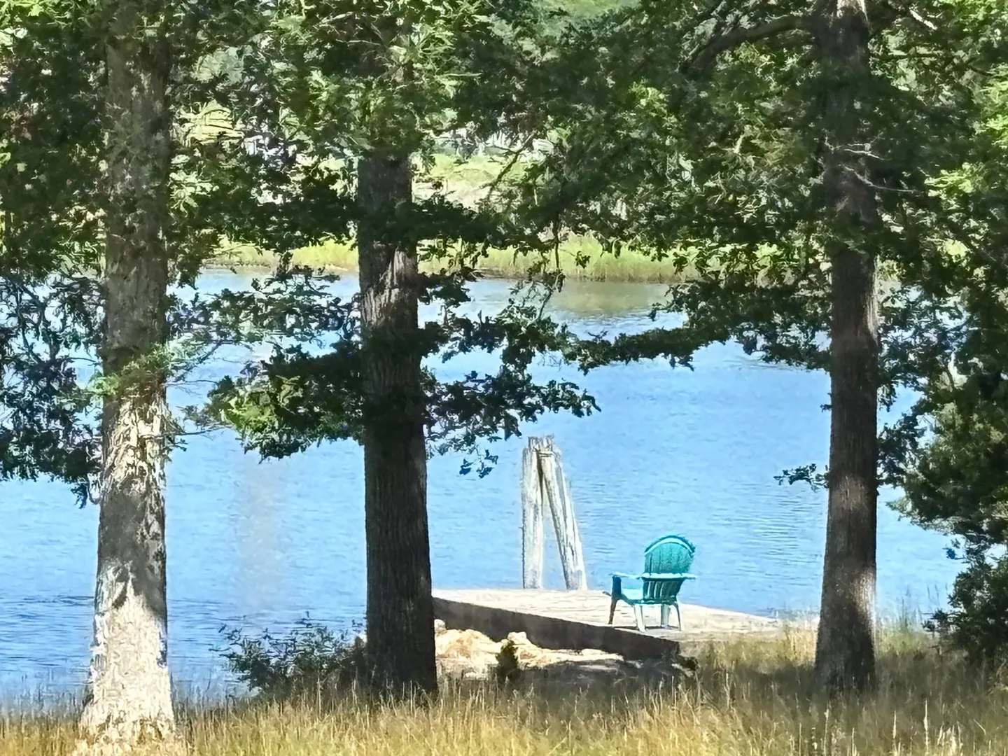
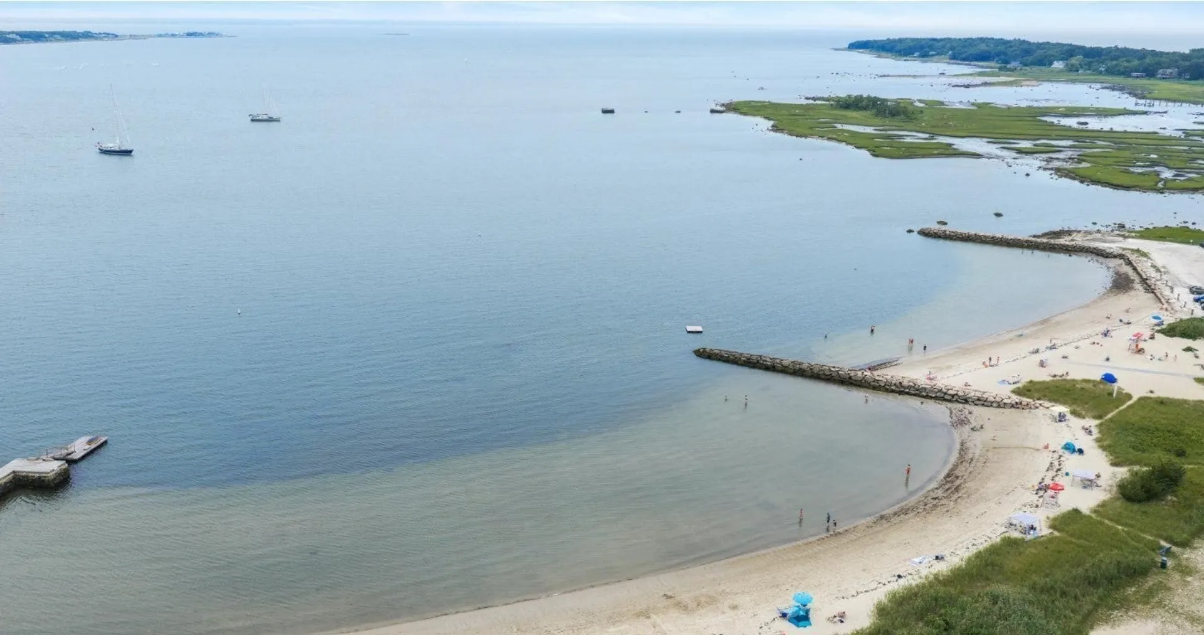
COMING SOON! The Aberton exudes style and luxury across two thoughtfully designed floors. A warm and inviting foyer leads into a sprawling great room, casual dining area, and a gourmet kitchen. The well-appointed kitchen includes a large center island with a breakfast bar and a generous pantry, ideal for culinary enthusiasts. A gorgeous first-floor primary bedroom suite includes a spacious walk-in closet and a spa-like bath with a dual-sink vanity, a soothing shower, and a private water closet. A first-floor secondary bedroom provides ample closet space and access to a full hall bath for comfort and convenience. A central loft leads to a secondary bedroom with a large closet and a full hall bath, ideal for family or guests. Expansive finished basement includes a wet bar with an island plus a full bath. Other highlights include a versatile flex room, a formal dining room, an everyday entry, and a two-car garage. Complemented by a private clubhouse, onsite boat dock, and scenic walking trails, this community’s seaside setting creates a serene backdrop for everyday life, with low-maintenance features allowing for more time to relax and connect with neighbors and friends.
-
Highlights
- Cooling: Central Air
- HOA Fee: $775
- Property Class: Residential
- Stories: 2
- Unit Number: 0046
- Status: Active
- Heating: Central, Forced Air, Propane
- Parking Spots: 4
- Property Type: Condominium
- Total Rooms: 10
- Year Built: 2026
-
Additional Details
- Appliances: Oven, Dishwasher, Microwave, Range, Range Hood, Cooktop, Plumbed For Ice Maker
- Construction: Frame, Conventional (2x4-2x6)
- Fireplaces: 1
- Interior Features: Office, Loft
- Roof: Shingle
- Total Number of Units: 48
- Year Built Source: Builder
- Basement: Y
- Exterior Features: Screens, Rain Gutters
- Flooring: Wood, Tile, Carpet, Engineered Hardwood
- Pets Allowed: Yes
- SqFt Source: Unit Floor Plan
- Year Built Details: To Be Built
- Zoning: Res
-
Amenities
- Community Features: Shopping, Walk/Jog Trails, Golf, Conservation Area, Marina, Private School, Public School
- Parking Features: Attached, Paved
- Waerfront: Yes
- Covered Parking Spaces: 2
- Security Features: Security System
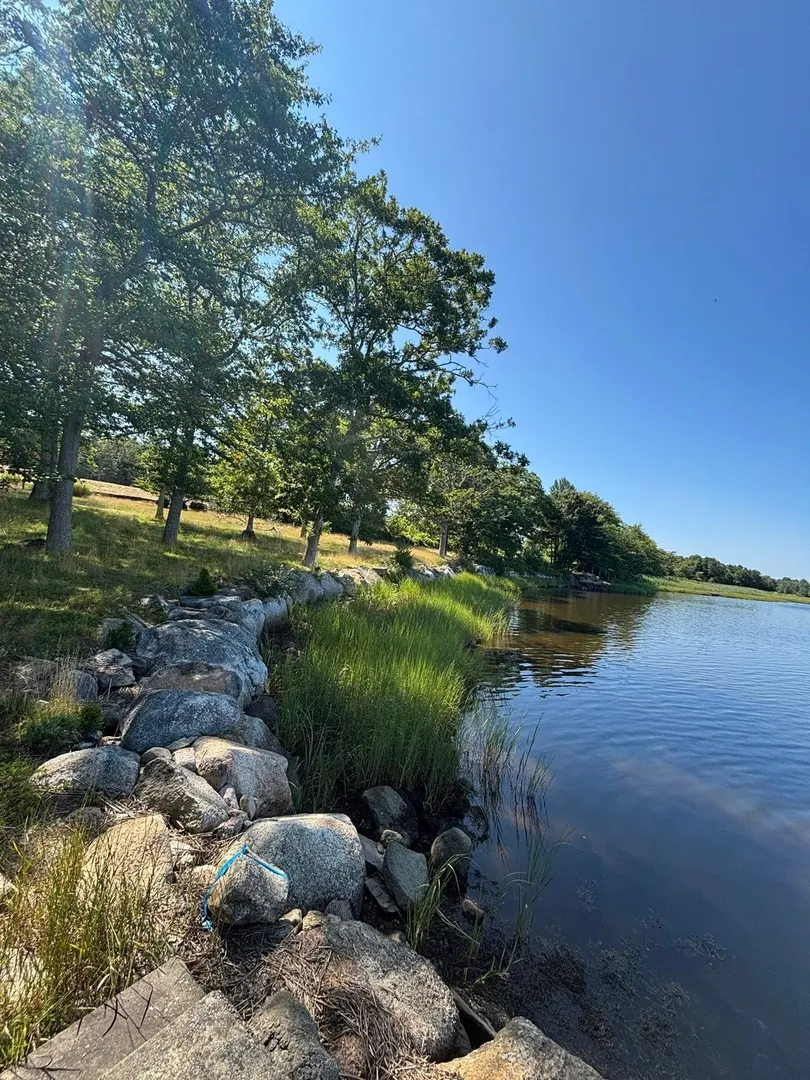
- Waterfront Features: Waterfront, River, Dock/Mooring, Private
-
Utilities
- Electric: 200+ Amp Service
- Water Source: Public
- Sewer: Public Sewer
-
Fees / Taxes
- HOA Fee Frequency: Monthly
- Tax Year: 2026
- HOA Fee Includes: Maintenance Grounds, Snow Removal, Trash
- Taxes: $8
Content © 2026 MLS Property Information Network, Inc. The information in this listing was gathered from third party resources including the seller and public records.
Listing information provided courtesy of Toll Brothers Real Estate.
MLS Property Information Network, Inc. and its subscribers disclaim any and all representations or warranties as to the accuracy of this information.