
Sold!
$625,000
2
Beds
1
Bath
1,508
Living Area
-
Property Description
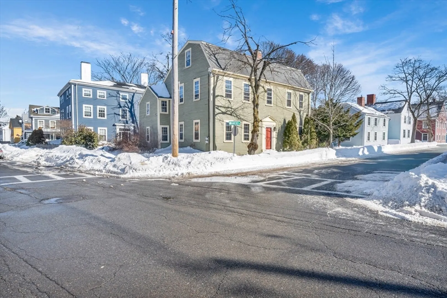
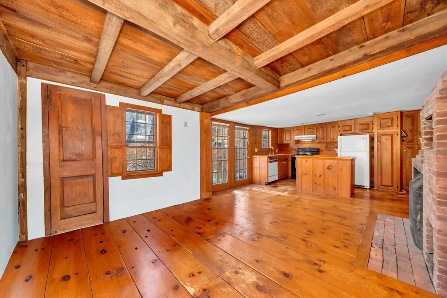
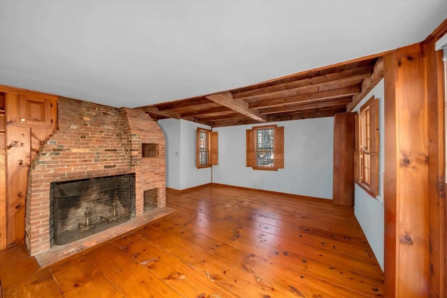
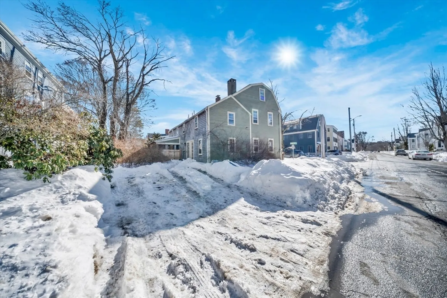
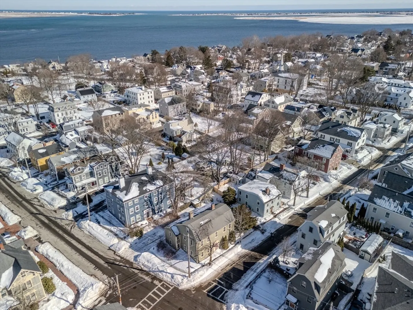
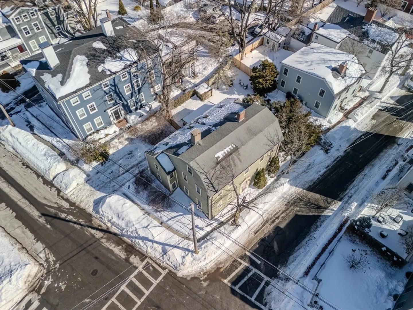
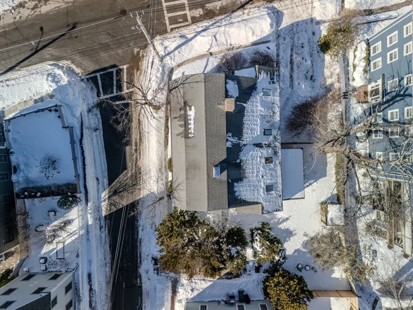
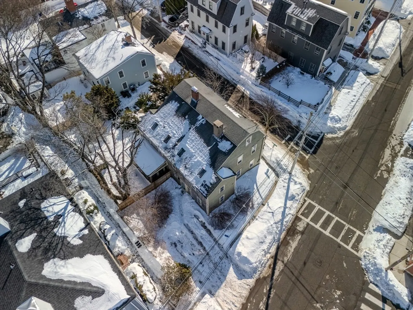
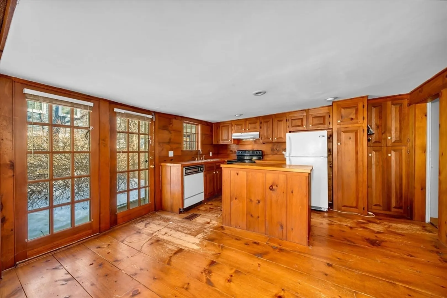
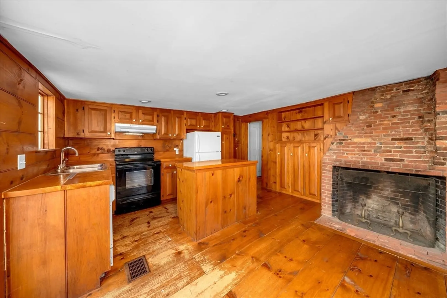
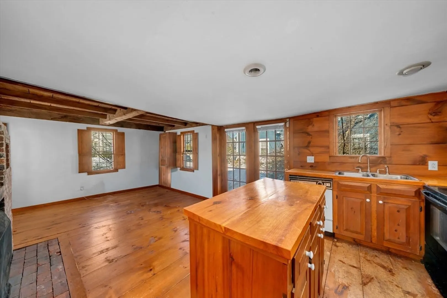
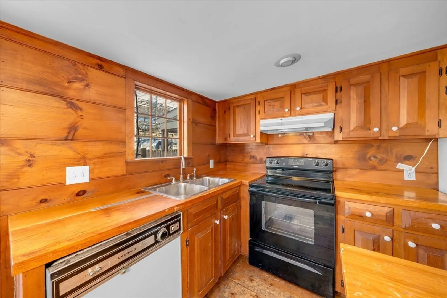
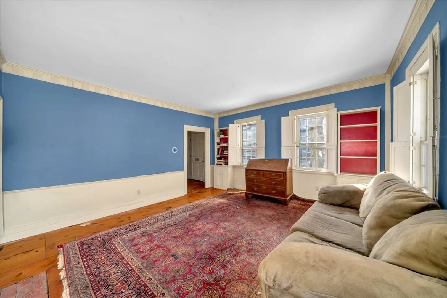
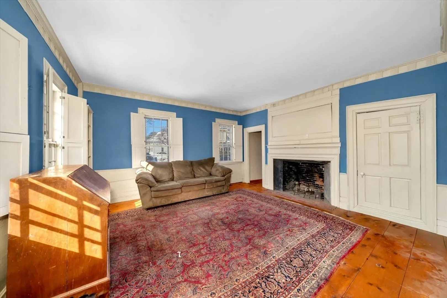
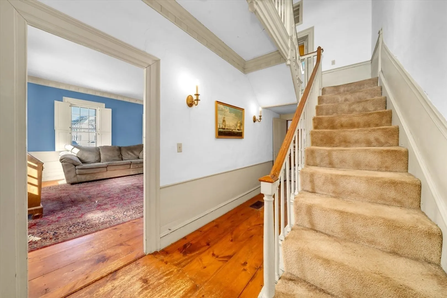
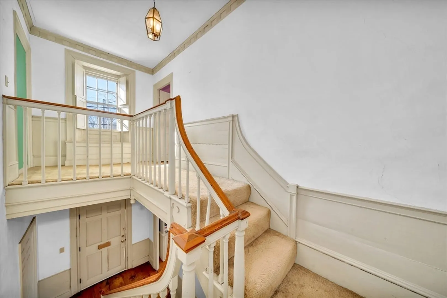
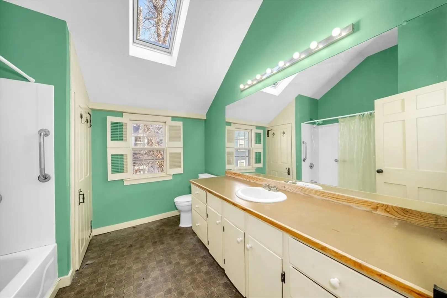
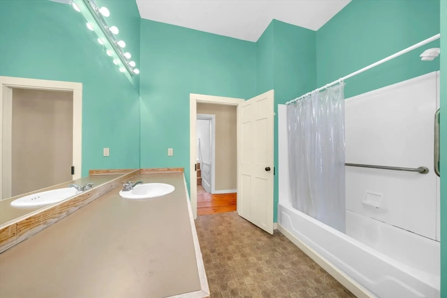
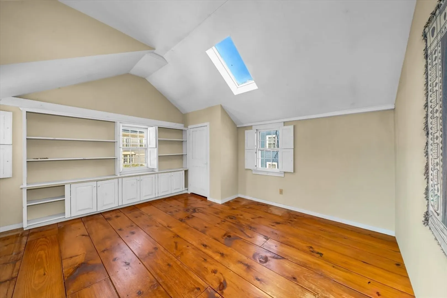
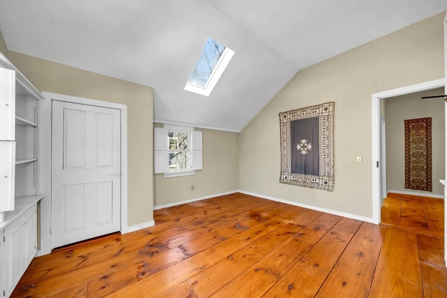
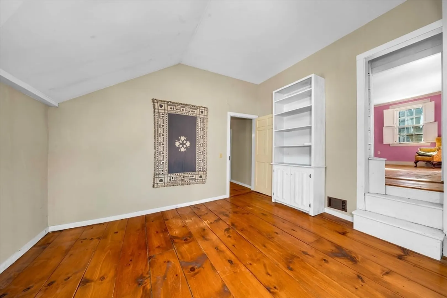
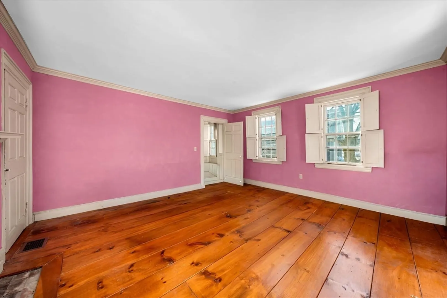
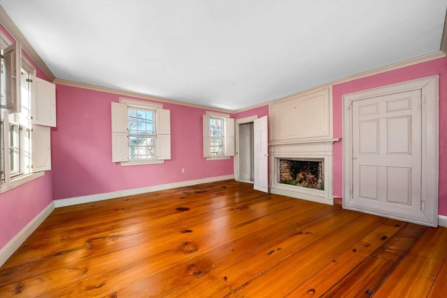
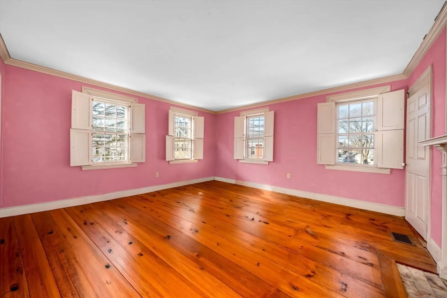
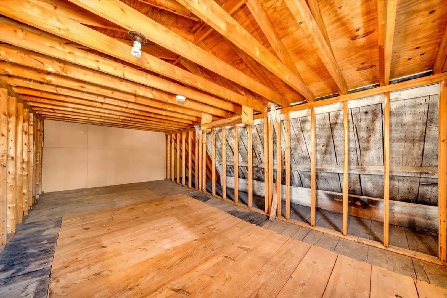
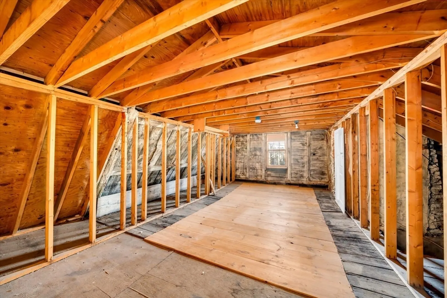
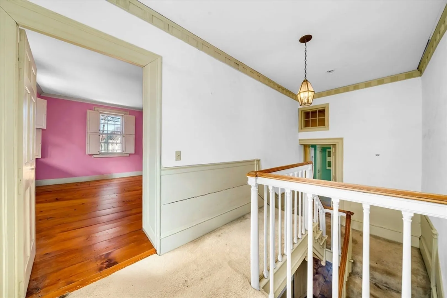
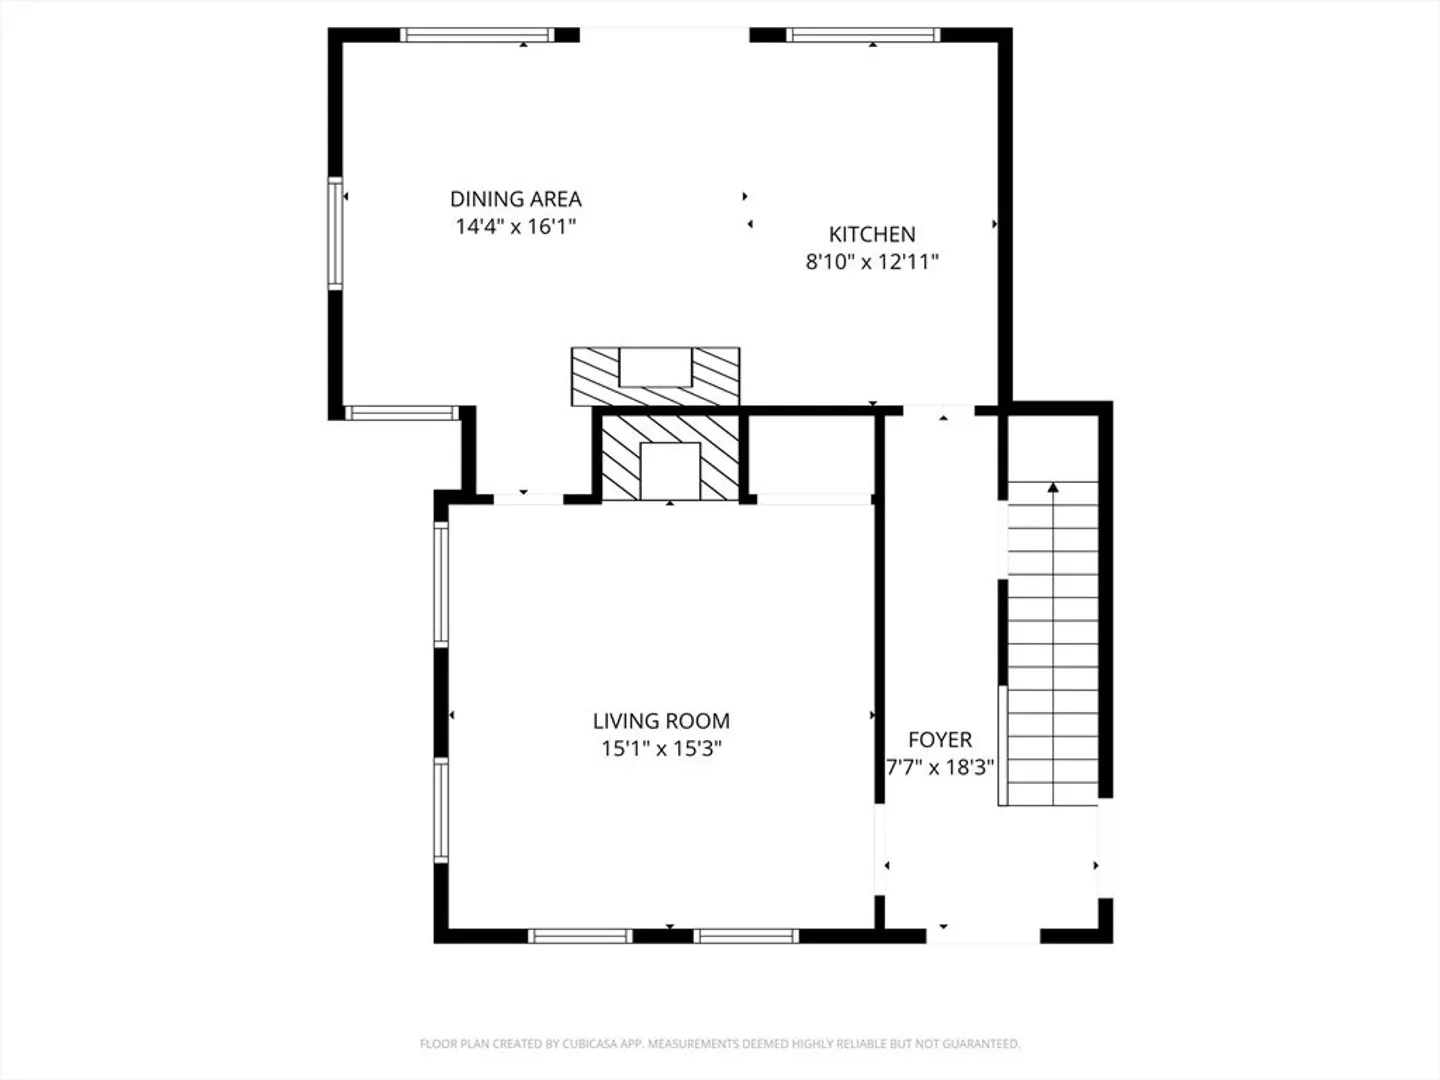
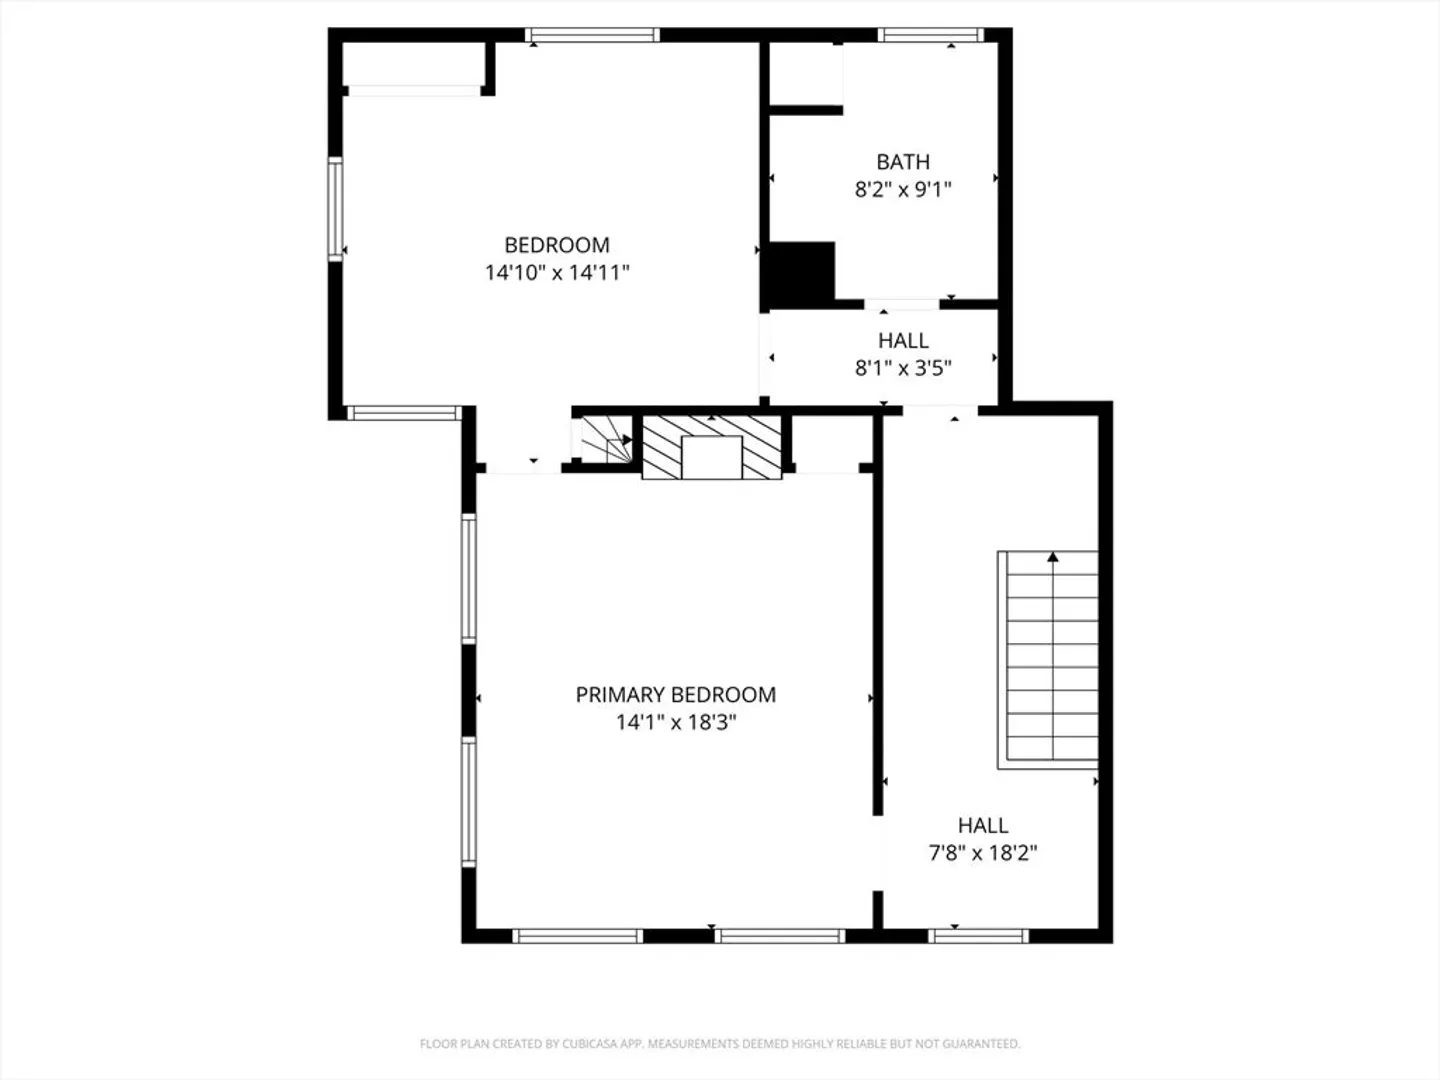
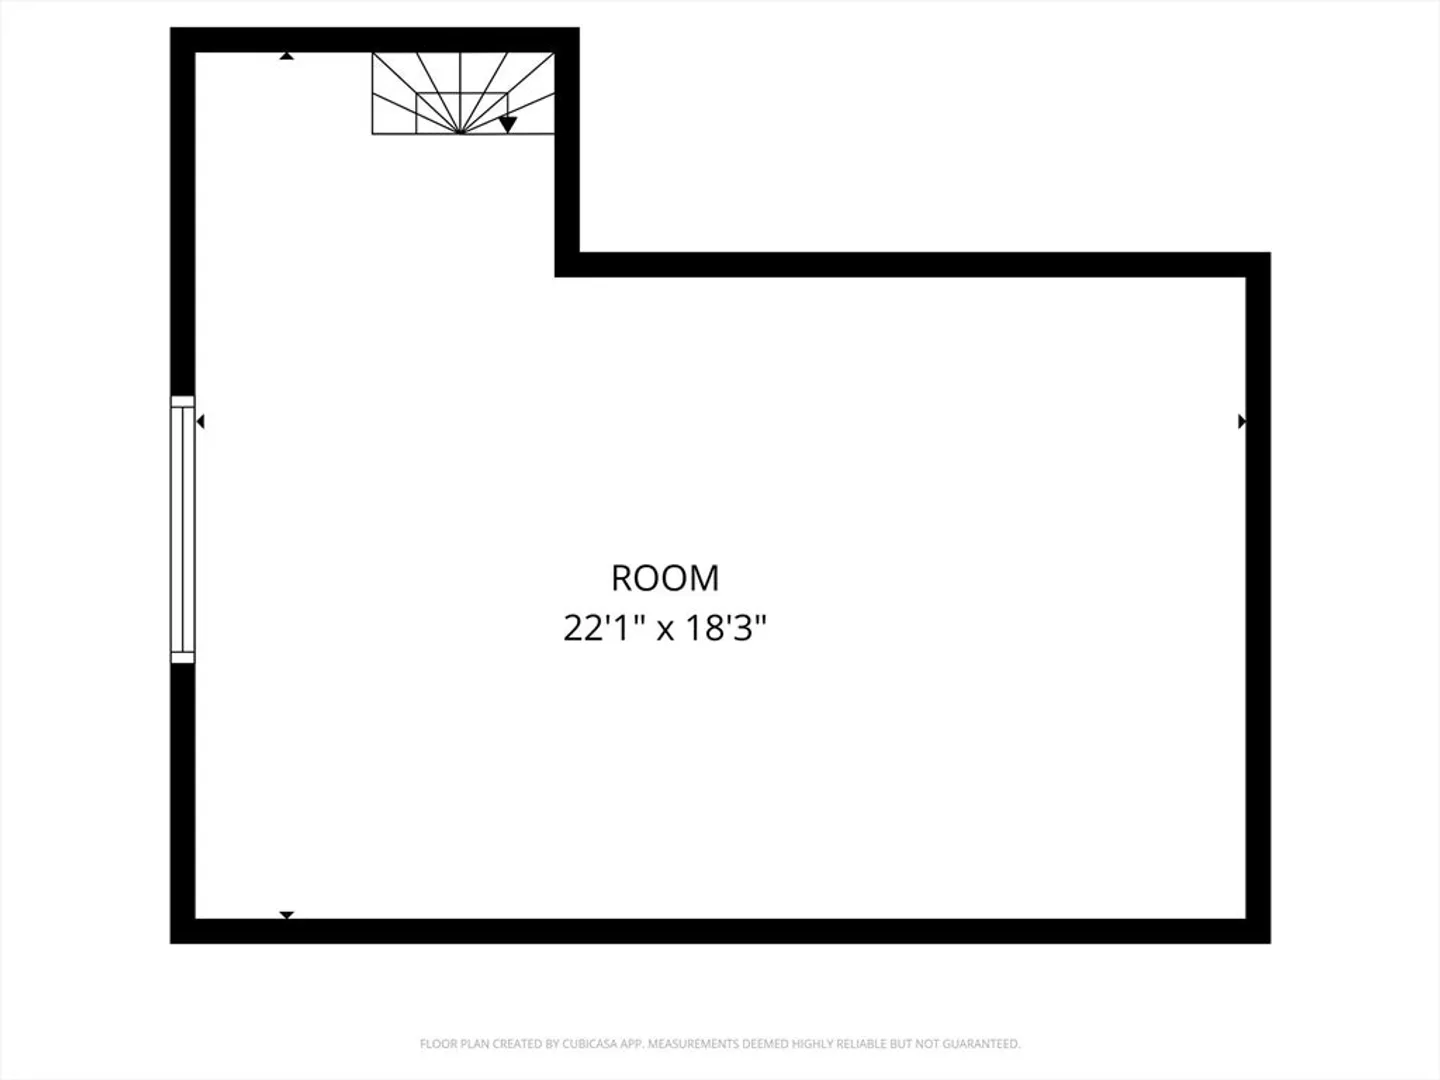
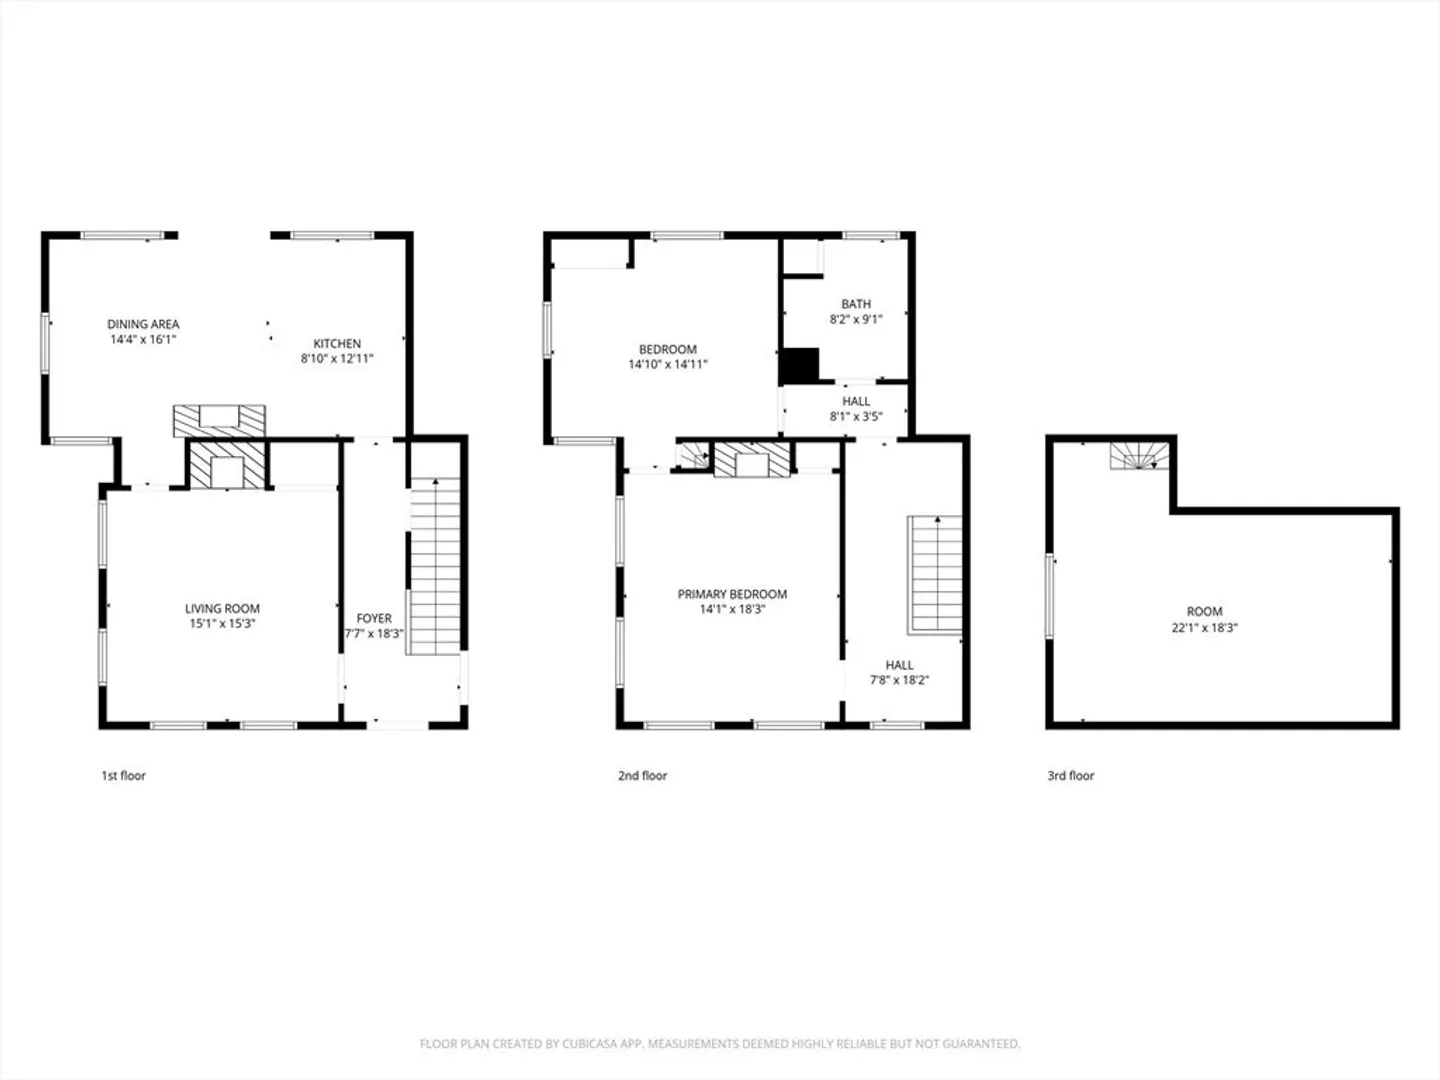
Perfectly located in the desirable South End of NBPT, this charming attached SF home offers 2BR, 1BA and the kind of location that makes NBPT so special. Just moments from local trails, shops, outstanding restaurants, the historic Newburyport Tannery Marketplace, and vibrant downtown, you’ll enjoy easy access to everything this town has to offer. Local beaches, including Plum Island, are only minutes away, making it easy to enjoy the coastal lifestyle year-round.Inside, roughly 1,500 sq ft of living space showcases glistening wide pine floors, high ceilings, and multiple fireplaces that add warmth and character to the home. A walk-up third level provides great potential for future expansion or additional storage. The home is priced with room for updating, offering a great opportunity to bring your own style and vision while building equity in one of Newburyport’s most sought-after neighborhoods. Driveway off of Bromfield with potential space for patio. OH Sat 1130-1pm
-
Highlights
- Heating: Forced Air, Oil
- Property Class: Residential
- Style: Other (See Remarks)
- Year Built: 1850
- Parking Spots: 2
- Property Type: Single Family Residence
- Total Rooms: 6
- Status: Closed
-
Additional Details
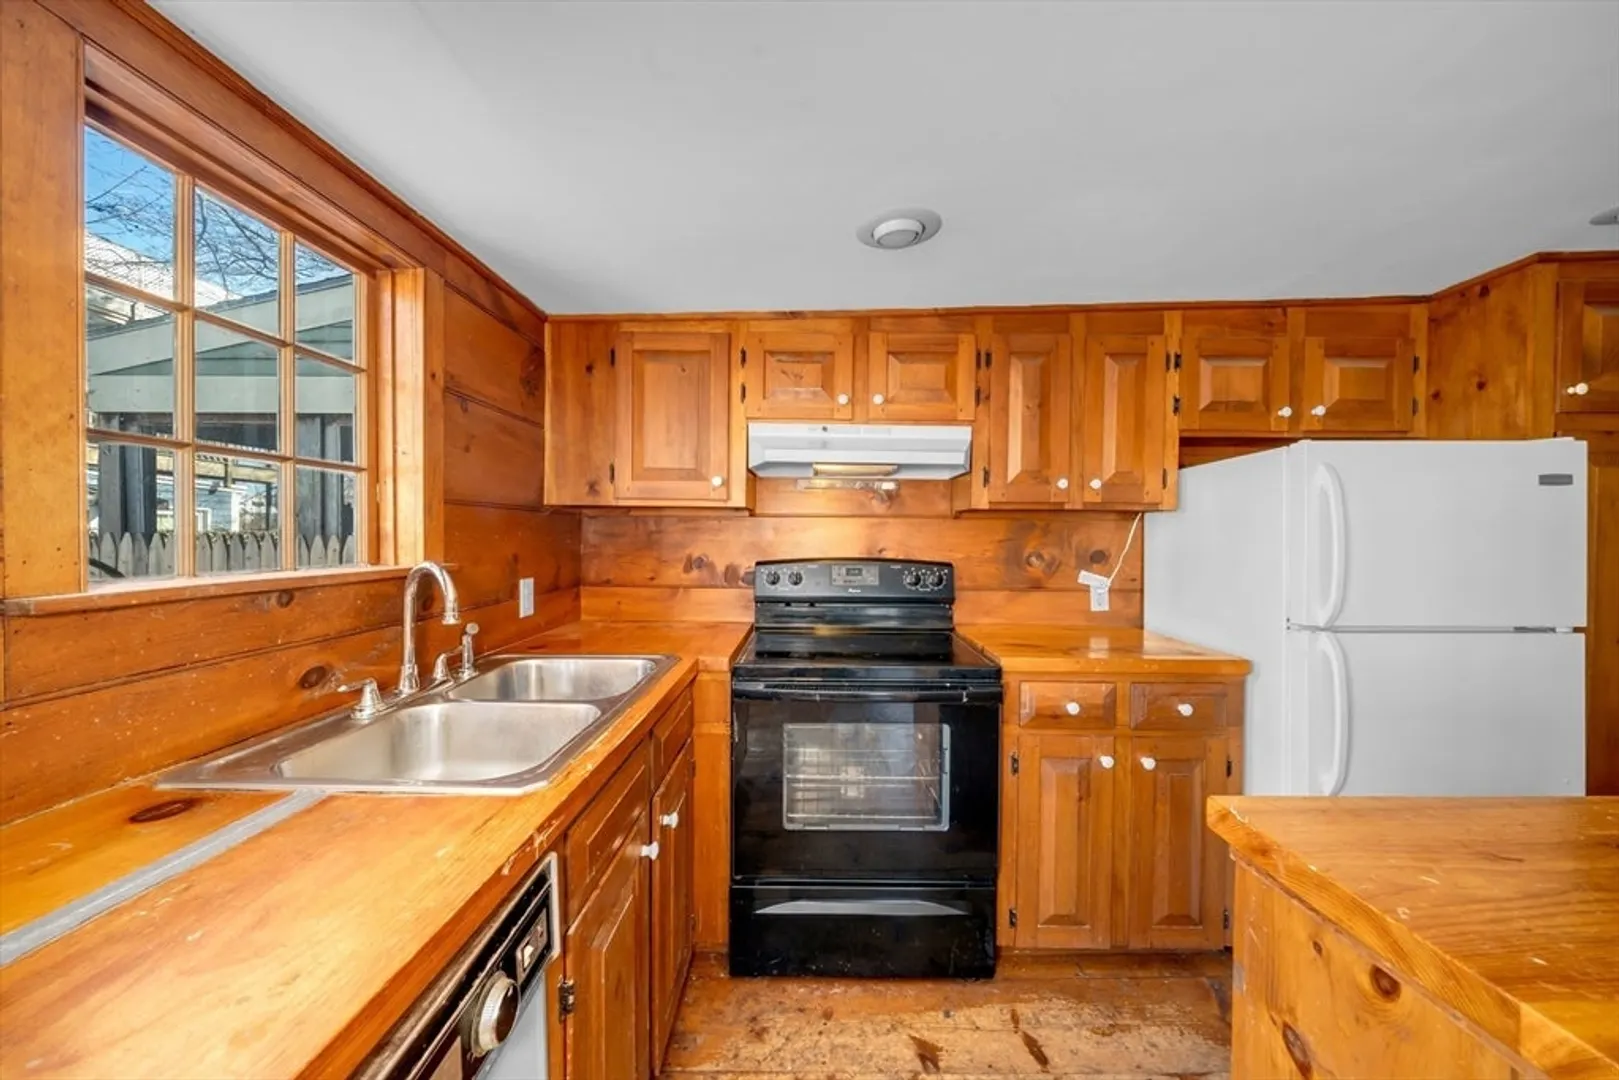
- Appliances: Range, Refrigerator
- Construction: Frame
- Flooring: Hardwood
- Interior Features: Entrance Foyer, Entry Hall, Center Hall
- Road Frontage Type: Public
- Year Built Details: Actual
- Zoning: res
- Basement: Interior Entry, Unfinished
- Fireplaces: 3
- Foundation: Stone
- Lot Features: Corner Lot, Level
- SqFt Source: Public Record
- Year Built Source: Public Records
-
Amenities
- Community Features: Public Transportation, Shopping, Tennis Court(s), Park, Walk/Jog Trails, Medical Facility, Laundromat, Bike Path, Highway Access, House of Worship, Marina, Private School, Public School, T-Station
- Waterfront Features: Ocean, River, 1/2 to 1 Mile To Beach, Beach Ownership(Public)
- Parking Features: Off Street, Unpaved
-
Utilities
- Sewer: Public Sewer
- Water Source: Public
-
Fees / Taxes
- Assessed Value: $758,300
- Taxes: $7,265
- Tax Year: 2025
Similar Listings
Sold
34 Photos
Sold
36 Photos
Sold
34 Photos
Sold
40 Photos
Content © 2026 MLS Property Information Network, Inc. The information in this listing was gathered from third party resources including the seller and public records.
Listing information provided courtesy of Jill & Co. Realty Group.
MLS Property Information Network, Inc. and its subscribers disclaim any and all representations or warranties as to the accuracy of this information.
