
Sold!
$485,000
2
Beds
1
Bath
964
Living Area
-
Property Description
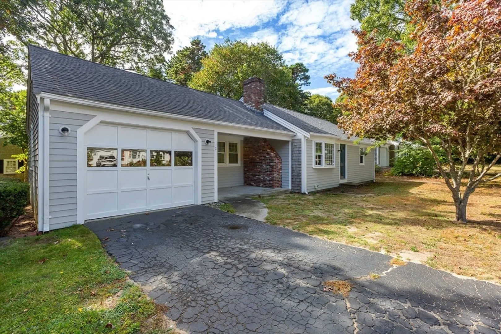
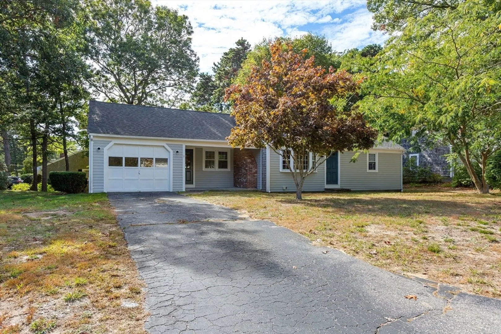
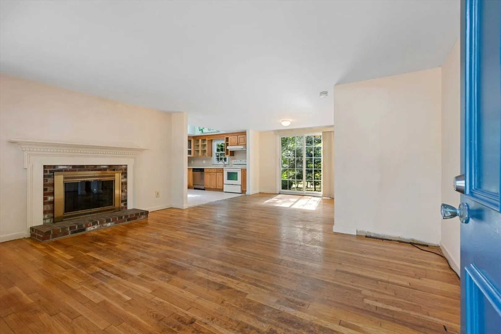
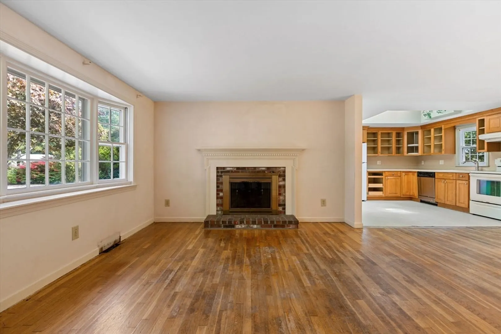
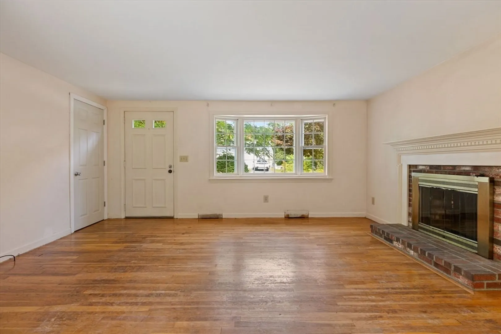
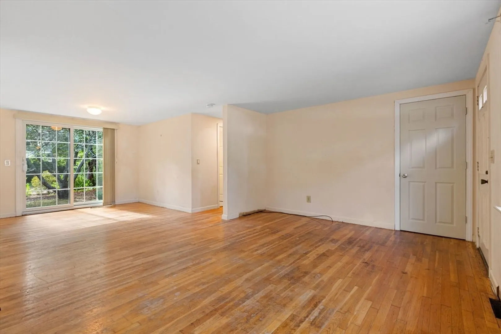
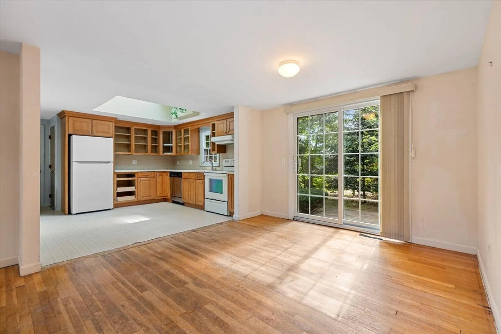
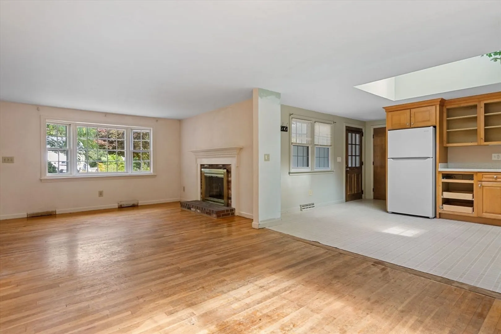
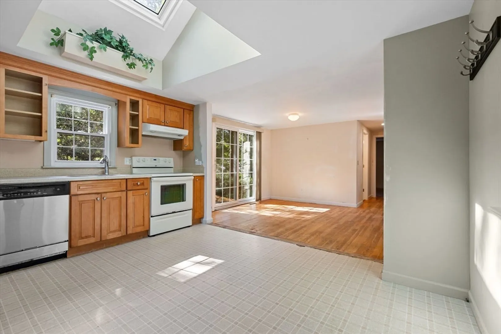
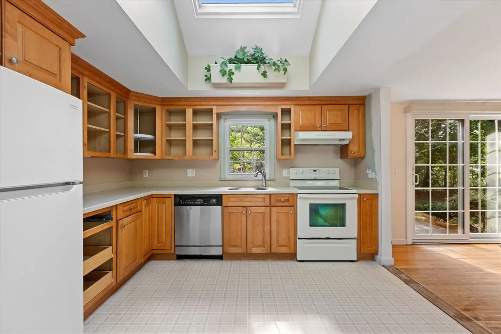
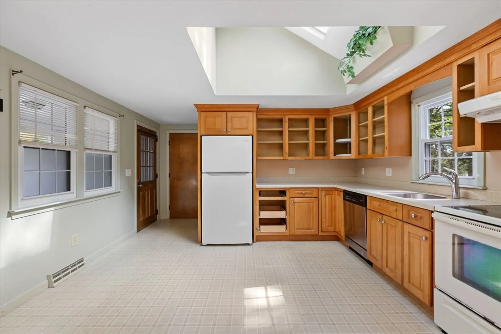
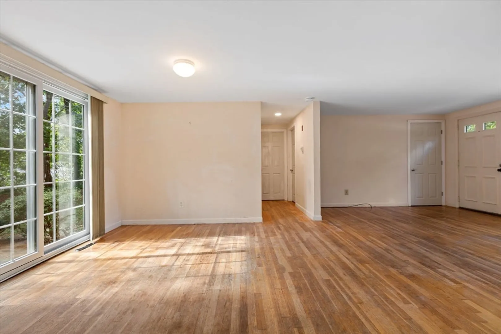
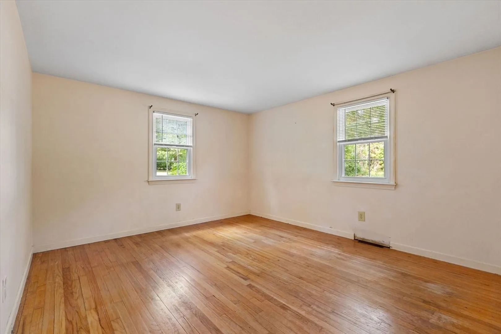
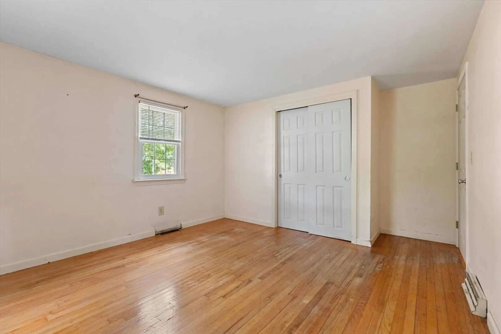
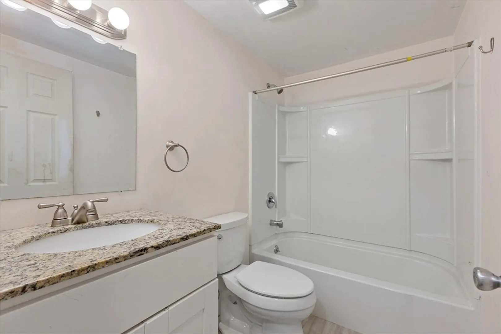
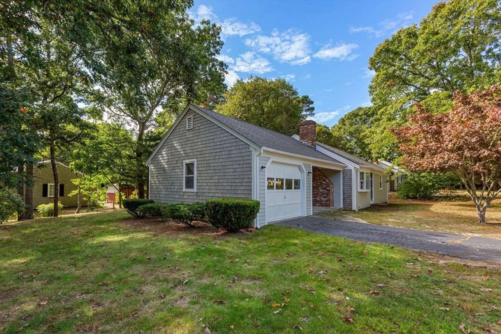
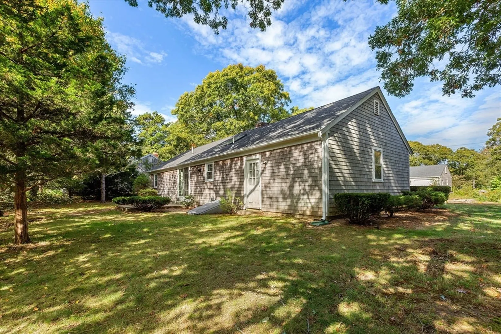
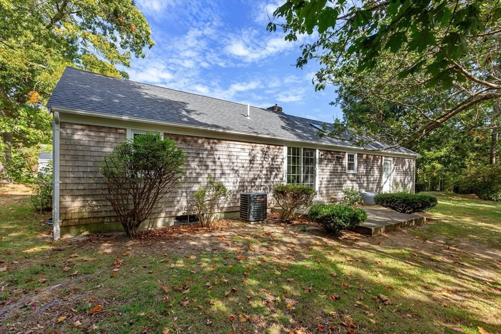
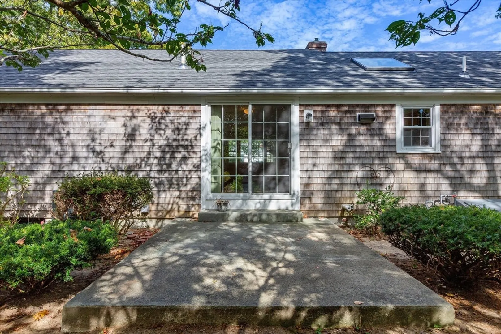
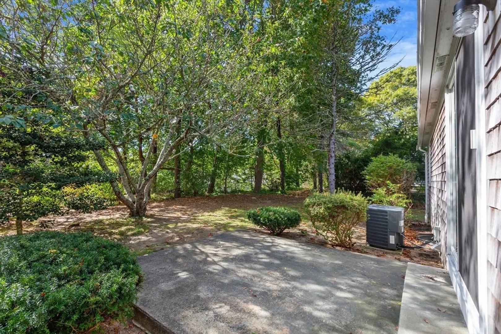
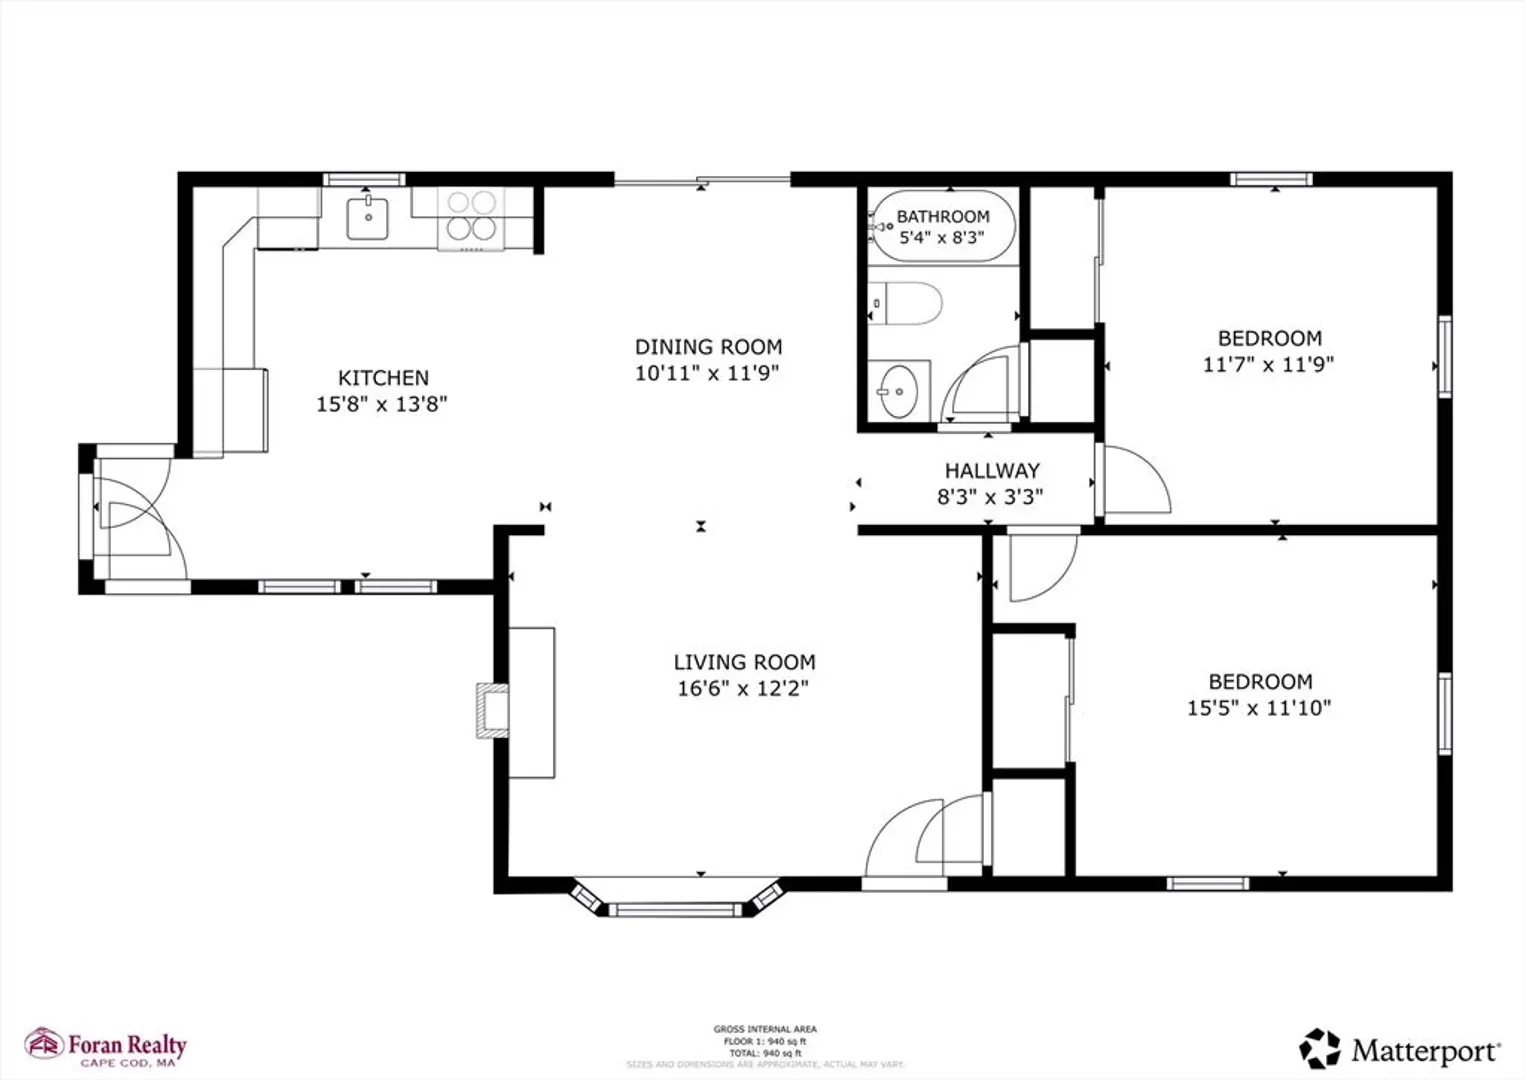
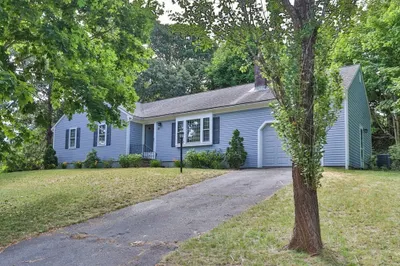
Charming 2-bedroom ranch located on a spacious corner lot in sought-after Yarmouth Port. Hardwood flooring throughout and an open floor plan connecting the kitchen, living room, and dining area create a bright and inviting space. Dining room slider leads to a private backyard patio — perfect for outdoor living. Updated full bathroom. Full basement with a partially finished room offers great potential for additional living space or office. One-car attached garage. Home is in need of updating and is being sold as-is. Passing Title V septic. Conveniently located just a chip shot from Bayberry Hills Golf Course and a short ride to the Cape Cod Rail Trail. Close to beaches, schools, restaurants, and shopping. Buyers and buyers' agents to confirm all information
-
Highlights
- Cooling: Central Air
- Parking Spots: 3
- Property Type: Single Family Residence
- Total Rooms: 5
- Status: Closed
- Heating: Forced Air, Natural Gas
- Property Class: Residential
- Style: Ranch
- Year Built: 1971
-
Additional Details
- Appliances: Gas Water Heater, Water Heater, Range, Refrigerator
- Construction: Frame
- Fireplaces: 1
- Foundation: Concrete Perimeter
- Roof: Shingle
- Year Built Details: Actual
- Zoning: res
- Basement: Full, Partially Finished, Interior Entry, Bulkhead
- Exterior Features: Patio, Rain Gutters, Screens
- Flooring: Laminate, Hardwood
- Lot Features: Corner Lot, Cleared, Level
- SqFt Source: Public Record
- Year Built Source: Public Records
-
Amenities
- Community Features: Golf, Bike Path, Conservation Area, Highway Access, House of Worship, Public School
- Parking Features: Attached, Paved Drive, Paved
- Covered Parking Spaces: 1
- Waterfront Features: Bay, Beach Ownership(Public)
-
Utilities
- Sewer: Private Sewer
- Water Source: Public
-
Fees / Taxes
- Assessed Value: $453,300
- Taxes: $3,345
- Tax Year: 2024
Similar Listings
Sold
24 Photos
Sold
26 Photos
Sold
37 Photos
Sold
42 Photos
Content © 2026 MLS Property Information Network, Inc. The information in this listing was gathered from third party resources including the seller and public records.
Listing information provided courtesy of Gibson Sotheby's International Realty.
MLS Property Information Network, Inc. and its subscribers disclaim any and all representations or warranties as to the accuracy of this information.
