
Sold!
$985,000
4
Beds
2/1
Baths
2,857
Living Area
-
Property Description
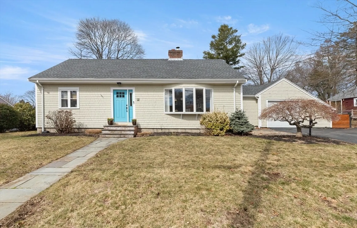
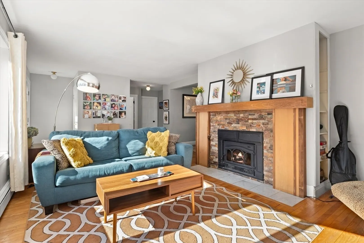
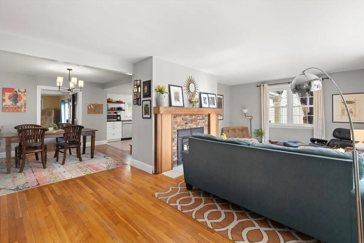
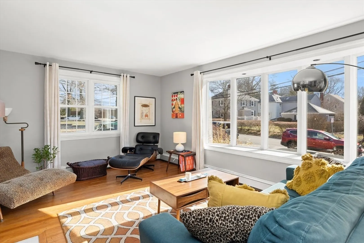
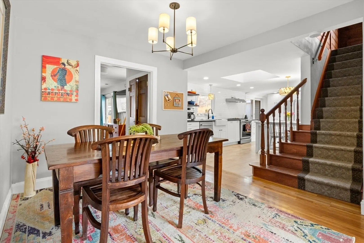
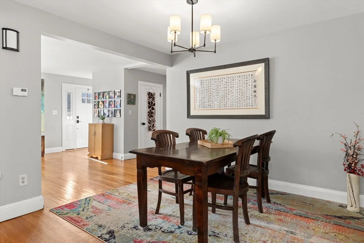
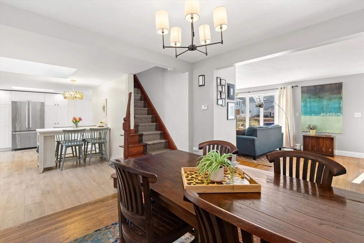
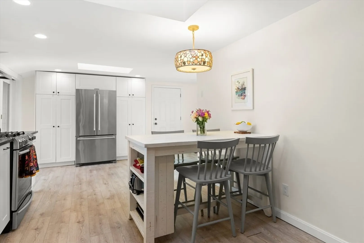
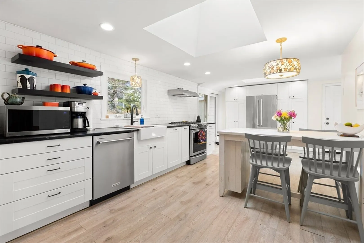
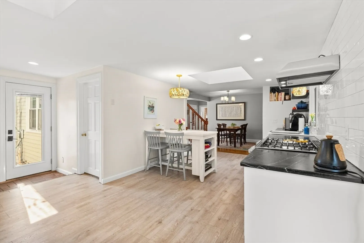
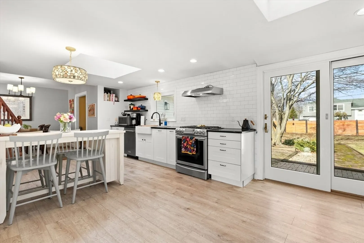
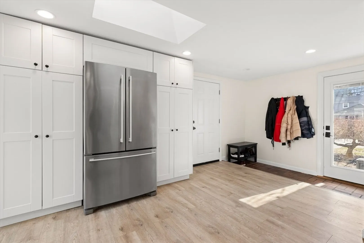
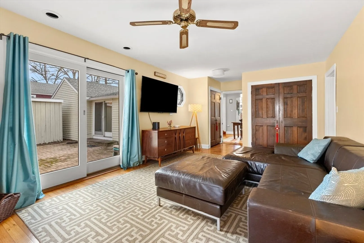
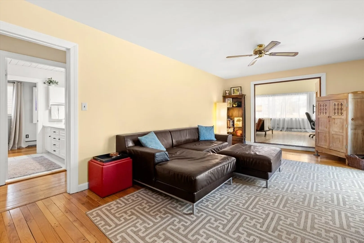
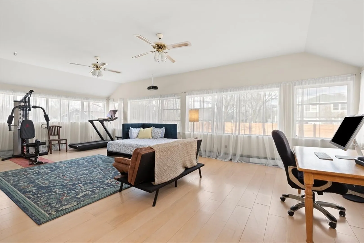
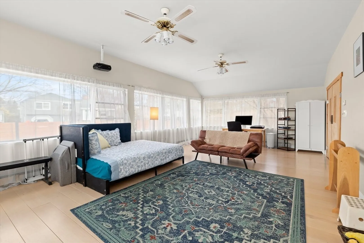
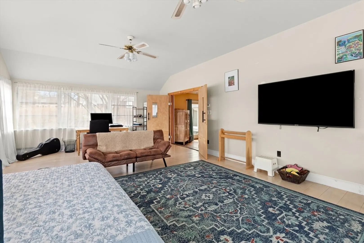
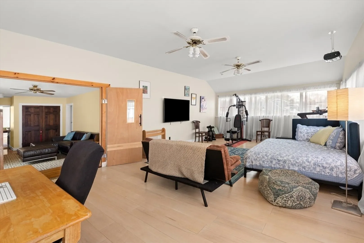
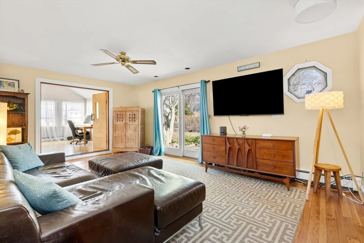
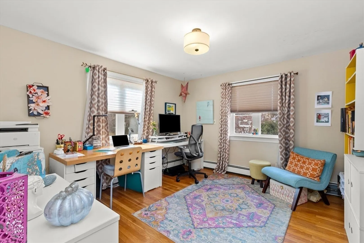
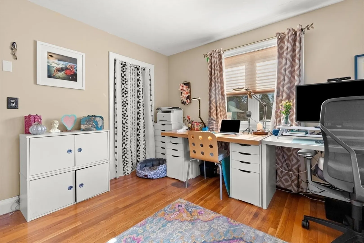
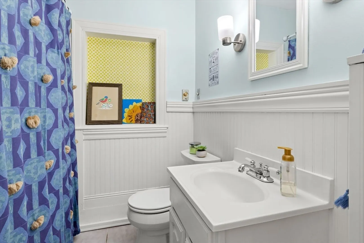
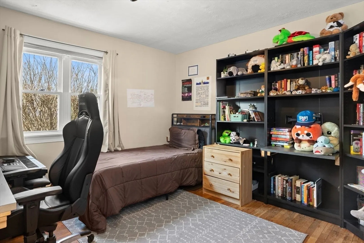
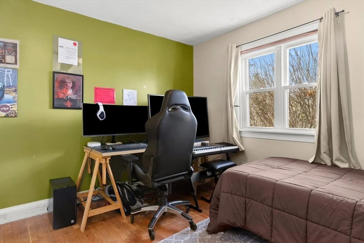
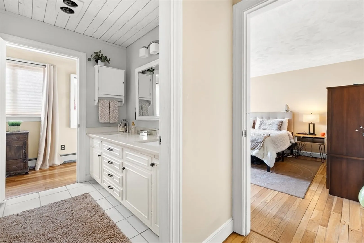
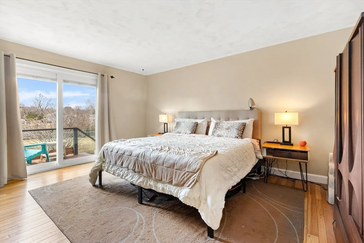
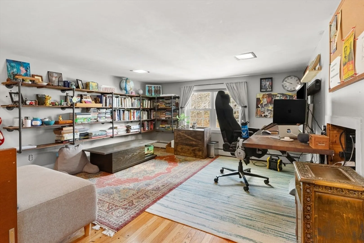
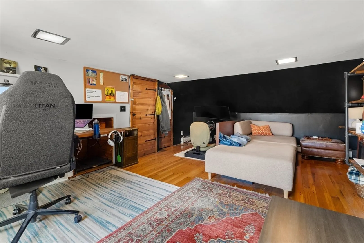
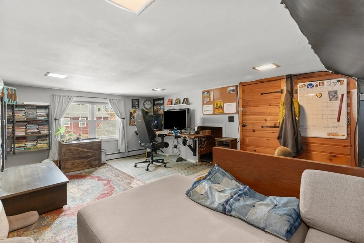
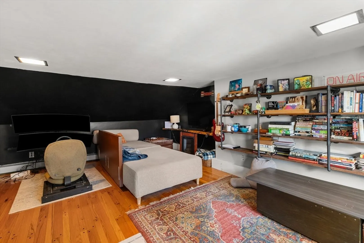
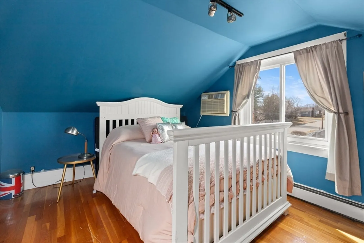
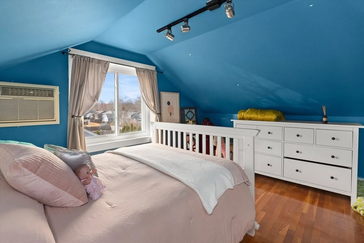
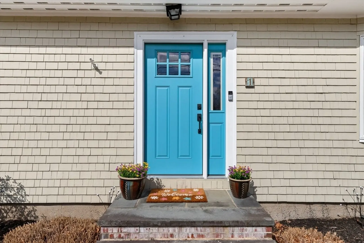
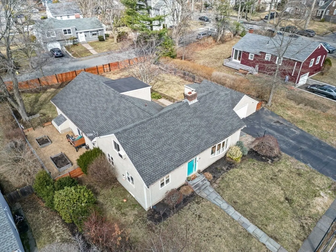
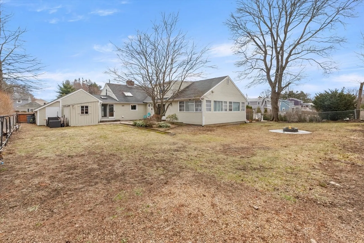
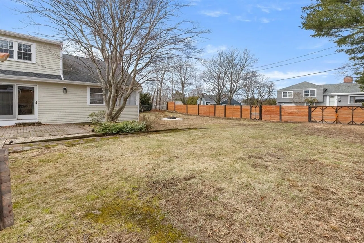
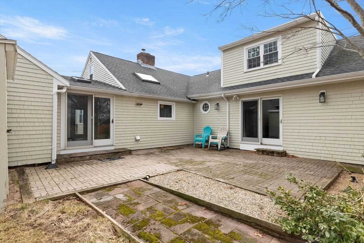
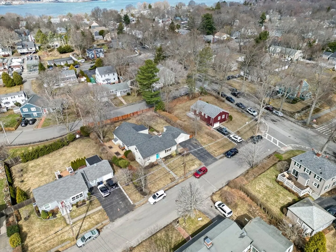
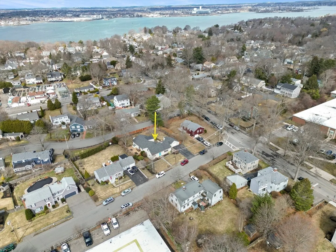
Expanded Cape in the heart of town! This home offers a sun-filled living room with a fireplace, an updated kitchen with lots of cabinets, a farmhouse sink and a dining area. There is a spacious family room with sliders to large backyard plus bonus room which could be an office, gym or second family room. First-floor primary suite offers a walk-in closet, en suite bath and door leading to a deck. There are two additional bedrooms and an updated full bath on main level. The second floor offers two bedrooms, den/sitting room, a half bath and great storage. The lower level offers potential for additional living space. Other features include a one car garage, a large fenced yard (with additional access from Hawthorn Road), an EV charger and much more!
-
Highlights
- Heating: Baseboard, Oil
- Property Class: Residential
- Style: Cape
- Year Built: 1960
- Parking Spots: 5
- Property Type: Single Family Residence
- Total Rooms: 10
- Status: Closed
-
Additional Details
- Appliances: Range, Disposal, Refrigerator, Washer, Dryer
- Construction: Frame
- Fireplaces: 1
- Foundation: Concrete Perimeter
- Lot Features: Cleared, Level
- Roof: Shingle
- Year Built Details: Actual
- Zoning: Sr
- Basement: Full
- Exterior Features: Deck, Patio, Fenced Yard
- Flooring: Wood, Tile, Laminate, Flooring - Wood
- Interior Features: Bonus Room, Den
- Road Frontage Type: Public
- SqFt Source: Public Record
- Year Built Source: Public Records
-
Amenities
- Community Features: Public Transportation, Park, Walk/Jog Trails, Bike Path, House of Worship, Public School
- Parking Features: Attached, Paved Drive, Paved
- Covered Parking Spaces: 1
- Waterfront Features: Harbor, Ocean, 1/2 to 1 Mile To Beach, Beach Ownership(Public)
-
Utilities
- Electric: Circuit Breakers
- Water Source: Public
- Sewer: Public Sewer
-
Fees / Taxes
- Assessed Value: $926,200
- Taxes: $7,928
- Tax Year: 2026
Similar Listings
Sold
41 Photos
Sold
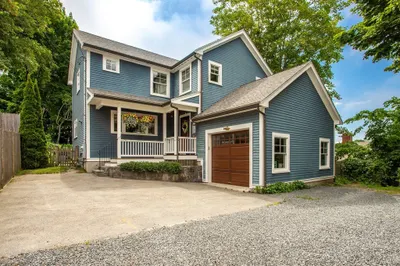
32 Photos
Sold
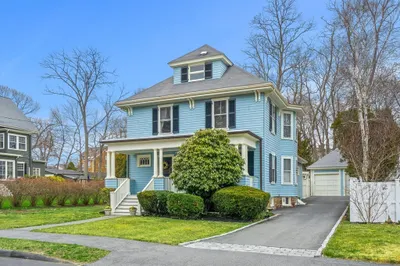
40 Photos
Sold
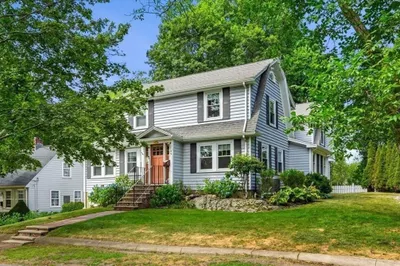
42 Photos
Content © 2026 MLS Property Information Network, Inc. The information in this listing was gathered from third party resources including the seller and public records.
Listing information provided courtesy of William Raveis R.E. & Home Services.
MLS Property Information Network, Inc. and its subscribers disclaim any and all representations or warranties as to the accuracy of this information.
