
Rented!
$4,600/mo
3
Beds
2/1
Baths
1,676
Living Area
-
Property Description
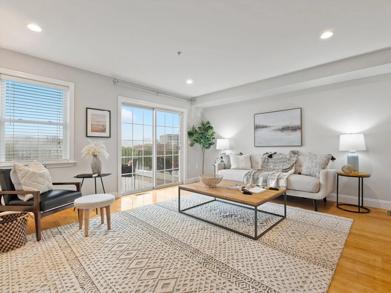
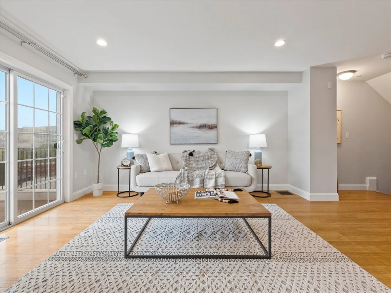
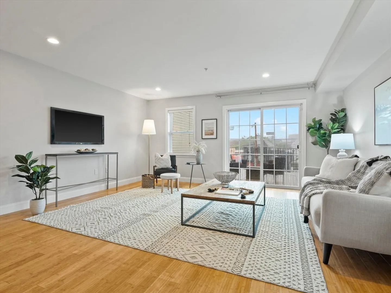
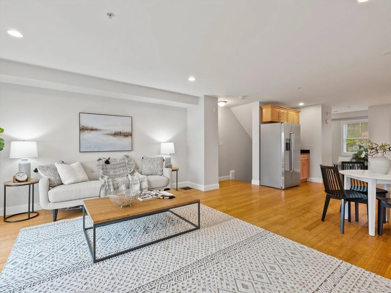
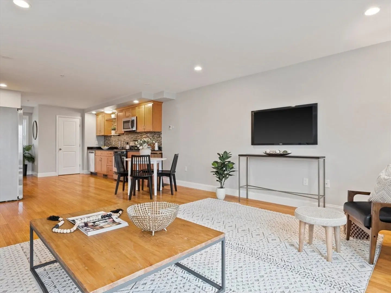
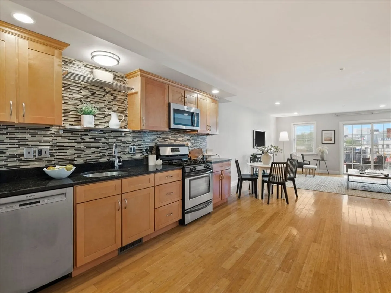
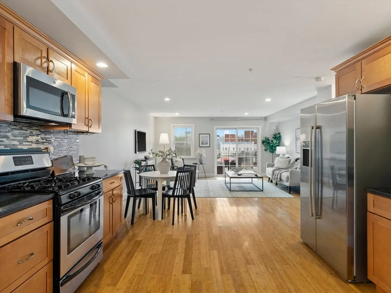
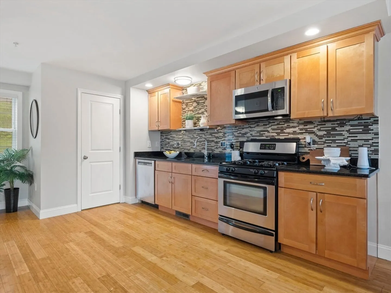
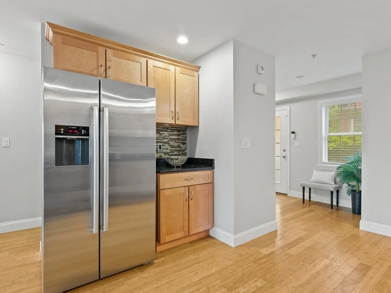
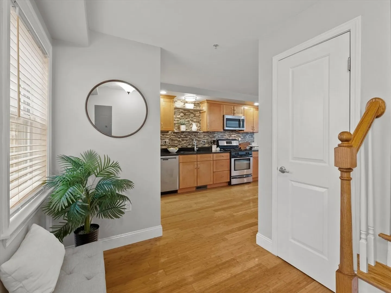
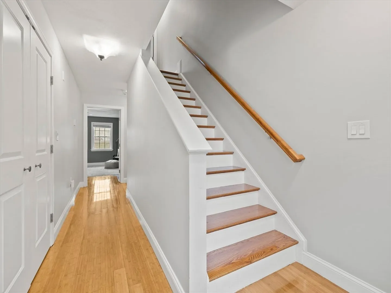
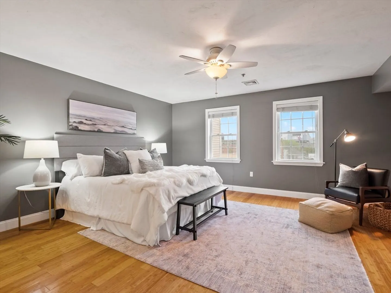
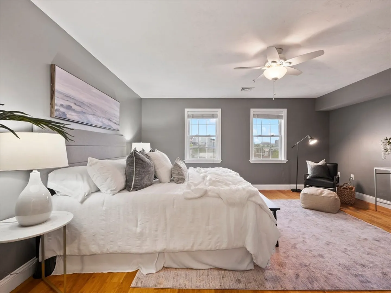
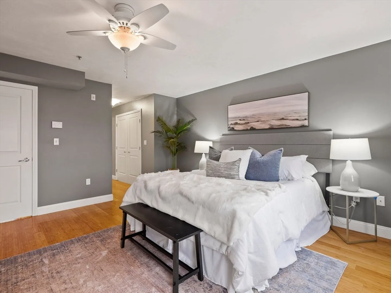
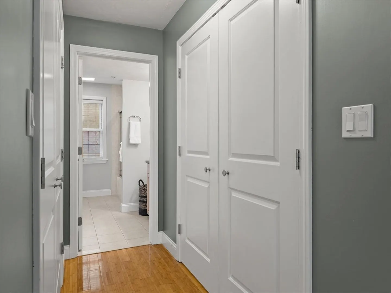
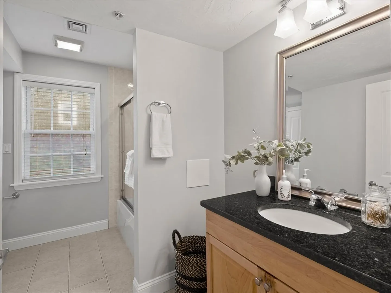
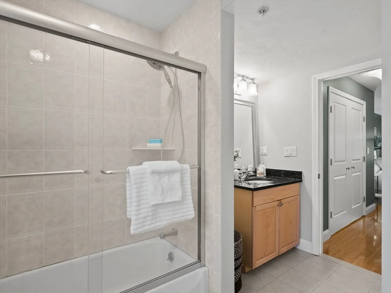
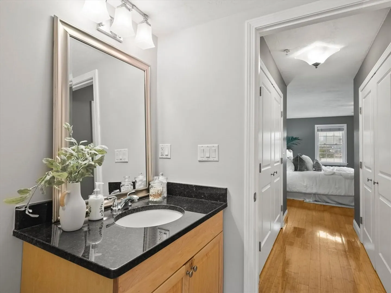
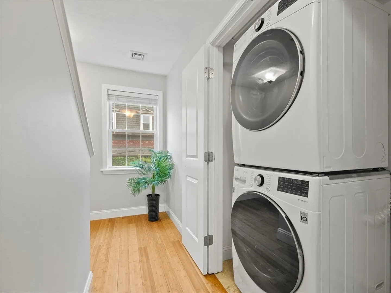
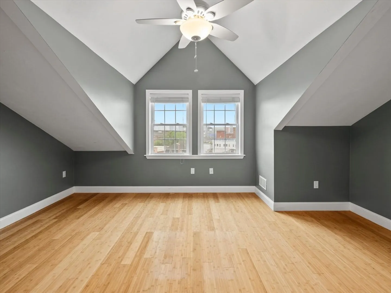
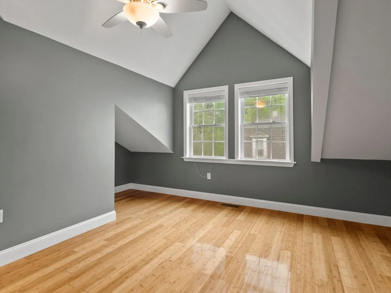
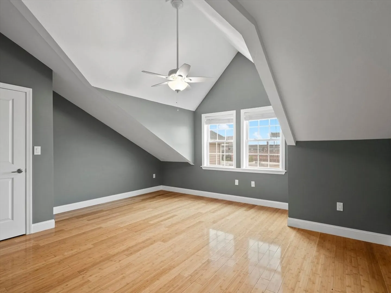
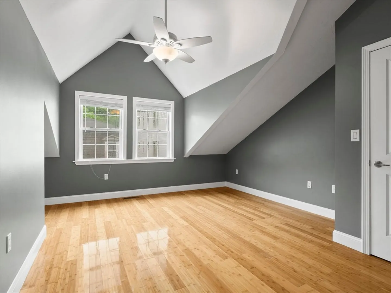
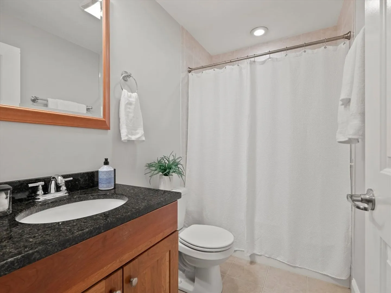
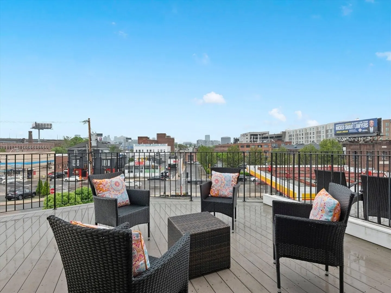
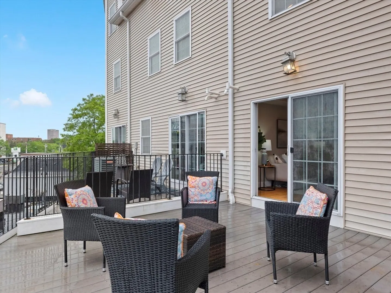
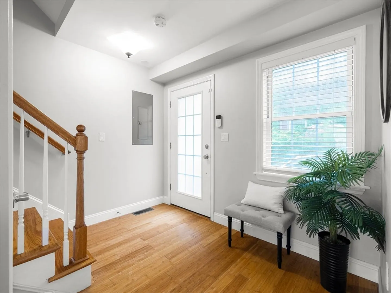
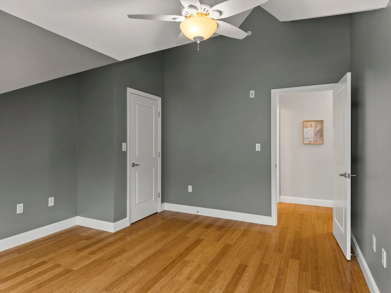
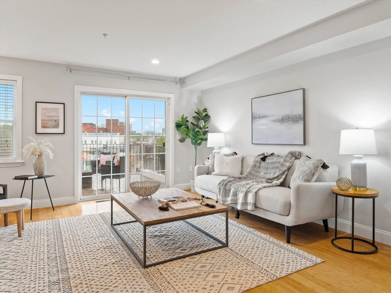
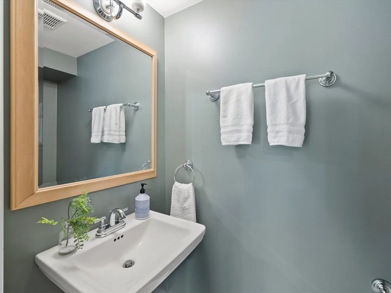
Absolutely gorgeous & bright 3-Level, 3 Bedroom gem in highly desirable & convenient Sullivan Square, Charlestown! FRESH PAINT, ceiling fans & stunning hardwood floors are just some of the highlights. Private entrance opens up into this fantastic home where you can enjoy the spacious open-concept main level with perfectly sized kitchen, highlighted by granite countertops & tile backsplash, beautiful wood cabinets & stainless steel appliances. HUGE living room has sliders leading to enormous private deck w/Boston skyline views, ready for entertaining & relaxing. First Floor 1/2 Bath. 2nd level features sunny Master Suite with 2 large closets and lovely Master bathroom. 2 Large top-floor bedrooms w/ample closets, ceiling fans & vaulted ceilings. Clean & bright top floor FULL bathroom. BRAND NEW In-Unit Laundry. 2 car garage parking & extra storage. 5-minute walk to Sullivan Sq "T", 2 min drive to highway, 6 min drive to North End! Available NOW. Tenant pays broker fee.
-
Highlights
- Area: Charlestown's Sullivan Square
- Property Class: Residential Lease
- Total Rooms: 5
- Year Built: 2011
- Heating: Natural Gas, Forced Air
- Property Type: Attached (Townhouse/Rowhouse/Duplex)
- Unit Number: 1b
- Status: Closed
-
Additional Details
- Appliances: Range, Dishwasher, Disposal, Microwave, Refrigerator, Freezer, Washer, Dryer
- Interior Features: Internet Available - Unknown
- Year Built Source: Public Records
- Exterior Features: Deck - Composite
- Year Built Details: Actual
-
Amenities
- Community Features: Public Transportation, Shopping, Highway Access, T-Station
- Security Features: Security System
- Covered Parking Spaces: 2
-
Fees / Taxes
- Rental Fee Includes: Sewer, Trash Collection, Snow Removal, Parking
Similar Listings
Sold
12 Photos
Sold

7 Photos
Sold
3 Photos
Sold
36 Photos
Content © 2026 MLS Property Information Network, Inc. The information in this listing was gathered from third party resources including the seller and public records.
Listing information provided courtesy of True North Realty.
MLS Property Information Network, Inc. and its subscribers disclaim any and all representations or warranties as to the accuracy of this information.
