
Sold!
$750,000
4
Beds
2/1
Baths
2,791
Living Area
-
Property Description
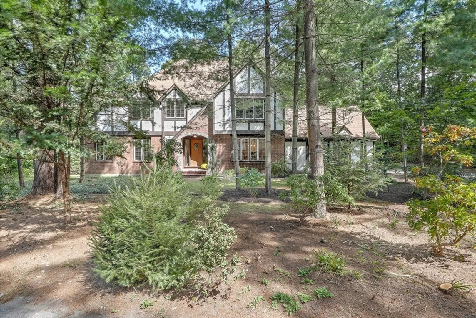
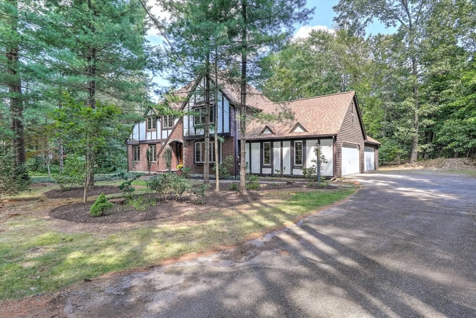
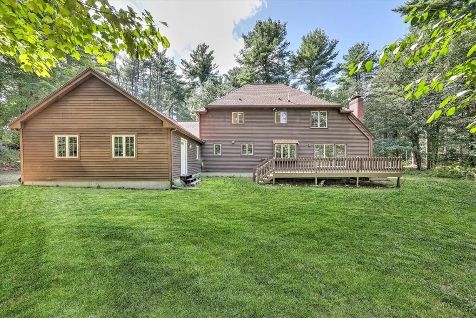
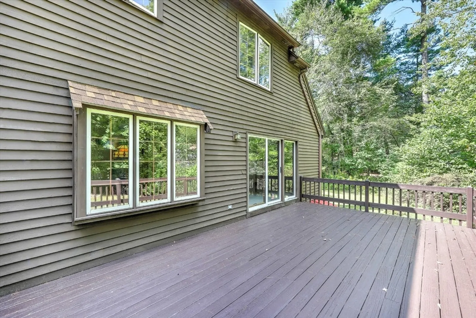
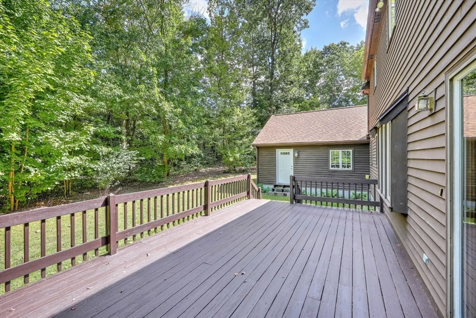
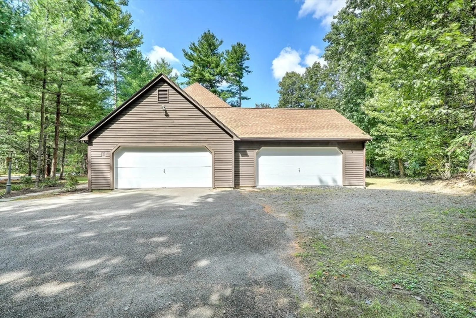
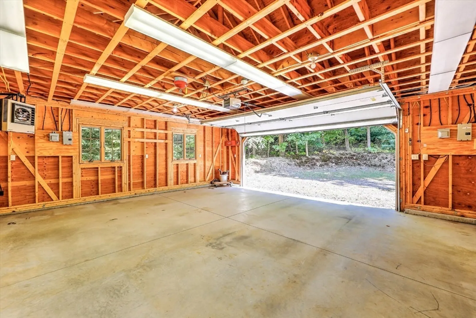
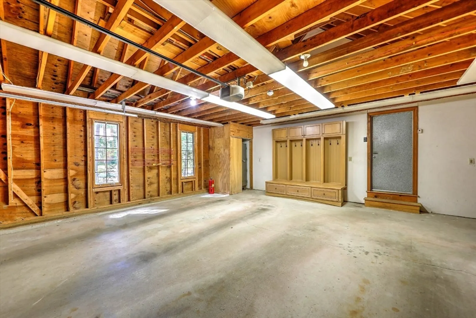
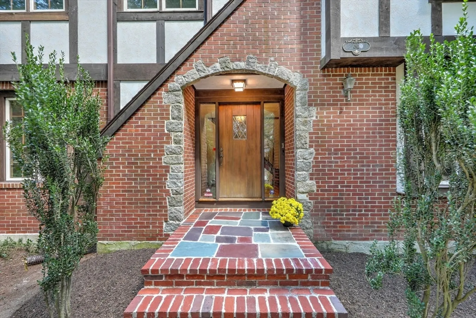
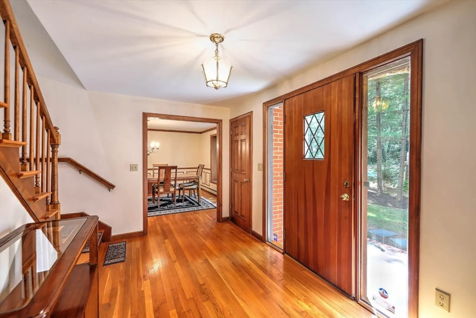
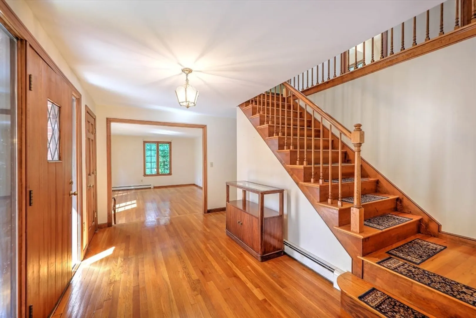
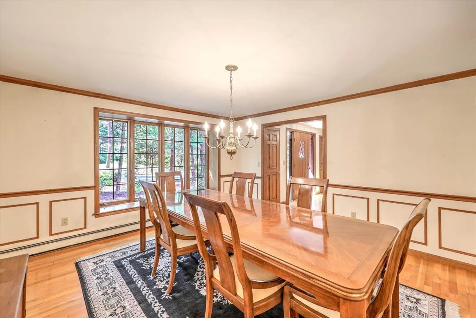
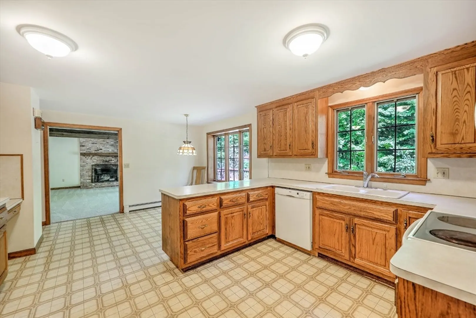
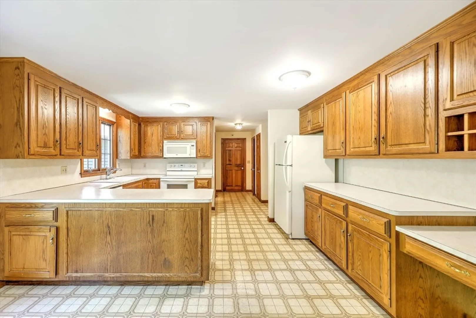
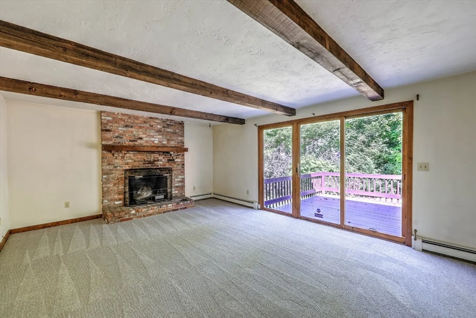
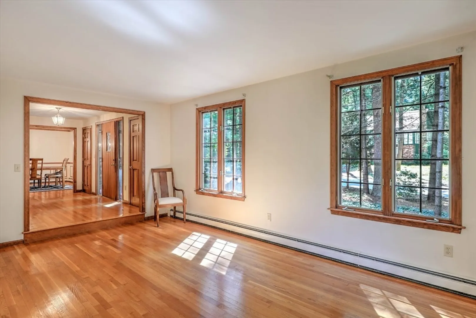
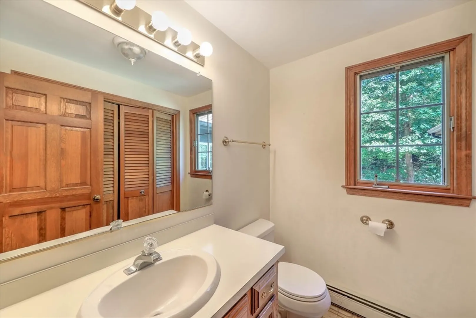
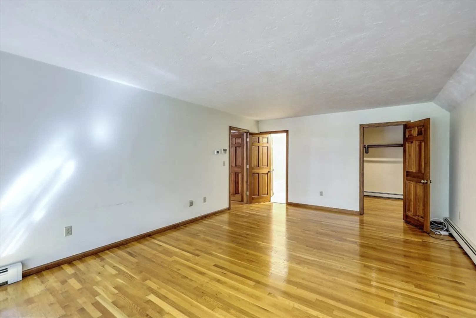
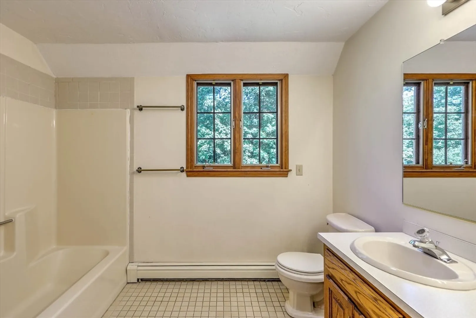
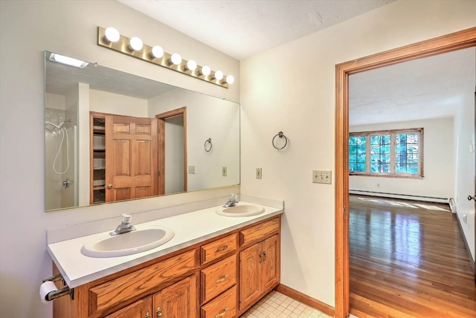
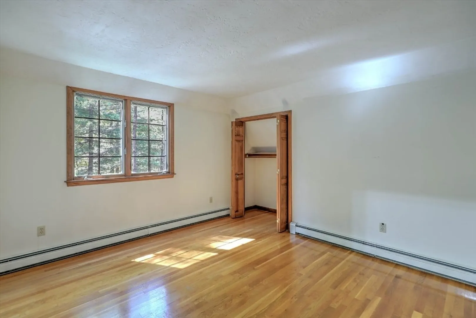
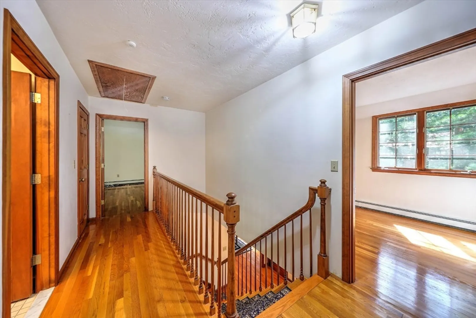
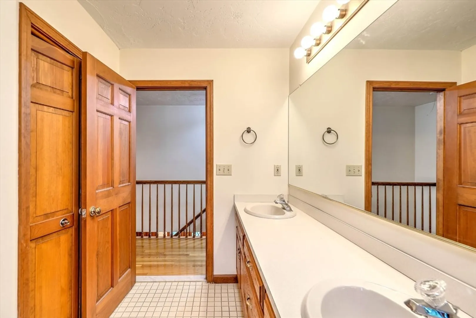
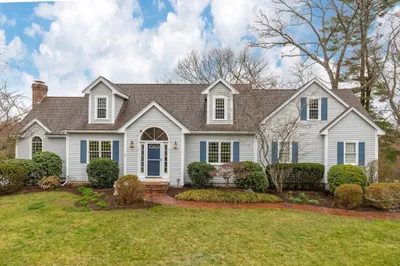
In a story book setting-on the Wrentham/Cumberland line this solidly built home affords so much space for comfortable living.As you enter through the beautiful wood front door,notice the gleaming hardwoods extending into the spacious dining room, living room and gracious stairway to the second floor.The kitchen with dining area opens into the family room with wood burning brick fireplace-Sliders to the backyard lead onto a large deck and private, groomed yard. On the other side of the kitchen is a half bath and laundry area near the entry to a large 2 car garage.Adjacent to this garage is a second 2 car garage with heat and plenty of electrical outlets-offering many possibilities(cars, workshop or even an in-law addition!). Upstairs are 4 good sized bedrooms with hardwood floors and spacious closets-including the primary suite with walk-in closet and full bath.There is another full bath off the hallway.Additional storage is provided in the full basement.Minutes to 495 and 295
-
Highlights
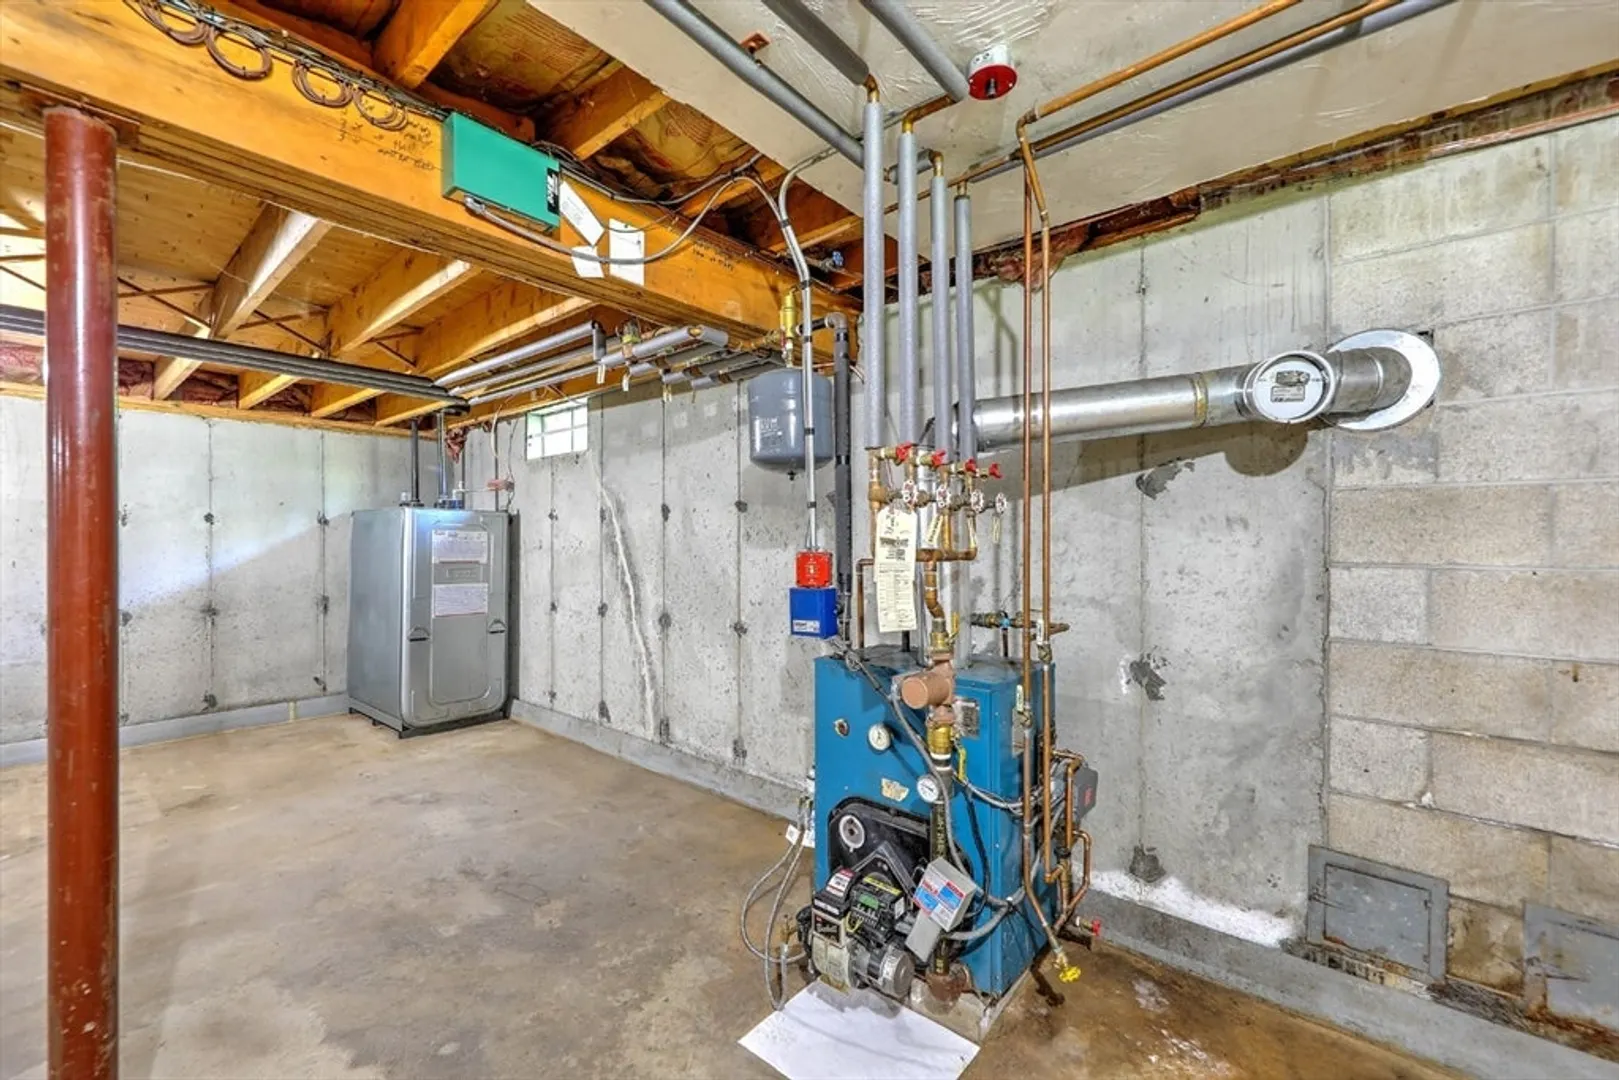
- Heating: Central, Oil
- Property Class: Residential
- Style: Colonial, Tudor
- Year Built: 1986
- Parking Spots: 6
- Property Type: Single Family Residence
- Total Rooms: 8
- Status: Closed
-
Additional Details
- Appliances: Water Heater, Range, Dishwasher, Microwave, Refrigerator
- Exterior Features: Deck
- Flooring: Tile, Vinyl, Carpet, Hardwood
- Year Built Details: Actual
- Zoning: res
- Basement: Full, Concrete
- Fireplaces: 1
- Foundation: Concrete Perimeter
- Year Built Source: Public Records
-
Amenities
- Community Features: Highway Access
- Parking Features: Attached, Paved Drive, Off Street, Paved
- Covered Parking Spaces: 4
-
Utilities
- Sewer: Private Sewer
- Water Source: Public
-
Fees / Taxes
- Assessed Value: $621,400
- Tax Year: 2024
- Compensation Based On: Net Sale Price
- Taxes: $7,400
Similar Listings
Sold
41 Photos
Sold
42 Photos
Sold
37 Photos
Sold
41 Photos
Content © 2026 MLS Property Information Network, Inc. The information in this listing was gathered from third party resources including the seller and public records.
Listing information provided courtesy of RISE REC.
MLS Property Information Network, Inc. and its subscribers disclaim any and all representations or warranties as to the accuracy of this information.
