
1 Garrison Dr
$589,900
3
Beds
1/1
Bath
1,645
Sqft
- Request Info
- Call
- Save
-
More
- Mortgage Calculator

Property Tools
$589,900
3
Beds
1/1
Bath
1,645
Living Area
-
Property Description
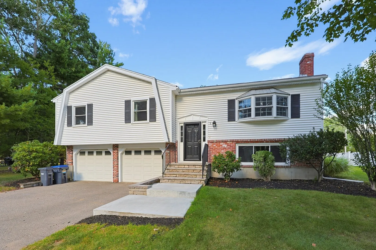
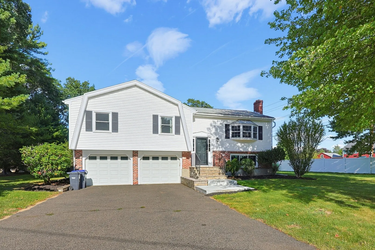
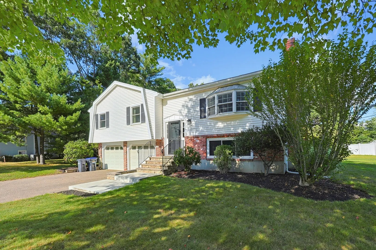
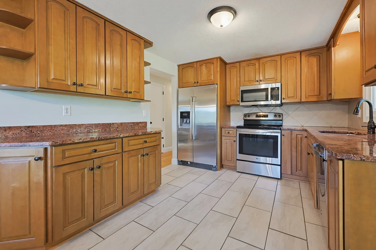
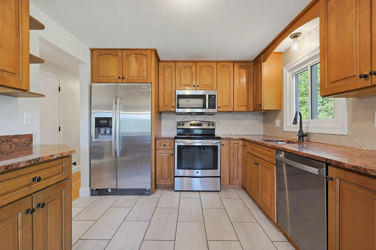
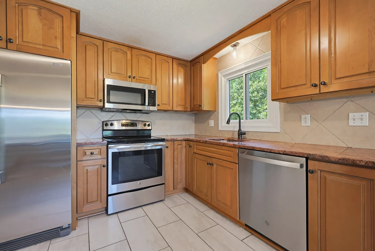
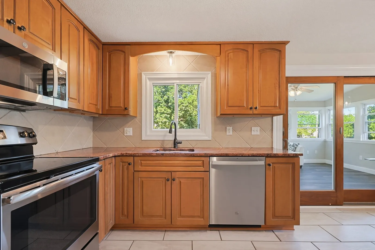
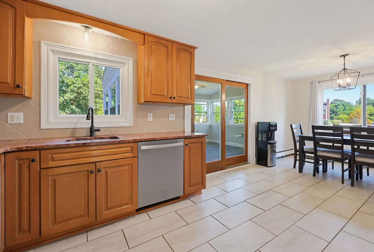
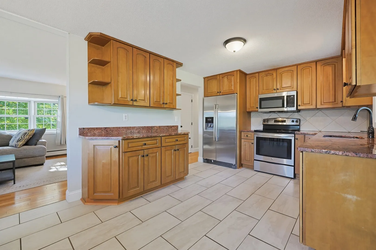
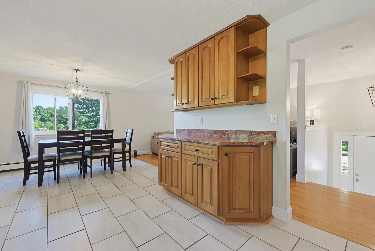
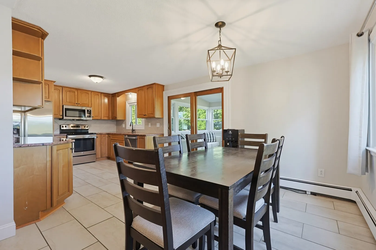
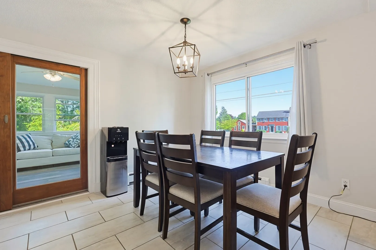
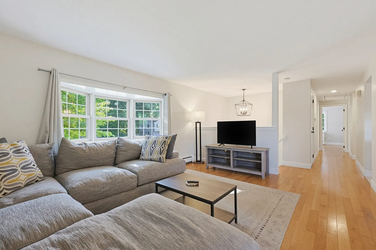
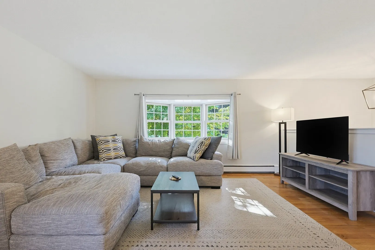
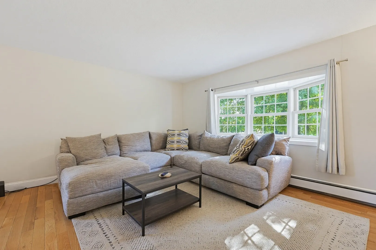
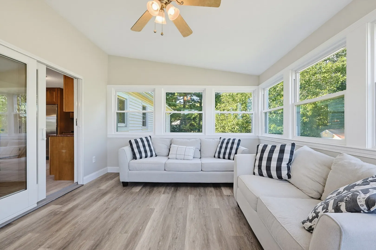
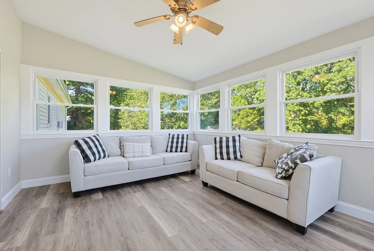
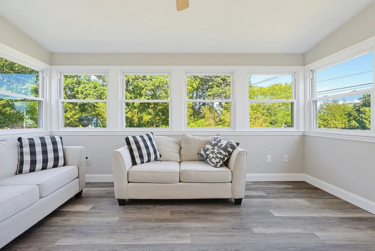
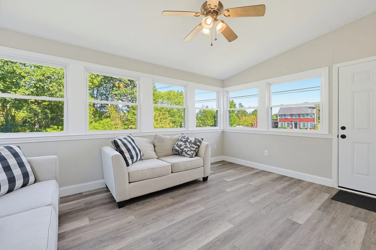
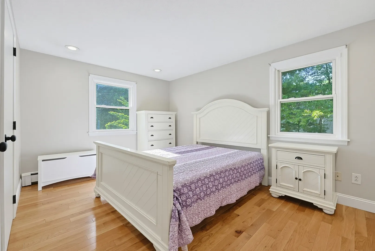
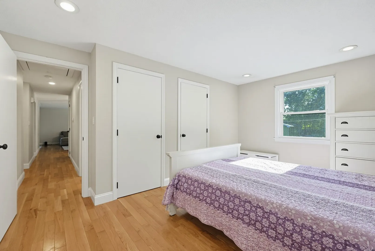
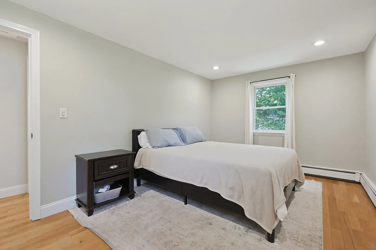
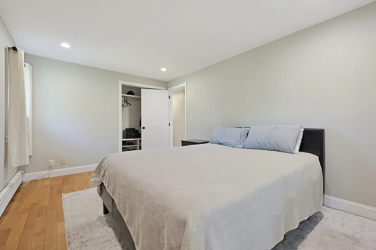
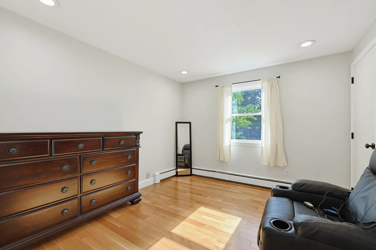
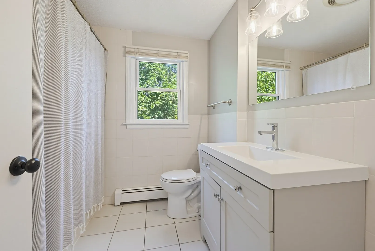
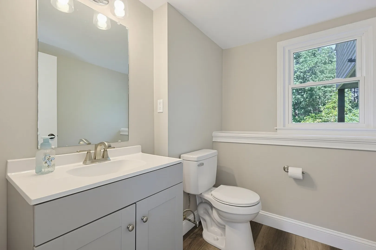
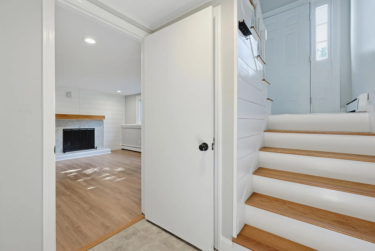
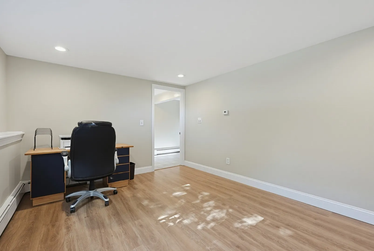
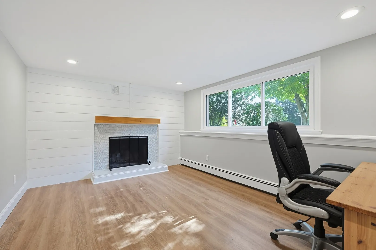
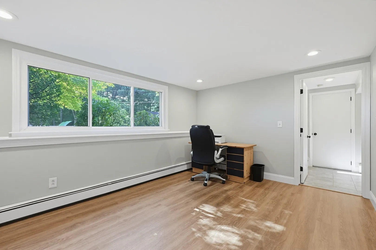
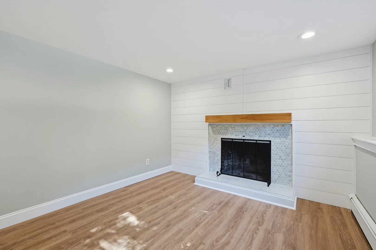
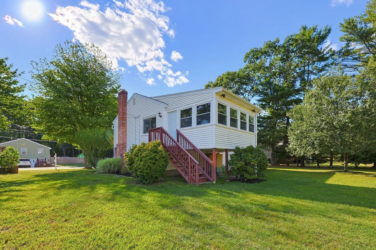
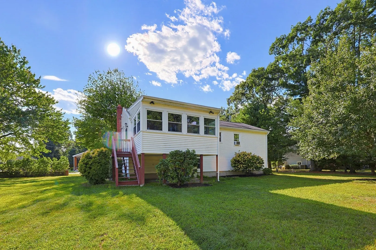
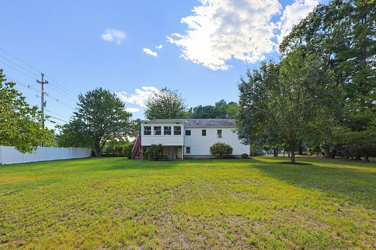
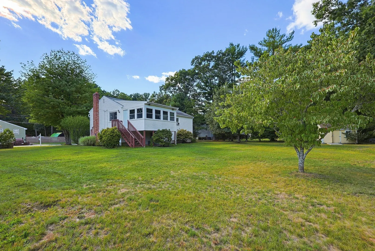
Welcome home to this spacious and beautifully updated split-level offering 3 generously sized bedrooms and plenty of room to relax and entertain! The bright kitchen features granite counter tops, stainless steel appliances, and new hardwood flooring that continues through the hallway and all three bedrooms. Enjoy additional living space in the finished lower level, complete with new luxury vinyl plank flooring and a cozy fireplace—perfect for a family room, home office, or recreation space. The beautiful sun room overlooks the spacious backyard, providing the perfect spot to unwind and enjoy the views. Additional updates include newer windows, a new water heater, and a fully insulated attic for added efficiency and storage. Conveniently located close to shopping, dining, schools, highways, and everything you need. A wonderful home with space, updates, and a location you’ll love!
-
Highlights
- Heating: Baseboard, Oil
- Property Class: Residential
- Style: Split Entry
- Year Built: 1971
- Parking Spots: 8
- Property Type: Single Family Residence
- Total Rooms: 8
- Status: Active
-
Additional Details
- Appliances: Water Heater
- Fireplaces: 1
- Interior Features: Sun Room
- Road Frontage Type: Public
- Year Built Details: Actual
- Zoning: res
- Basement: Full, Partially Finished, Walk-Out Access, Interior Entry, Garage Access
- Foundation: Concrete Perimeter
- Lot Features: Corner Lot, Level
- SqFt Source: Measured
- Year Built Source: Public Records
-
Amenities
- Community Features: Public Transportation, Shopping, Park, Walk/Jog Trails, Medical Facility, Laundromat, Highway Access, House of Worship, Public School, T-Station
- Parking Features: Under, Garage Door Opener, Storage, Paved Drive, Off Street, Tandem, Paved
- Covered Parking Spaces: 2
-
Utilities
- Electric: Circuit Breakers
- Water Source: Public
- Sewer: Private Sewer
-
Fees / Taxes
- Assessed Value: $467,000
- Taxes: $5,272
- Tax Year: 2026
Similar Listings
Sold
39 Photos
Sold
42 Photos
Sold
23 Photos
Sold
42 Photos
Content © 2026 MLS Property Information Network, Inc. The information in this listing was gathered from third party resources including the seller and public records.
Listing information provided courtesy of Berkshire Hathaway HomeServices Evolution Properties.
MLS Property Information Network, Inc. and its subscribers disclaim any and all representations or warranties as to the accuracy of this information.