
Sold!
$399,900
3
Beds
1/1
Bath
1,500
Living Area
-
Property Description
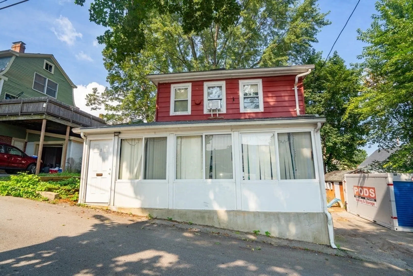
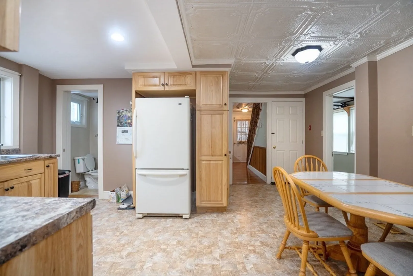
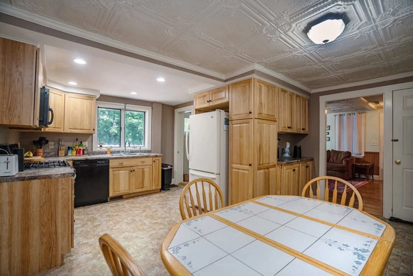
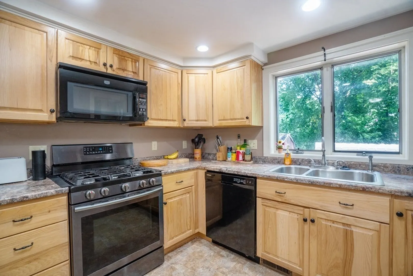
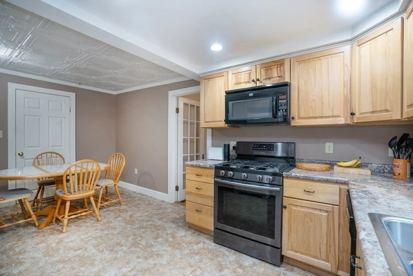
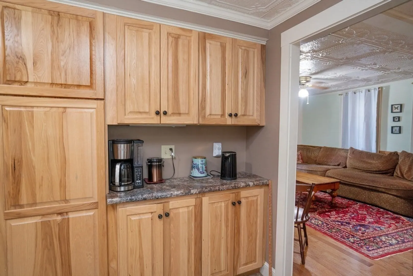
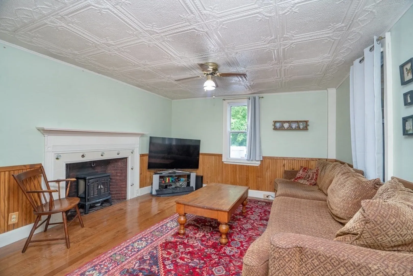
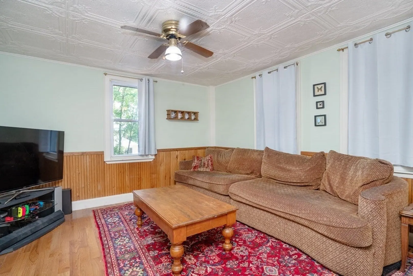
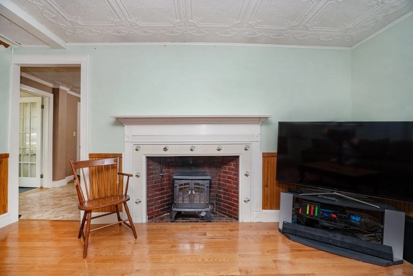
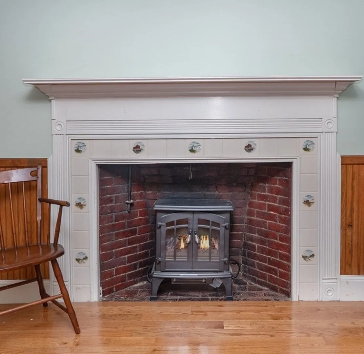
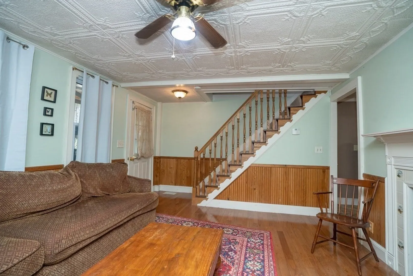
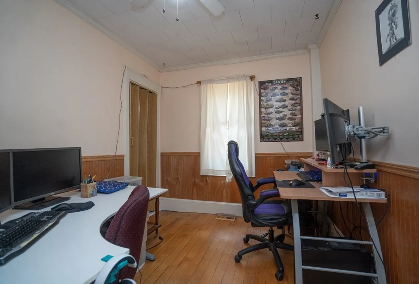
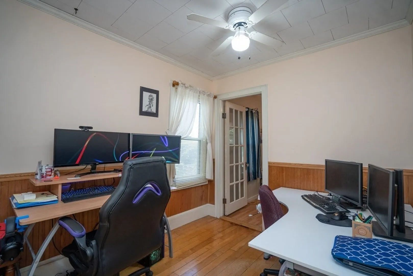
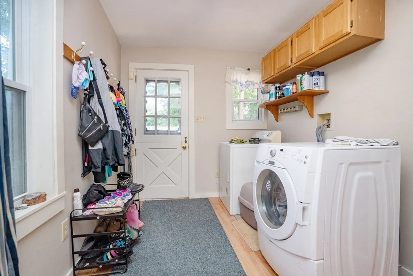
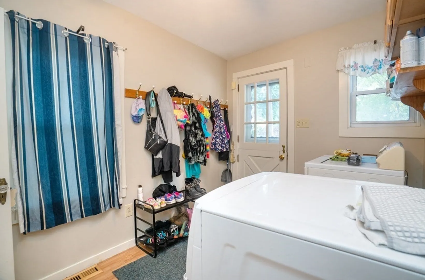
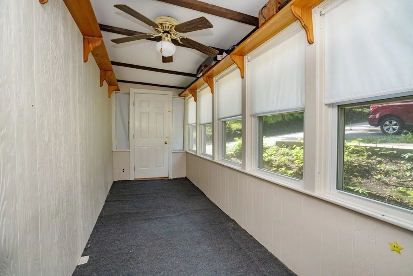
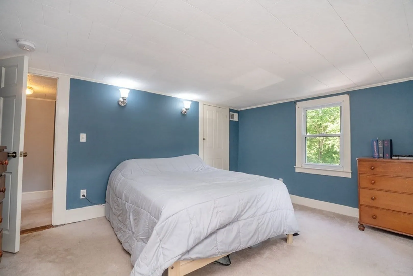
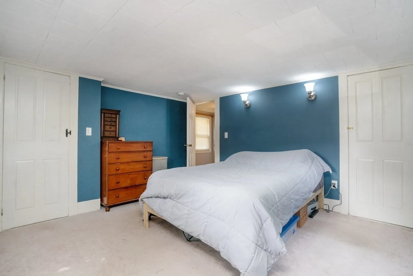
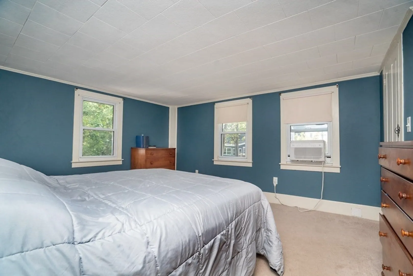
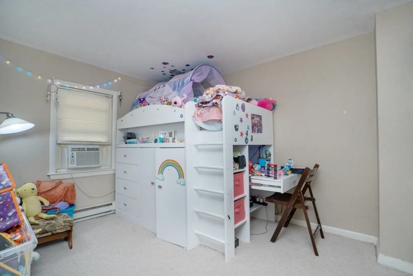
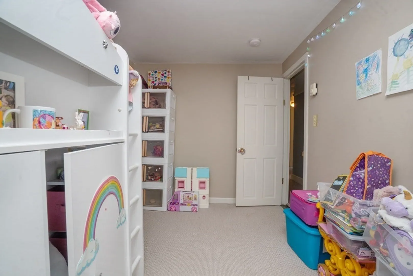
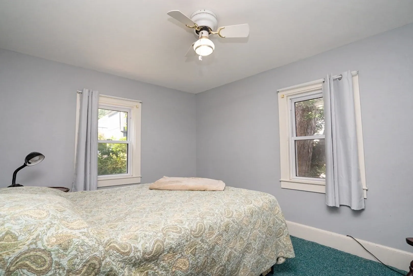
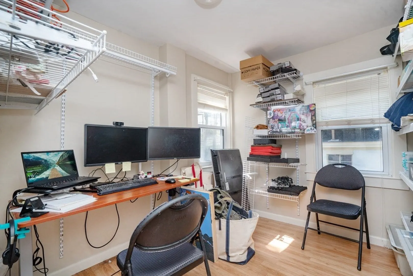
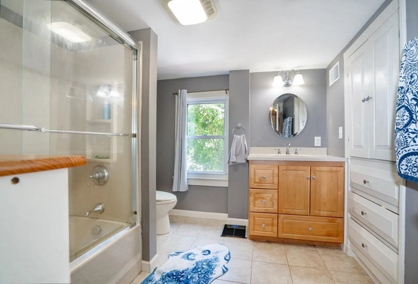
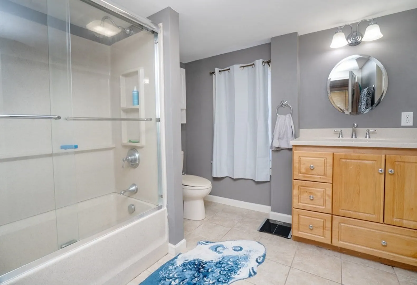
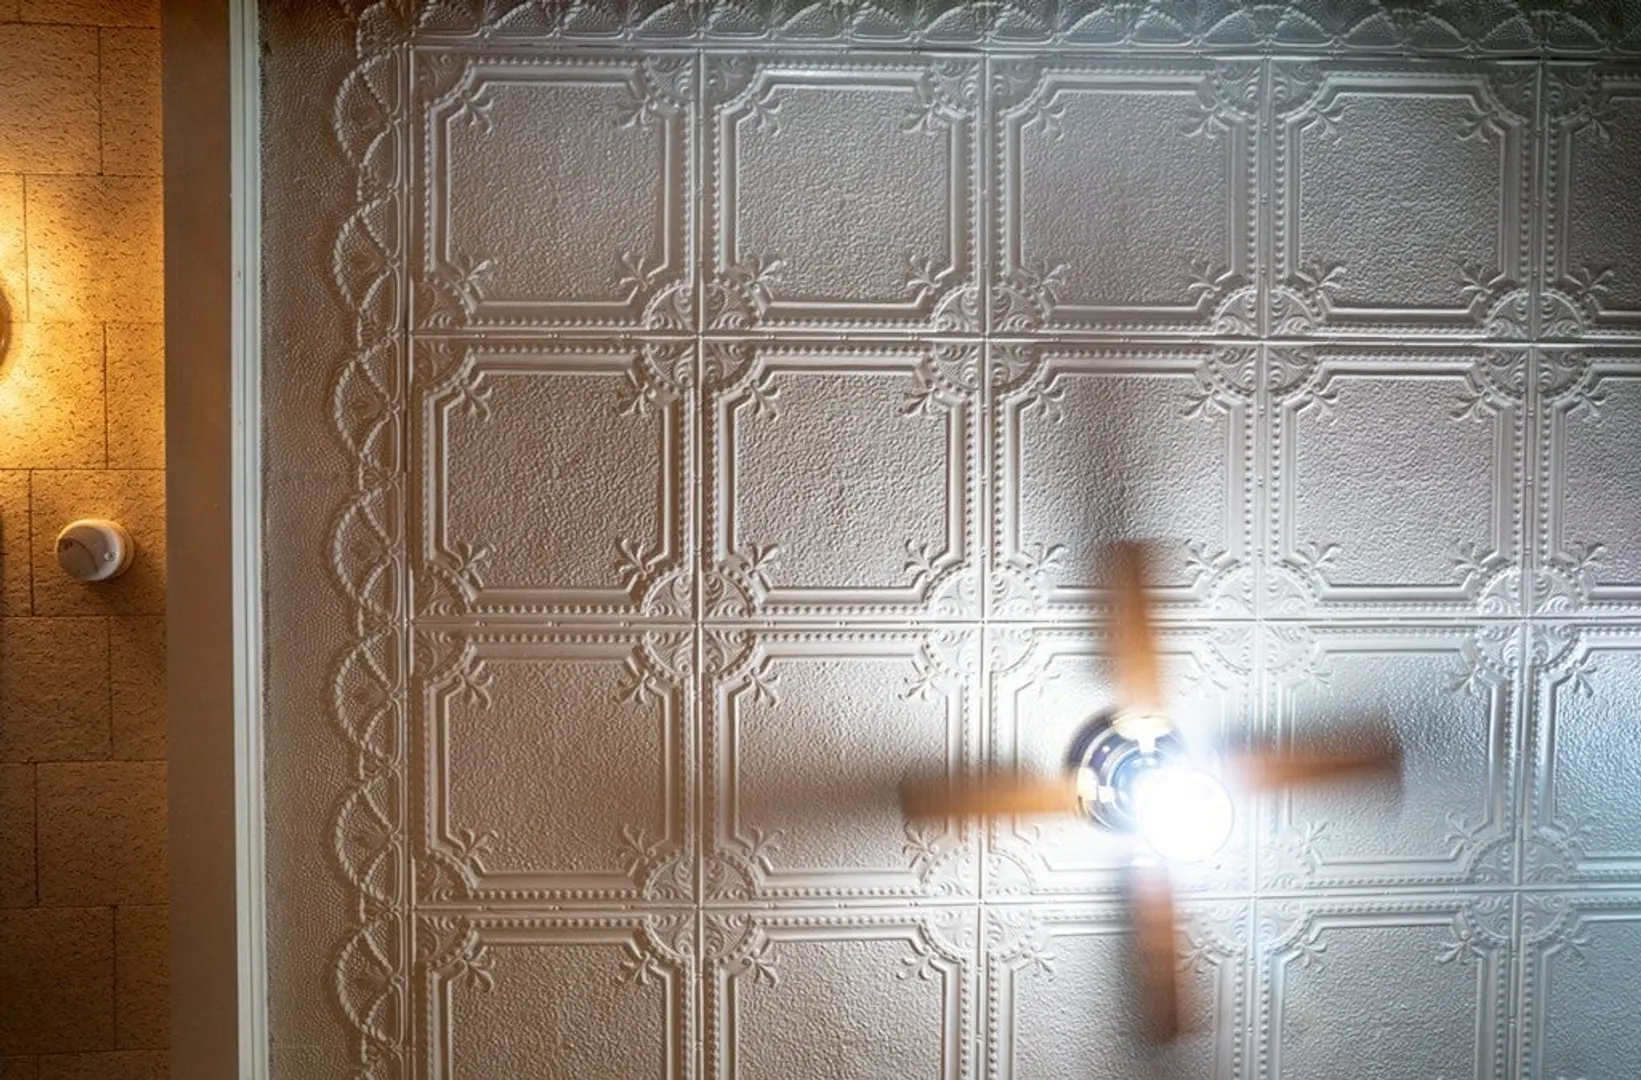
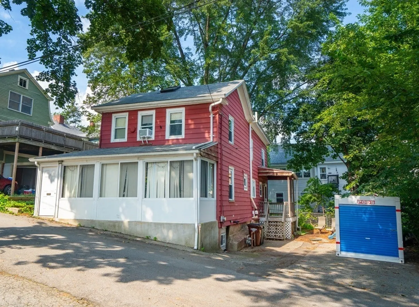
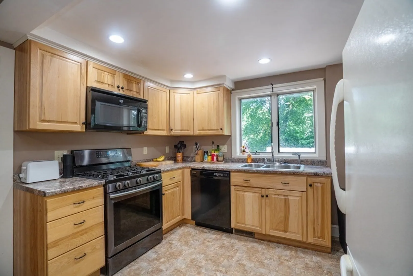
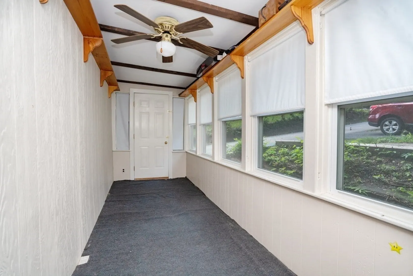
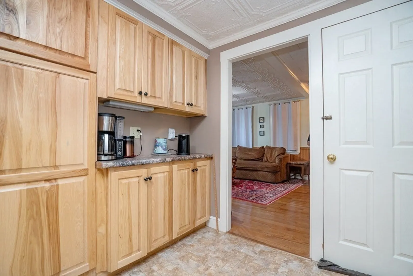
Great condo alternative. This home has a flexible floor plan with several spaces good for an in-home office. The eat in kitchen has a pantry closet as well as a pantry cupboard. There are gorgeous tin ceilings in both the kitchen and living room. The living room also has hardwood floors. The mudroom has the washer and dryer as well as space for boots and coats. There is a room that makes for the perfect office or den. Upstairs are four more rooms and a spacious full bath. There are two enclosed porches. The hot water heater is less than a year old and there is central AC. All of this just a short walk to downtown Amesbury with its shops and restaurants. Open houses Sat and Sun 11-12:30. Offer deadline is Tuesday Sept 12th at noon.
-
Highlights
- Cooling: Central Air
- Parking Spots: 4
- Property Type: Single Family Residence
- Total Rooms: 7
- Status: Closed
- Heating: Forced Air, Natural Gas
- Property Class: Residential
- Style: Colonial
- Year Built: 1750
-
Additional Details
- Appliances: Range, Dishwasher, Disposal, Microwave, Refrigerator, Washer, Dryer, Utility Connections for Gas Range
- Construction: Frame
- Flooring: Wood, Tile, Carpet
- Foundation Area: 814
- Road Frontage Type: Public
- Year Built Details: Approximate
- Zoning: Cbd
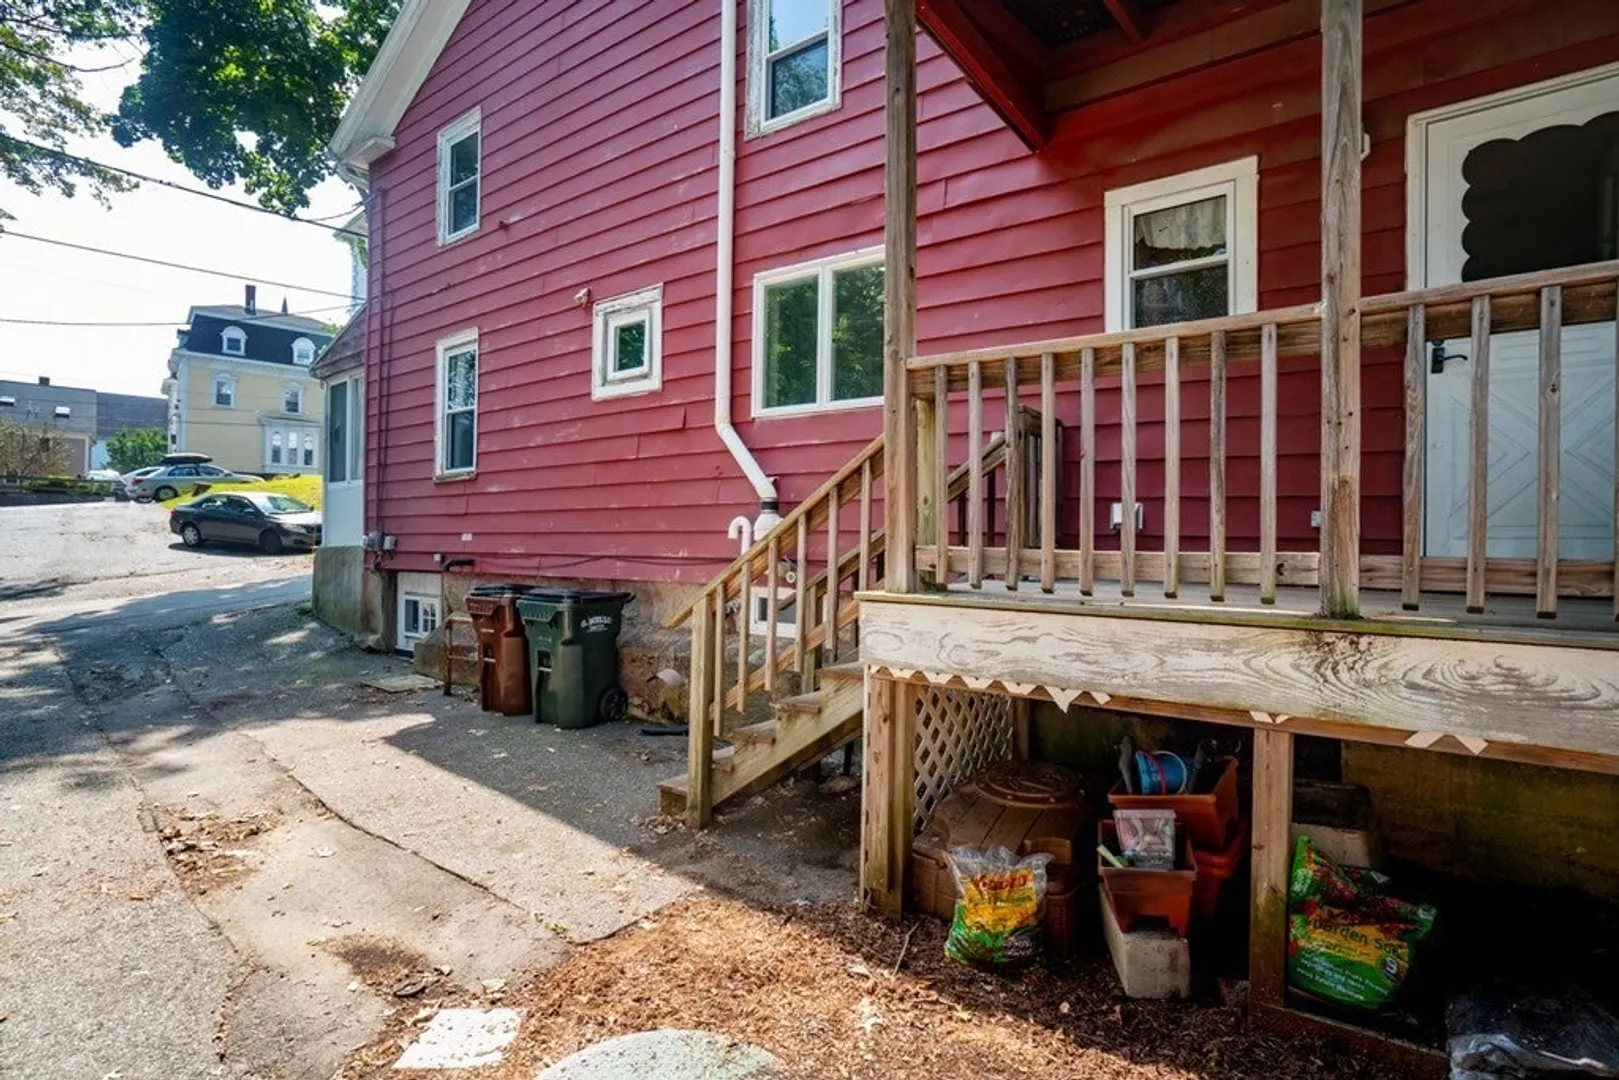
- Basement: Full, Walk-Out Access, Sump Pump
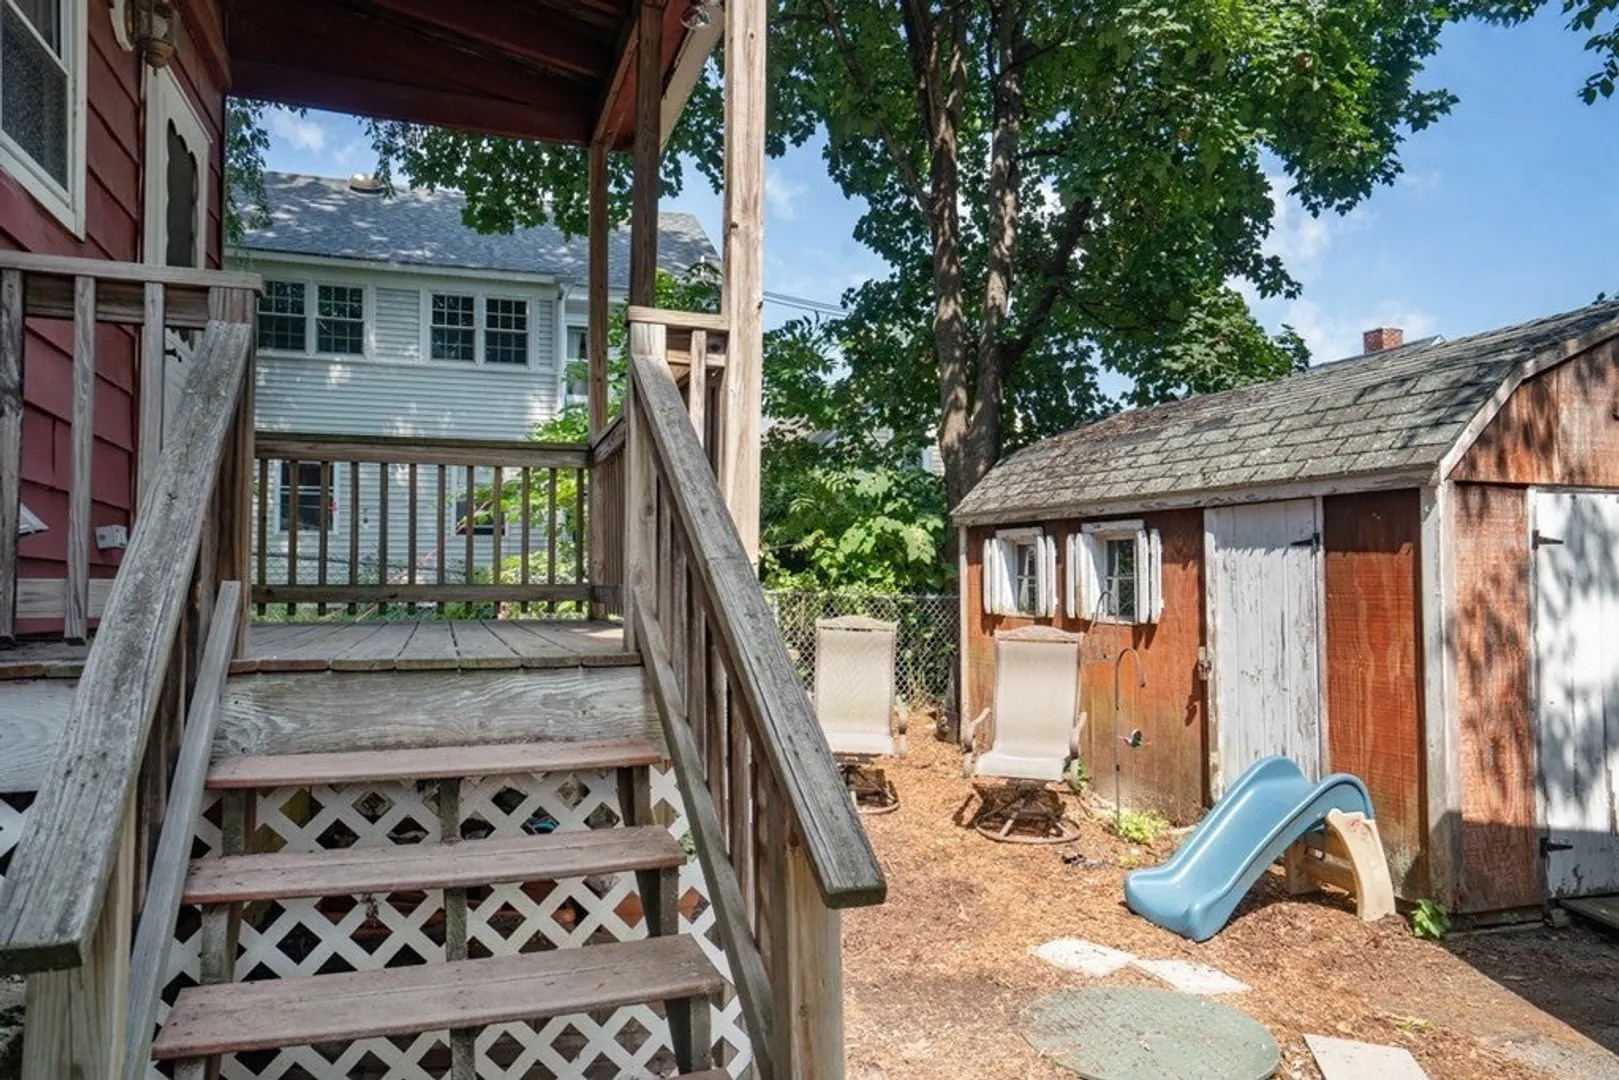
- Exterior Features: Porch - Enclosed
- Foundation: Stone
- Interior Features: Office
- Roof: Shingle
- Year Built Source: Public Records
-
Amenities
- Community Features: Public Transportation, Shopping
- Parking Features: Paved Drive, Off Street
-
Utilities
- Electric: Circuit Breakers
- Water Source: Public
- Sewer: Public Sewer
-
Fees / Taxes
- Assessed Value: $406,800
- Compensation Based On: Net Sale Price
- Tax Year: 2023
- Buyer Agent Compensation: 2%
- Facilitator Compensation: 2%
- Taxes: $6,647
Similar Listings
Sold
29 Photos
Sold
24 Photos
Sold
29 Photos
Sold
33 Photos
Content © 2026 MLS Property Information Network, Inc. The information in this listing was gathered from third party resources including the seller and public records.
Listing information provided courtesy of Keller Williams Realty Evolution.
MLS Property Information Network, Inc. and its subscribers disclaim any and all representations or warranties as to the accuracy of this information.
