
Sold!
$649,900
2
Beds
2/1
Baths
1,760
Living Area
-
Property Description
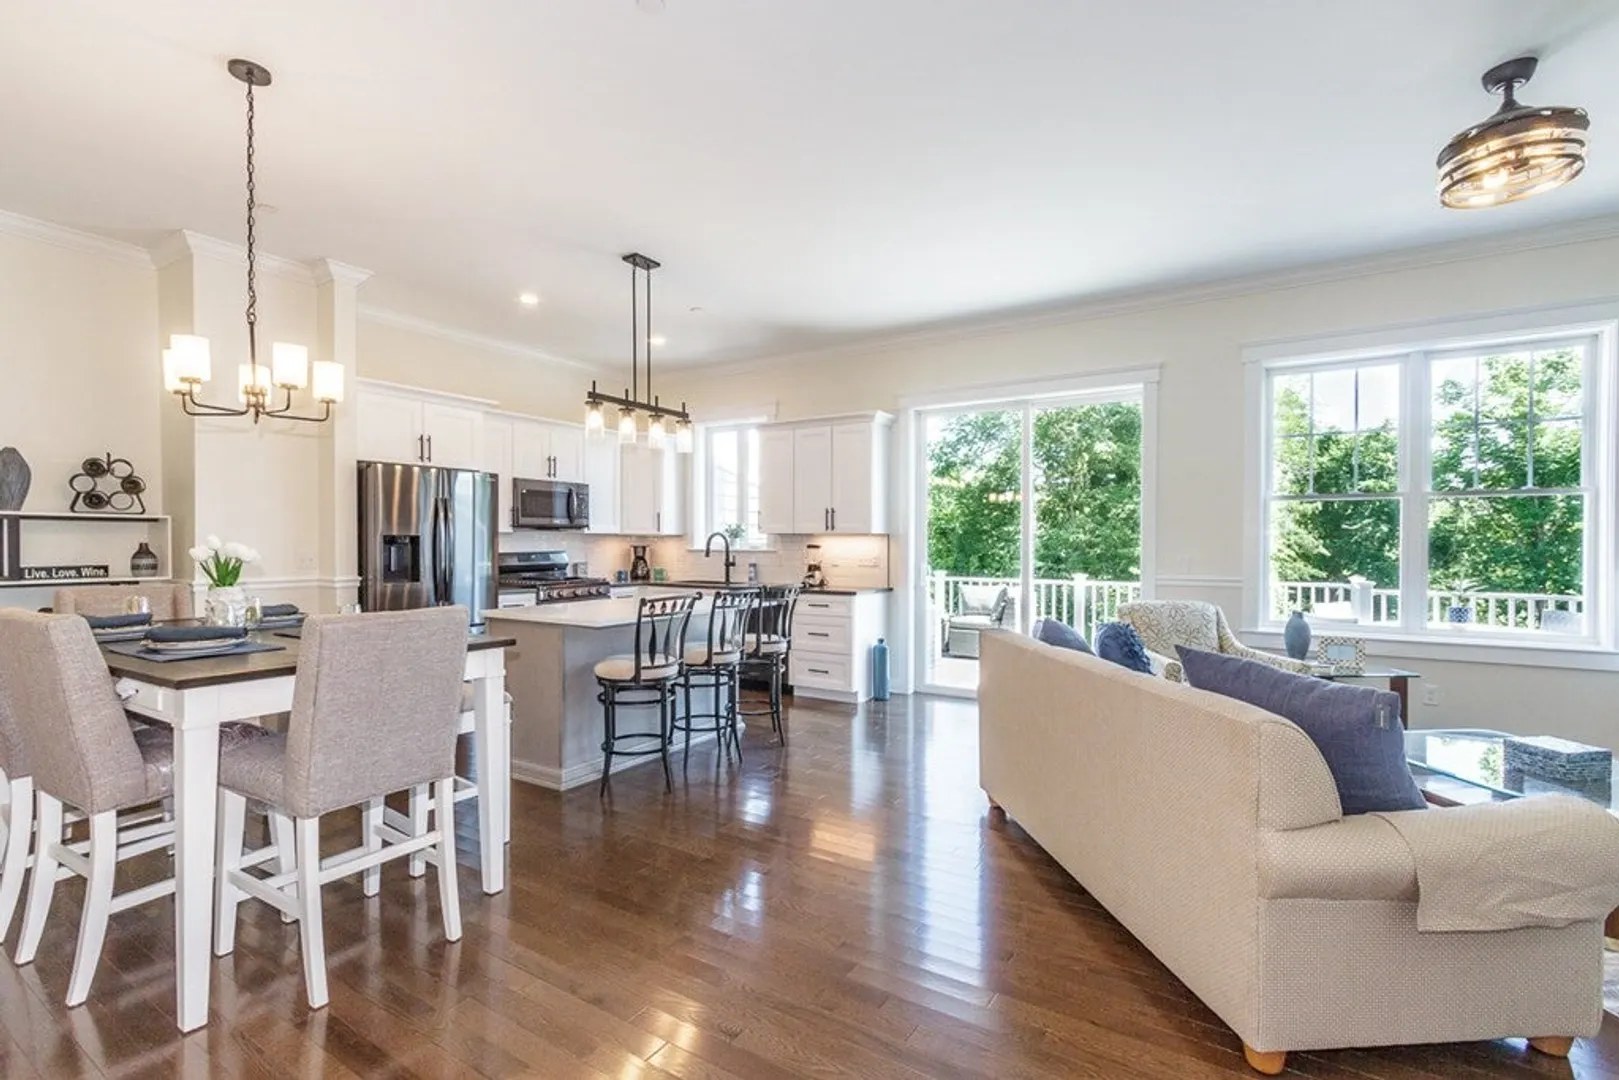
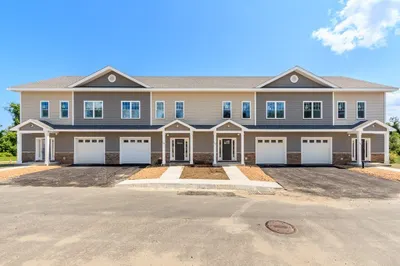
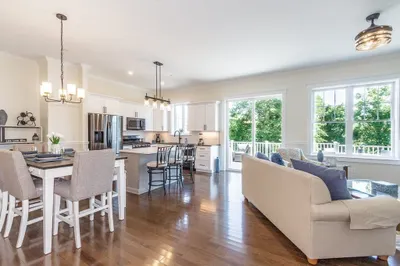
Discover the Townhomes of Jana Way! Brand new luxury 55+ townhouses. You'll feel the prestige of your new home as you enter the two story foyer. The open concept main level with 10 ft ceilings includes hardwood flooring, gas fireplace, kitchen, dining and living areas as well as an oversize deck. So many premium features! Your personal elevator will lift you to the upper level where a posh primary suite includes double walk-in closets, window alcove, and bath with custom tile shower. The laundry center, a second bedroom, office and second bath completes the upstairs level. Need more space? The walkout basement can be finished as one of many options available to you. Attached garage with storage and a generous back yard (that can be fenced in). Low condo fees. Convenient location! Minutes to rec areas, highway, n-port center & more. Buyer to choose finishes. Developer has interest in real estate brokerage
-
Highlights
- Cooling: Central Air
- HOA Fee: $265
- Property Class: Residential
- Total Rooms: 6
- Year Built: 2023
- Heating: Central, Forced Air, Fireplace(s)
- Parking Spots: 1
- Property Type: Condominium
- Unit Number: G
- Status: Closed
-
Additional Details
- Appliances: Range, Dishwasher, Disposal, Microwave, Refrigerator, Stainless Steel Appliance(s), Plumbed For Ice Maker, Utility Connections for Gas Range, Utility Connections for Electric Range, Utility Connections for Gas Oven, Utility Connections for Electric Oven, Utility Connections for Electric Dryer
- Construction: Conventional (2x4-2x6)
- Fireplaces: 1
- Interior Features: Dining Area, Countertops - Stone/Granite/Solid, Kitchen Island, Cabinets - Upgraded, Open Floorplan, Recessed Lighting, Lighting - Overhead, Crown Molding, Living/Dining Rm Combo, Finish - Sheetrock, Internet Available - Broadband
- Roof: Shingle
- Year Built Details: Actual
- Zoning: Rural Hwy
- Basement: Y
- Exterior Features: Balcony / Deck, Porch, Deck - Composite, Patio, Covered Patio/Deck, Professional Landscaping, Sprinkler System
- Flooring: Tile, Carpet, Hardwood, Flooring - Hardwood
- Pets Allowed: Yes w/ Restrictions
- Total Number of Units: 9
- Year Built Source: Builder
-
Amenities
- Community Features: Public Transportation, Walk/Jog Trails, Conservation Area, Highway Access, Adult Community
- Parking Features: Attached, Garage Door Opener, Off Street, Assigned, Driveway
- Covered Parking Spaces: 1
-
Utilities
- Electric: 200+ Amp Service
- Water Source: Public, Individual Meter
- Sewer: Public Sewer
-
Fees / Taxes
- Assessed Value: $1
- Compensation Based On: Net Sale Price
- HOA Fee Frequency: Monthly
- Tax Year: 2023
- Buyer Agent Compensation: 2%
- HOA: Yes
- HOA Fee Includes: Insurance, Maintenance Structure, Maintenance Grounds, Snow Removal, Trash, Reserve Funds
- Taxes: $1
Similar Listings
Sold
24 Photos
Sold
23 Photos
Sold
25 Photos
Sold
24 Photos
Content © 2026 MLS Property Information Network, Inc. The information in this listing was gathered from third party resources including the seller and public records.
Listing information provided courtesy of CPM Real Estate LLC.
MLS Property Information Network, Inc. and its subscribers disclaim any and all representations or warranties as to the accuracy of this information.
