
Sold!
$650,000
9
Beds
3
Baths
4,335
Living Area
-
Property Description
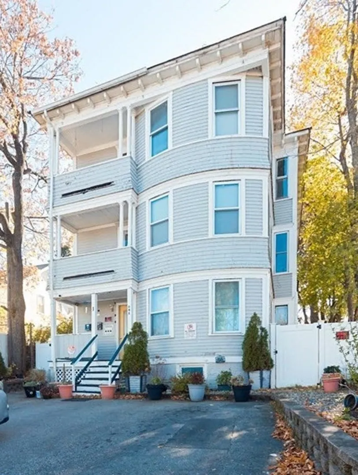
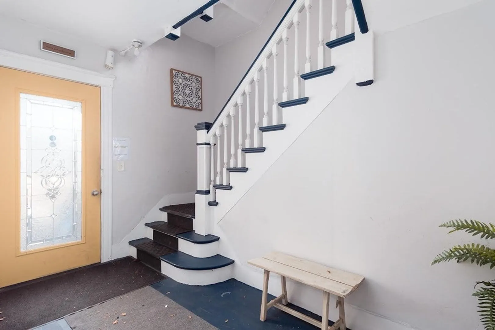
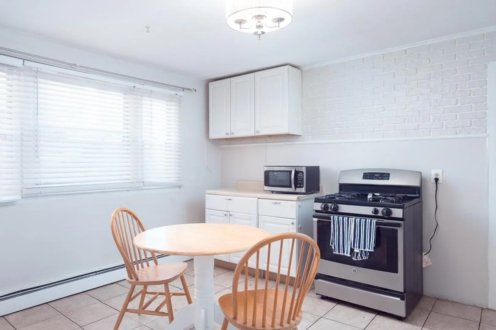
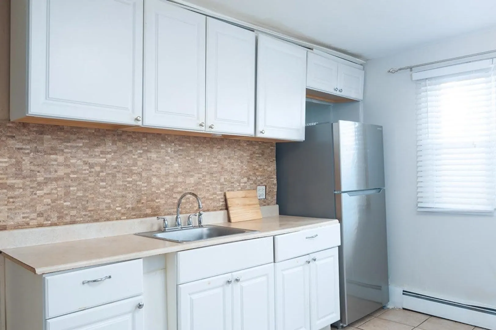
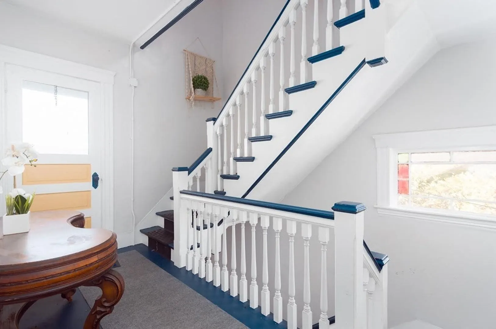
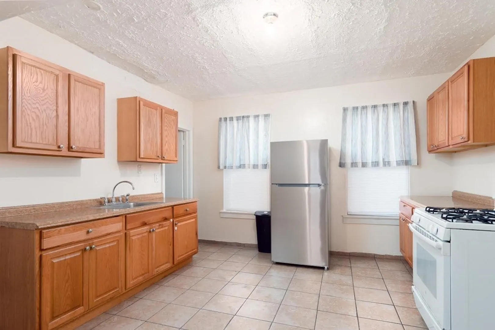
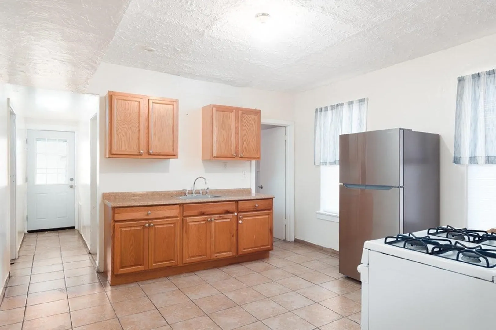
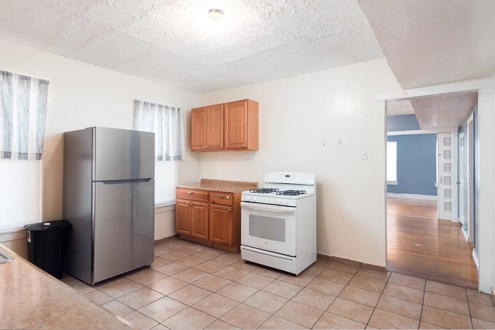
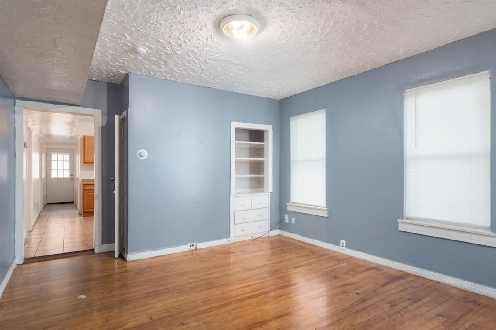
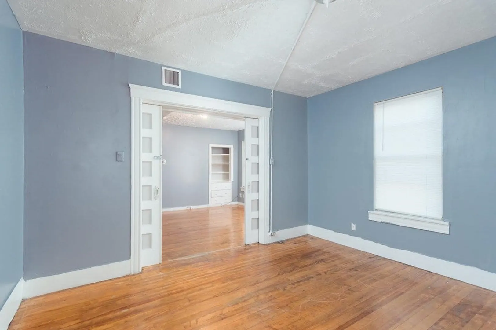
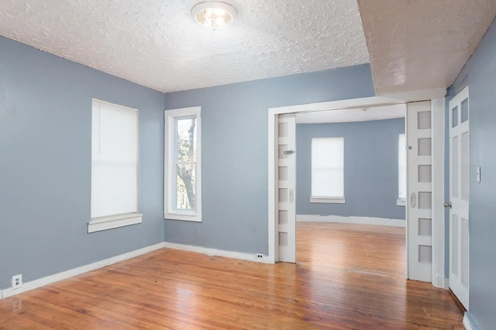
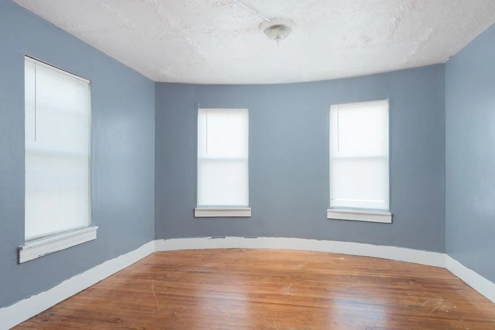
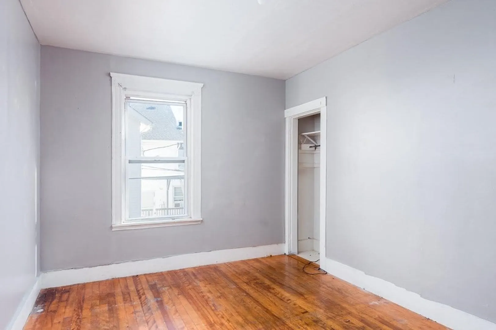
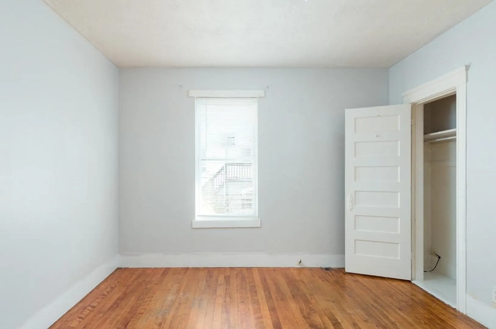
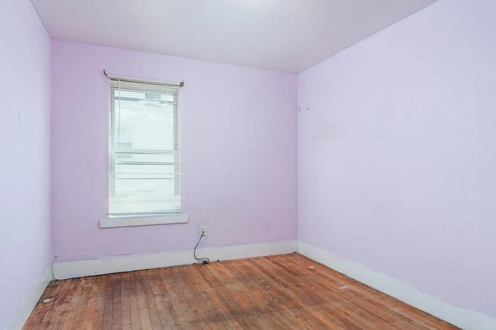
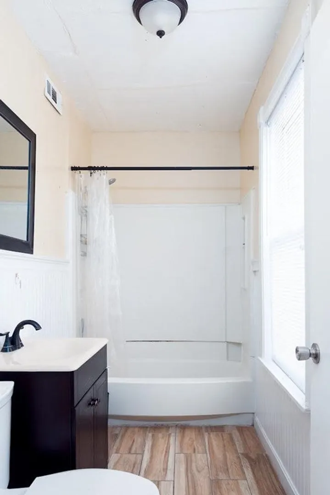
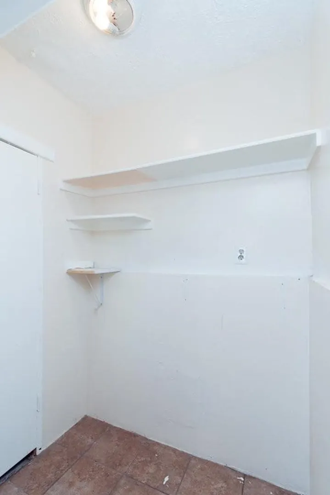
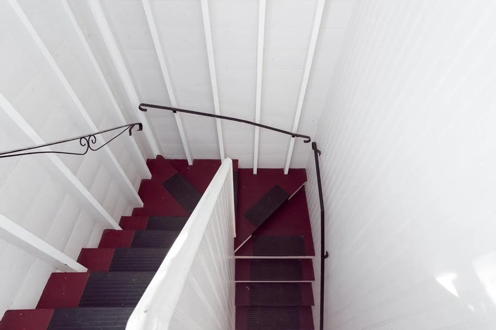
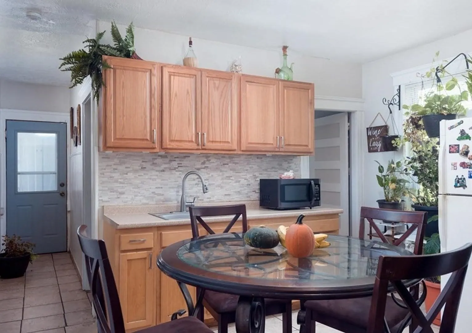
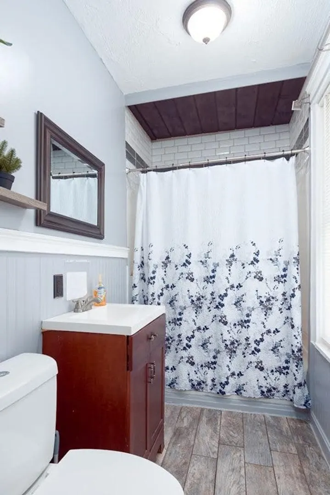
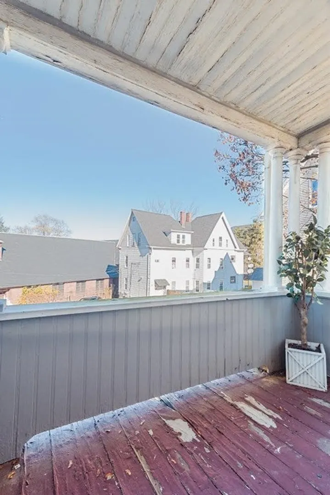
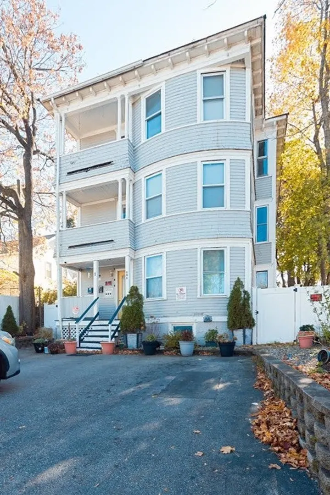
*MULTIPLE OFFERS BEST+FINAL DUE 11/20 at 7PM* Come check out this spacious three-unit multifamily right in the heart of Worcester, off Main Street, near Clark University. Situated on a quiet cul-de-sac, with 3 off-street, recently paved parking spaces. All three units offer 3 very large bedrooms, 1 full bathroom with tub, formal dining room with antique built-ins and updated kitchen with walk-in pantry. Beautiful and classic pocket doors can be found in the front-end living rooms of 2nd and 3rd floor units, offering an easy conversion of this lovely space into a 4th bedroom or private office space. Hardwood flooring can be found throughout all units. All cast iron plumbing from 3 units was replaced and updated in 2022, along with all new toilets, vanities, bathtubs, kitchen sink drains, laundry connections and drain lines installed. Front and rear porches offer private and cozy entertainment spaces. Don't miss out on this amazing investment opportunity!
-
Highlights
- Cooling: Window Unit(s), Unit 1(Window AC), Unit 2(Window AC), Unit 3(Window AC)
- Parking Spots: 3
- Property Type: 3 Family
- Year Built: 1890
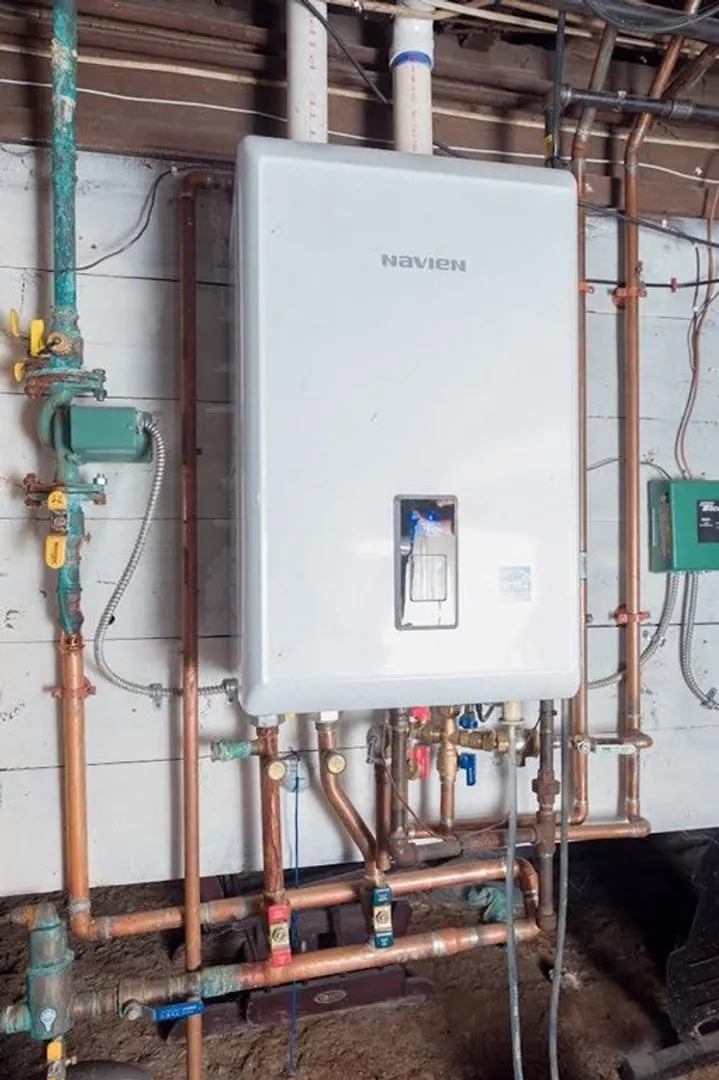
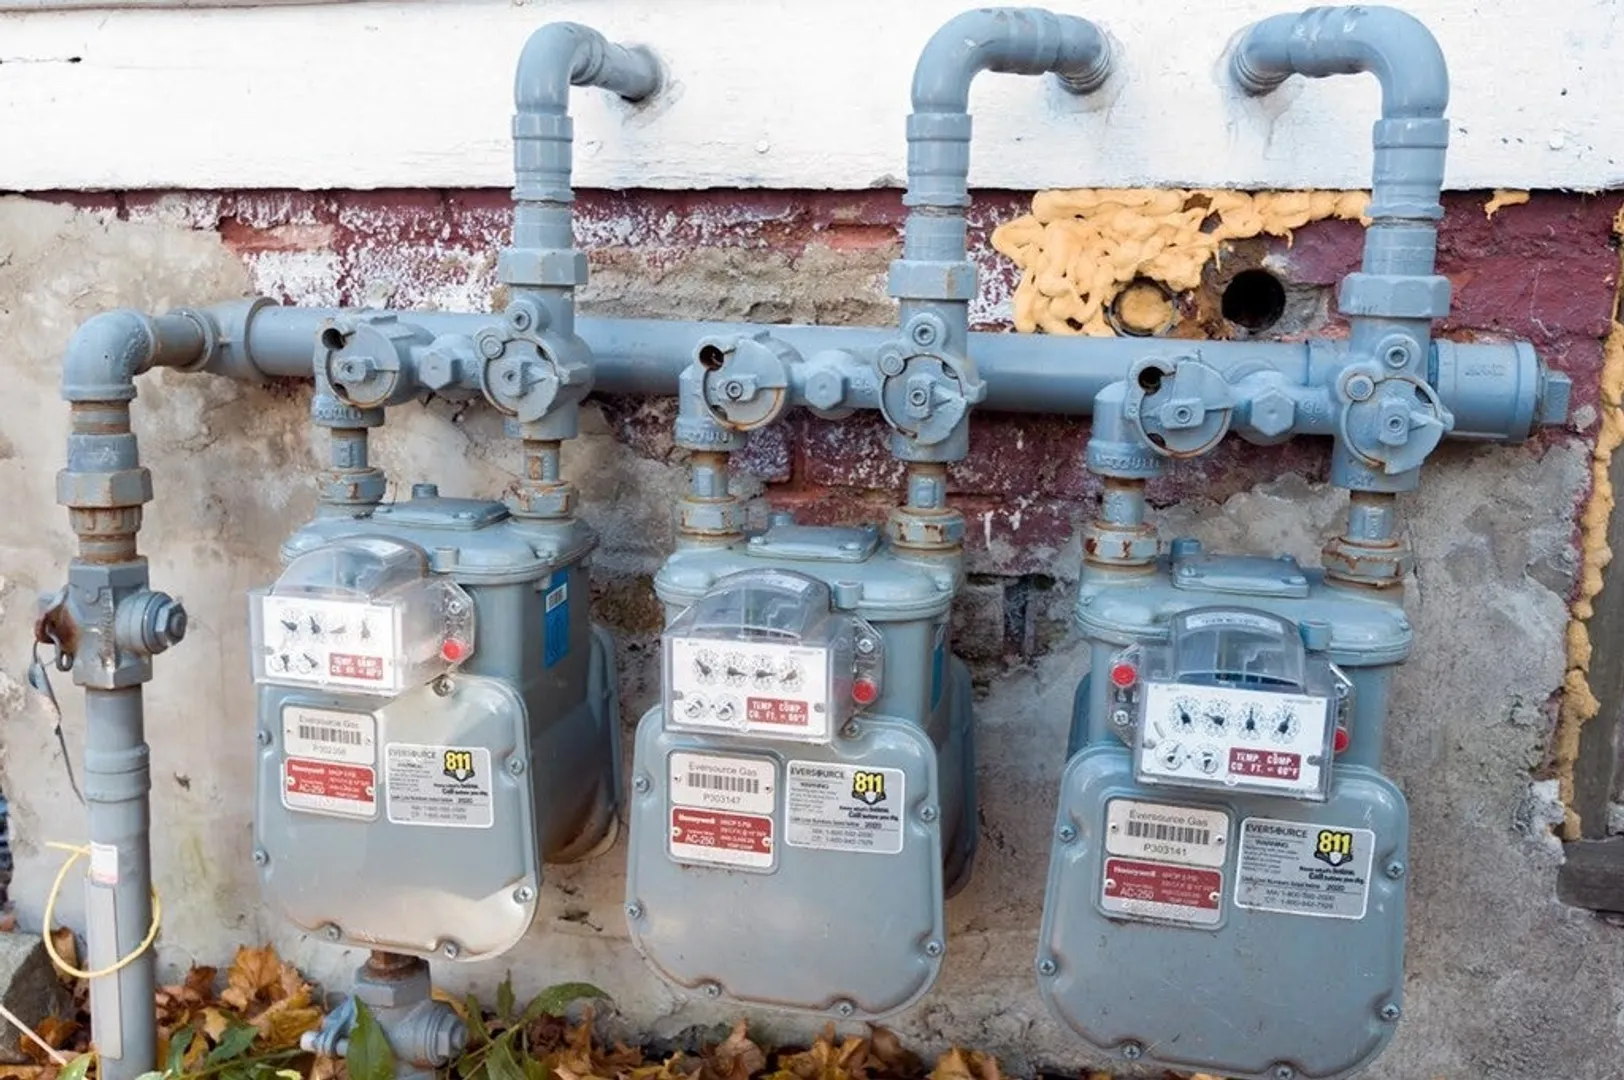
- Heating: Natural Gas, Unit 1(Gas), Unit 2(Gas), Unit 3(Gas)
- Property Class: Residential Income
- Total Rooms: 18
- Status: Closed
-
Additional Details
- Appliances: Range, Microwave, Refrigerator, Unit 2(Range, Refrigerator), Unit 3(Range, Refrigerator), Utility Connections for Gas Range, Utility Connections for Electric Dryer
- Construction: Frame, Brick, Stone
- Exterior Features: Porch, Porch - Enclosed, Porch - Screened, Unit 1 Balcony/Deck, Unit 2 Balcony/Deck, Unit 3 Balcony/Deck
- Foundation: Stone
- Interior Features: Living Room, Dining Room, Kitchen, Unit 1(Pantry, High Speed Internet Hookup, Bathroom With Tub), Unit 2(Pantry, Storage, High Speed Internet Hookup, Bathroom With Tub), Unit 3(Pantry, Storage, High Speed Internet Hookup, Upgraded Cabinets, Bathroom With Tub), Unit 1 Rooms(Living Room, Dining Room, Kitchen), Unit 2 Rooms(Living Room, Dining Room, Kitchen), Unit 3 Rooms(Living Room, Dining Room, Kitchen)
- Roof: Slate
- Year Built Details: Actual
- Zoning: Rg-5
- Basement: Full, Dirt Floor, Unfinished
- Exclusions: All Furniture In The Front Hallways Not Included In Sale.
- Flooring: Hardwood, Unit 1(undefined), Unit 2(Tile Floor, Hardwood Floors, Wood Flooring), Unit 3(Tile Floor, Hardwood Floors, Wood Flooring)
- Foundation Area: 1378
- Road Frontage Type: Public
- Total Number of Units: 3
- Year Built Source: Public Records
-
Amenities
- Community Features: Public Transportation, Shopping, Walk/Jog Trails, Medical Facility, Laundromat, Highway Access, House of Worship, Public School, T-Station, University
- Parking Features: Paved Drive, Off Street, Paved
-
Utilities
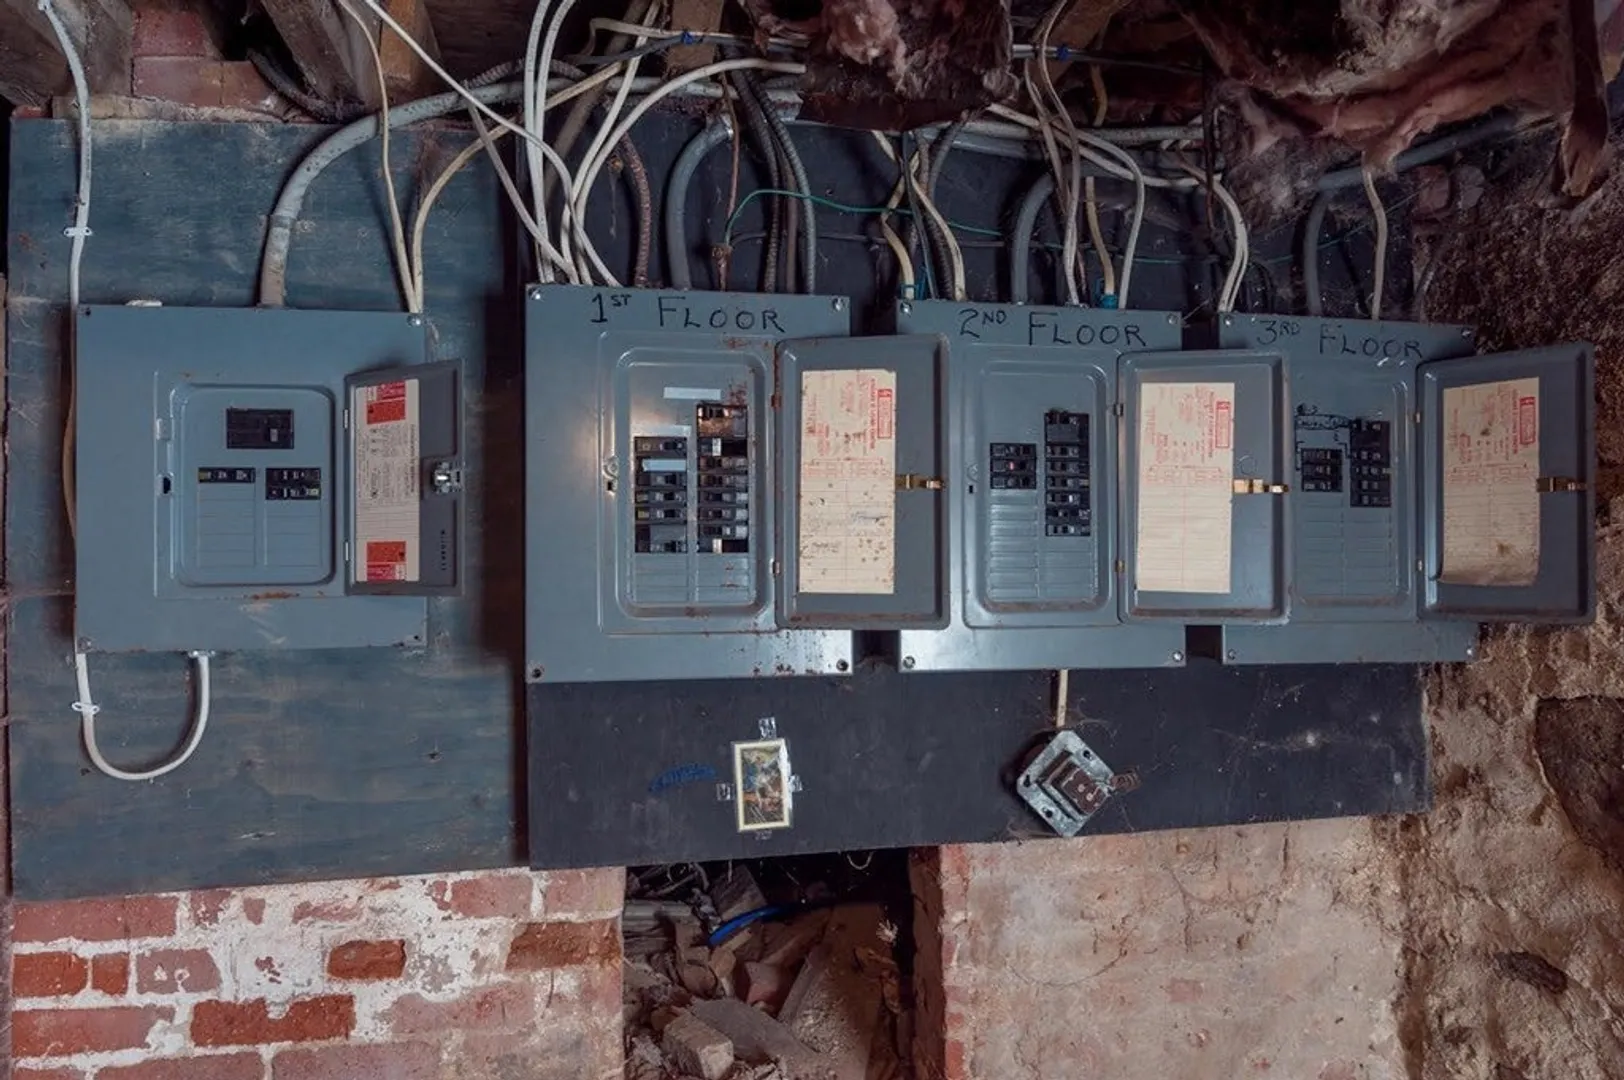
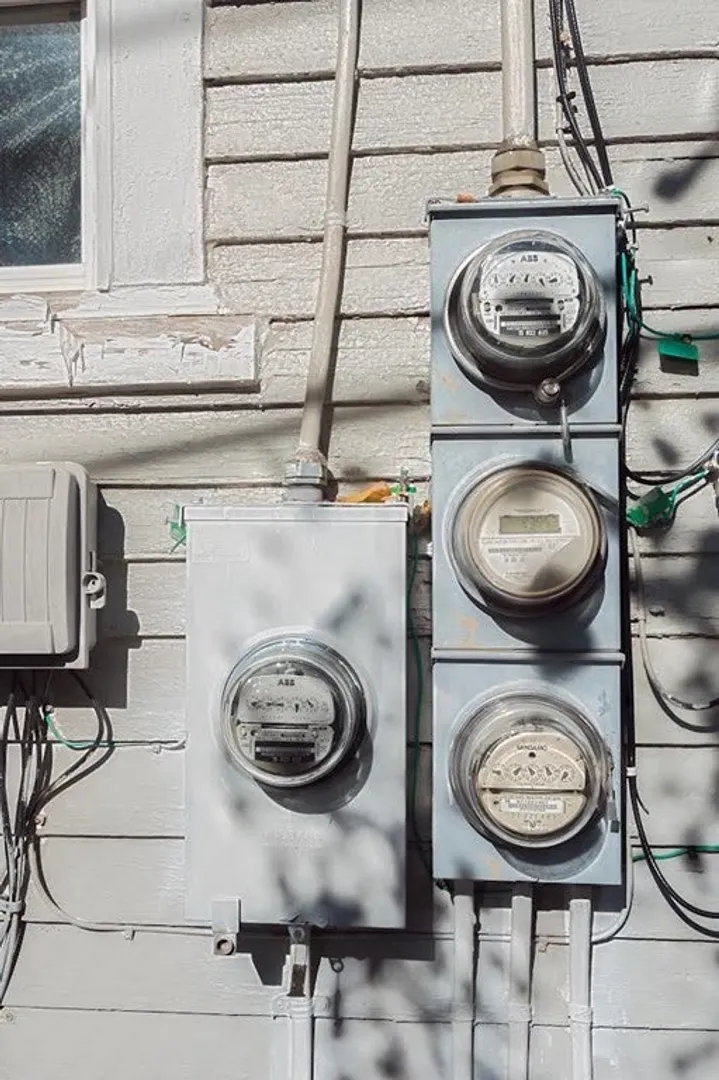
- Electric: Circuit Breakers
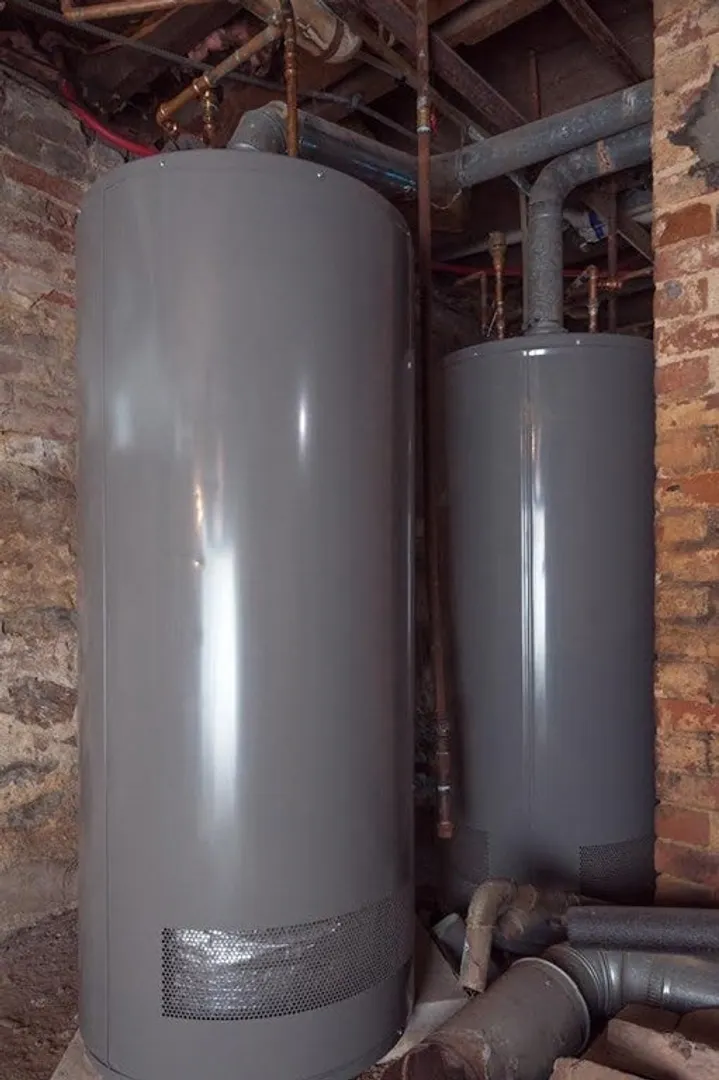
- Water Source: Public, Individual Meter
- Sewer: Public Sewer
-
Fees / Taxes
- Assessed Value: $411,100
- Compensation Based On: Gross/Full Sale Price
- Tax Year: 2023
- Total Rent: $7,200
- Buyer Agent Compensation: 2.5%
- Facilitator Compensation: 1%
- Taxes: $5,895
Similar Listings
Sold
21 Photos
Sold
27 Photos
Sold
26 Photos
Sold
40 Photos
Content © 2026 MLS Property Information Network, Inc. The information in this listing was gathered from third party resources including the seller and public records.
Listing information provided courtesy of GR8 Real Estate LLC.
MLS Property Information Network, Inc. and its subscribers disclaim any and all representations or warranties as to the accuracy of this information.
