
Sold!

$450,000
3
Beds
1
Bath
1,306
Living Area
-
Property Description
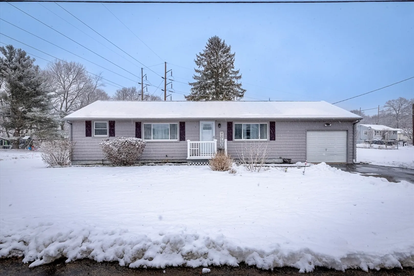
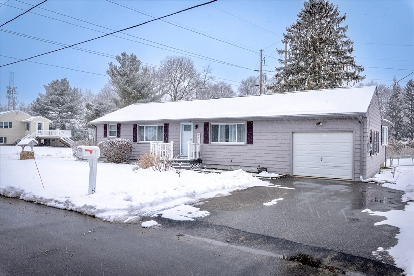
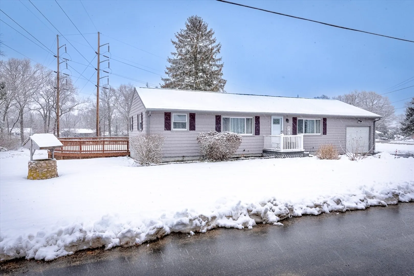
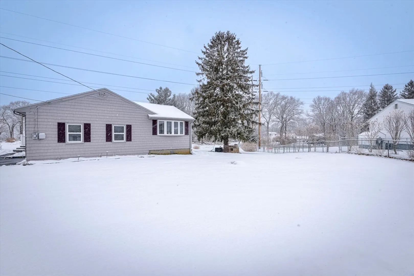
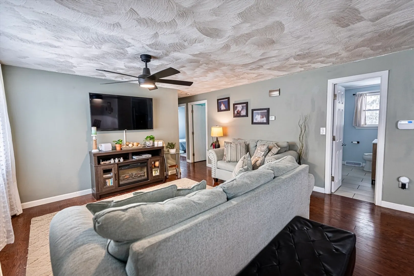
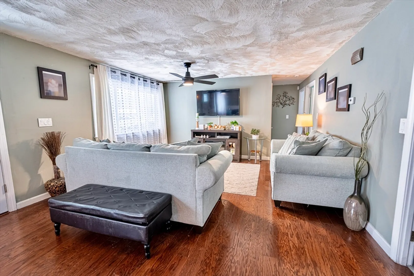
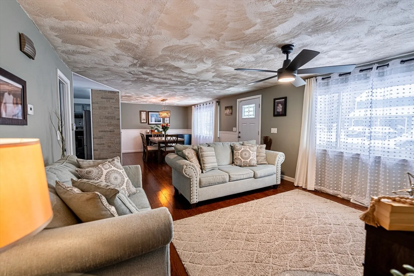
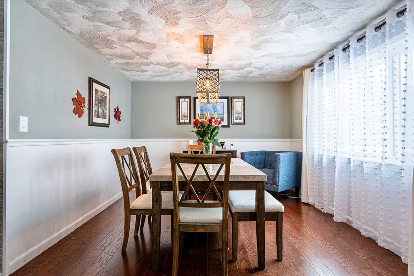
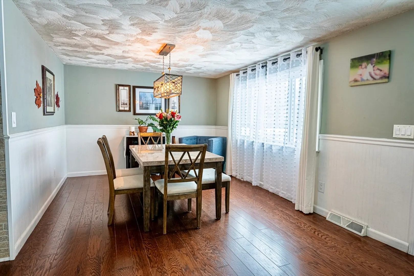
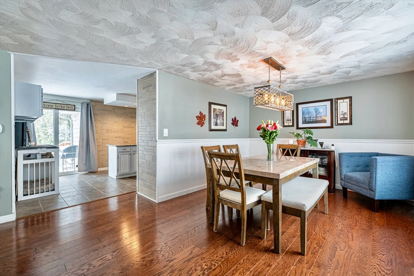
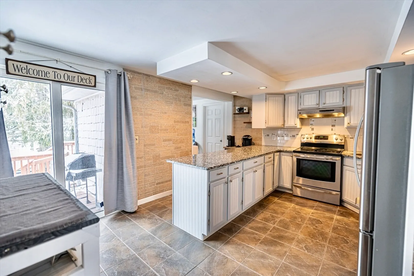
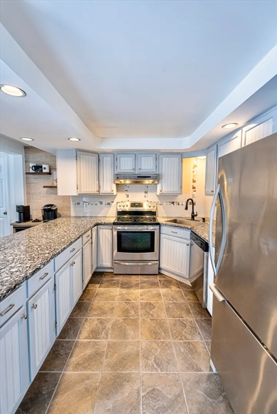
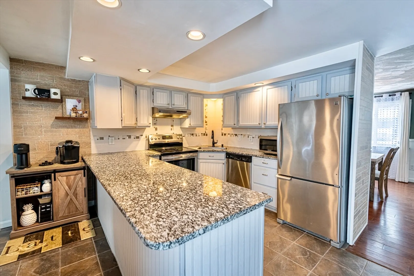
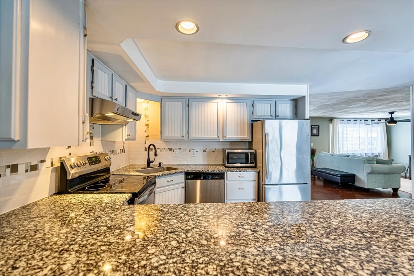
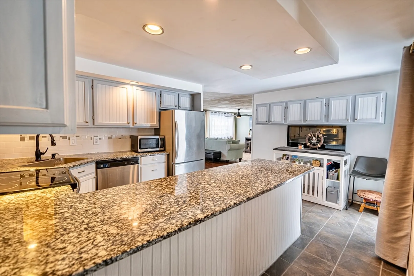
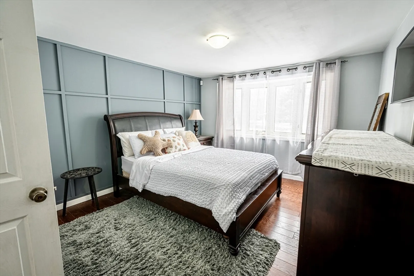
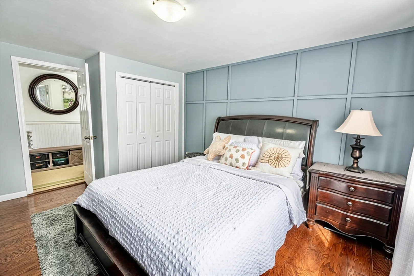
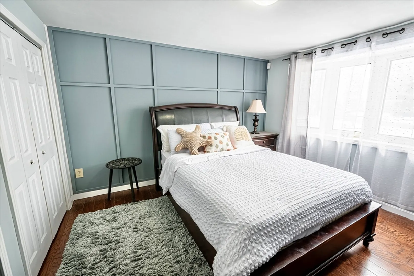
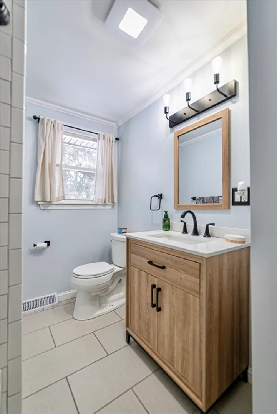
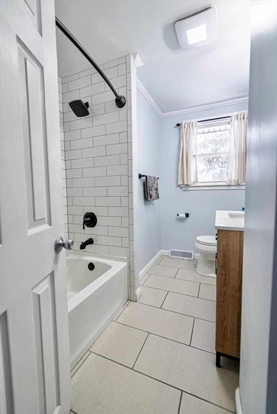
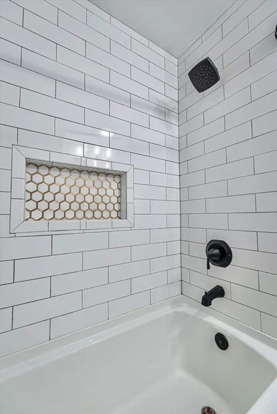
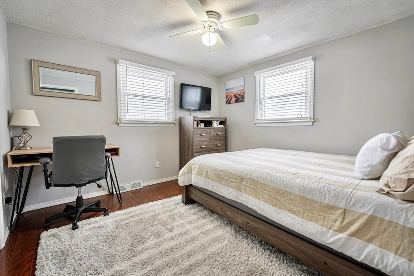
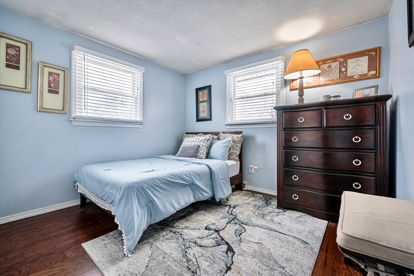
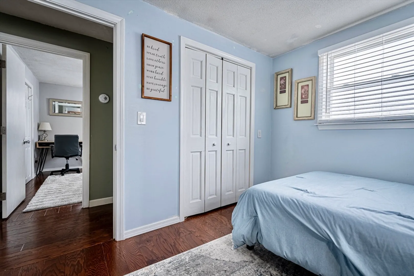
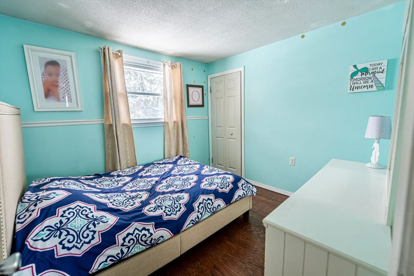
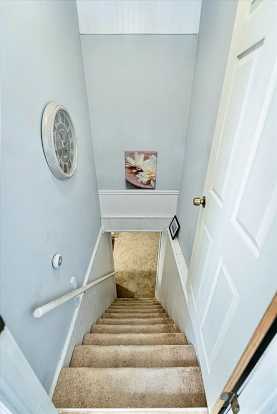
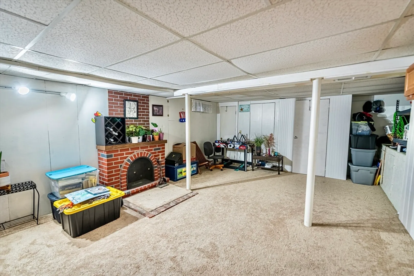
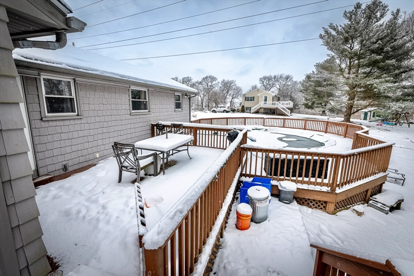
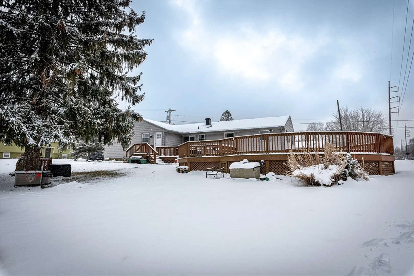
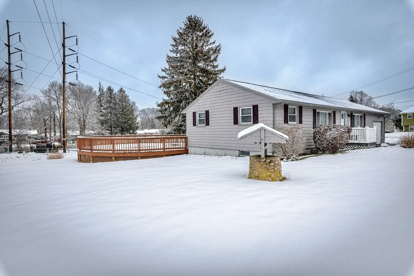
Introducing a remarkable addition to the Tiverton market is this turnkey 3-4 bedroom Ranch nestled on a sought after dead-end cul de sac! This home boasts wood flooring on first floor, updated kitchen with breakfast bar & stainless steel appliances, open LR and DR concept, recently renovated bathroom, one car garage, partially finished basement offering additional living space, vinyl siding (cedar shingle impression) & more!! Embrace the outdoor living with a nice deck off the back of the home overlooking the above ground pool and stone firepit. Conveniently located near major highways, routes, and shopping! Blink and you could miss the opportunity to make this property your HOME!
-
Highlights
- Heating: Oil
- Property Class: Residential
- Style: Ranch
- Year Built: 1971
- Parking Spots: 4
- Property Type: Single Family Residence
- Total Rooms: 7
- Status: Closed
-
Additional Details
- Appliances: Range, Dishwasher, Refrigerator, Washer, Dryer
- Exterior Features: Deck, Pool - Above Ground, Rain Gutters, Storage
- Foundation: Concrete Perimeter
- Lot Features: Cul-De-Sac, Corner Lot
- Roof: Shingle
- Year Built Source: Public Records
- Basement: Full, Partially Finished
- Flooring: Tile, Carpet, Hardwood
- Interior Features: Bonus Room
- Road Frontage Type: Public, Dead End
- Year Built Details: Approximate
- Zoning: R30
-
Amenities
- Community Features: Highway Access
- Parking Features: Attached, Paved Drive, Off Street
- Covered Parking Spaces: 1
- Pool Features: Above Ground
-
Utilities
- Electric: Circuit Breakers
- Water Source: Public
- Sewer: Private Sewer
-
Fees / Taxes
- Assessed Value: $263,400
- Compensation Based On: Net Sale Price
- Tax Year: 2023
- Buyer Agent Compensation: 2%
- Facilitator Compensation: 2%
- Taxes: $3,925
Similar Listings
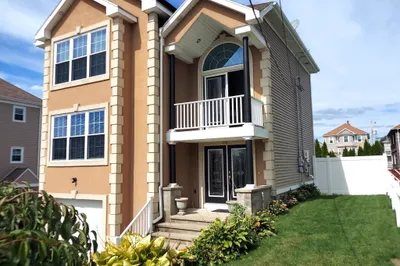
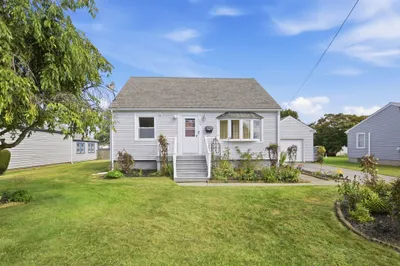
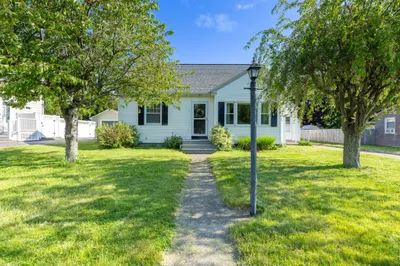
Sold
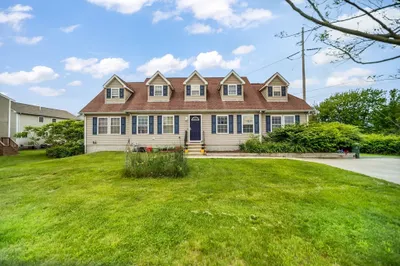
37 Photos
Sold
33 Photos
Sold
30 Photos
Sold
29 Photos
Content © 2026 MLS Property Information Network, Inc. The information in this listing was gathered from third party resources including the seller and public records.
Listing information provided courtesy of Keller Williams South Watuppa.
MLS Property Information Network, Inc. and its subscribers disclaim any and all representations or warranties as to the accuracy of this information.
