
Rented!
$5,600/mo
4
Beds
2/1
Baths
2,148
Living Area
-
Property Description
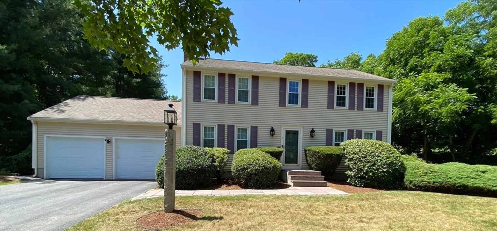
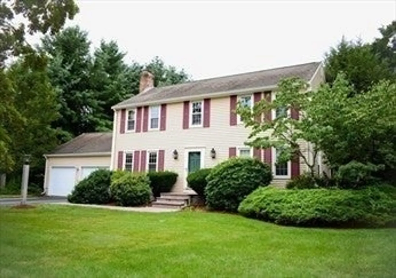
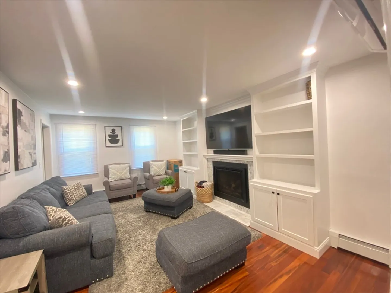
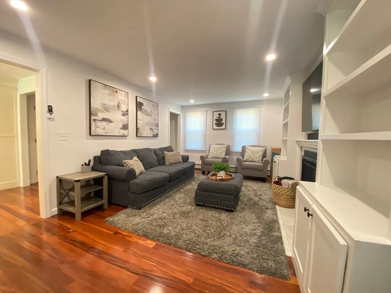
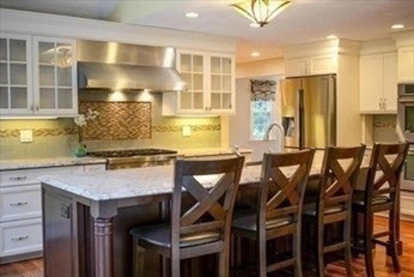
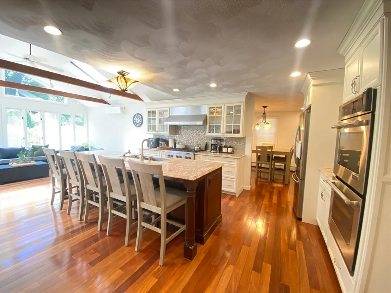
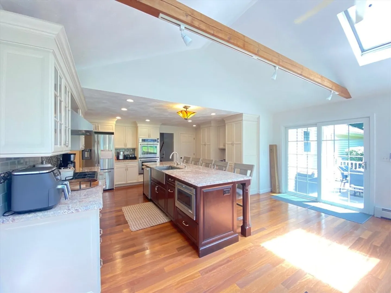
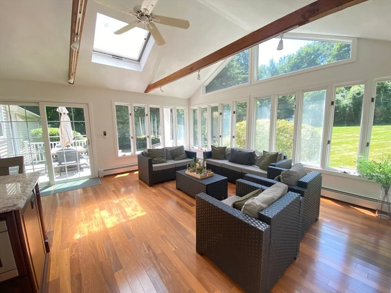
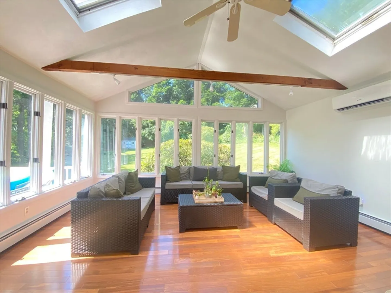
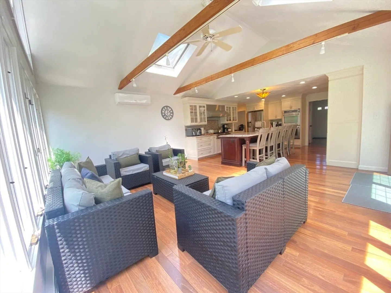
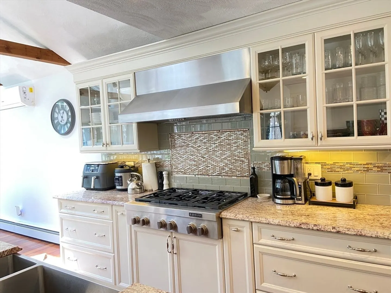
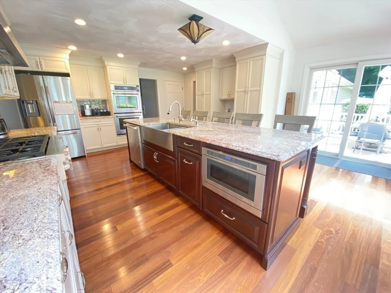
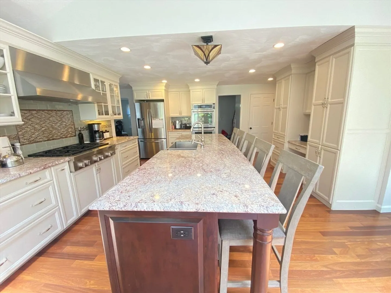
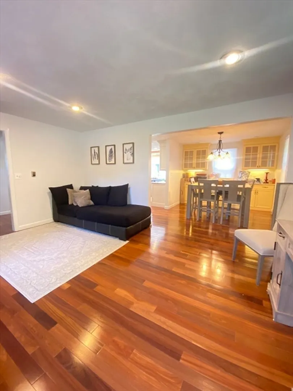
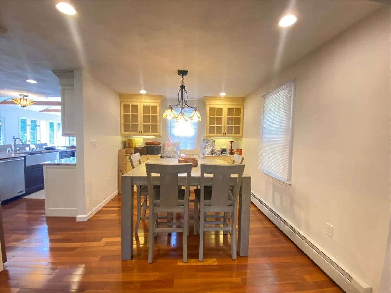
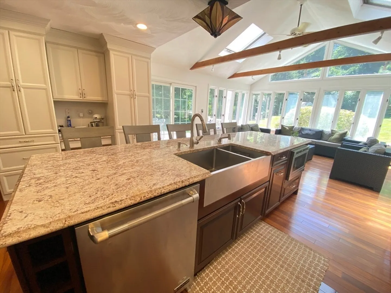
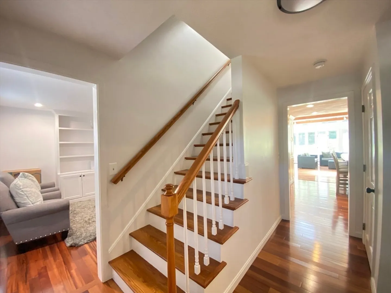
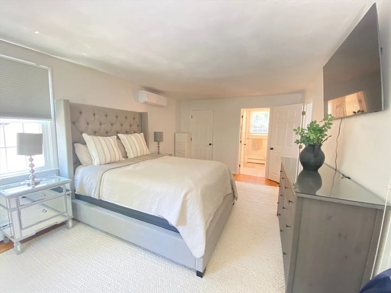
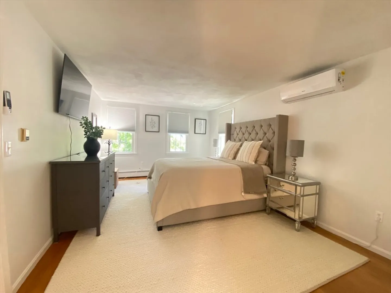
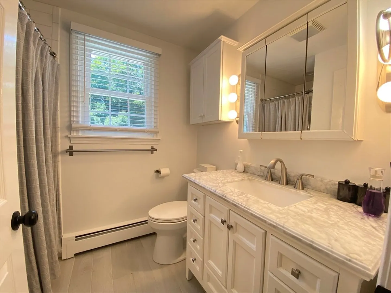
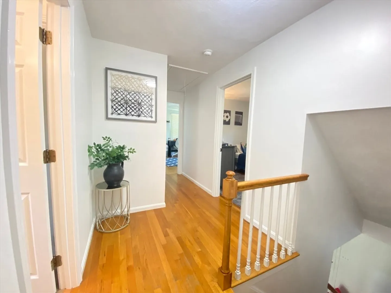
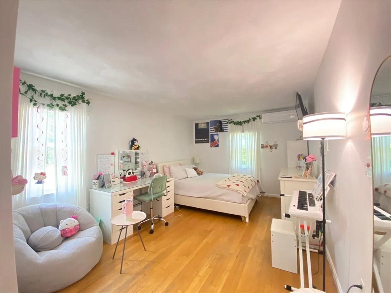
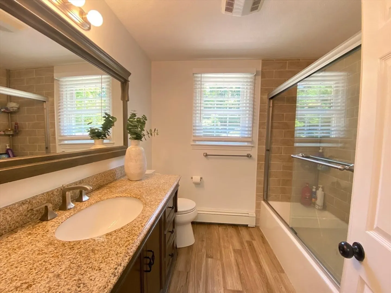
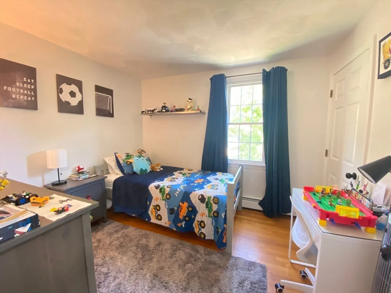
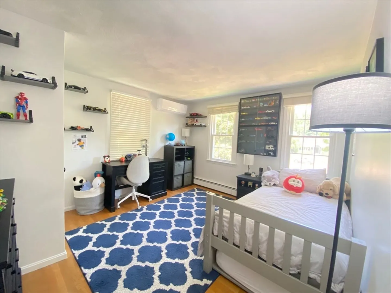
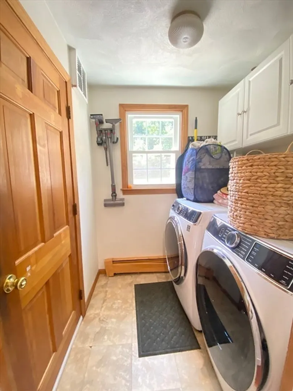
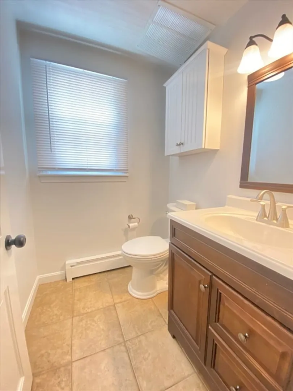
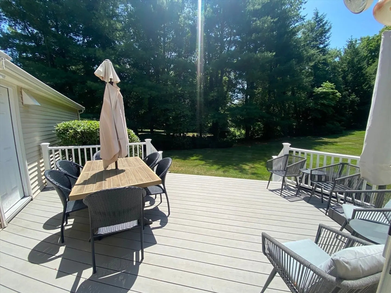
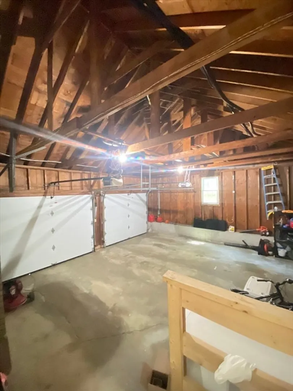
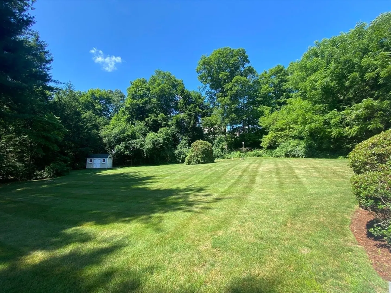
Welcome to this warm and inviting 4-bedroom, 2.5-bathroom single-family home, designed for comfort and effortless entertaining. Featuring an impressive two-story foyer and gleaming Brazilian hardwood floors throughout. Master bedroom with full bathroom. Step through the grand foyer into a bright, versatile sunroom that opens to a custom chef's kitchen with an island sink, SS appliances, a wall oven and granite countertops. Family room featuring a fireplace.Private Backyard for hosting summer barbecues or enjoying your morning coffee on the sunny deck overlooking your private, professionally landscaped grounds. Washer and dryer in the property. 3-zone mini-split air conditioning, gas heat, and an attached two-car garage. Rental includes water, sewer, and green areas maintenance.Close to Rt.9,Rt.135,Rt.90,Rt.495Rt.30. Close to restaurants, Solomon Pond Mall & Northborough Crossing. Southborough-T Station.
-
Highlights
- Heating: Natural Gas
- Property Class: Residential Lease
- Total Rooms: 9
- Status: Closed
- Parking Spots: 6
- Property Type: Single Family Residence
- Year Built: 1978
-
Additional Details
- Appliances: Range, Oven, Dishwasher, Microwave, Refrigerator, Washer, Dryer
- Exterior Features: Deck - Composite
- Flooring: Hardwood
- Pets Allowed: Yes w/ Restrictions
- Year Built Details: Actual
- Available Date: August 16, 2026
- Fireplaces: 1
- Interior Features: Bathroom - Half, Kitchen Island, Sun Room
- SqFt Source: Field Card
- Year Built Source: Public Records
-
Amenities
- Community Features: Public Transportation, Shopping, Tennis Court(s), Park, Walk/Jog Trails, Stable(s), Golf, Medical Facility, Laundromat, Bike Path, Conservation Area, Highway Access, House of Worship, Private School, Public School, T-Station
- Covered Parking Spaces: 2
-
Fees / Taxes
- Rental Fee Includes: Water, Sewer, Gardener, Extra Storage, Laundry Facilities, Parking
Similar Listings
Sold
42 Photos
Sold
42 Photos
Sold
23 Photos
Sold
37 Photos
Content © 2026 MLS Property Information Network, Inc. The information in this listing was gathered from third party resources including the seller and public records.
Listing information provided courtesy of Century 21 North East.
MLS Property Information Network, Inc. and its subscribers disclaim any and all representations or warranties as to the accuracy of this information.
