
Sold!
$925,000
4
Beds
2/1
Baths
2,200
Living Area
-
Property Description
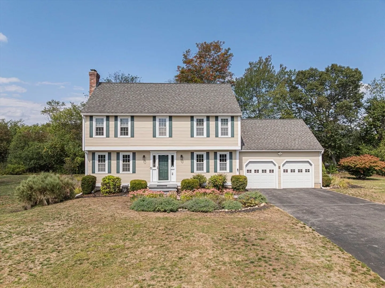
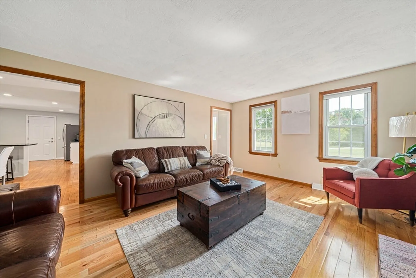
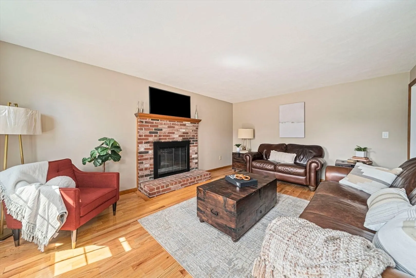
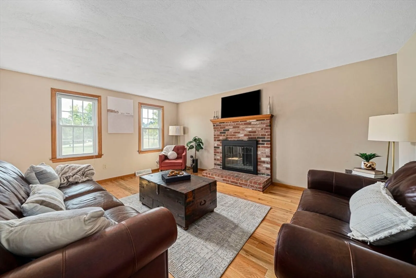
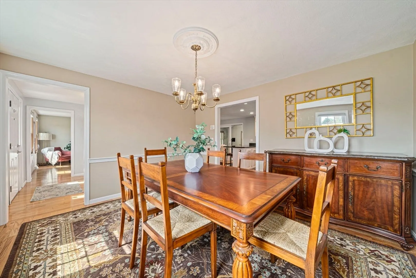
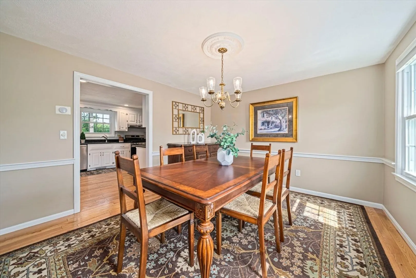
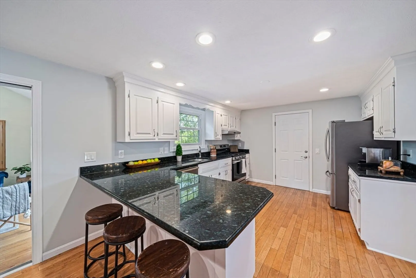
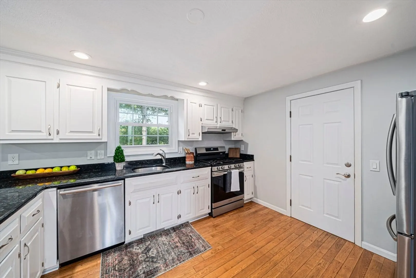
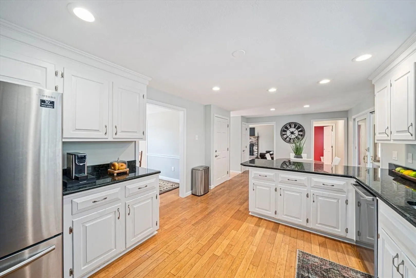
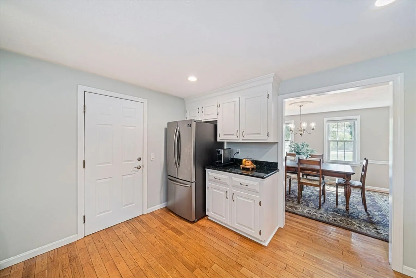
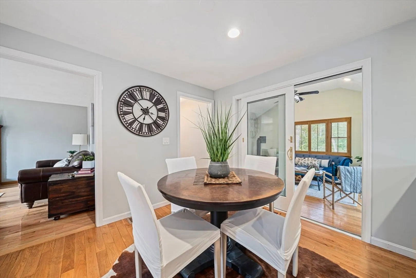
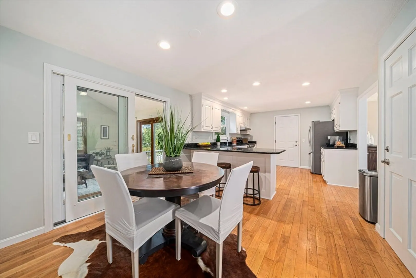
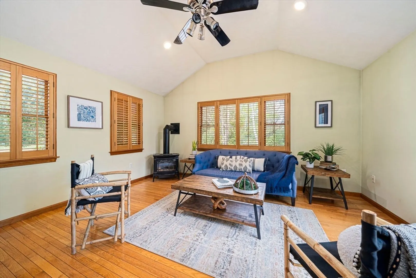
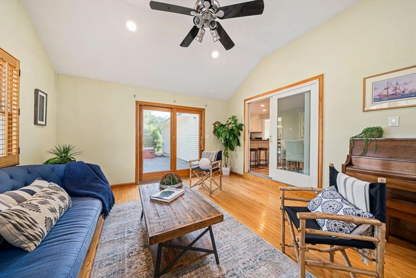
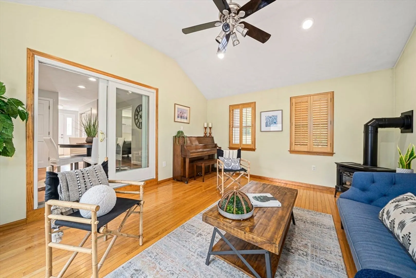
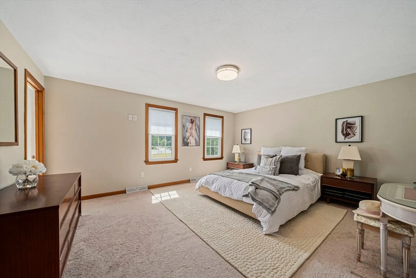
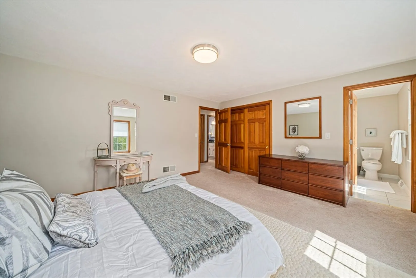
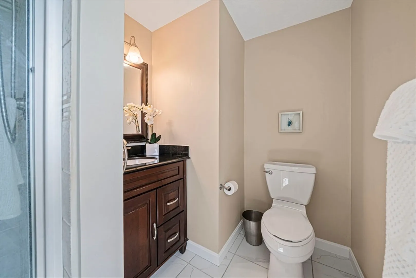
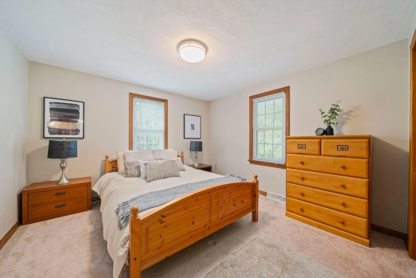
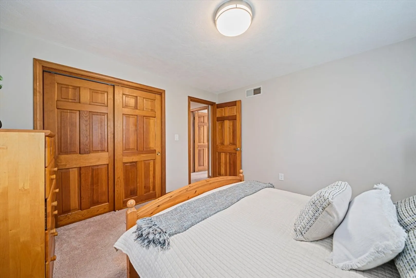
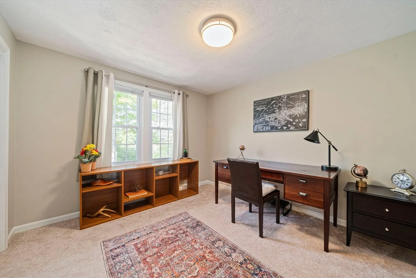
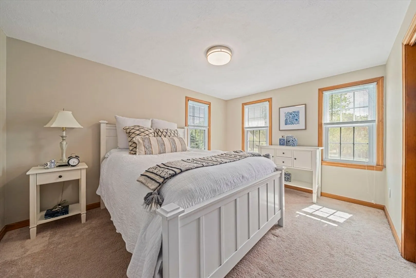
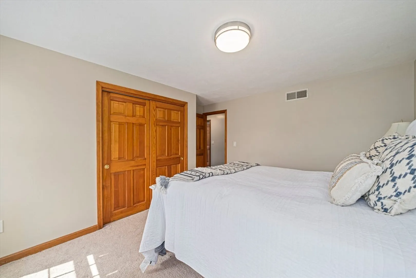
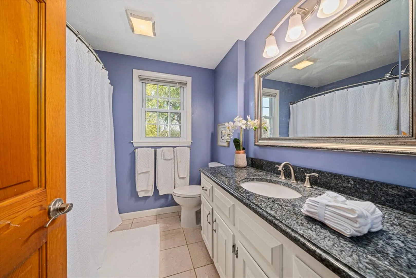
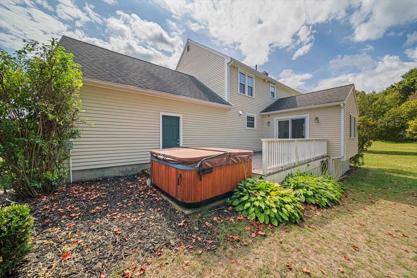
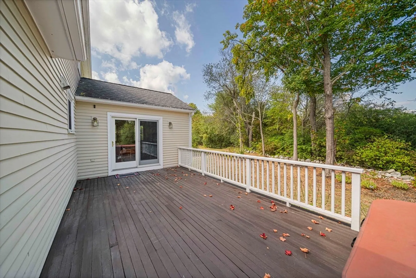
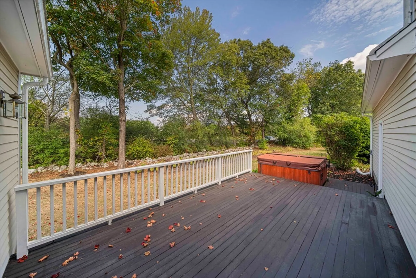
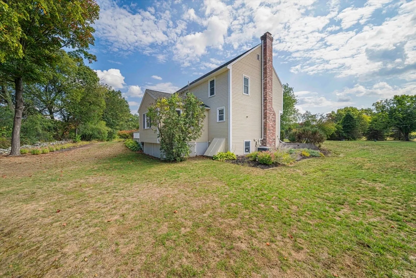
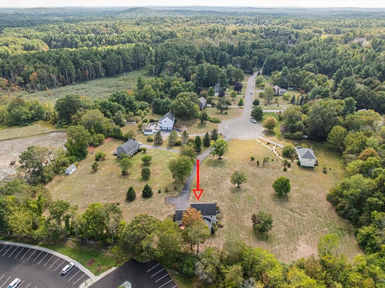
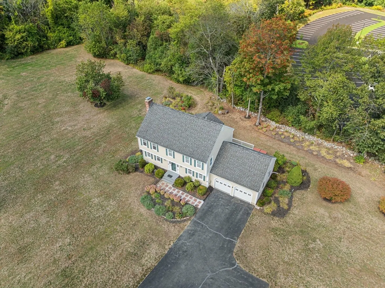
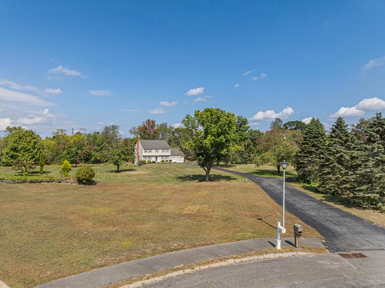
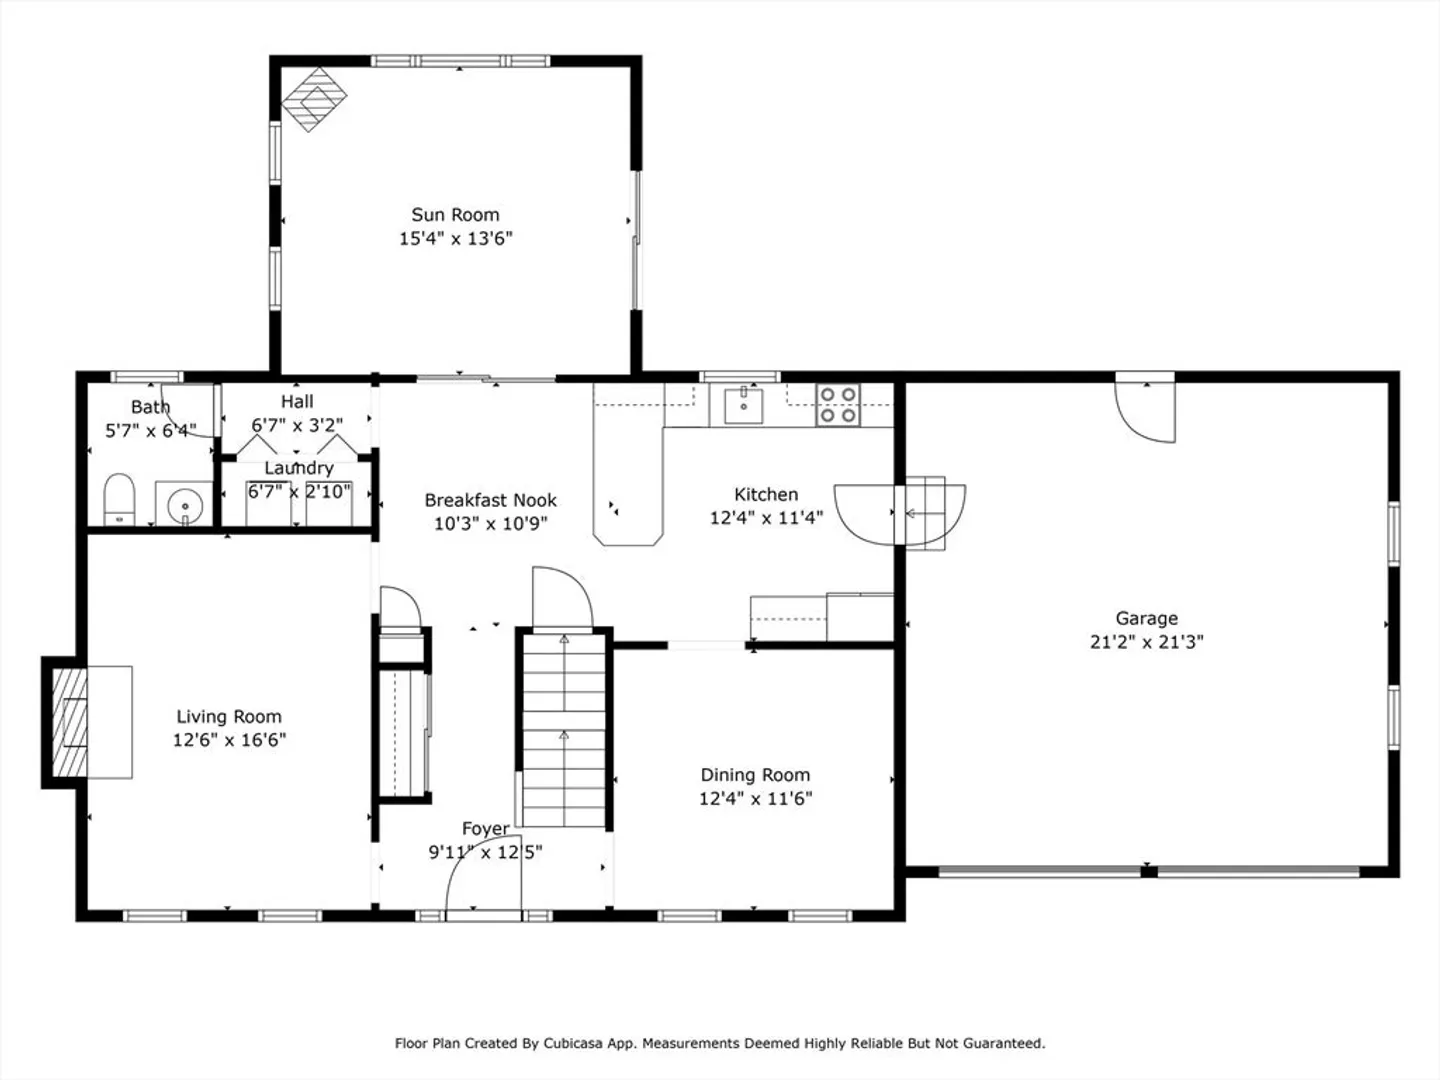
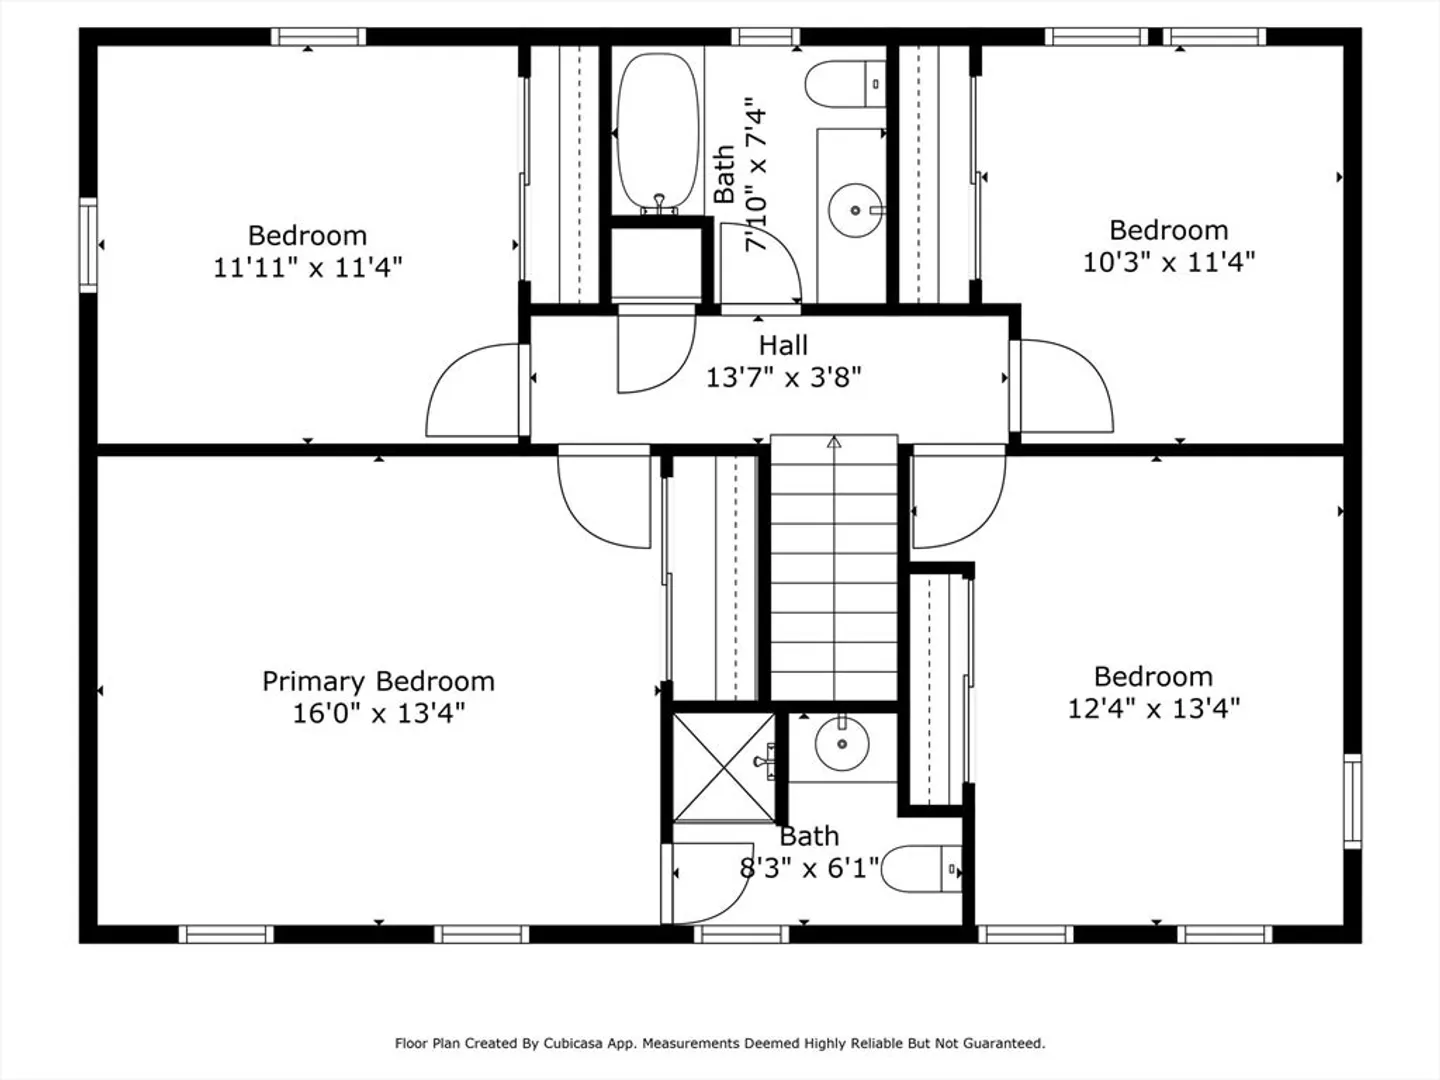
Tucked away at the end of a peaceful cul-de-sac in Westford’s desirable South End, this 4-bedroom Colonial offers space, comfort, and charm. The first floor features a spacious granite kitchen with ample cabinet space, a sun-filled formal dining room with hardwood floors, and a family room with fireplace perfect for gathering. A bright 4-season sunroom with a gas pellet stove and sliding door opens directly to the deck and overlooks the private, landscaped backyard — an ideal spot to enjoy the seasons year-round. Upstairs, the inviting primary suite includes a full bath, along with three additional bedrooms and a second full bath providing room for everyone. Outside, the expansive lawn and perennial gardens create a beautiful backdrop for both relaxation and entertaining. With its sought-after location, thoughtful layout, and outdoor appeal, this home is a wonderful place to settle in.
-
Highlights
- Acres: 1
- Heating: Forced Air, Natural Gas, Fireplace(s)
- Property Class: Residential
- Style: Garrison
- Year Built: 1987
- Cooling: Central Air
- Parking Spots: 8
- Property Type: Single Family Residence
- Total Rooms: 7
- Status: Closed
-
Additional Details
- Appliances: Gas Water Heater, Range, Dishwasher, Refrigerator
- Construction: Frame
- Fireplaces: 1
- Foundation: Concrete Perimeter
- Lot Features: Level
- Roof: Shingle
- Year Built Details: Approximate
- Zoning: Ra
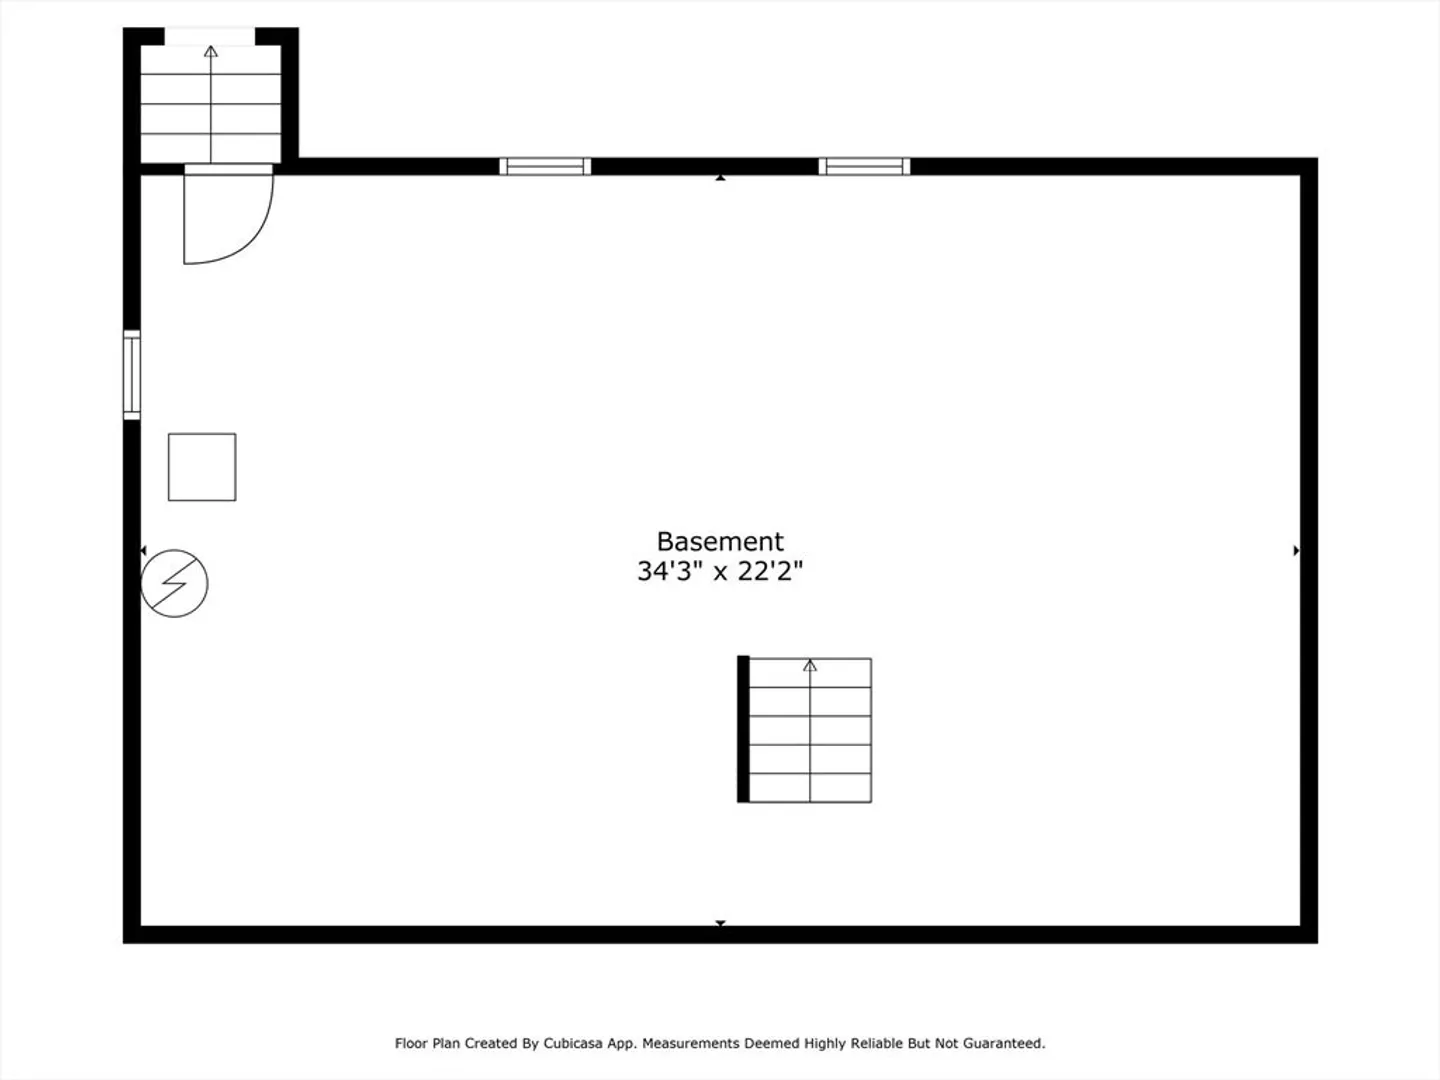
- Basement: Full, Radon Remediation System
- Exterior Features: Deck
- Flooring: Tile, Carpet, Hardwood, Flooring - Hardwood
- Interior Features: Ceiling Fan(s), Recessed Lighting, Sun Room
- Road Frontage Type: Public
- SqFt Source: Other
- Year Built Source: Public Records
-
Amenities
- Community Features: Shopping, Golf, Medical Facility, Bike Path, Conservation Area, Highway Access, Public School
- Parking Features: Attached, Garage Door Opener, Off Street
- Covered Parking Spaces: 2
-
Utilities
- Electric: 200+ Amp Service
- Water Source: Public
- Sewer: Private Sewer
-
Fees / Taxes
- Assessed Value: $774,400
- Taxes: $10,663
- Tax Year: 2024
Similar Listings
Sold
41 Photos
Sold
41 Photos
Sold
41 Photos
Sold
42 Photos
Content © 2026 MLS Property Information Network, Inc. The information in this listing was gathered from third party resources including the seller and public records.
Listing information provided courtesy of Move2Boston Group, LLC.
MLS Property Information Network, Inc. and its subscribers disclaim any and all representations or warranties as to the accuracy of this information.
