
Sold!
$470,000
3
Beds
2/1
Baths
2,530
Living Area
-
Property Description
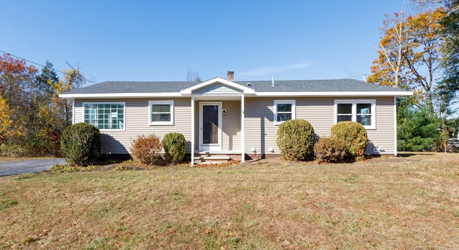
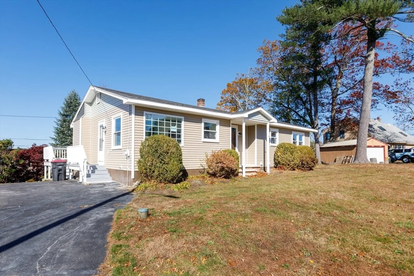
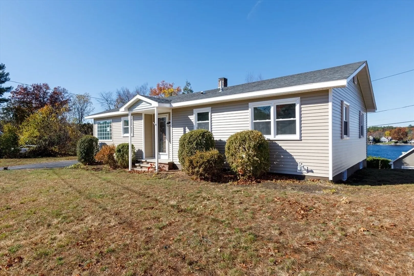
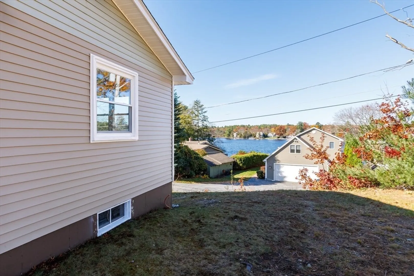
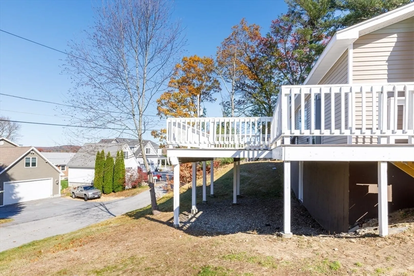
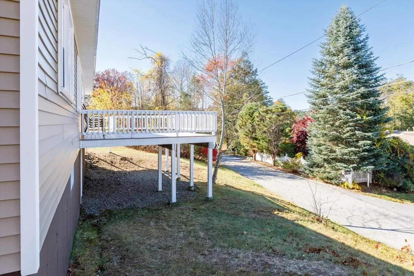
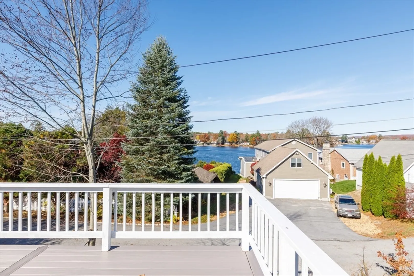
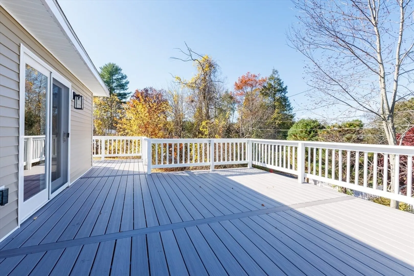
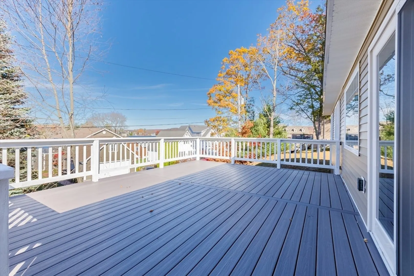
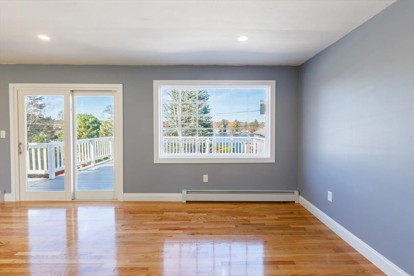
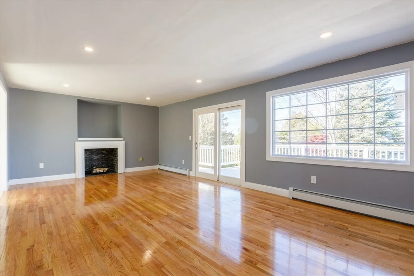
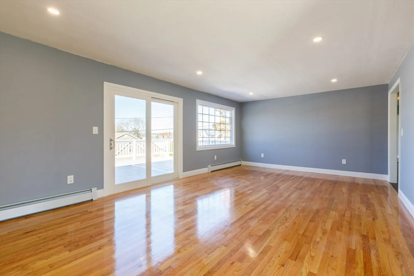
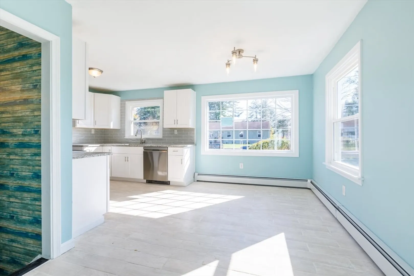
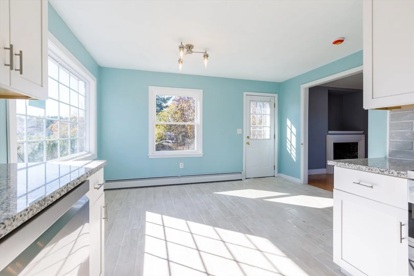
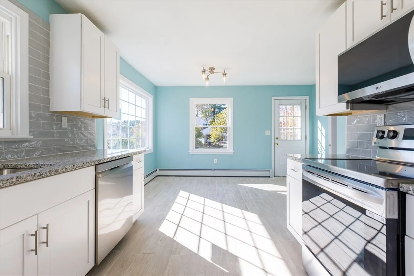
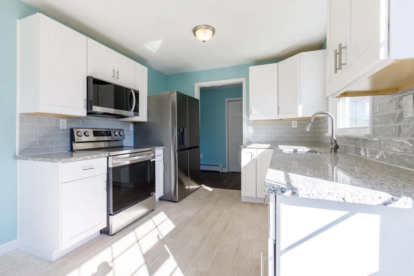
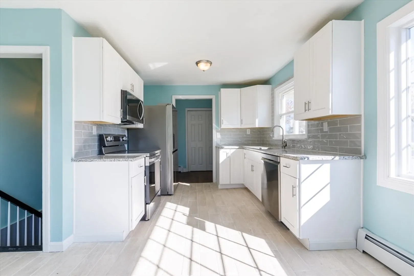
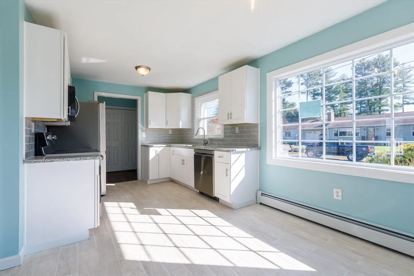
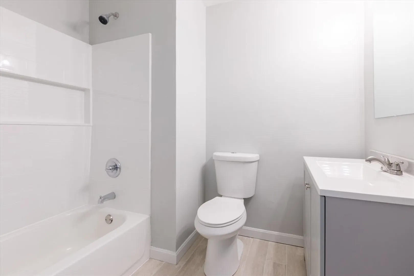
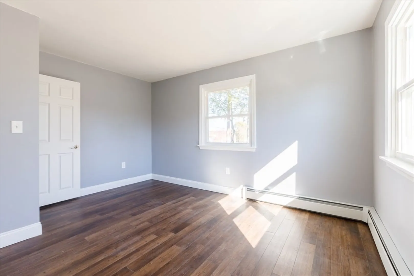
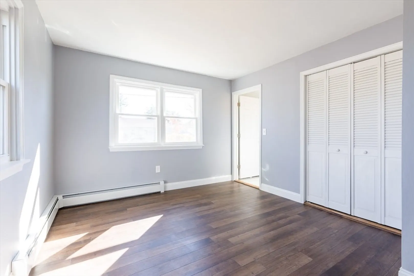
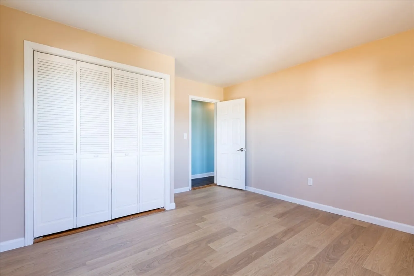
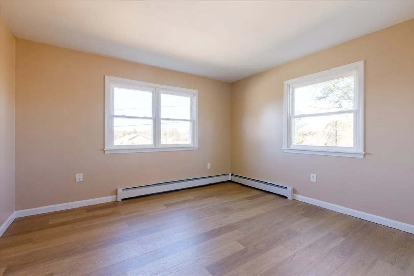
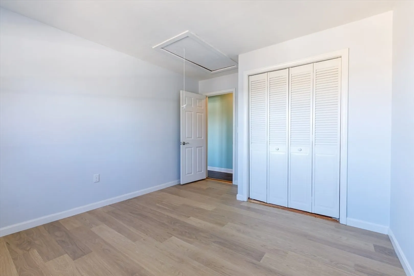
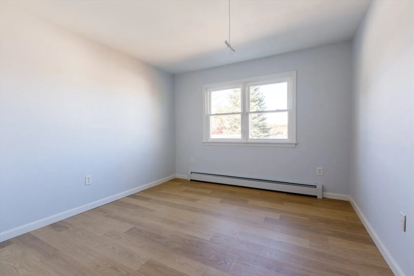
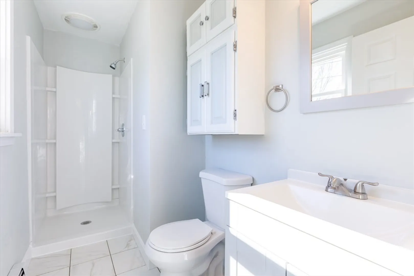
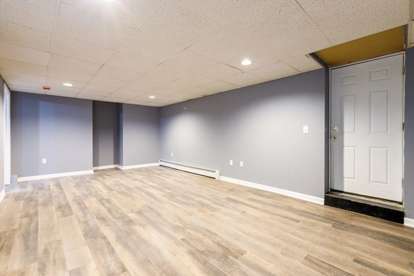
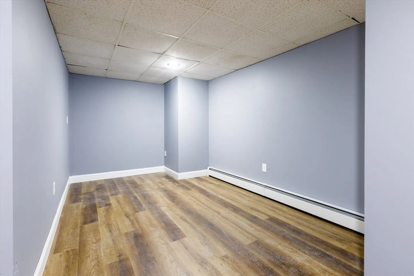
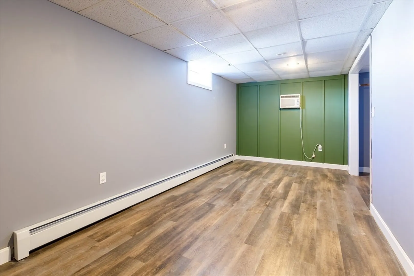
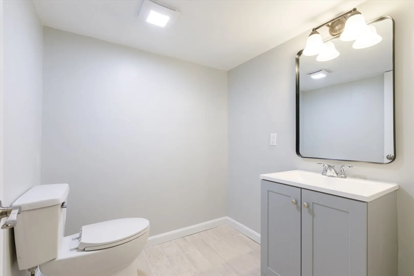
**Open House CANCELED** Come Take a Look at This Fantastic Updated Home! This beautifully updated ranch feels like new, featuring brand-new vinyl siding and countless upgrades throughout. The main level offers 3 bedrooms and 2 full baths, including primary suite bathroom. You’ll love the spacious living room and bright eat-in kitchen with all-new cabinets, countertops, tile flooring, and windows. Enjoy new or restored flooring and updated windows throughout the home, plus completely redone bathrooms on the first floor. The walkout basement adds even more living space, featuring 2 additional bedrooms, a family room, a half bath, and plenty of storage—perfect for guests or a home office setup. Step outside to the huge upgraded deck with Trex decking and take in the beautiful views of Webster Lake. You might even catch the Indian Princess cruising by! Don’t miss your chance to see this move-in-ready gem. Schedule your showing today!
-
Highlights
- Cooling: Wall Unit(s)
- Parking Spots: 4
- Property Type: Single Family Residence
- Total Rooms: 5
- Status: Closed
- Heating: Baseboard, Oil
- Property Class: Residential
- Style: Ranch
- Year Built: 1965
-
Additional Details
- Appliances: Water Heater, Range, Microwave, Refrigerator
- Construction: Frame
- Flooring: Tile, Vinyl, Hardwood
- Road Frontage Type: Public
- SqFt Source: Public Record
- Year Built Source: Public Records
- Basement: Partially Finished, Walk-Out Access, Interior Entry, Concrete
- Exterior Features: Deck - Wood, Deck - Composite
- Foundation: Concrete Perimeter
- Roof: Shingle
- Year Built Details: Actual
- Zoning: Lake 5
-
Amenities
- Parking Features: Paved Drive, Off Street, Paved
- Waterfront Features: Lake/Pond, Beach Ownership(Public)
-
Utilities
- Sewer: Public Sewer
- Water Source: Private
-
Fees / Taxes
- Assessed Value: $334,400
- Taxes: $3,973
- Tax Year: 2025
Similar Listings
Sold
33 Photos
Sold
41 Photos
Sold
38 Photos
Sold
42 Photos
Content © 2026 MLS Property Information Network, Inc. The information in this listing was gathered from third party resources including the seller and public records.
Listing information provided courtesy of Redfin Corp..
MLS Property Information Network, Inc. and its subscribers disclaim any and all representations or warranties as to the accuracy of this information.
