
Sold!
$1,265,000
4
Beds
2/1
Baths
3,522
Living Area
-
Property Description
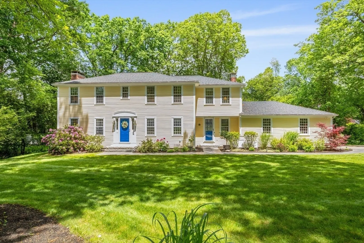
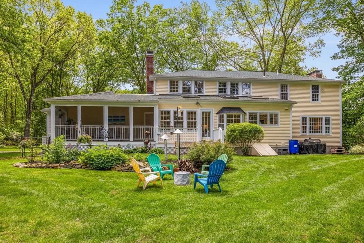
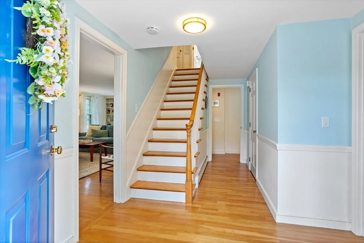
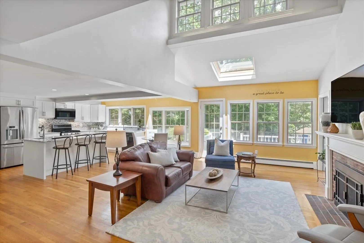
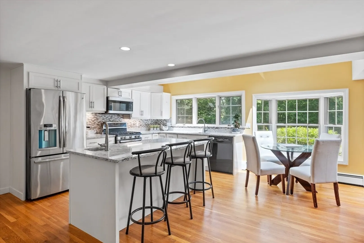
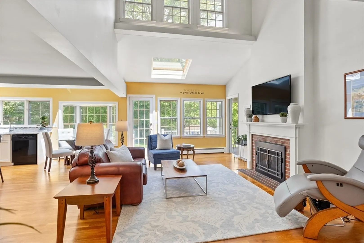
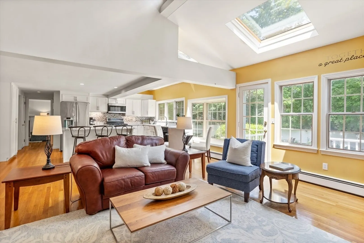
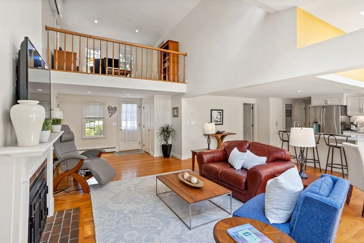
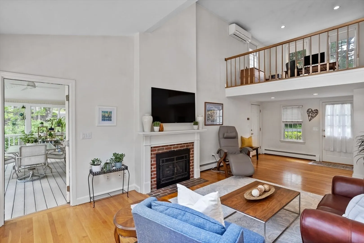
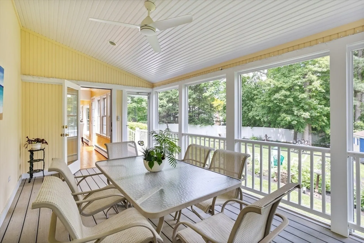
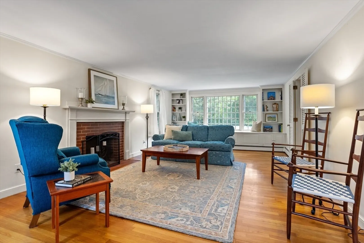
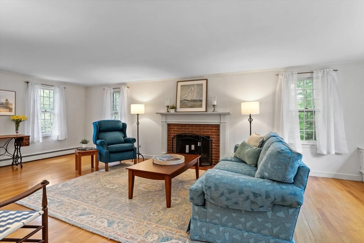
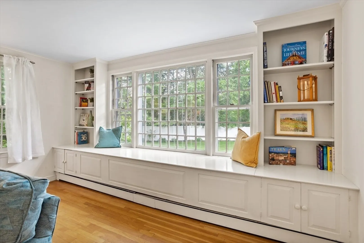
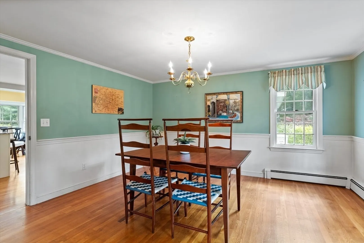
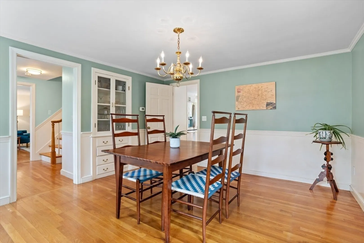
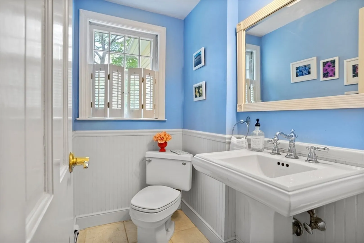
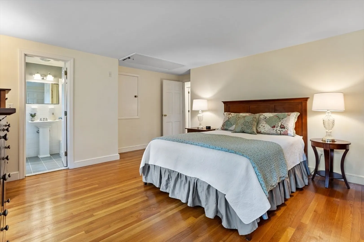
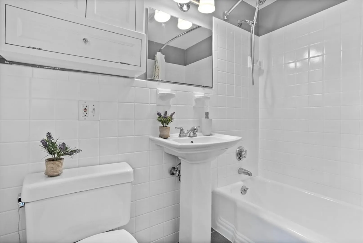
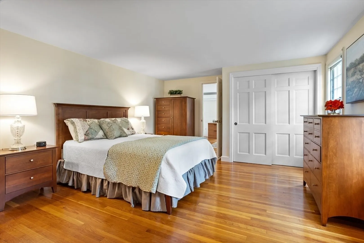
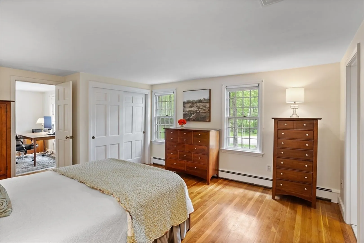
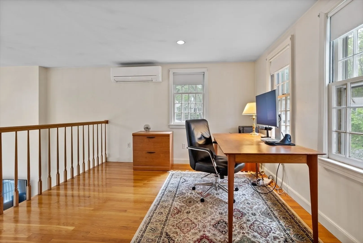
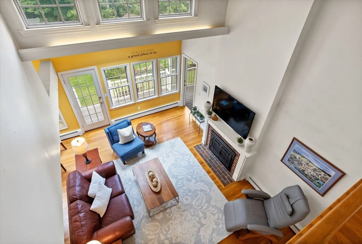
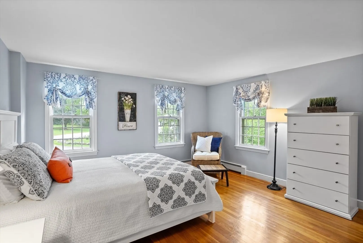
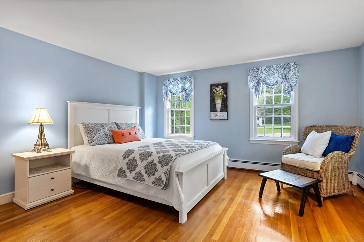
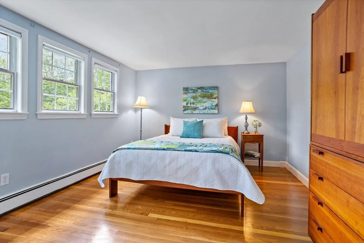
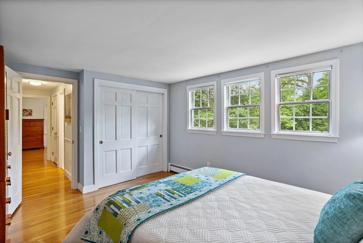
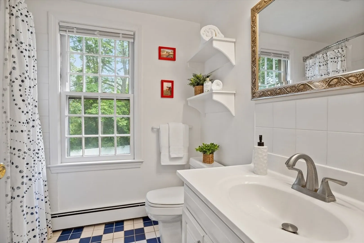
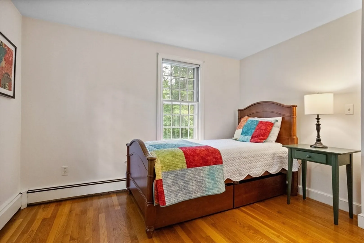
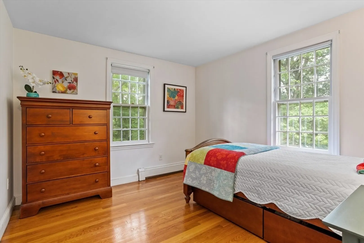
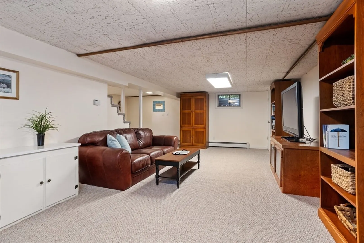
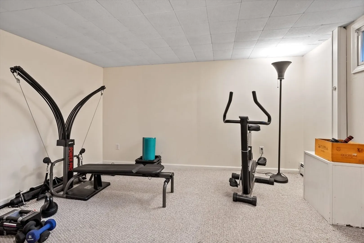
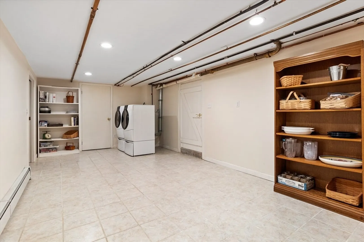
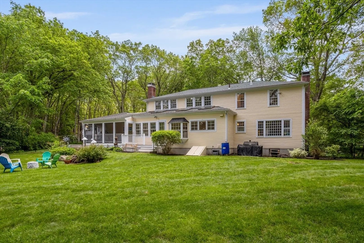
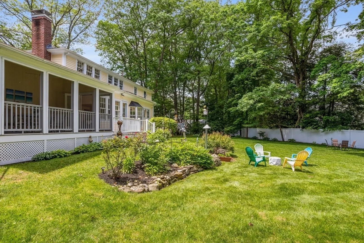
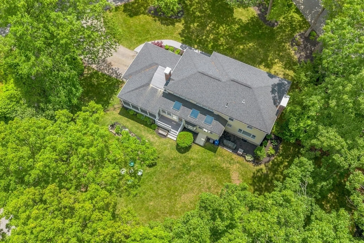
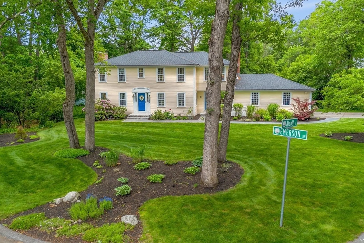
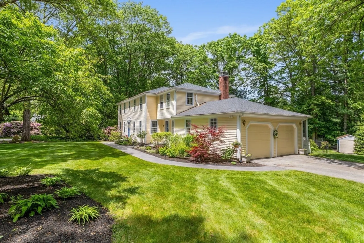
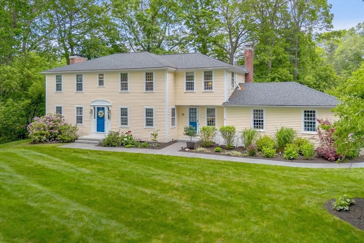
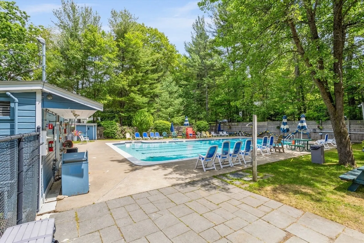
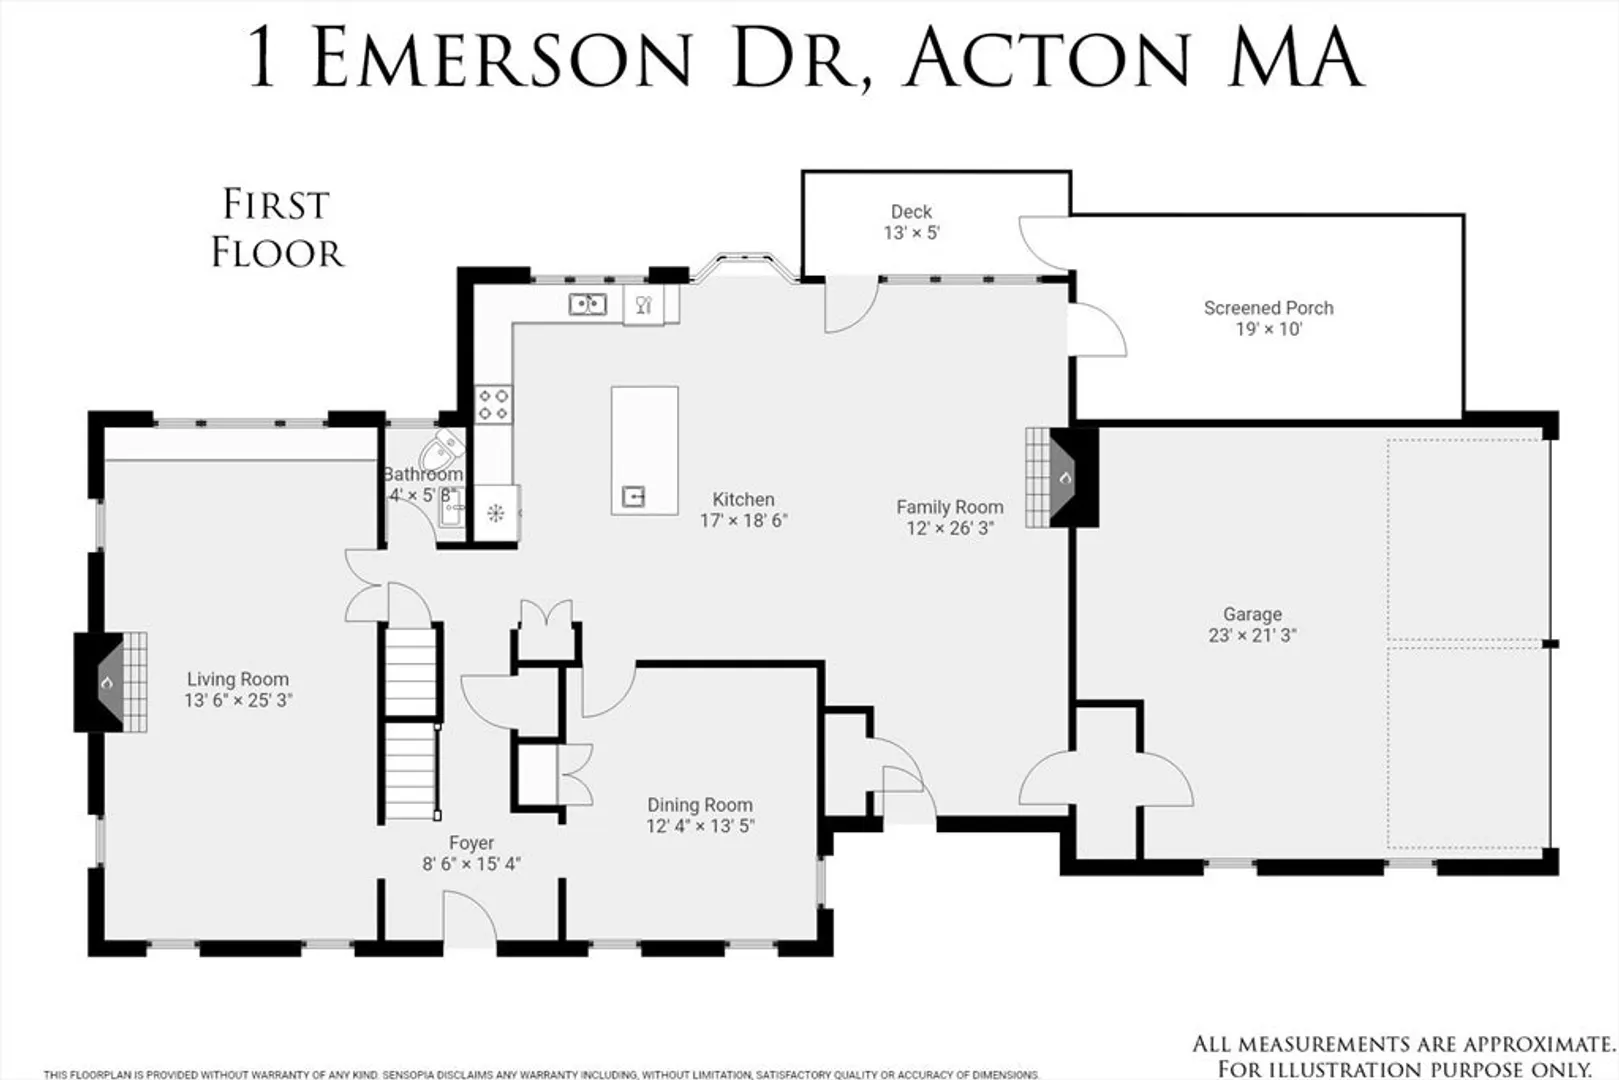
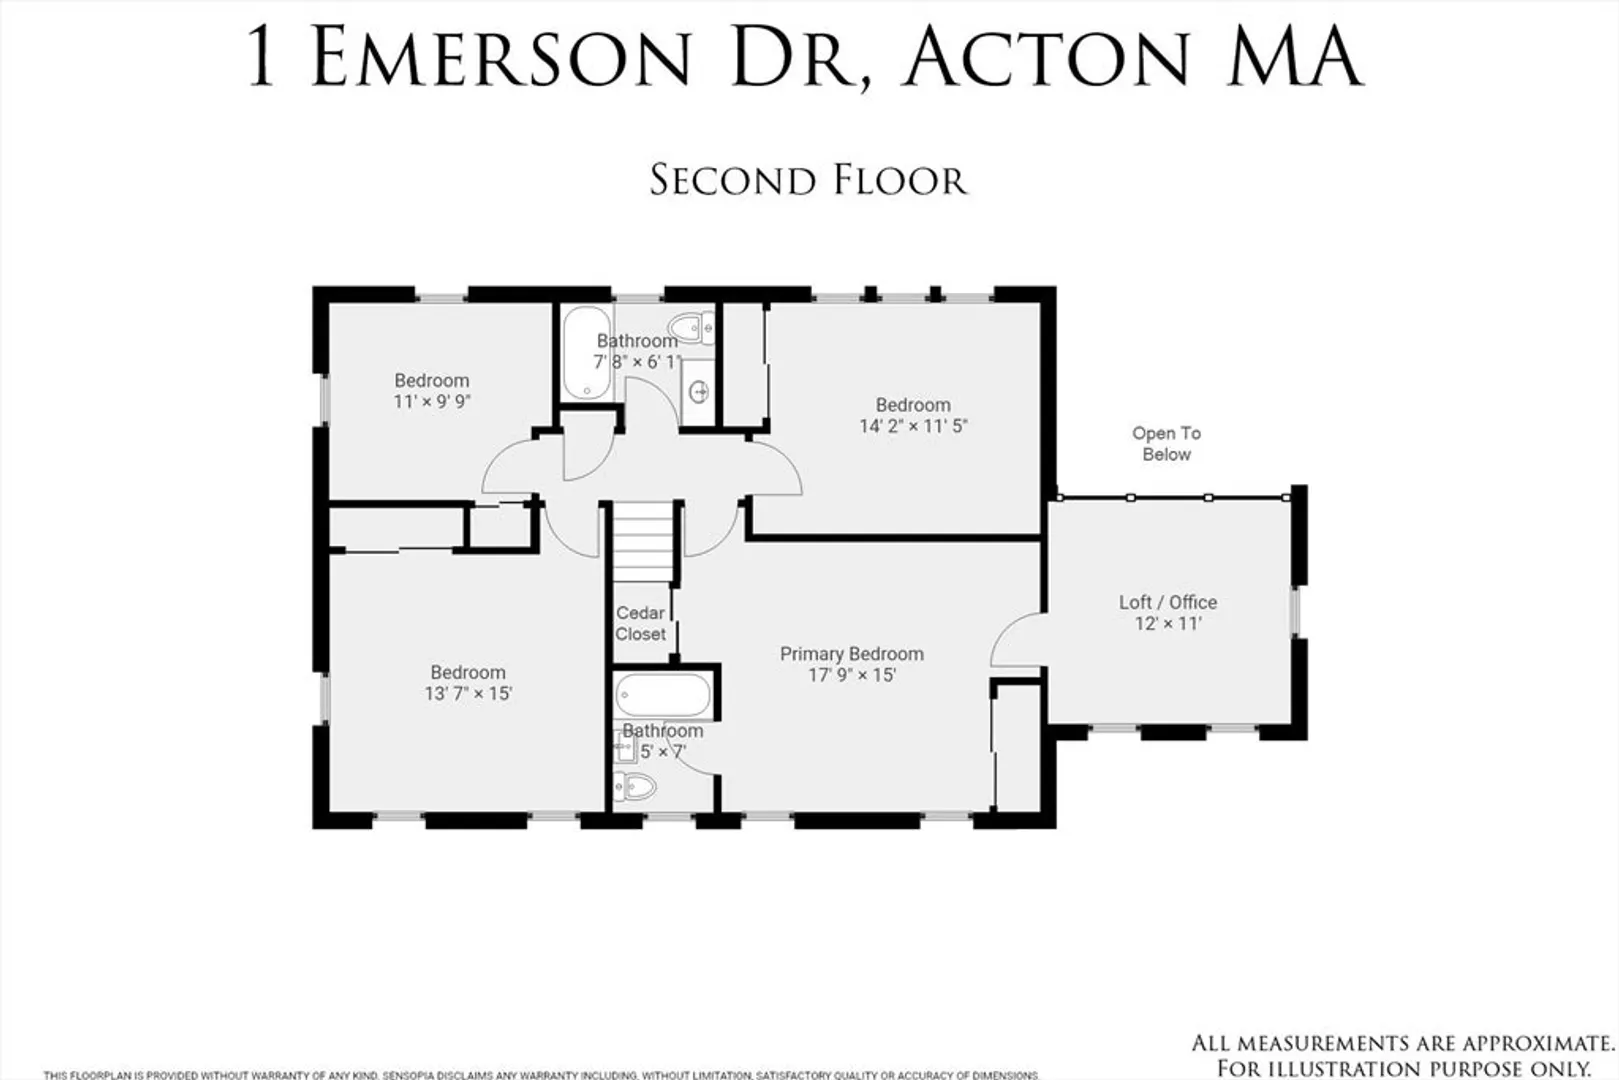
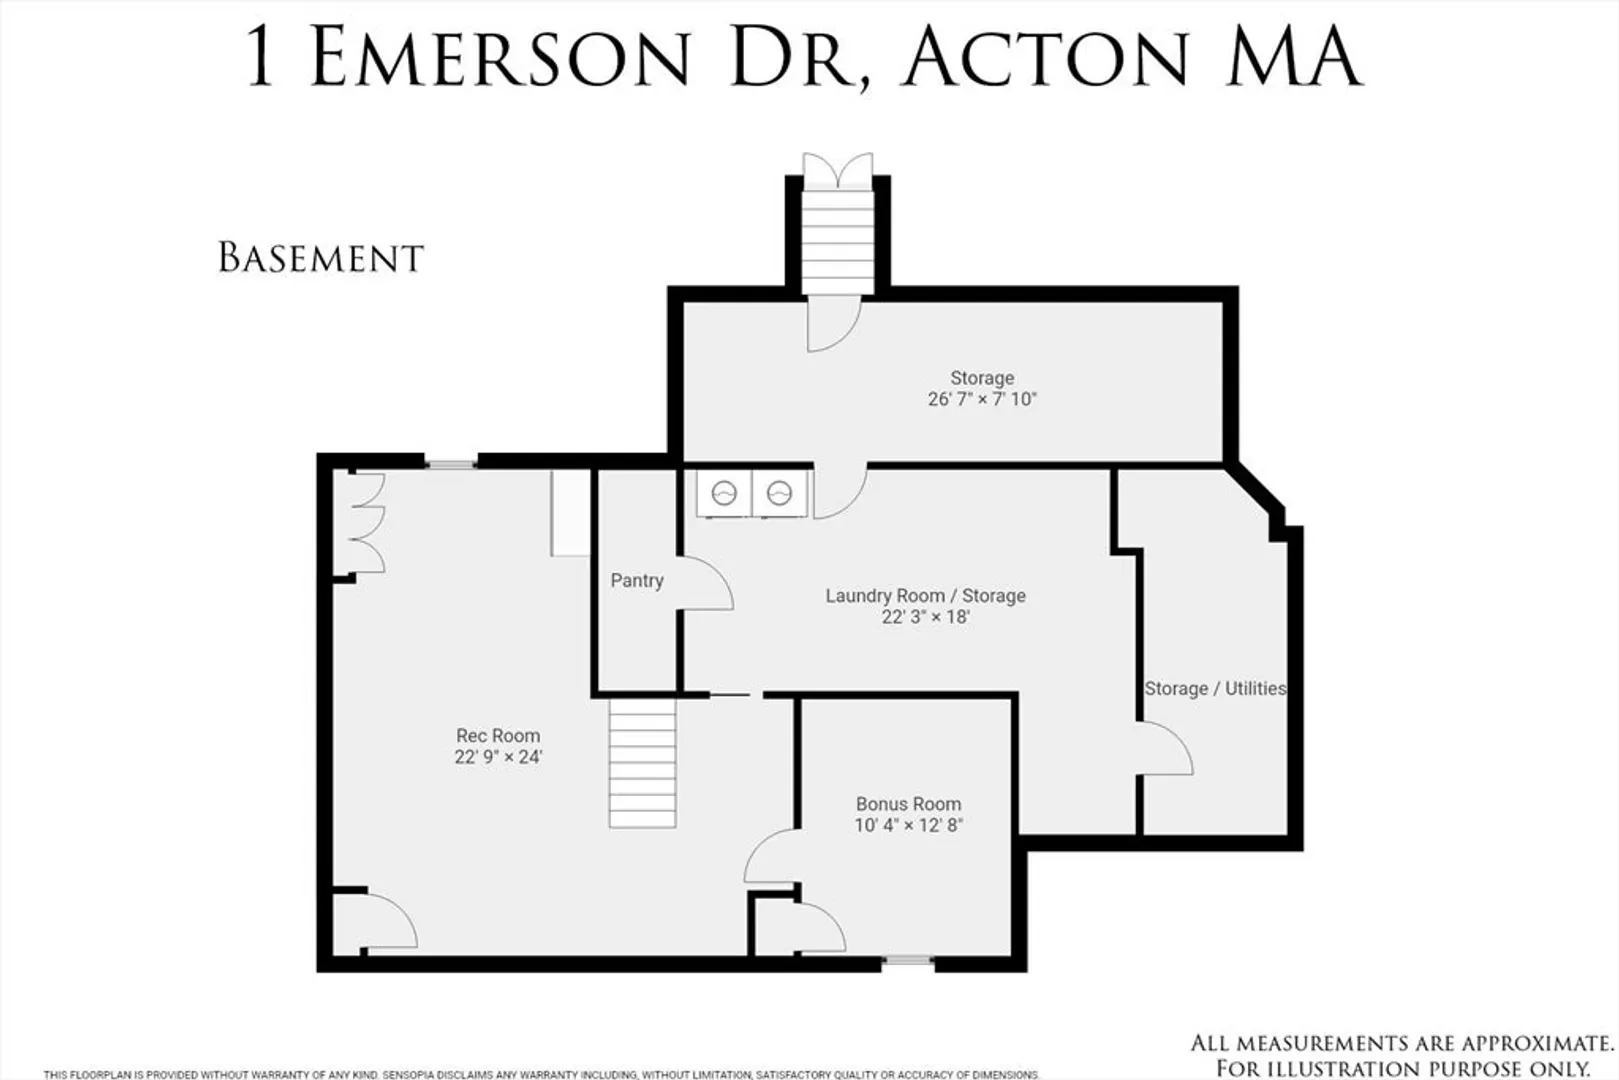
Welcome to Desirable Robbins Park! Beautiful Colonial on landscaped corner lot with modern updates and many extras. The sun-filled family room features a gas fireplace and opens to a center island kitchen with natural quartzite counters, modern cabinetry and views of the backyard gardens. A screened porch provides relaxing space for dining and entertaining. The living room features a wood fireplace and window seat with storage. Upstairs: 4 bedrooms, 2 full baths, including a primary ensuite with cedar closet and loft office. Hardwood floors and custom built-ins throughout. The finished lower level provides versatile space with a finished rec room, bonus room for exercise/hobbies, and an oversized laundry and storage area, complete with pantry, refrigerator, and freezer. Fenced yard with mature gardens, shed and 2-car garage. Take advantage of top-rated Acton-Boxborough schools and Neighborhood Pool Membership. Hop on the Bruce Freeman Rail Trail or major routes from your new home!
-
Highlights
- Cooling: Ductless
- Parking Spots: 6
- Property Type: Single Family Residence
- Total Rooms: 12
- Status: Closed
- Heating: Baseboard, Natural Gas, Ductless
- Property Class: Residential
- Style: Colonial
- Year Built: 1960
-
Additional Details
- Appliances: Gas Water Heater, Water Heater, Range, Dishwasher, Microwave, Refrigerator, Washer, Dryer
- Construction: Frame
- Exterior Features: Porch - Screened, Deck - Composite, Rain Gutters, Storage, Professional Landscaping, Fenced Yard, Garden
- Flooring: Tile, Carpet, Hardwood, Flooring - Wall to Wall Carpet, Flooring - Hardwood
- Interior Features: Closet/Cabinets - Custom Built, Lighting - Overhead, Closet, Recessed Lighting, Den, Bonus Room, Home Office, Internet Available - Broadband
- Road Frontage Type: Public
- SqFt Source: Public Record
- Year Built Source: Public Records
- Basement: Full, Finished, Interior Entry, Bulkhead, Sump Pump
- Exclusions: Seller's Outdoor Garden Ornaments/Bench/Rhubarb Plants At Side Driveway. Dining Rm Window Treatments
- Fireplaces: 2
- Foundation: Concrete Perimeter
- Lot Features: Corner Lot, Cleared, Level
- Roof: Shingle, Rubber
- Year Built Details: Actual
- Zoning: R-2
-
Amenities
- Community Features: Public Transportation, Shopping, Pool, Park, Walk/Jog Trails, Golf, Medical Facility, Bike Path, Conservation Area, Highway Access, House of Worship, Public School, T-Station
- Parking Features: Attached, Storage, Paved Drive, Off Street
- Covered Parking Spaces: 2
-
Utilities
- Electric: 200+ Amp Service
- Water Source: Public
- Sewer: Private Sewer
-
Fees / Taxes
- Assessed Value: $863,300
- Taxes: $14,806
- Tax Year: 2025
Similar Listings
Sold
41 Photos
Sold
36 Photos
Sold
42 Photos
Sold
38 Photos
Content © 2026 MLS Property Information Network, Inc. The information in this listing was gathered from third party resources including the seller and public records.
Listing information provided courtesy of Compass.
MLS Property Information Network, Inc. and its subscribers disclaim any and all representations or warranties as to the accuracy of this information.
