
Sold!
$676,000
3
Beds
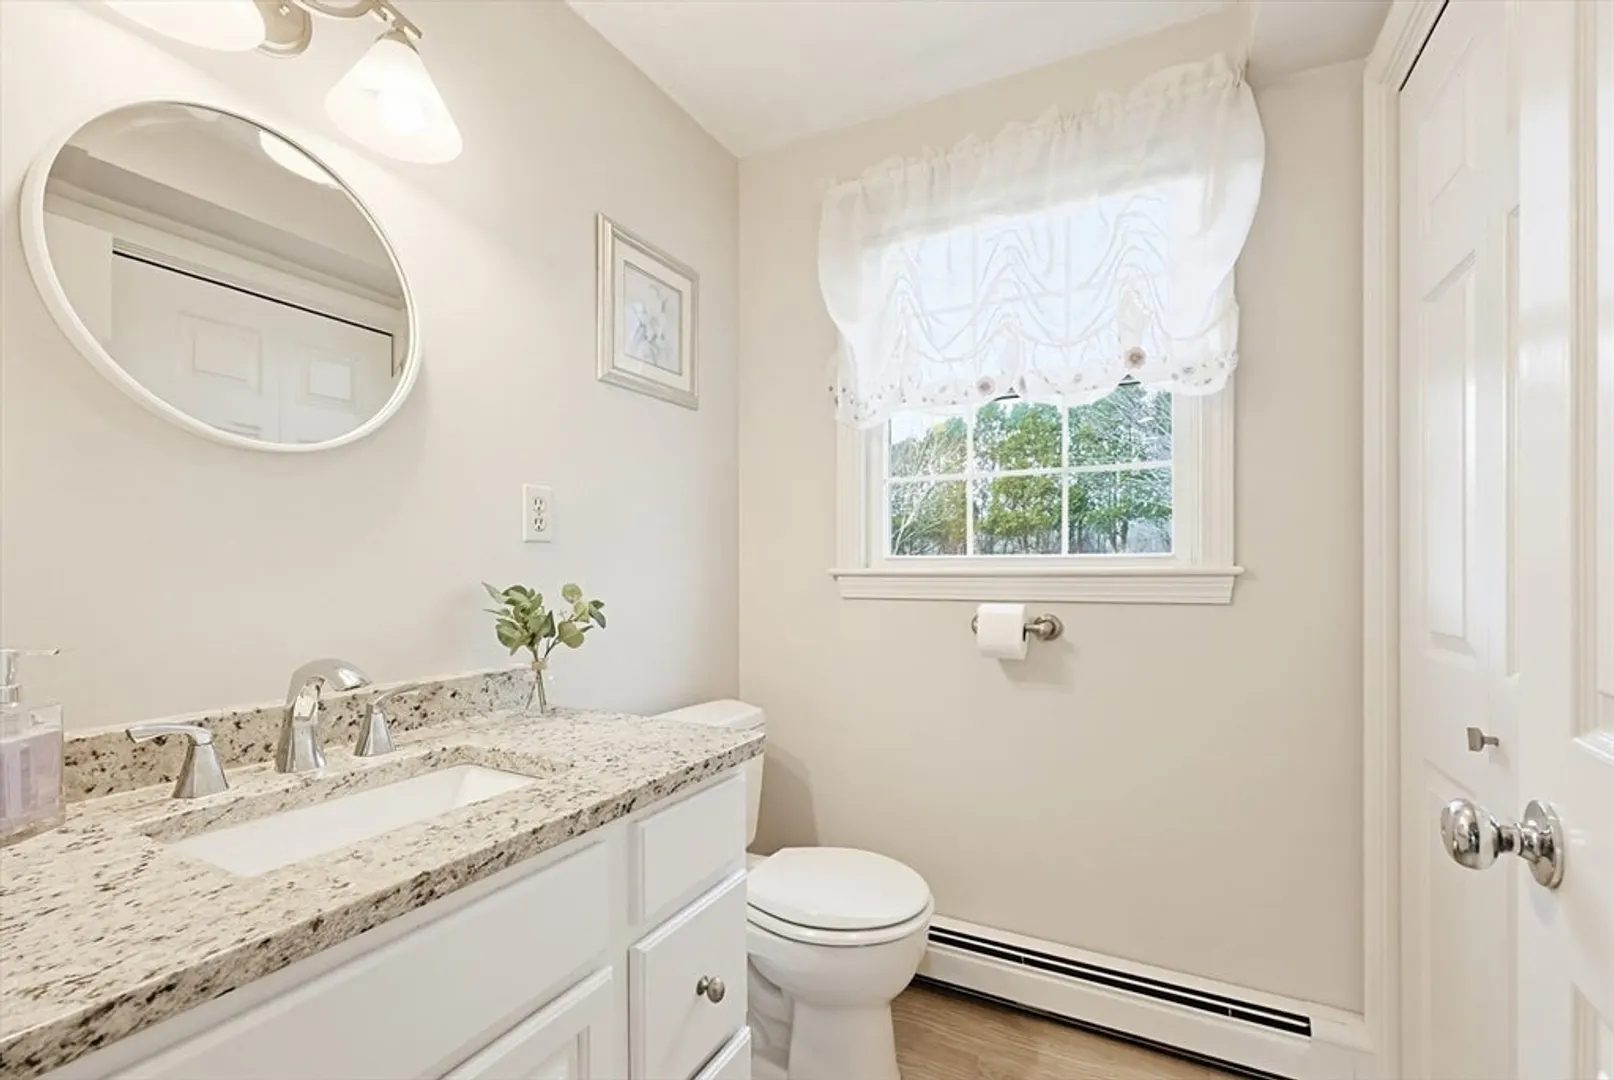
1/1
Bath
1,776
Living Area
-
Property Description
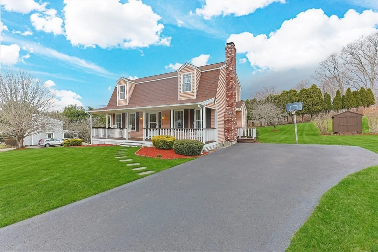
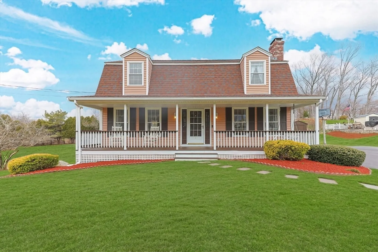
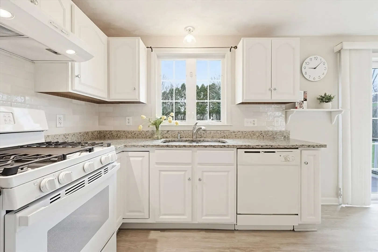
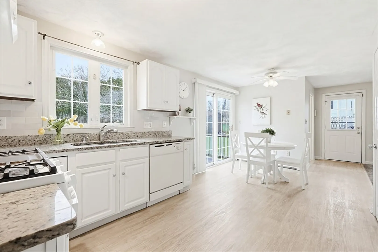
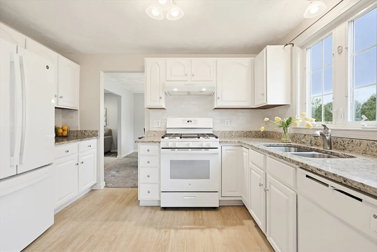
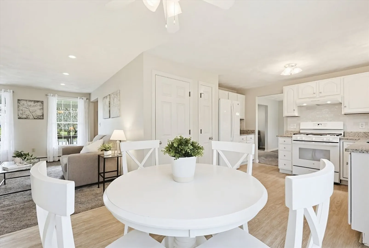
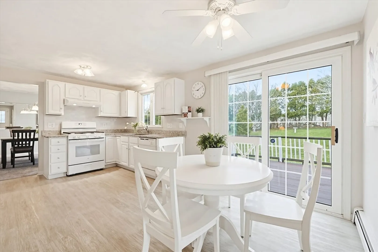
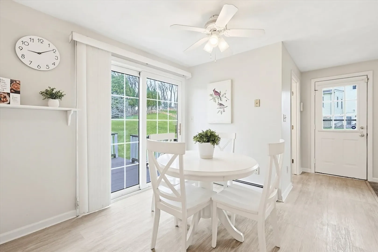
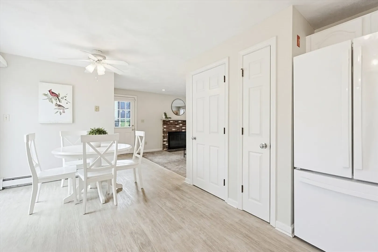
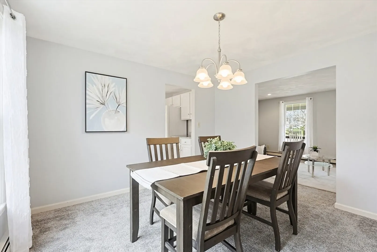
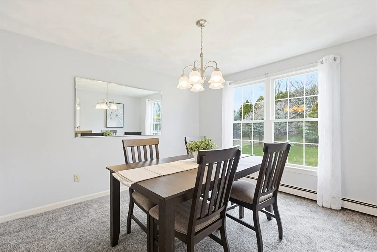
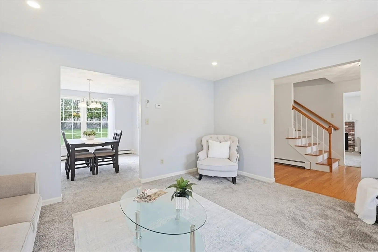
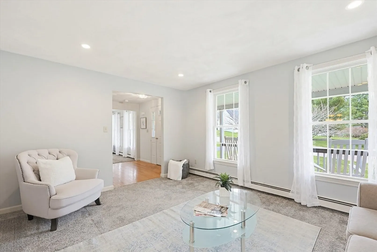
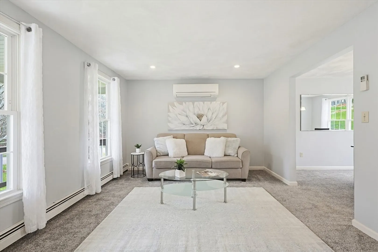
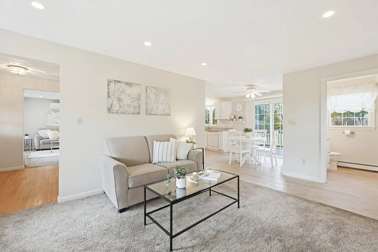
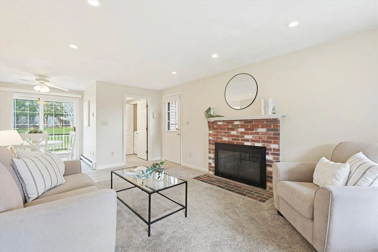
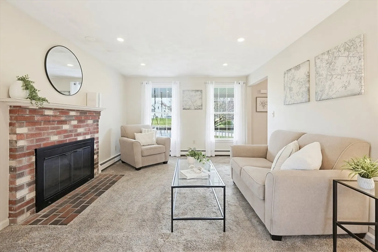
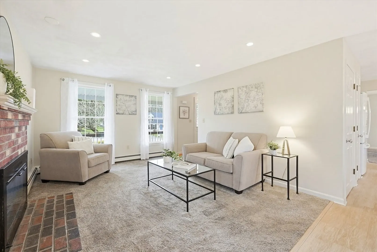
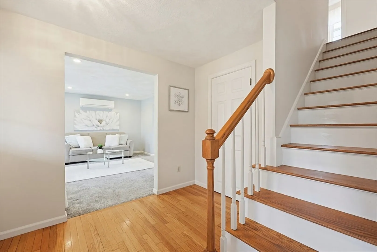
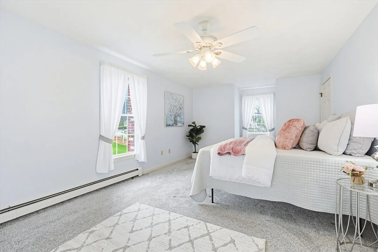
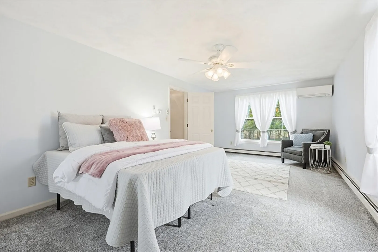
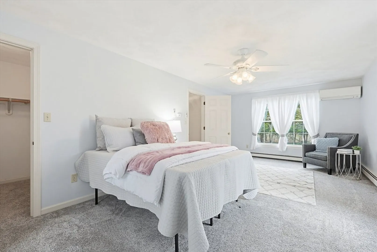
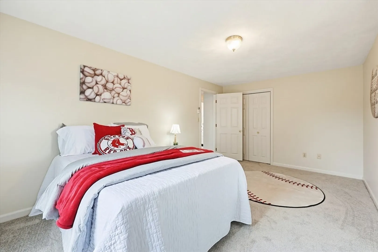
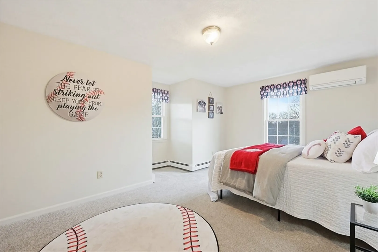
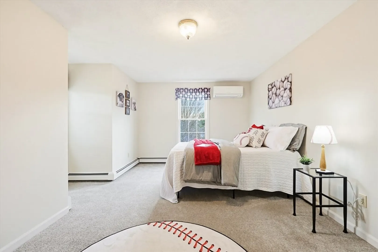
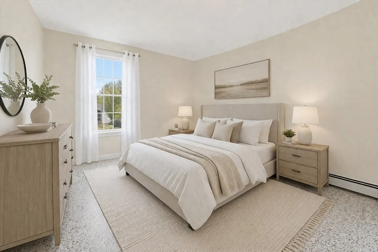
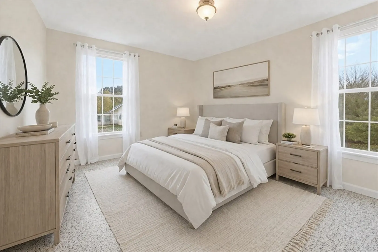
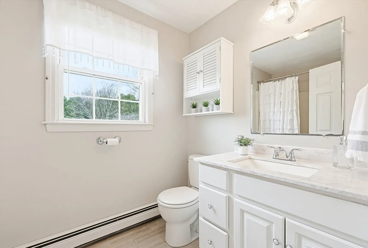
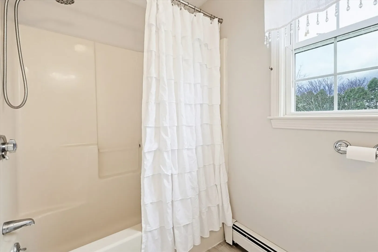
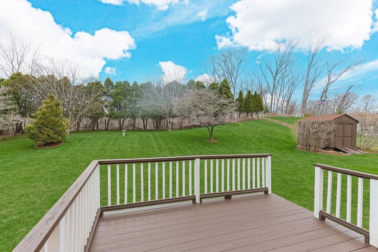
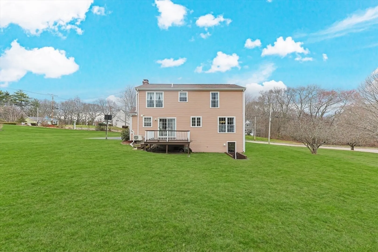
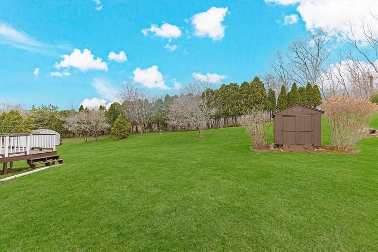
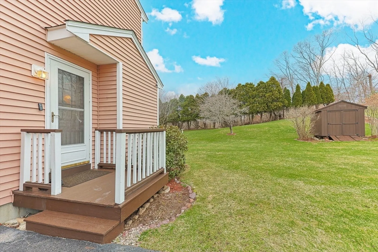
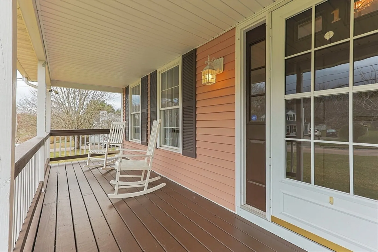
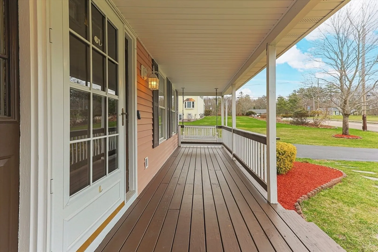
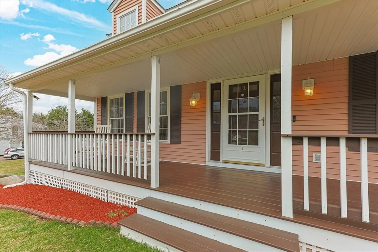
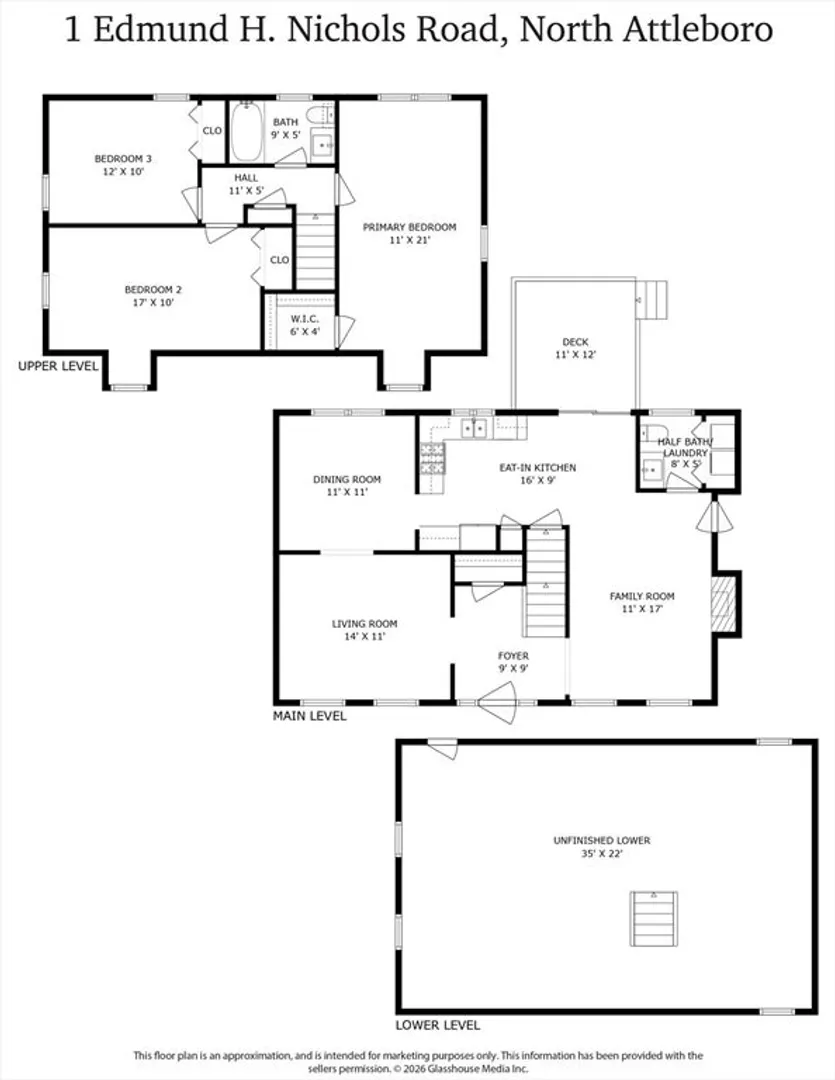
Nothing says “welcome home” quite like a charming farmer’s porch, and this inviting property delivers from the moment you arrive. Perfectly situated in a terrific neighborhood, this home sits on a large, beautiful lot offering both space and nature. The first floor features a warm and functional layout with a family room complete with a fireplace, a comfortable living room, a formal dining room, and an eat-in kitchen with a slider leading out to the back deck which is ideal for entertaining or relaxing outdoors. Upstairs, you’ll find three generously sized bedrooms, including a spacious front-to-back primary suite with a walk-in closet. A full bathroom completes the second floor. The walk-out basement, with full size windows, offers endless potential and is ready for your finishing touches. Seller is entertaining offers between $600,000-675,000.
-
Highlights
- Cooling: Ductless
- Parking Spots: 4
- Property Type: Single Family Residence
- Total Rooms: 7
- Status: Closed
- Heating: Baseboard, Natural Gas
- Property Class: Residential
- Style: Colonial
- Year Built: 1993
-
Additional Details
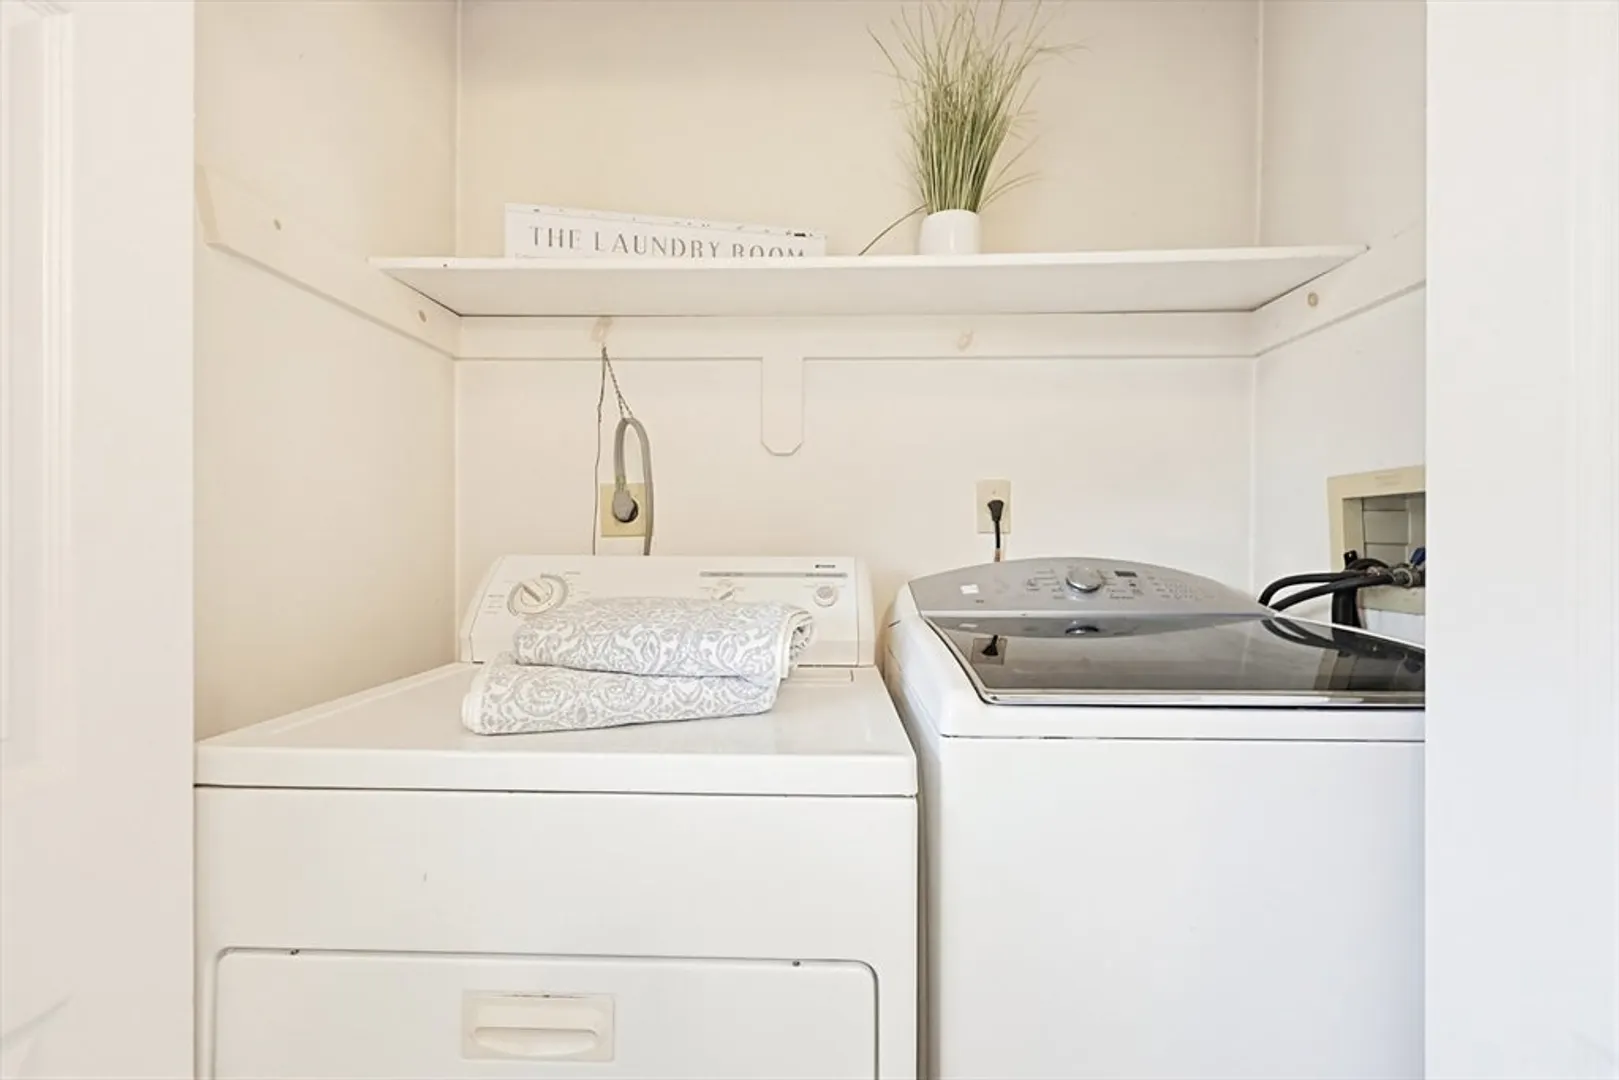
- Appliances: Gas Water Heater, Range, Dishwasher, Refrigerator, Washer, Dryer
- Construction: Frame
- Exterior Features: Porch, Deck - Wood, Rain Gutters
- Flooring: Vinyl, Carpet, Hardwood
- Lot Features: Level
- Roof: Shingle
- Year Built Details: Actual
- Zoning: Res
- Basement: Full, Walk-Out Access, Unfinished
- Exclusions: All Appliances To Be Left As Gifts.
- Fireplaces: 1
- Foundation: Concrete Perimeter
- Road Frontage Type: Public
- SqFt Source: Public Record
- Year Built Source: Public Records
-
Amenities
- Community Features: Shopping, Golf, Highway Access, T-Station
- Parking Features: Paved Drive, Off Street
-
Utilities
- Electric: 100 Amp Service
- Water Source: Public
- Sewer: Private Sewer
-
Fees / Taxes
- Assessed Value: $544,300
- Taxes: $6,417
- Tax Year: 2025
Similar Listings
Sold
1 Photo
Sold
37 Photos
Sold
42 Photos
Sold
39 Photos
Content © 2026 MLS Property Information Network, Inc. The information in this listing was gathered from third party resources including the seller and public records.
Listing information provided courtesy of Keller Williams Elite.
MLS Property Information Network, Inc. and its subscribers disclaim any and all representations or warranties as to the accuracy of this information.
