
1 Driftwood Dr #1
$779,000
2
Beds
2/1
Baths
2,054
Sqft
- Request Info
- Call
- Save
-
More
- Mortgage Calculator

Property Tools
$779,000
2
Beds
2/1
Baths
2,054
Living Area
-
Property Description
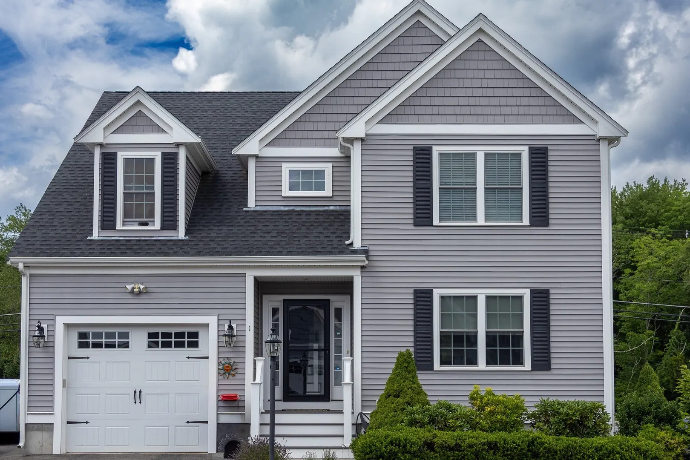
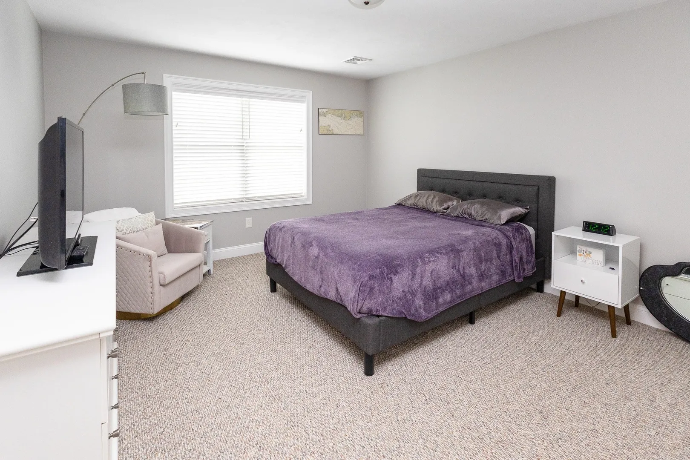
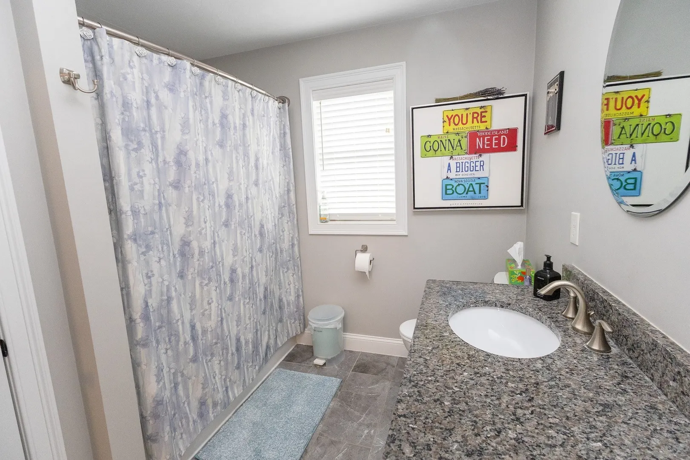
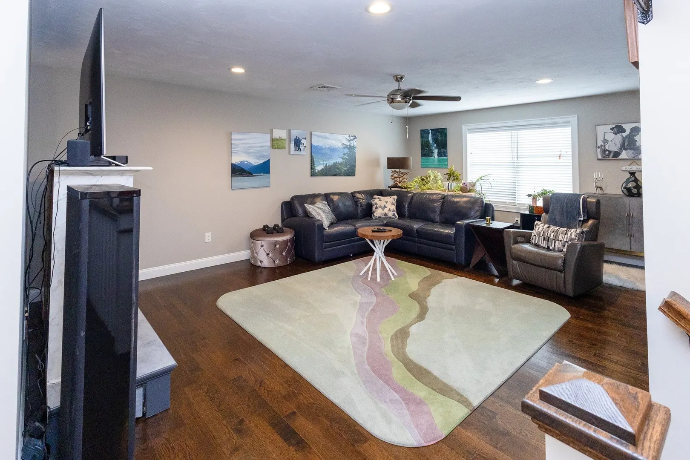
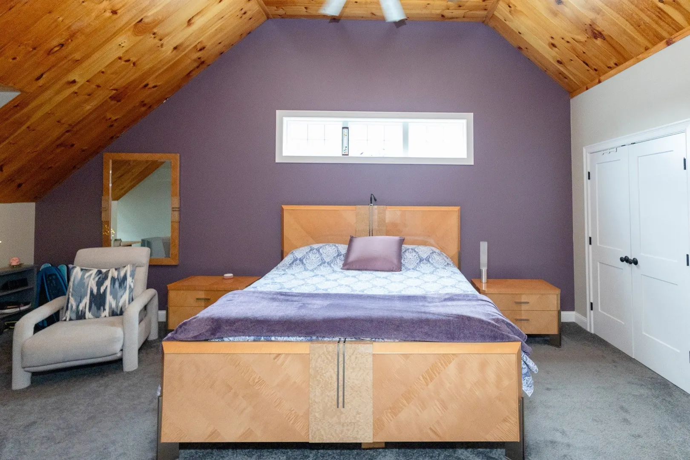
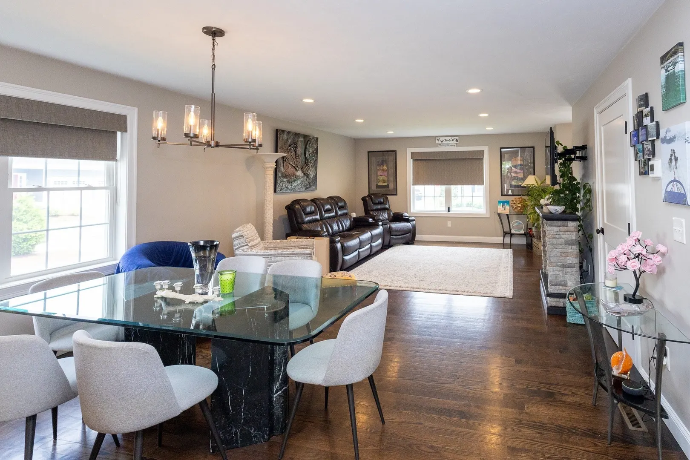
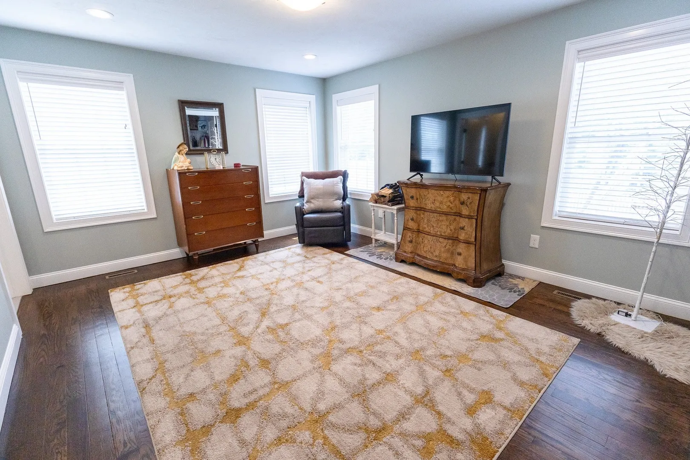
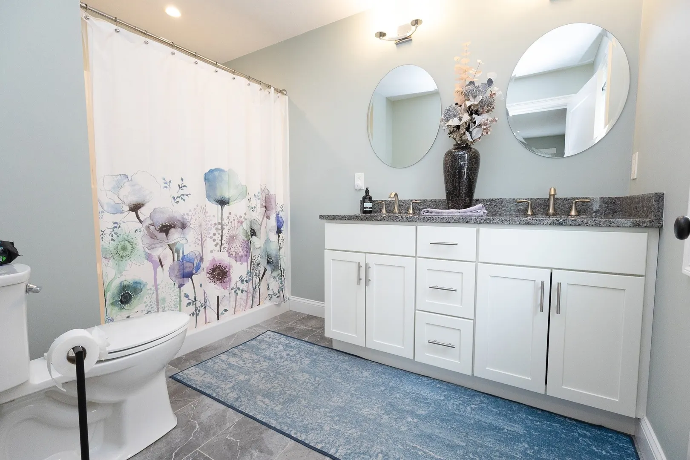
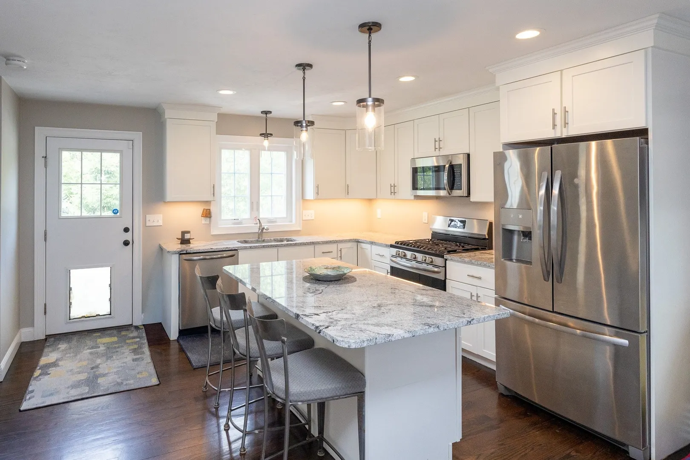
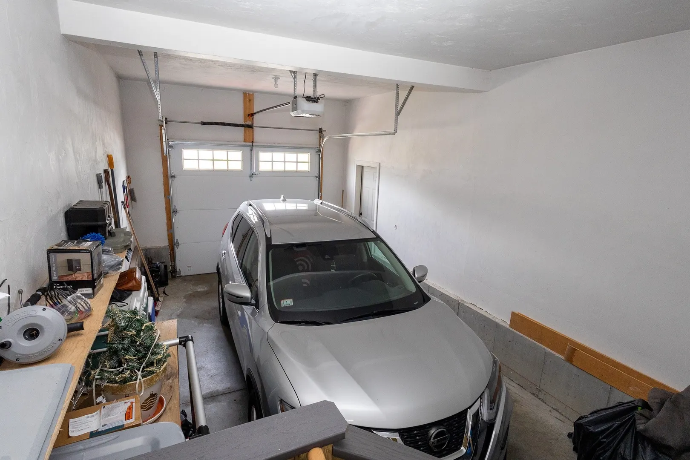
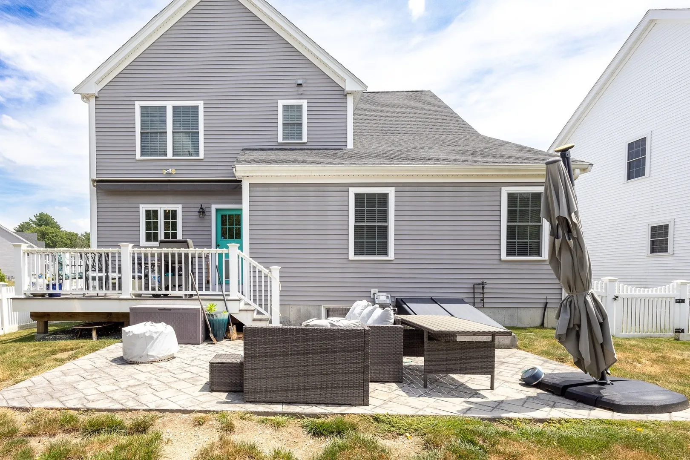
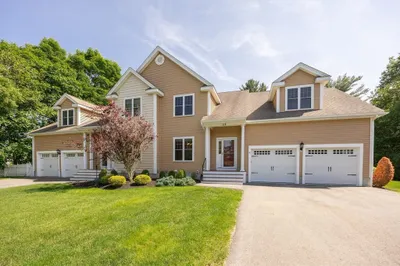
Open-concept floor plan features a first-floor primary bedroom with ensuite bath that includes granite double sinks, first-floor laundry, and a beautifully appointed kitchen with granite countertops, ceiling-height cabinetry, and stainless steel appliances. Additional first floor feature include attached one-car garage, and deck access to fenced in yard and patio. Second Floor offers a generous bedroom, gorgeous bonus room with wood ceilings, a full bath with granite double vanities, and a versatile loft/den. Large upstairs Den, guest bedroom and full bath is great for guests. Additional features include natural gas high-efficiency heating and cooling, Hunter irrigation system, and a full size unfinished basement. HOA covers lawn care, snow removal, septic maintenance, trash pickup, and common areas. Not a condo—own your own lot while enjoying easy living! Proximity to several highways, parks, restaurants. (*Legally a 2 bedroom in public records.)
-
Highlights
- Area: South Easton
- Cooling: Central Air
- HOA Fee: $348
- Property Class: Residential
- Stories: 3
- Unit Number: 1
- Status: Active
- Building Name: Meadview
- Heating: Central, Forced Air, Natural Gas
- Parking Spots: 5
- Property Type: Condominium
- Total Rooms: 6
- Year Built: 2020
-
Additional Details
- Appliances: Dishwasher, Microwave, Refrigerator, Washer, Dryer
- Construction: Frame
- Exterior Features: Deck - Composite, Patio, Covered Patio/Deck, Fenced Yard, Professional Landscaping, Sprinkler System
- Interior Features: Ceiling Fan(s), Closet/Cabinets - Custom Built, Bonus Room
- Roof: Shingle
- Total Number of Units: 36
- Year Built Source: Public Records
- Basement: Y
- Exclusions: Electric Fireplaces Are Sellers Property. Washer/Dryer Is Negotiable.
- Flooring: Wood, Tile, Flooring - Wall to Wall Carpet
- Pets Allowed: Yes
- SqFt Source: Public Record
- Year Built Details: Actual
- Zoning: Residentia
-
Amenities
- Community Features: Shopping, Park, Walk/Jog Trails, Golf, Medical Facility, Highway Access, House of Worship, Public School, University
- Parking Features: Attached, Off Street
- Covered Parking Spaces: 1
- Security Features: Security System
-
Utilities
- Electric: 200+ Amp Service
- Water Source: Public
- Sewer: Private Sewer
-
Fees / Taxes
- Assessed Value: $786,200
- HOA Fee Includes: Sewer, Road Maintenance, Maintenance Grounds, Snow Removal, Trash
- Taxes: $9,898
- HOA Fee Frequency: Monthly
- Tax Year: 2026
Similar Listings
Sold
31 Photos
Sold
42 Photos
Content © 2026 MLS Property Information Network, Inc. The information in this listing was gathered from third party resources including the seller and public records.
Listing information provided courtesy of Coldwell Banker Realty - Westwood.
MLS Property Information Network, Inc. and its subscribers disclaim any and all representations or warranties as to the accuracy of this information.