
1 Dayton St
$999,000
5
Beds
3
Baths
2,563
Sqft
- Request Info
- Call
- Save
-
More
- Mortgage Calculator

Property Tools
$999,000
5
Beds
3
Baths
2,563
Living Area
-
Property Description
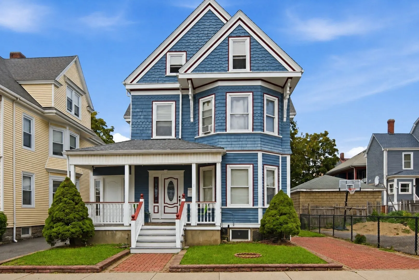
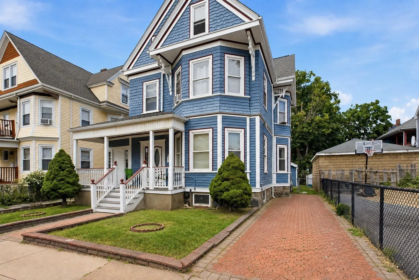
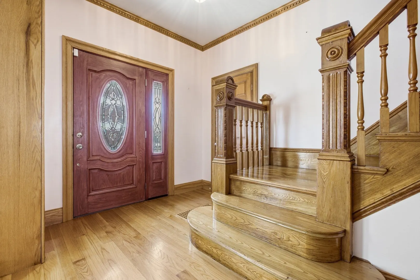
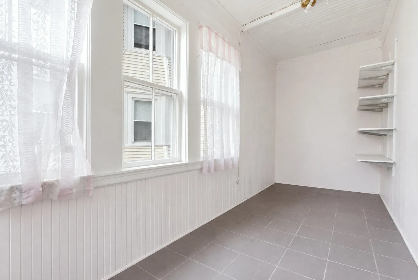
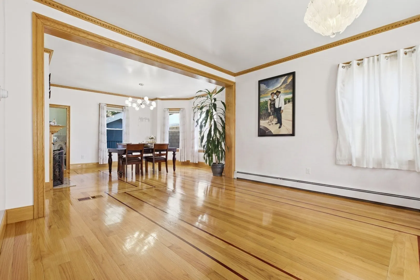
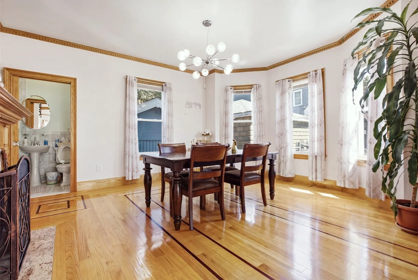
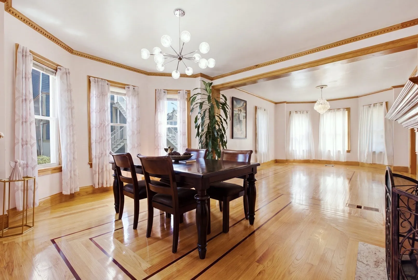
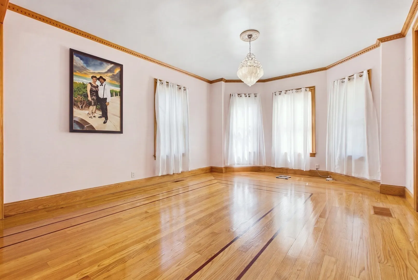
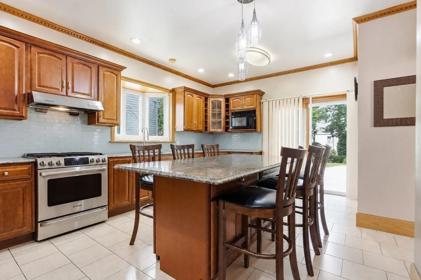
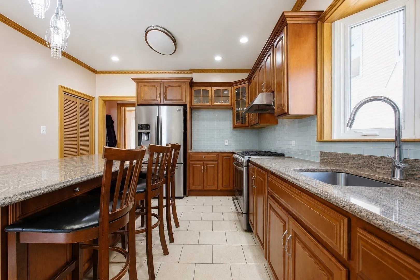
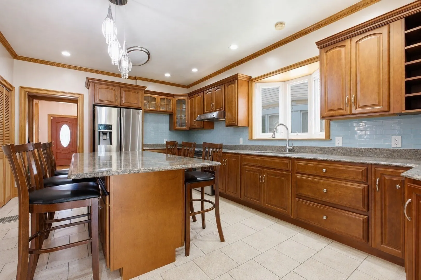
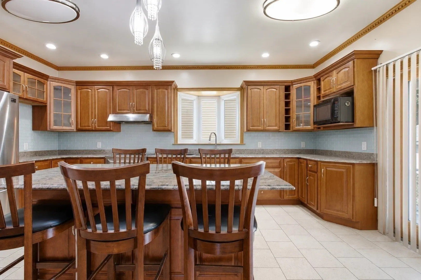
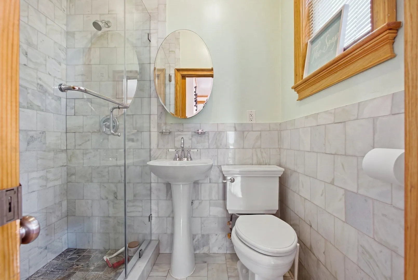
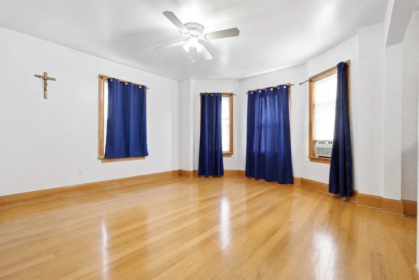
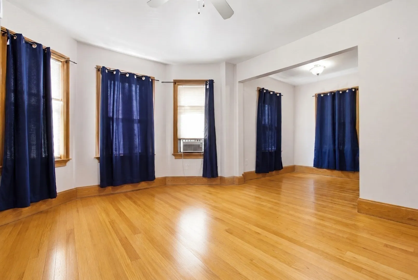
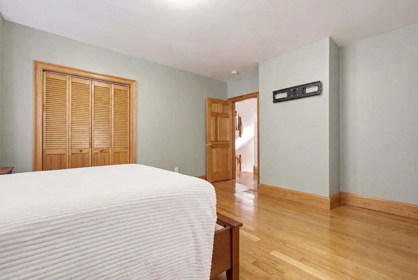
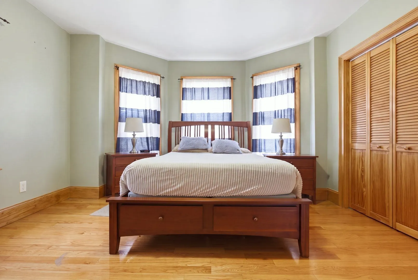
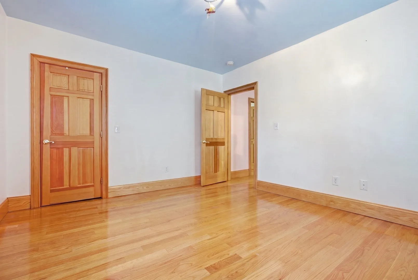
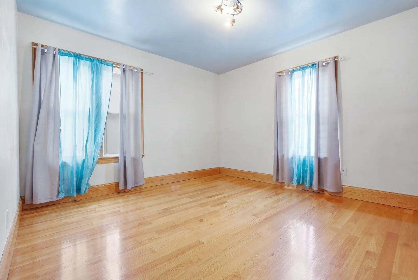
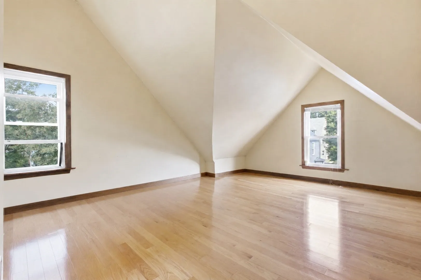
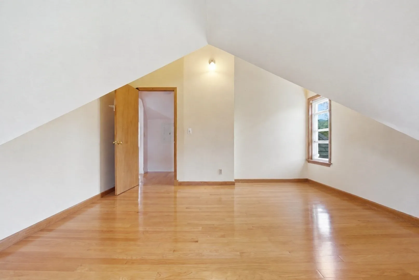
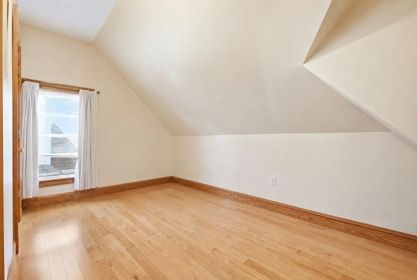
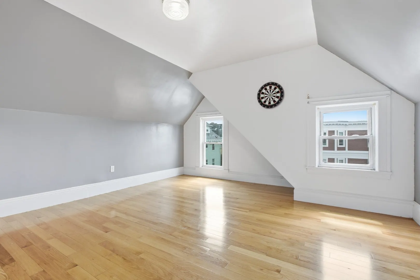
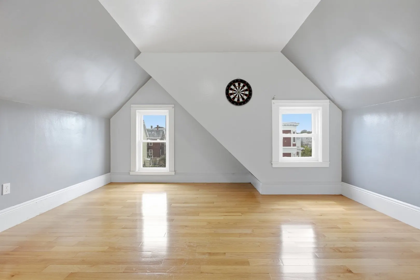
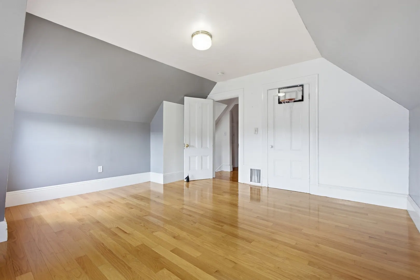
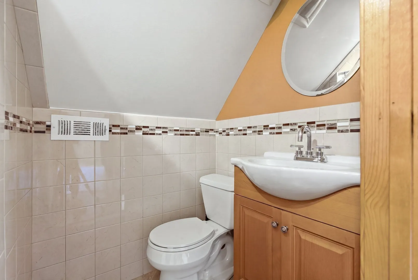
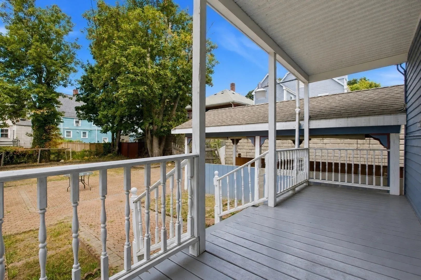
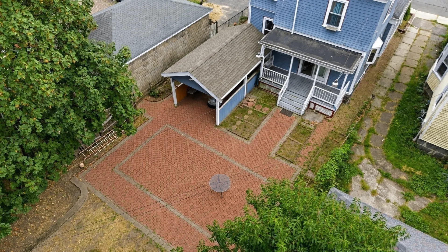
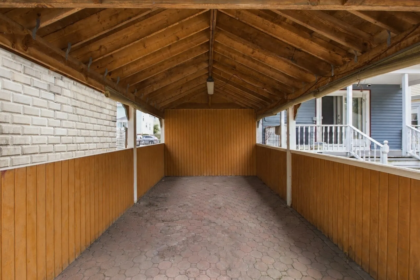
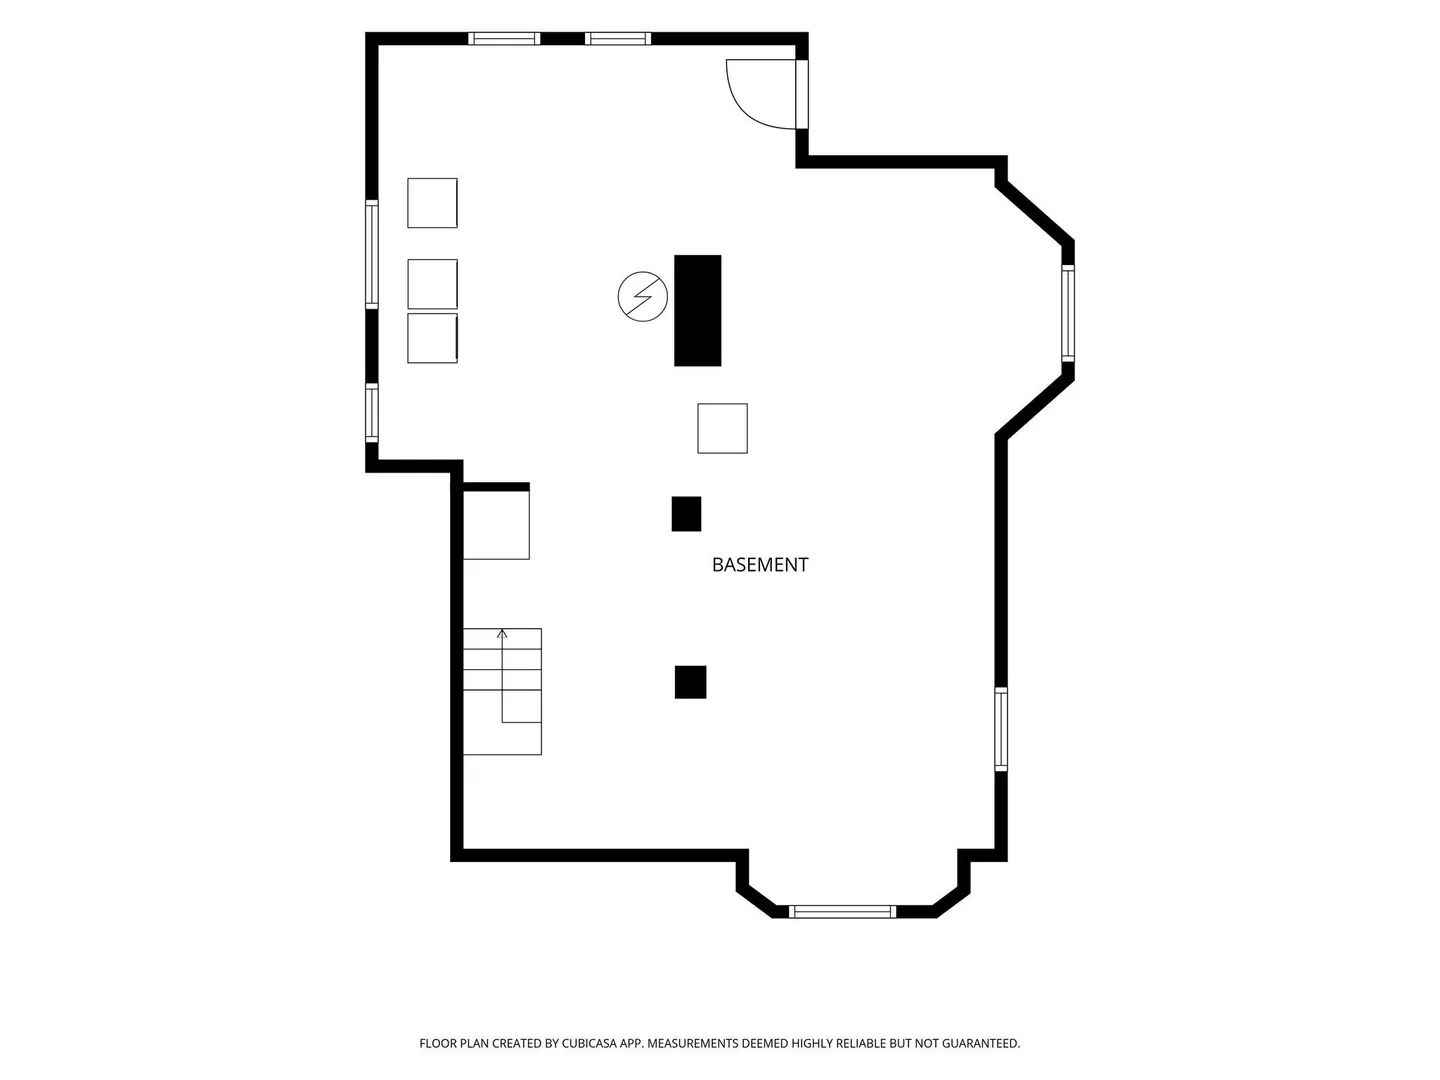
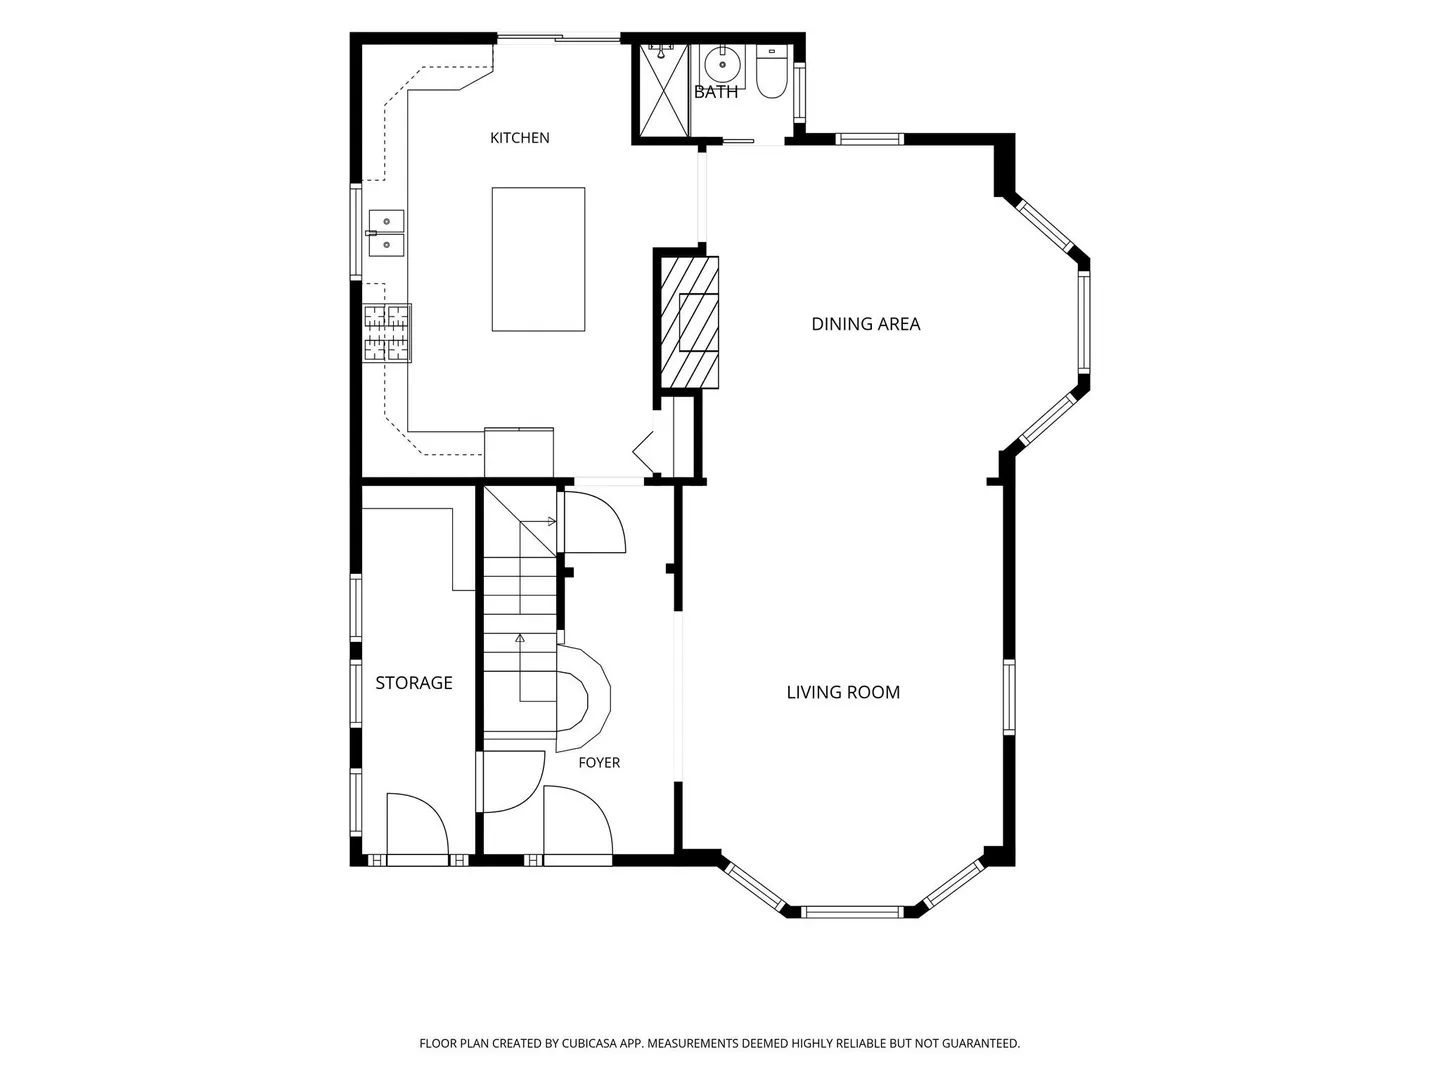
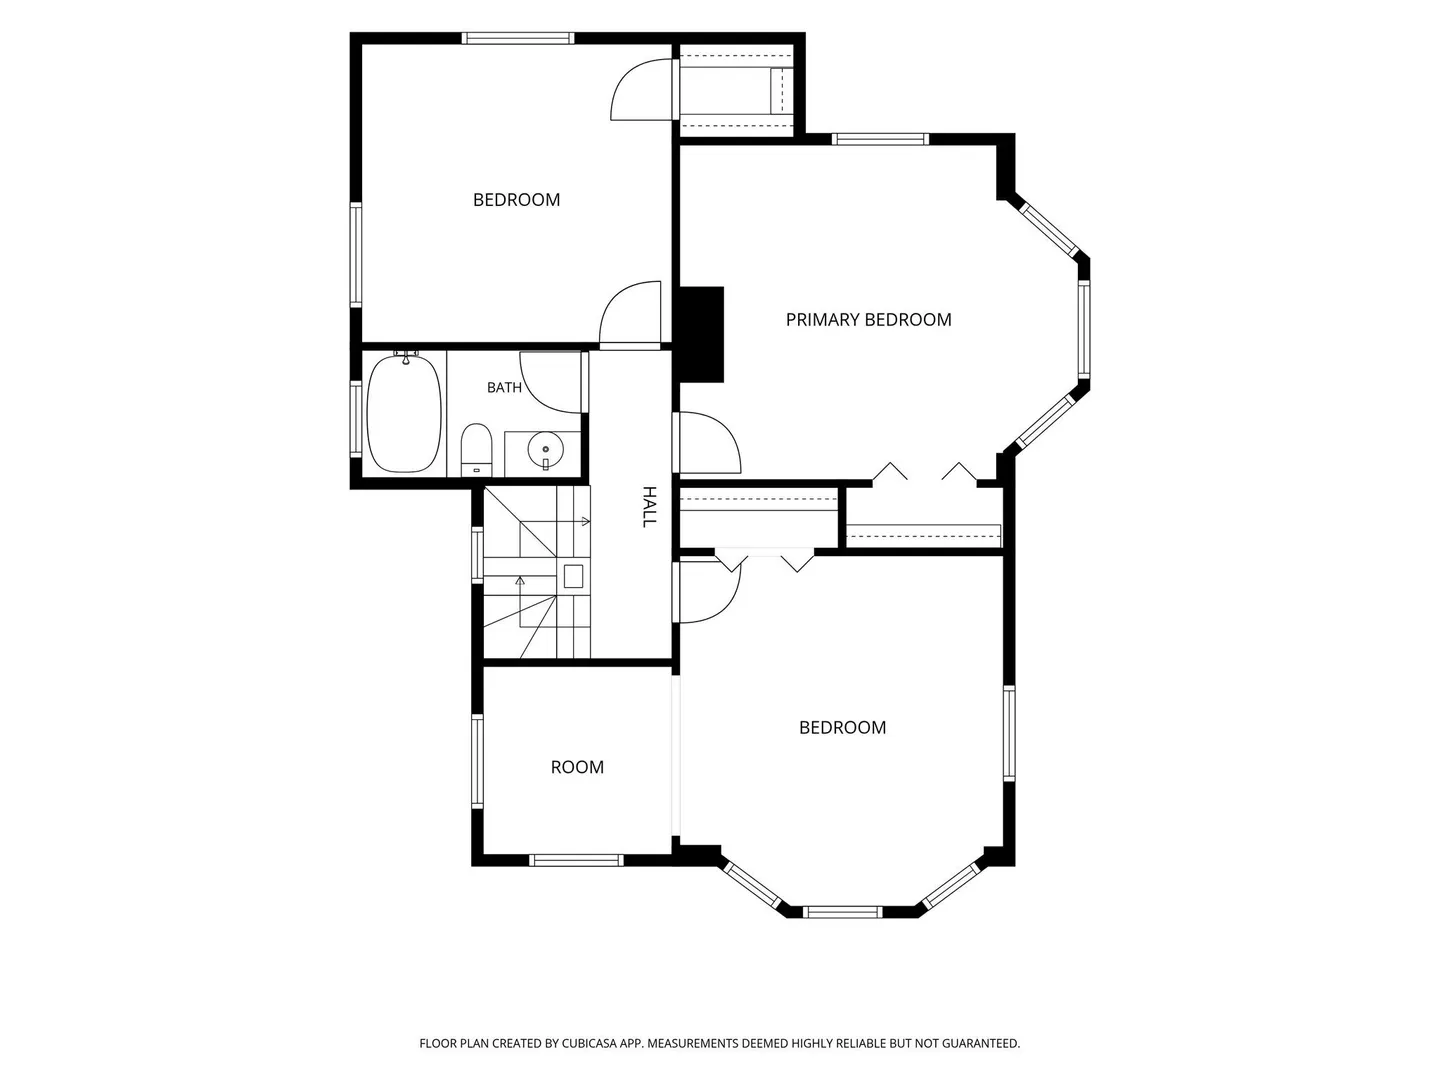
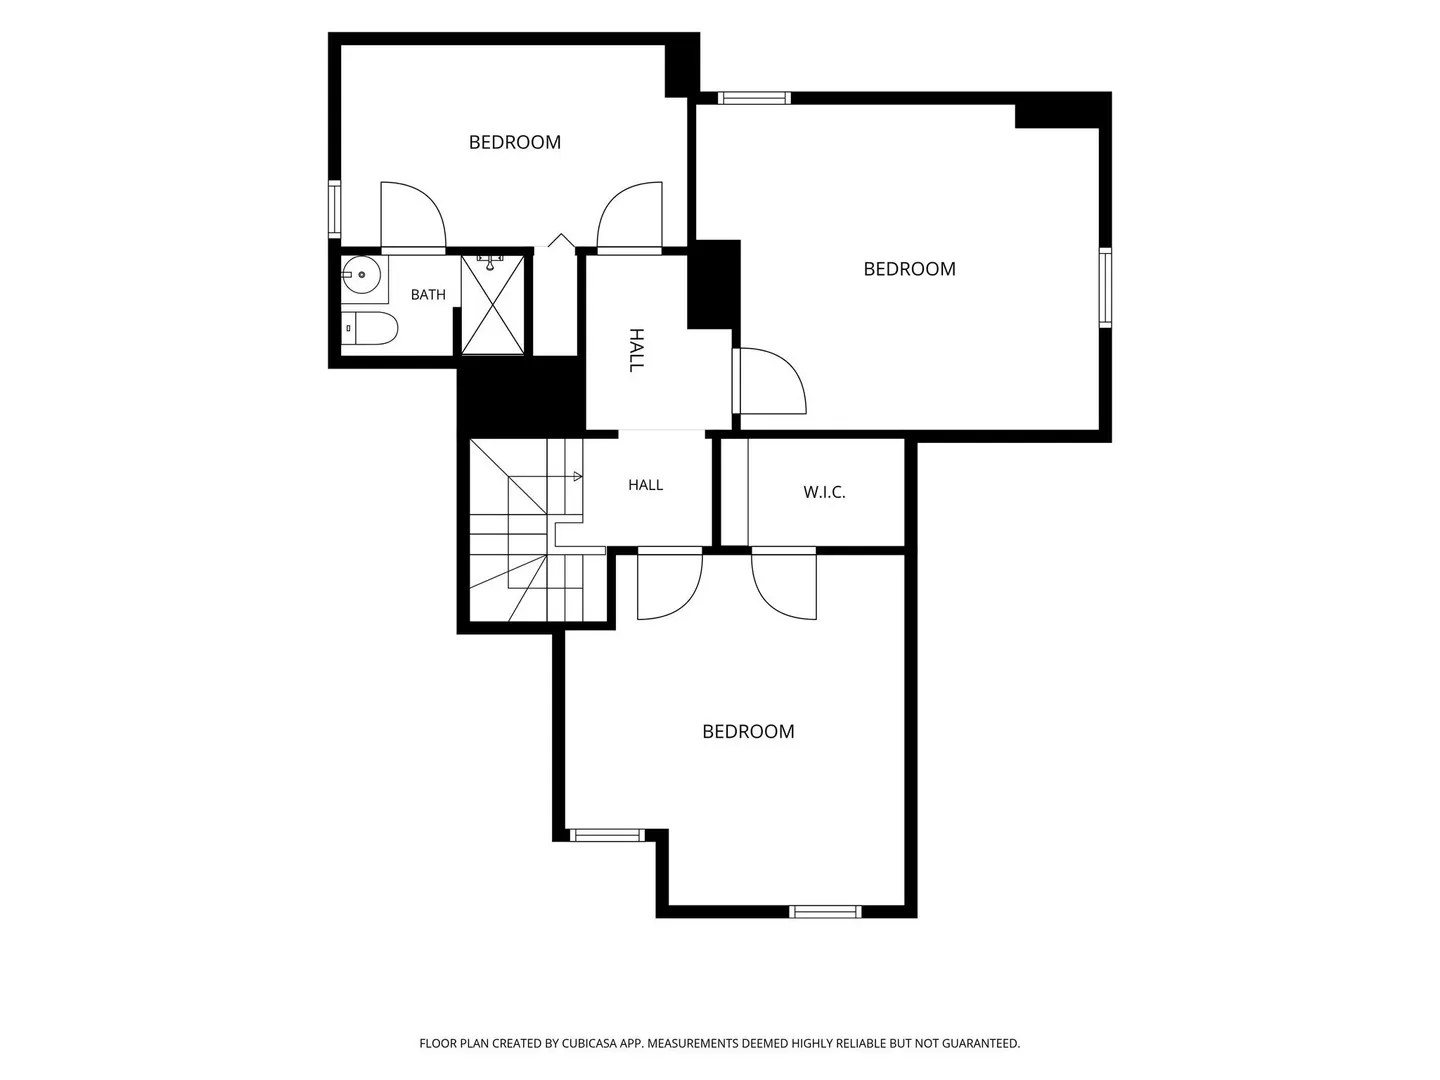
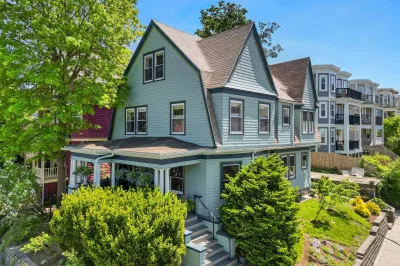
***AMAZING OPPORTUNITY***Welcome to this beautifully maintained home on Dayton Street in Dorchester. Featuring gorgeous hardwood floors, spacious living, and a backyard perfect for entertaining, this colonial home is ready for it's next owner. The home offers a generous 5 bedroom and 3 baths. Recessed lighting, washer dryer hook-up, and a covered outdoor entertaining area are also an added plus. Located in the St.Marks neighborhood, the home is right next to Shawmut T Station, making commuting to and from the city exceptionally easy. Do not miss your chance to see this truly beautiful home, book a private viewing now!
-
Highlights
- Area: Dorchester
- Heating: Forced Air
- Property Class: Residential
- Style: Colonial
- Year Built: 1893
- Cooling: Window Unit(s)
- Parking Spots: 2
- Property Type: Single Family Residence
- Total Rooms: 9
- Status: Active
-
Additional Details
- Appliances: Water Heater, Range, Refrigerator, Washer, Dryer
- Construction: Frame
- Fireplaces: 1
- Foundation: Block
- Roof: Shingle, Asphalt/Composition Shingles
- Year Built Details: Actual
- Zoning: R1
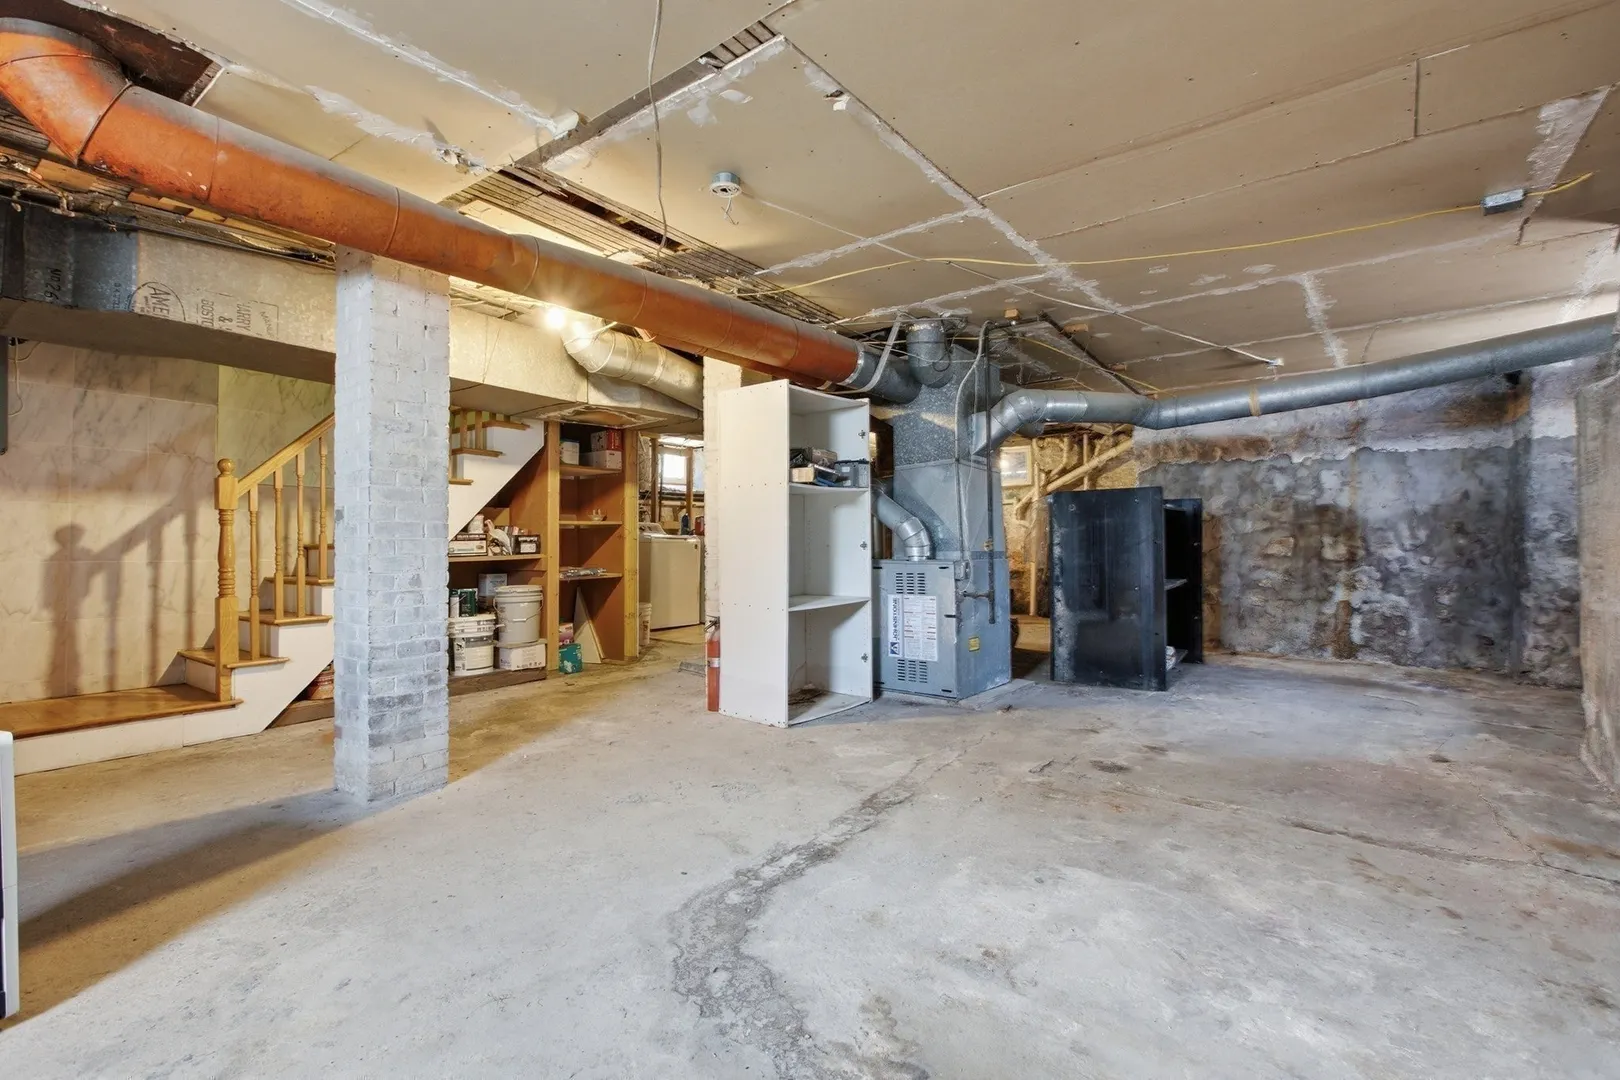
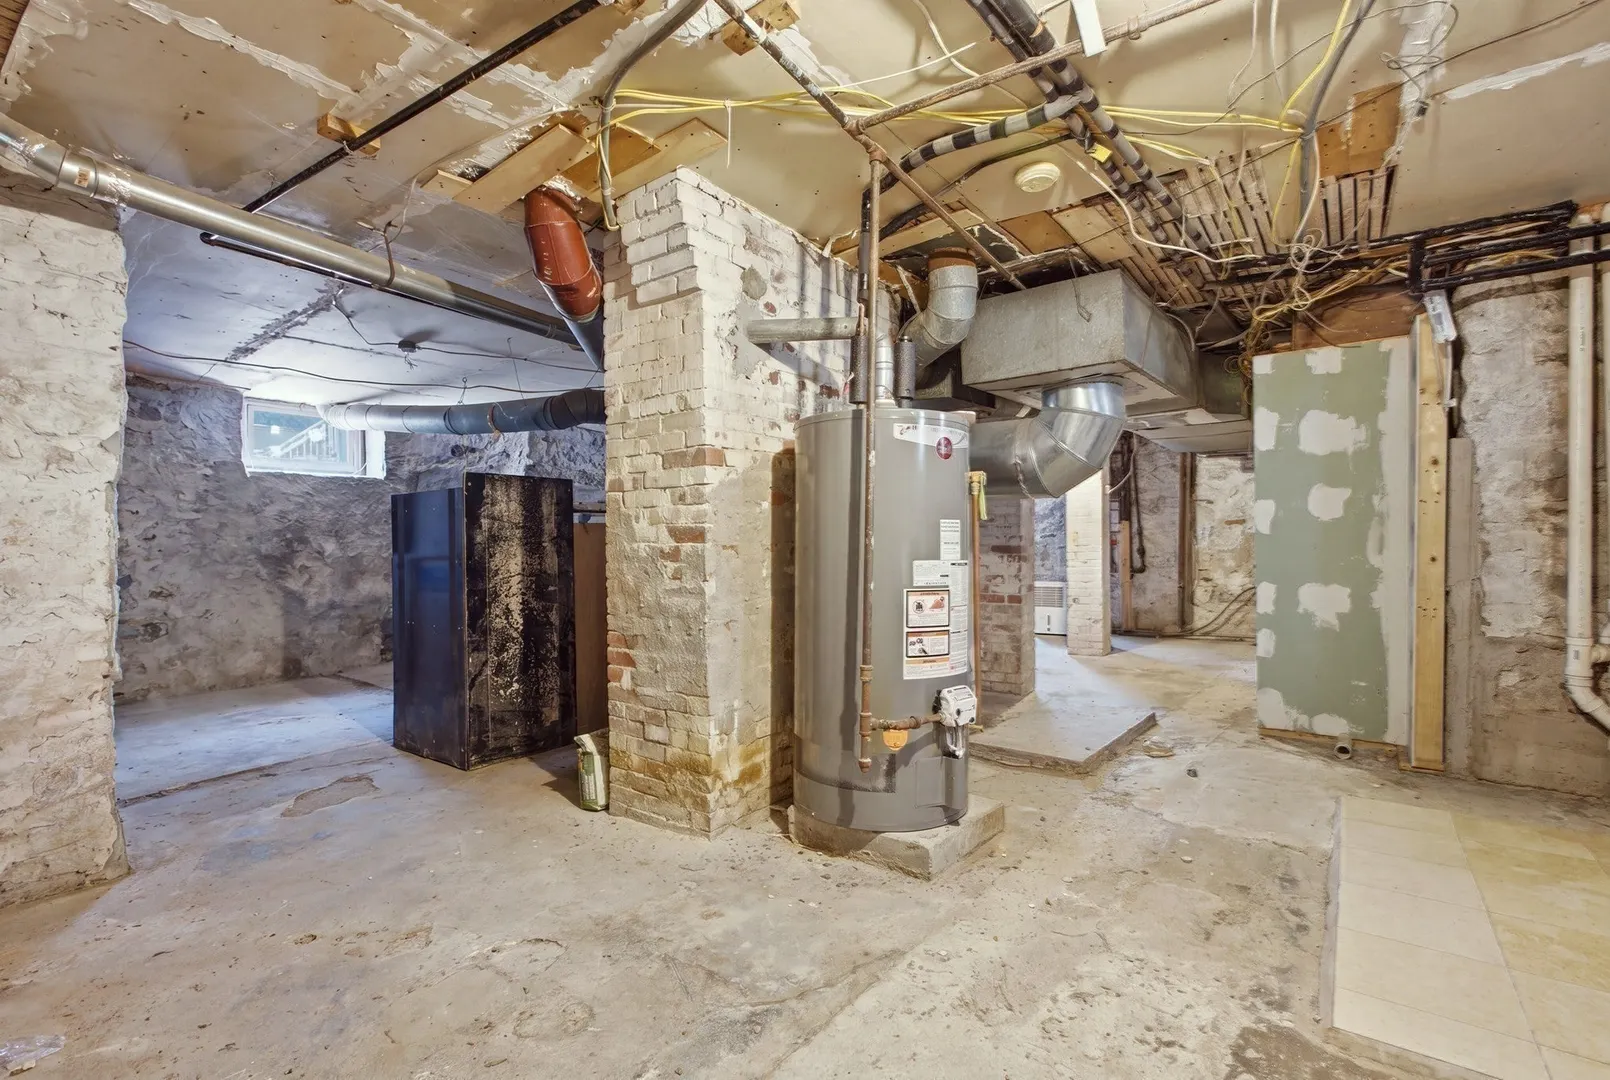
- Basement: Full, Unfinished
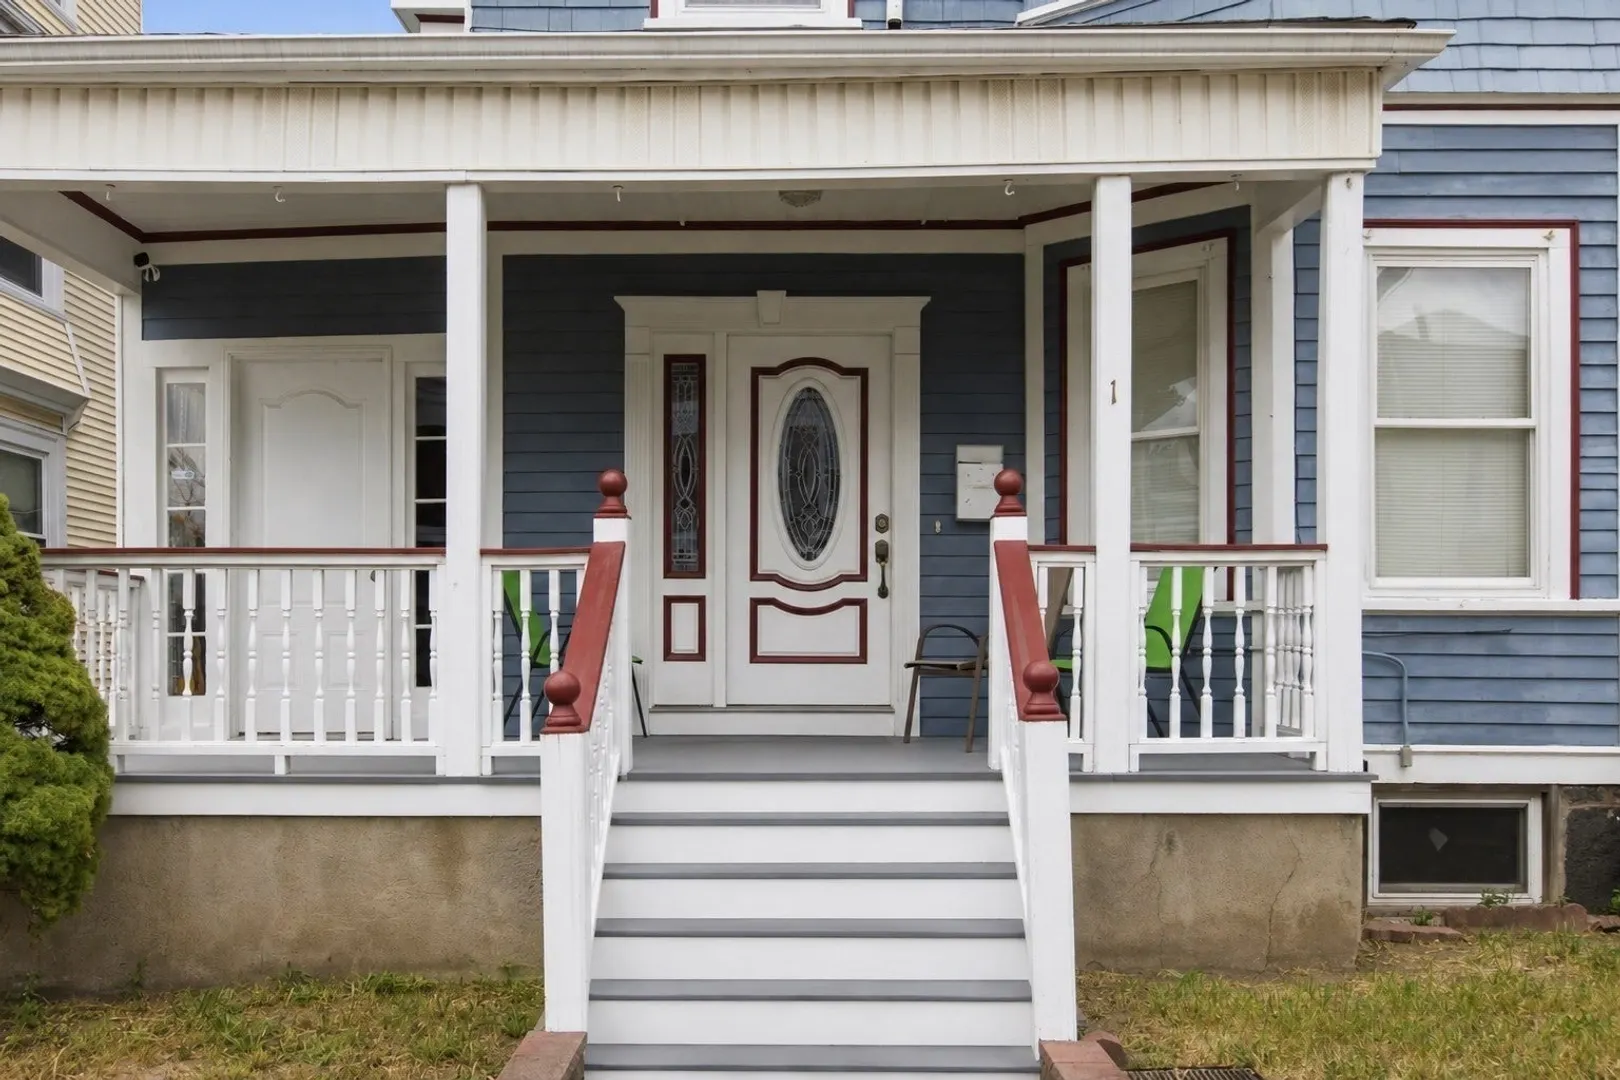
- Exterior Features: Porch, Patio, Rain Gutters
- Flooring: Wood
- Interior Features: Storage, Walk-In Closet(s), Entrance Foyer, Center Hall, Sitting Room, Bedroom
- SqFt Source: Public Record
- Year Built Source: Public Records
-
Amenities
- Community Features: Public Transportation, Shopping, Pool, Tennis Court(s), Park, Walk/Jog Trails, Golf, Medical Facility, Laundromat, Bike Path, Conservation Area, Highway Access, House of Worship, Marina, Private School, Public School, T-Station, University
- Waterfront Features: 1 to 2 Mile To Beach
- Parking Features: Paved Drive, Off Street, Tandem
-
Utilities
- Sewer: Public Sewer
- Water Source: Public
-
Fees / Taxes
- Assessed Value: $830,400
- Taxes: $9,616
- Tax Year: 2025
Similar Listings
Sold
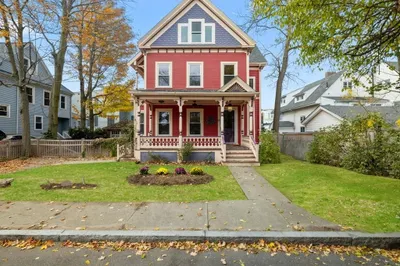
42 Photos
Sold
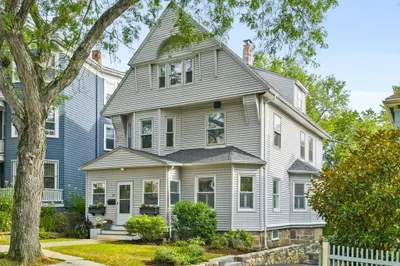
39 Photos
Sold
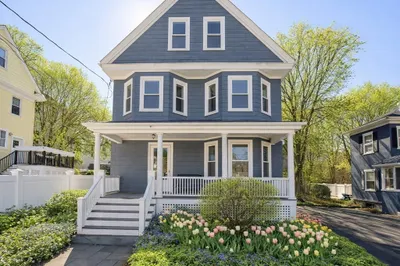
29 Photos
Sold
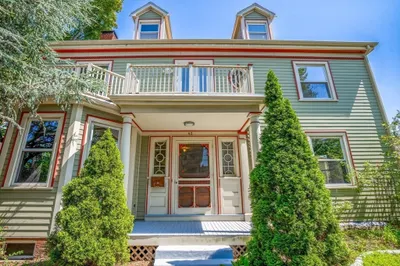
37 Photos
Content © 2026 MLS Property Information Network, Inc. The information in this listing was gathered from third party resources including the seller and public records.
Listing information provided courtesy of The Galvin Group, LLC.
MLS Property Information Network, Inc. and its subscribers disclaim any and all representations or warranties as to the accuracy of this information.