
Sold!
$1,750,000
4
Beds
3/1
Baths
3,408
Living Area
-
Property Description
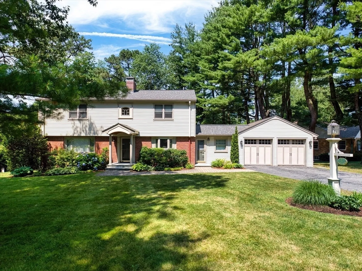
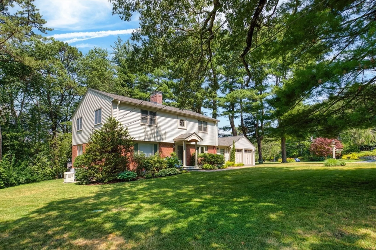
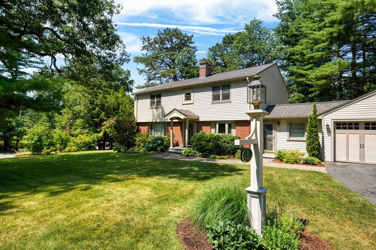
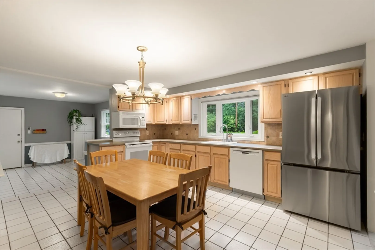
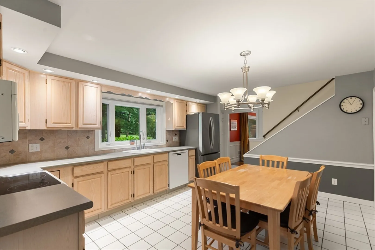
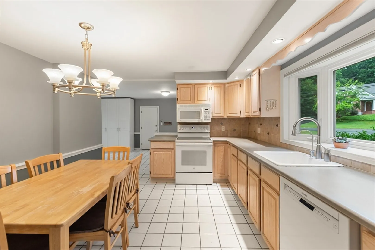
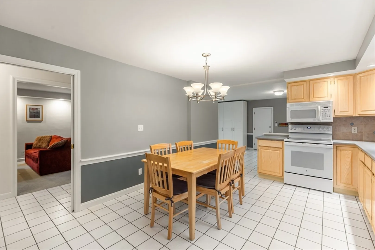
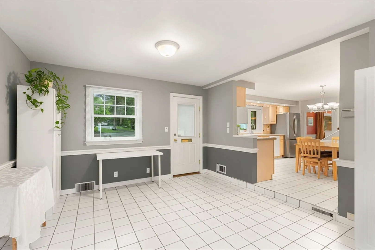
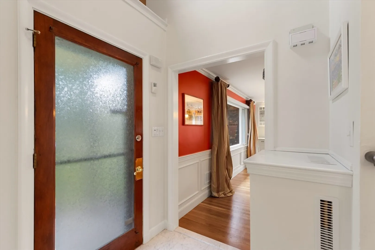
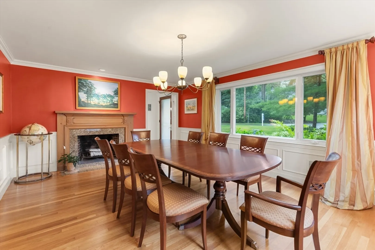
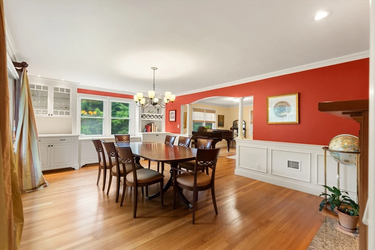
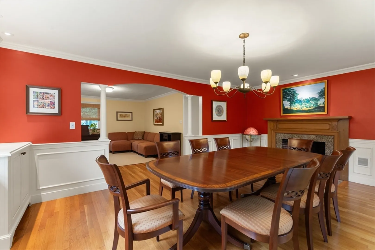
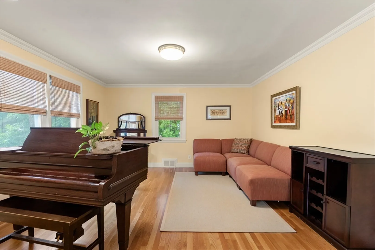
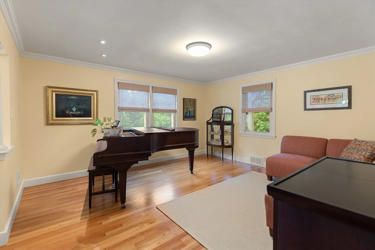
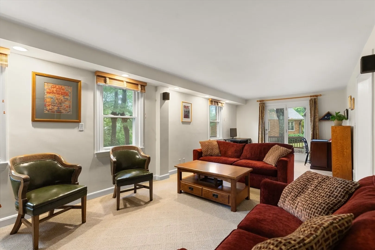
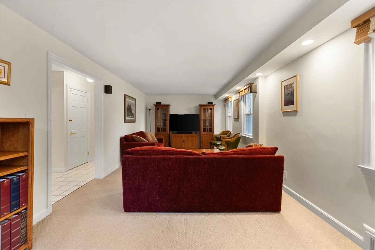
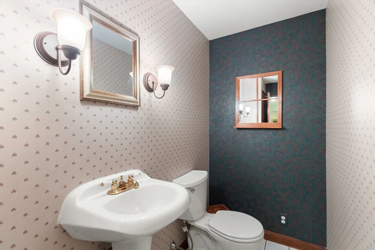
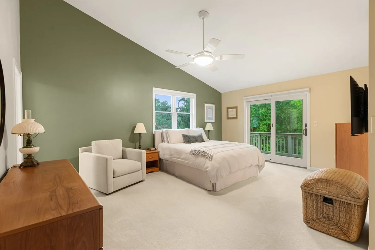
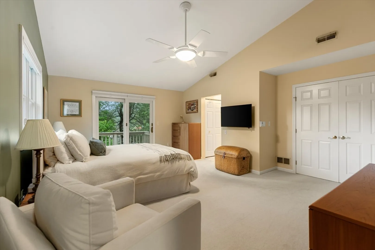
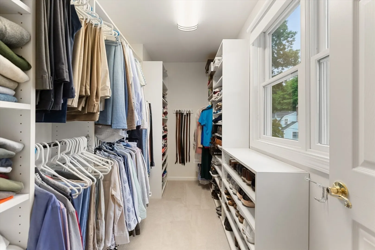
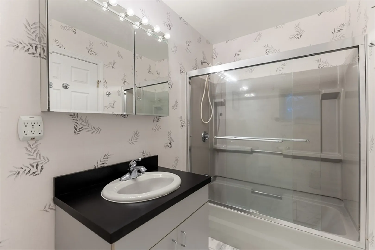
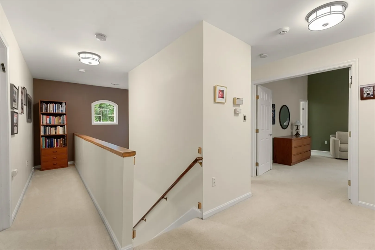
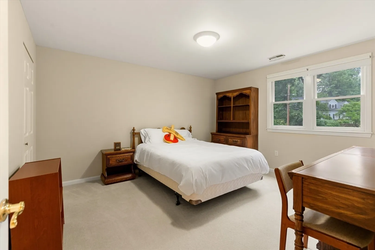
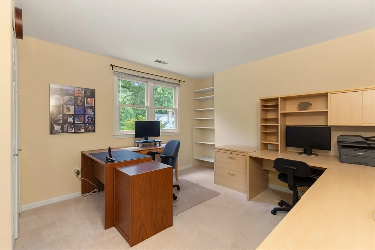
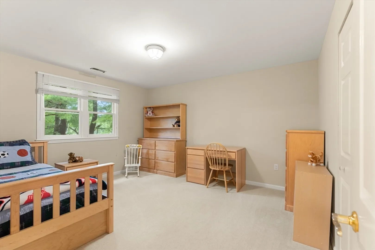
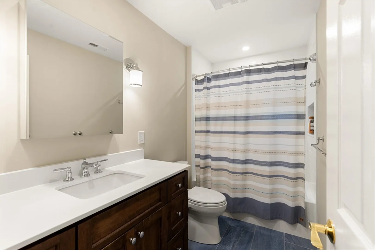
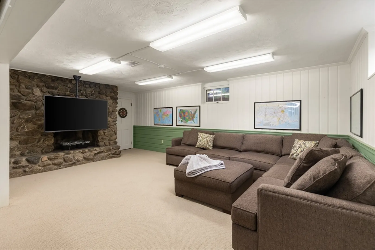
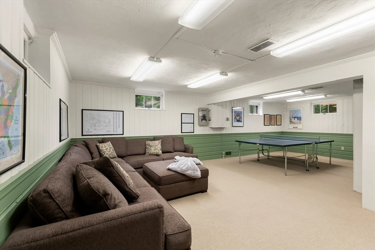
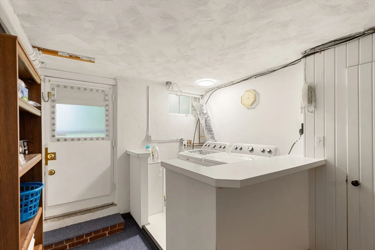
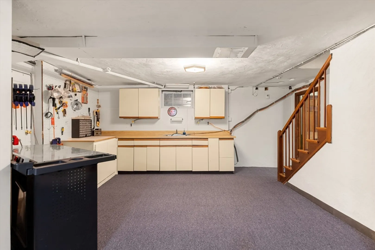
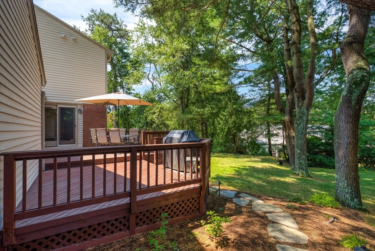
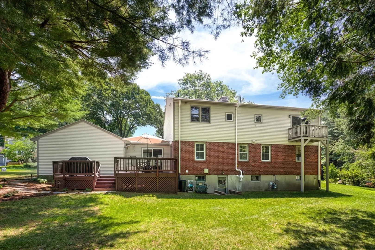
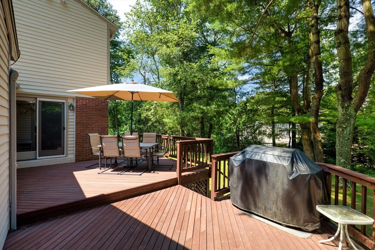
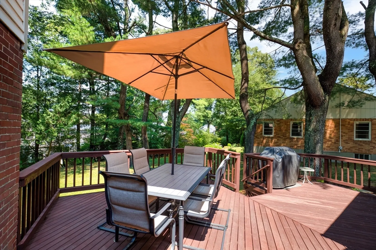
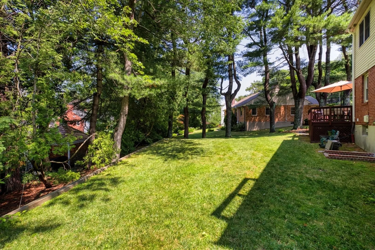
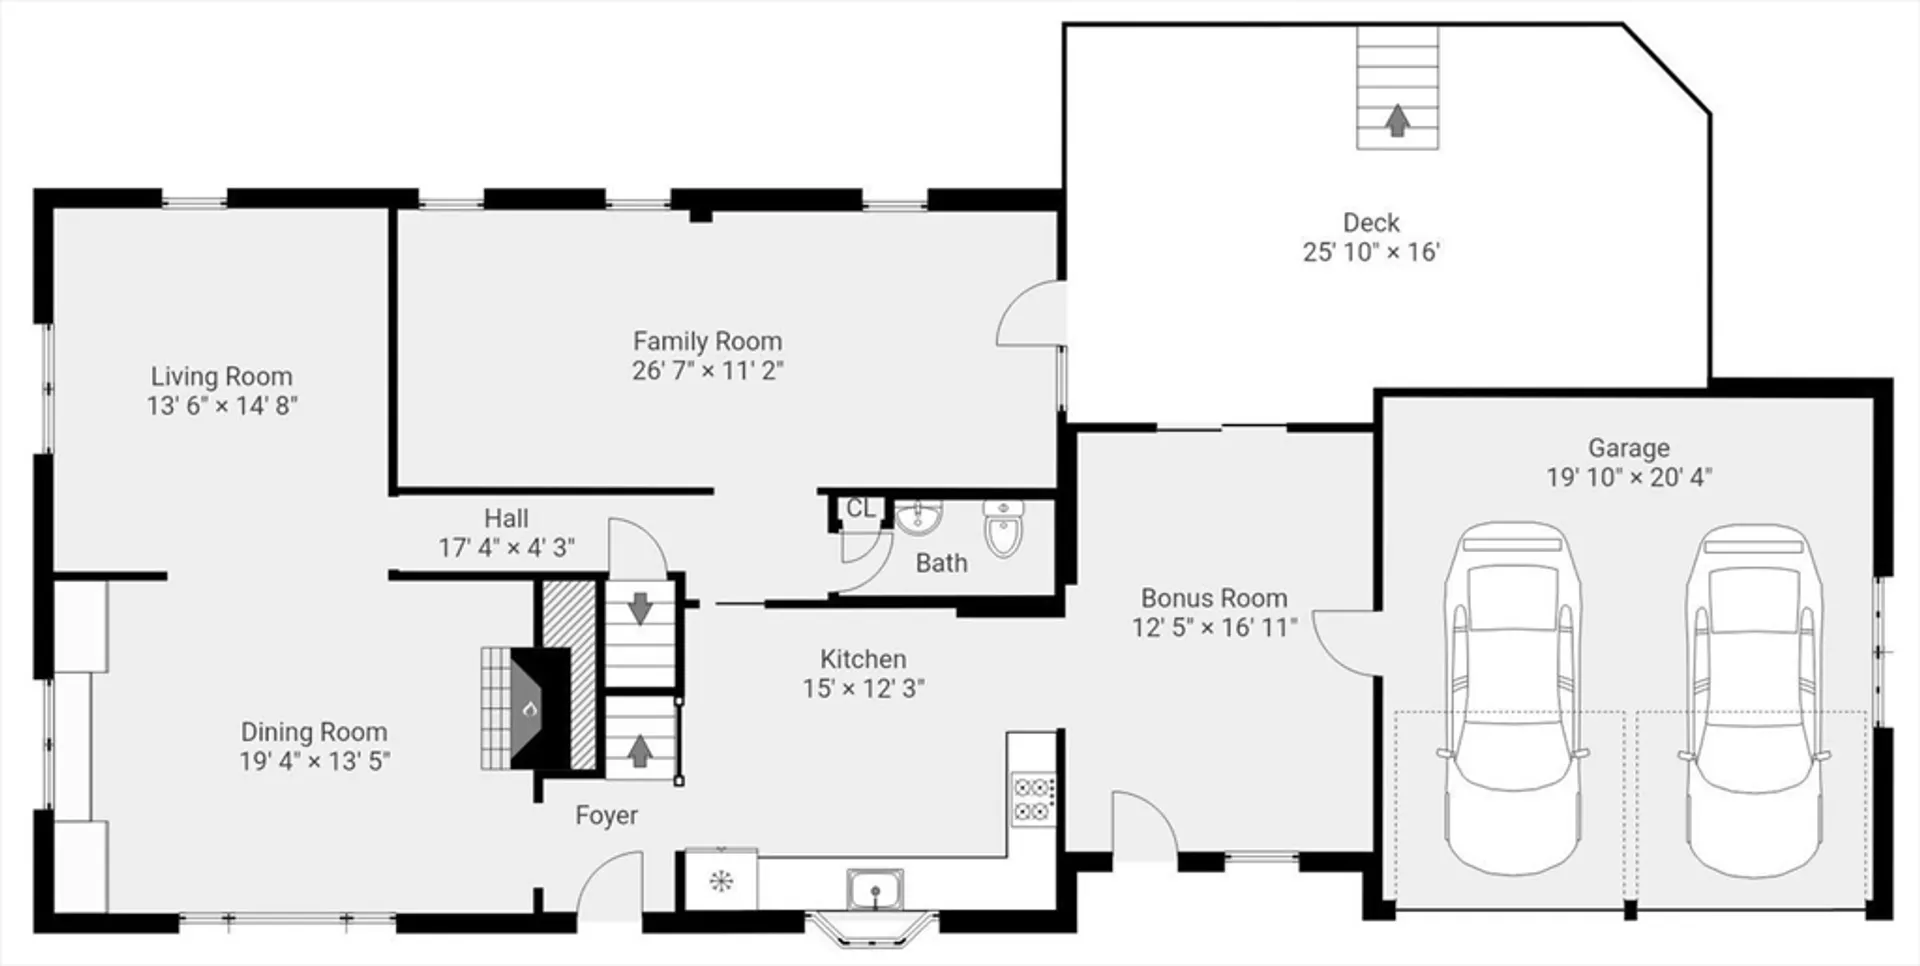
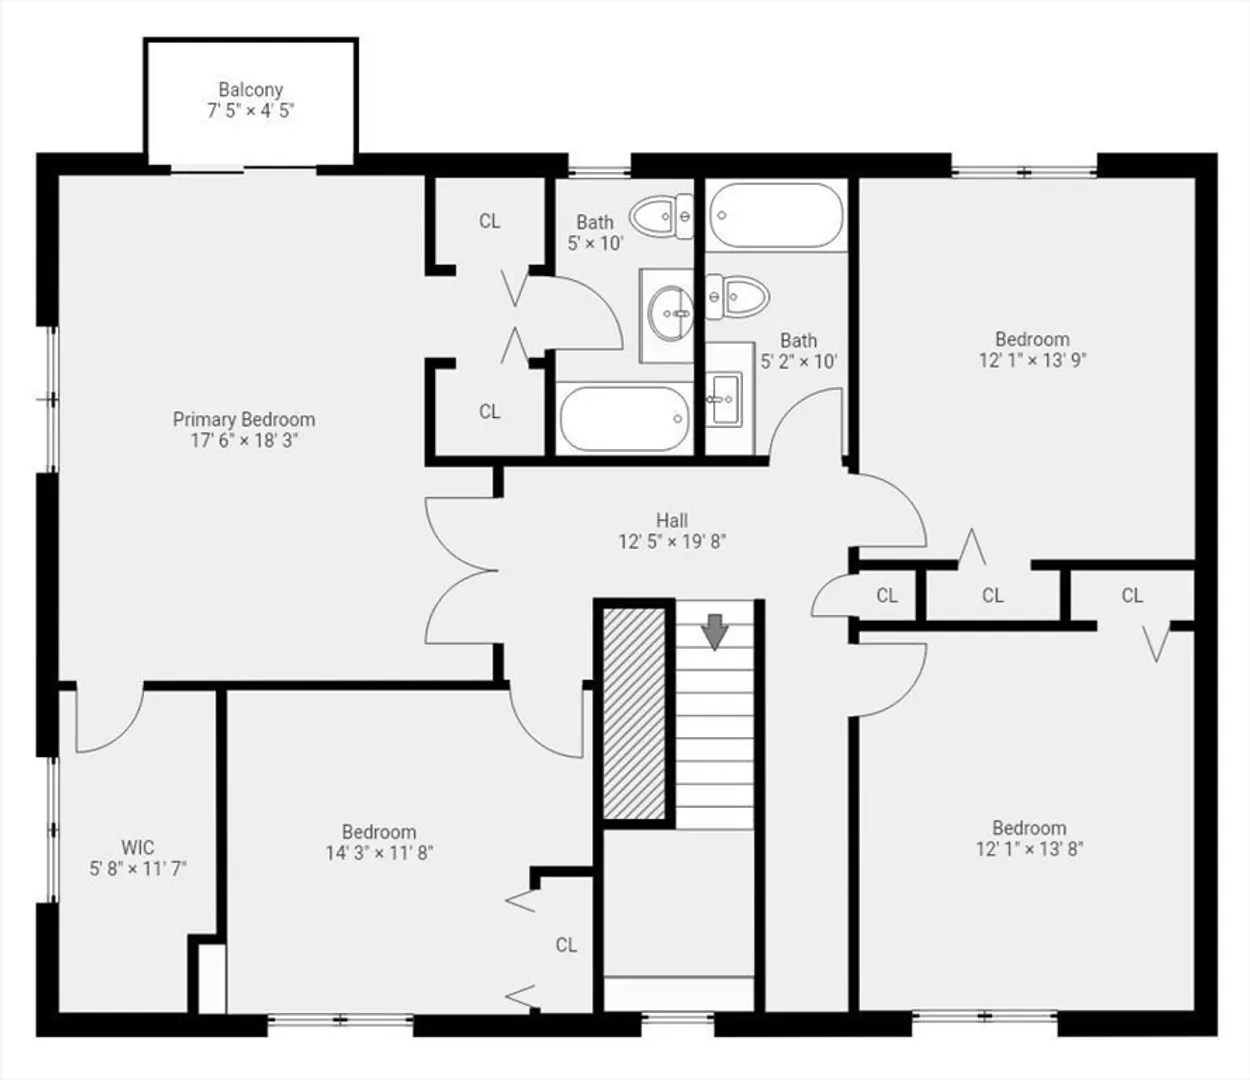
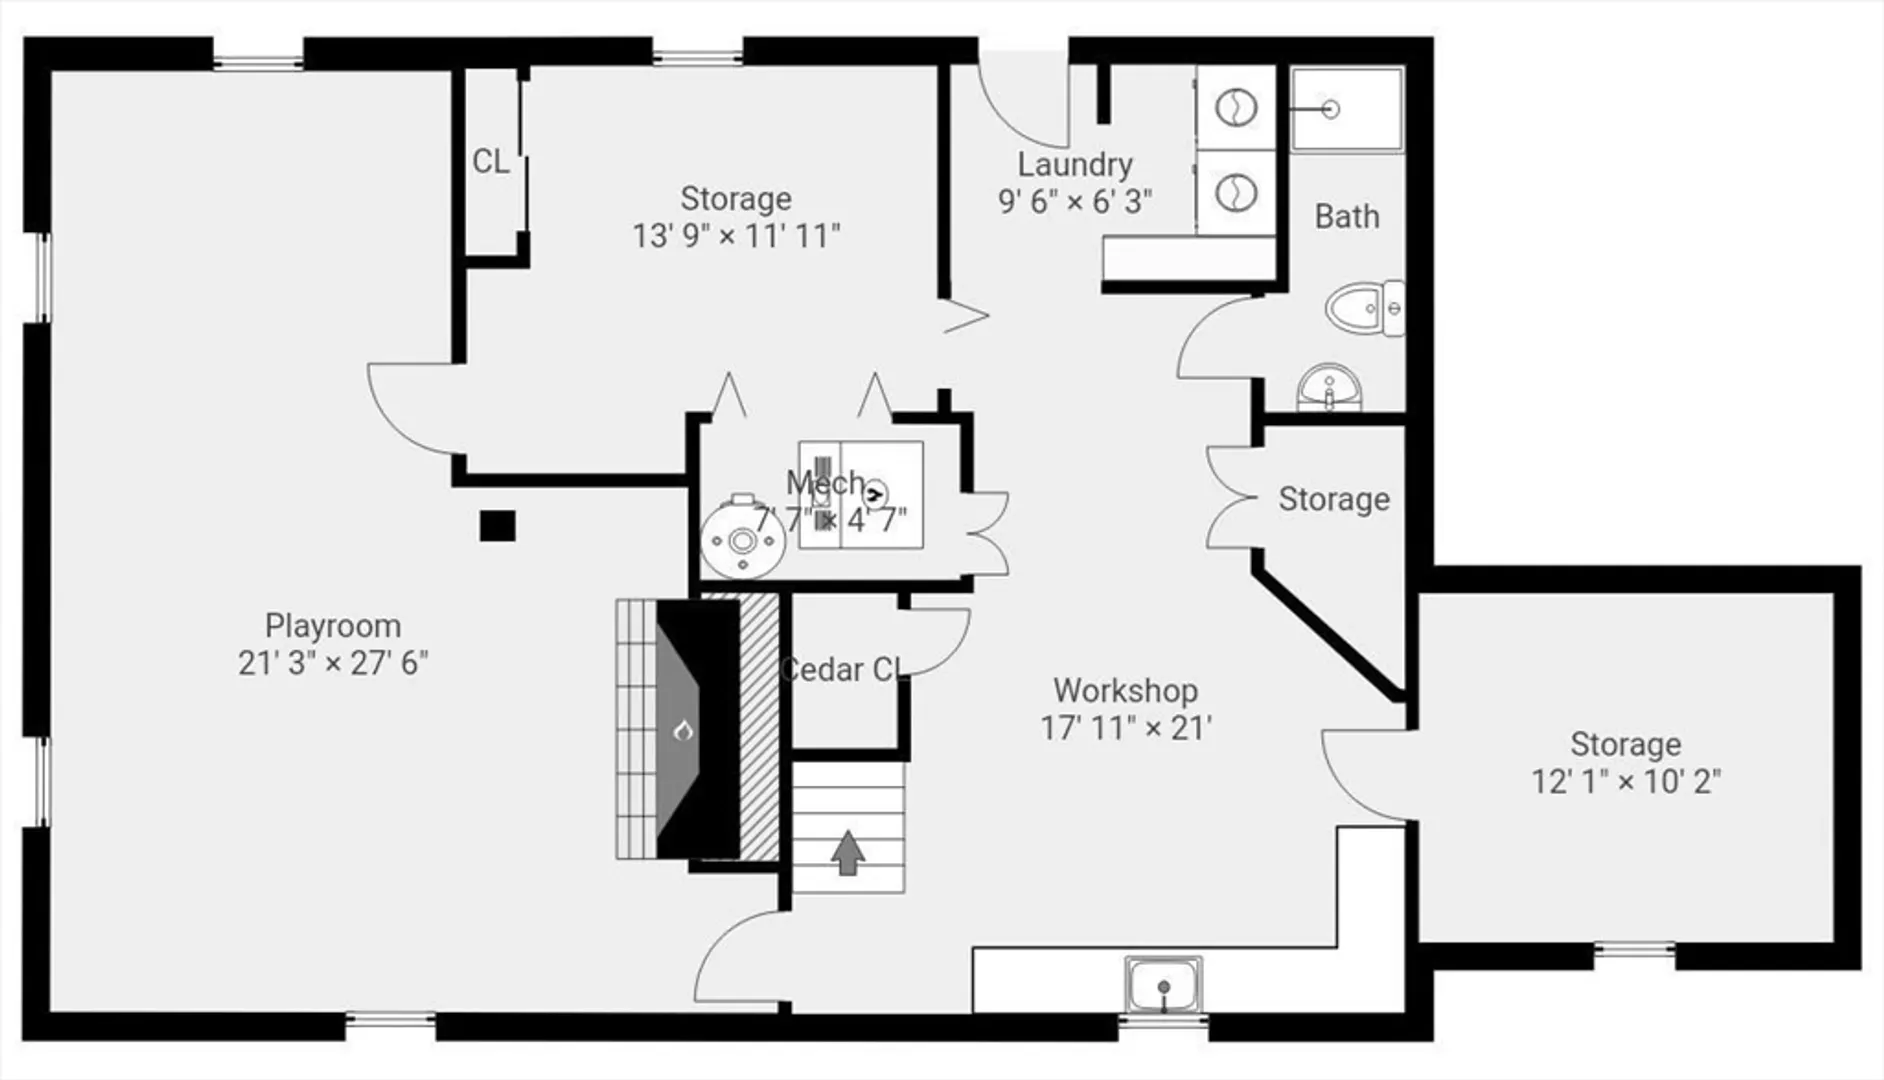
Welcome to this 4 bedroom Colonial on a corner lot in Lexington's highly sought-after Follen Hill neighborhood. Designed for everyday living, the sun-filled main level offers a warm & welcoming layout. The kitchen features abundant counter space and a generous eating area, while the oversized dining room with fireplace & custom built-ins is ideal for entertaining. An inviting living room and large family room provide additional spaces to relax. Between the kitchen and attached 2-car garage, a versatile bonus room with sliders to the two-level deck and backyard is ideal as a sunroom, mudroom or home office. Upstairs includes the primary bedroom with en suite bath and multiple closets (including a walk-in) plus 3 add'l bedrooms and a full bath. The lower level offers a large finished recreation room with stone fireplace, full bath, and abundant unfinished space for expansion. Well-located near schools, Wilson Farm, conservation land and Route 2, this home blends comfort and convenience.
-
Highlights
- Cooling: Central Air, Heat Pump
- Parking Spots: 8
- Property Type: Single Family Residence
- Total Rooms: 10
- Status: Closed
- Heating: Forced Air, Heat Pump, Natural Gas
- Property Class: Residential
- Style: Colonial
- Year Built: 1949
-
Additional Details
- Appliances: Gas Water Heater, Water Heater
- Construction: Frame
- Fireplaces: 2
- Foundation: Concrete Perimeter
- Lot Features: Corner Lot
- Roof: Shingle
- Year Built Details: Actual
- Zoning: Rs
- Basement: Full, Partially Finished, Interior Entry, Sump Pump, Radon Remediation System
- Exterior Features: Deck, Sprinkler System
- Flooring: Wood, Tile, Carpet, Flooring - Stone/Ceramic Tile, Flooring - Wall to Wall Carpet, Flooring - Vinyl
- Interior Features: Bathroom - Full, Sun Room, Play Room, Bathroom
- Road Frontage Type: Public
- SqFt Source: Public Record
- Year Built Source: Public Records
-
Amenities
- Community Features: Shopping, Walk/Jog Trails, Public School
- Parking Features: Attached
- Covered Parking Spaces: 2
-
Utilities
- Electric: Circuit Breakers, 200+ Amp Service
- Water Source: Public
- Sewer: Public Sewer
-
Fees / Taxes
- Assessed Value: $1,774,000
- Taxes: $21,838
- Tax Year: 2026
Similar Listings
Sold
42 Photos
Sold
NEW CONSTRUCTION
41 Photos
Sold
36 Photos
Sold
31 Photos
Content © 2026 MLS Property Information Network, Inc. The information in this listing was gathered from third party resources including the seller and public records.
Listing information provided courtesy of Coldwell Banker Realty - Lexington.
MLS Property Information Network, Inc. and its subscribers disclaim any and all representations or warranties as to the accuracy of this information.
