
Sold!
$529,500
1
Bed
1
Bath
529
Living Area
-
Property Description
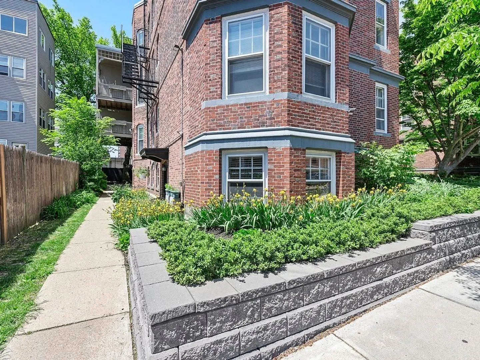
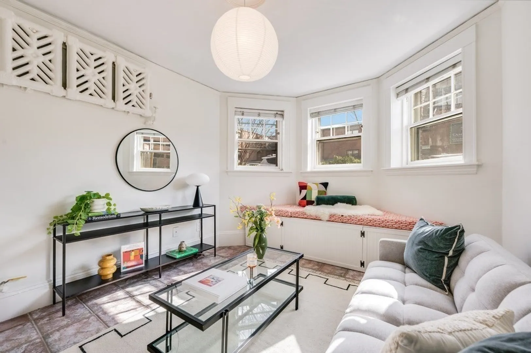
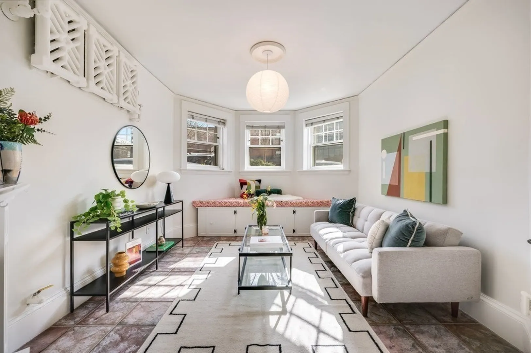
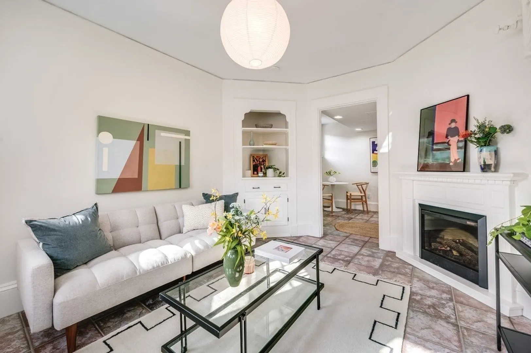
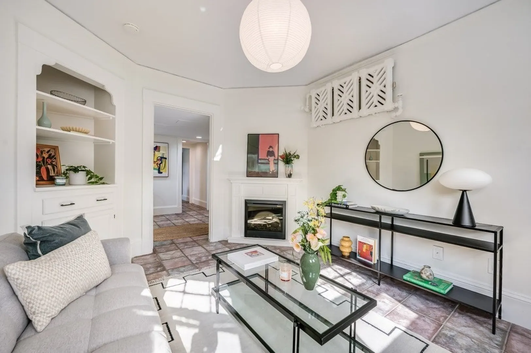
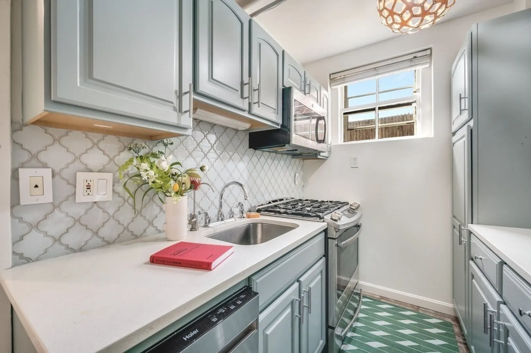
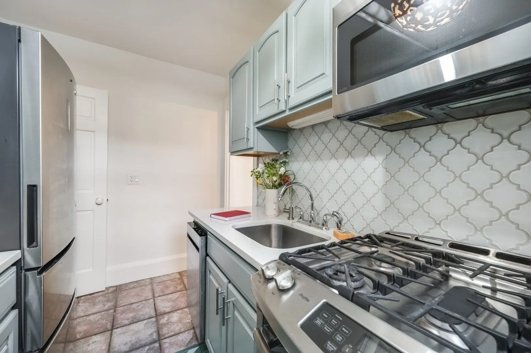
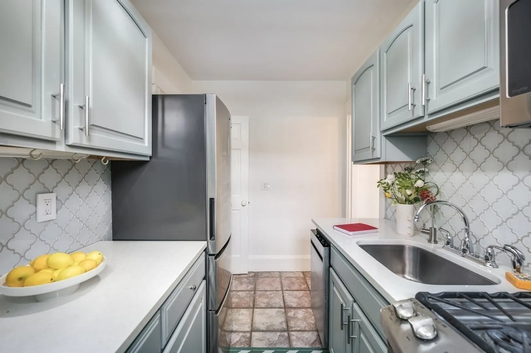
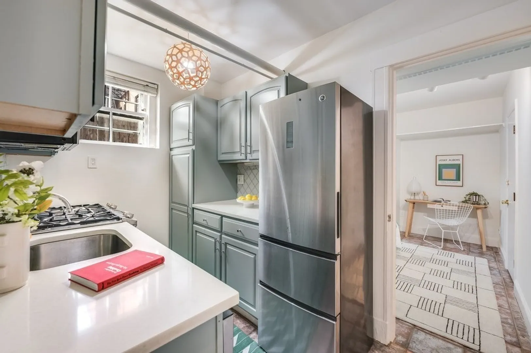
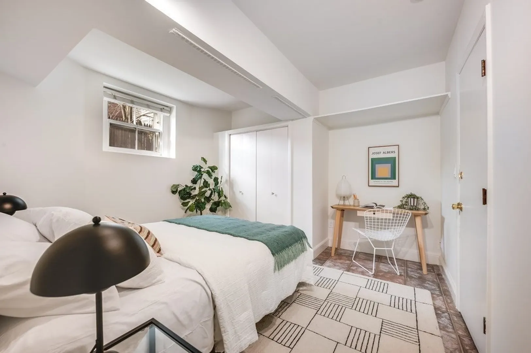
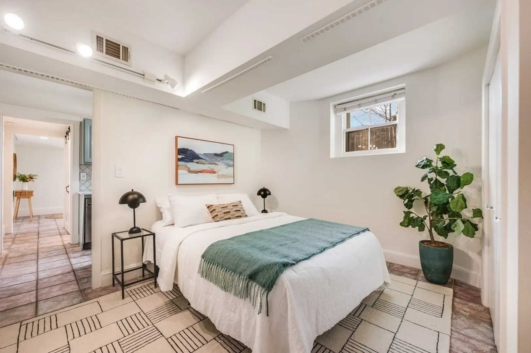
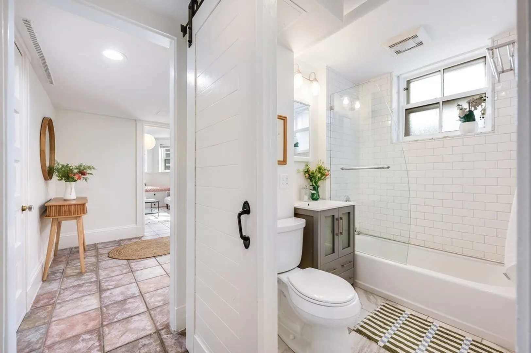
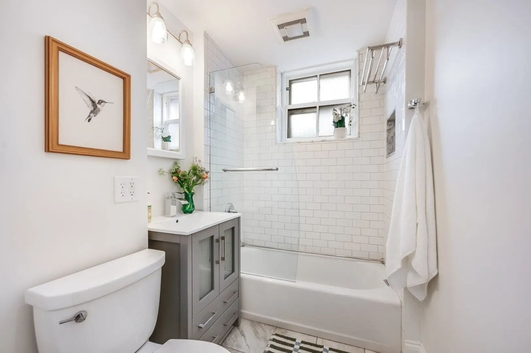
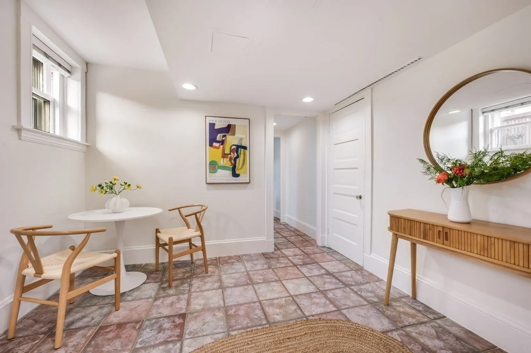
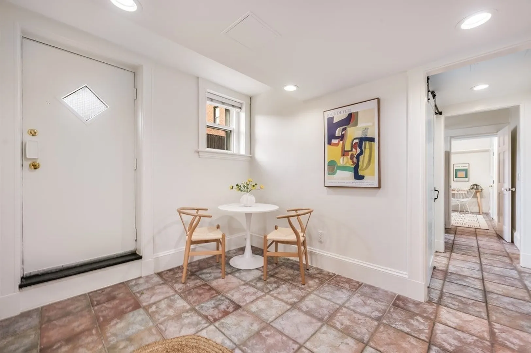
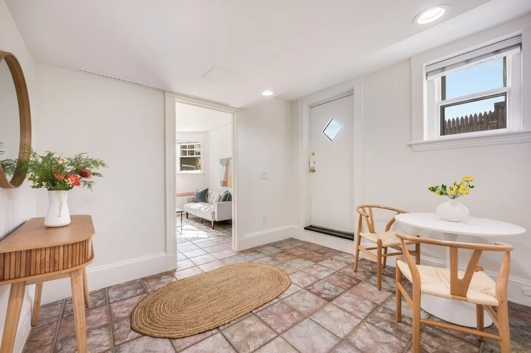
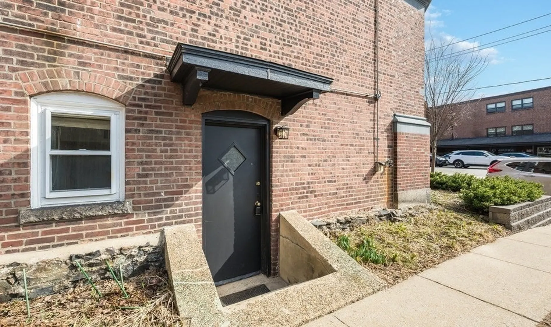
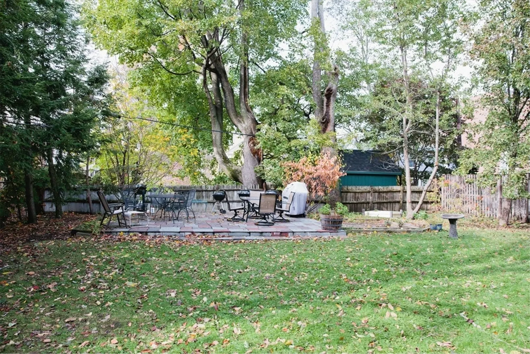
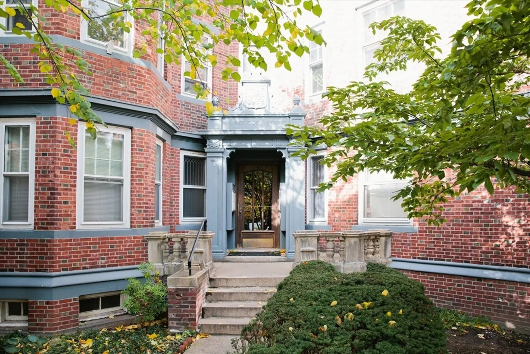
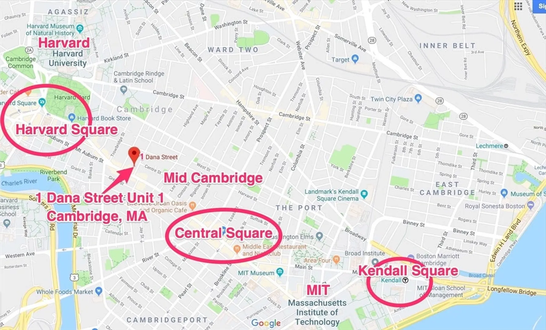
Sunny 1-bedroom condo with a private entrance on a tree-lined street in Mid Cambridge, just moments from Harvard Square. The inviting living room features an electric fireplace, original corner built-in, and a bay window seat that fills the space with morning sun. A well-designed galley kitchen offers quartz countertops, stainless steel appliances, a gas stove, and excellent storage. The fully updated bath adds modern style and comfort. The spacious bedroom easily accommodates a desk or workspace, while the generous entry room provides a comfortable dining area. Additional amenities include common laundry, secure basement storage, indoor and outdoor bike areas, and a beautifully landscaped shared yard with patio, mature trees, and garden space. Ideally located near the Red Line at Harvard and Central Squares, with easy access to Harvard, MIT, shops, cafés, and restaurants.
-
Highlights
- Area: Mid Cambridge
- Heating: Central, Natural Gas
- Property Class: Residential
- Stories: 1
- Unit Number: 1
- Status: Closed
- Building Name: Huntingdon Court Condominium
- HOA Fee: $392
- Property Type: Condominium
- Total Rooms: 4
- Year Built: 1910
-
Additional Details
- Appliances: Range, Dishwasher, Disposal, Microwave, Refrigerator
- Exterior Features: Garden
- Flooring: Tile
- Roof: Rubber
- Total Number of Units: 22
- Year Built Source: Public Records
- Basement: Y
- Fireplaces: 1
- Pets Allowed: Yes
- SqFt Source: Master Deed
- Year Built Details: Approximate
- Zoning: res.
-
Amenities
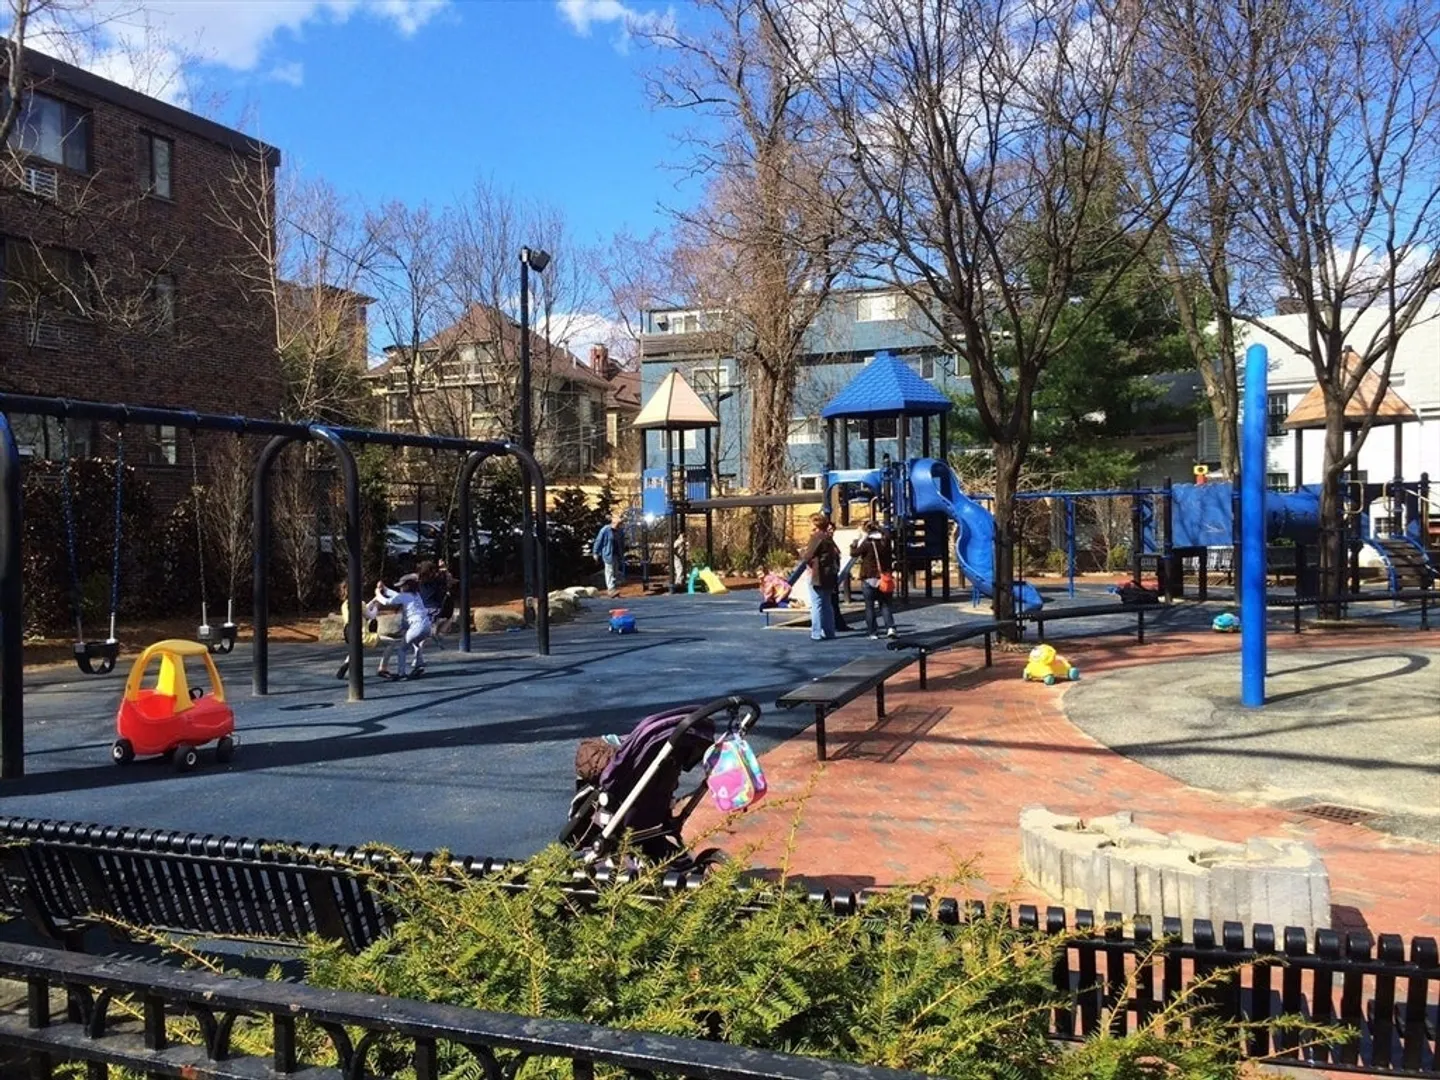
- Community Features: Public Transportation, Shopping, Park, Public School, T-Station, University
-
Utilities
- Electric: Circuit Breakers
- Water Source: Public
- Sewer: Public Sewer
-
Fees / Taxes
- Assessed Value: $524,500
- HOA Fee Includes: Heat, Water, Sewer, Insurance, Maintenance Structure, Snow Removal, Trash
- Taxes: $3,583
- HOA Fee Frequency: Monthly
- Tax Year: 2026
Similar Listings
Sold
13 Photos
Sold
14 Photos
Sold
12 Photos
Sold
16 Photos
Content © 2026 MLS Property Information Network, Inc. The information in this listing was gathered from third party resources including the seller and public records.
Listing information provided courtesy of Hearne Realty Group.
MLS Property Information Network, Inc. and its subscribers disclaim any and all representations or warranties as to the accuracy of this information.
