
Sold!
$6,350,000
2
Beds
2/1
Baths
2,188
Living Area
-
Property Description
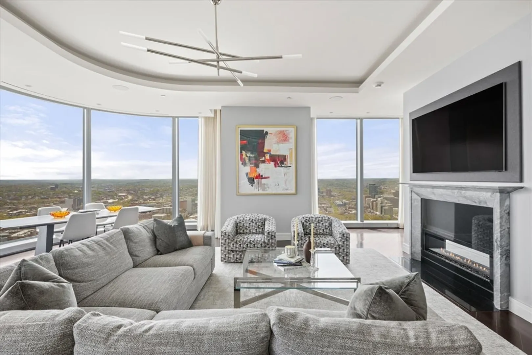
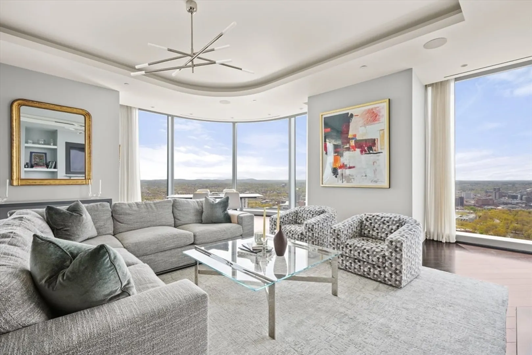
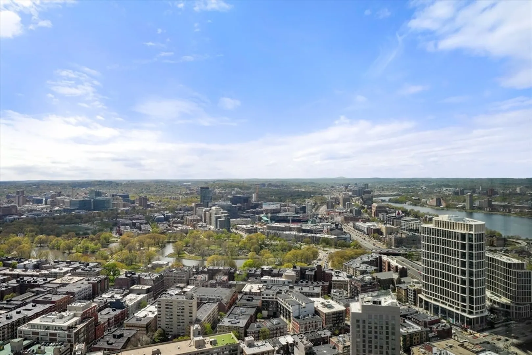
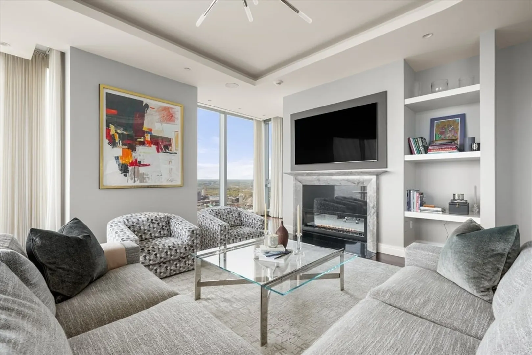
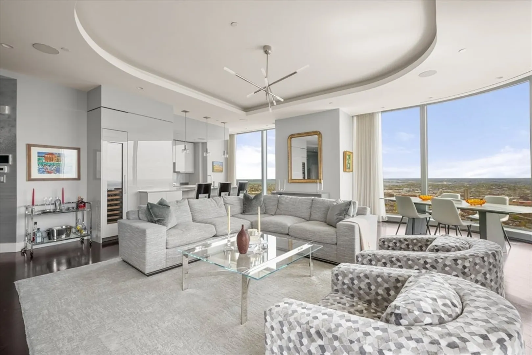
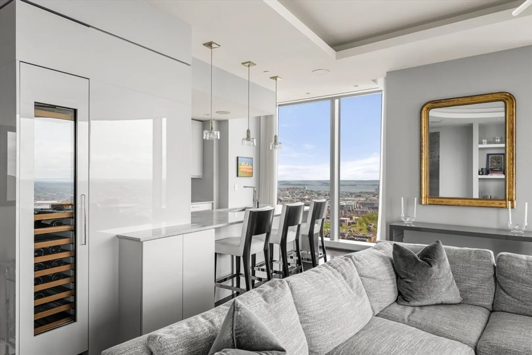
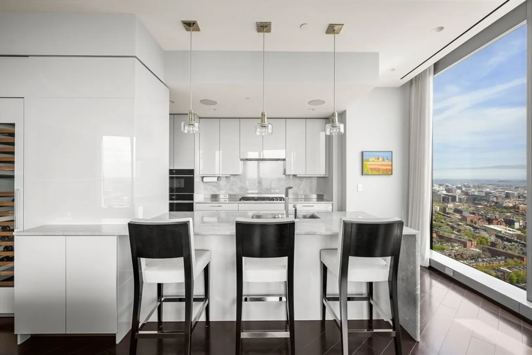
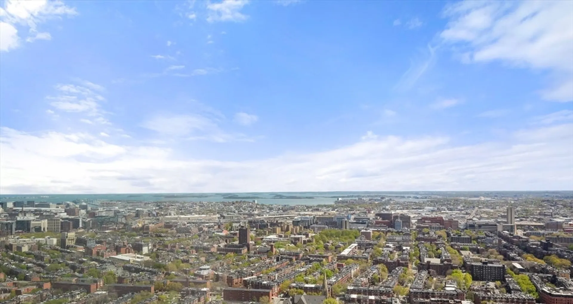
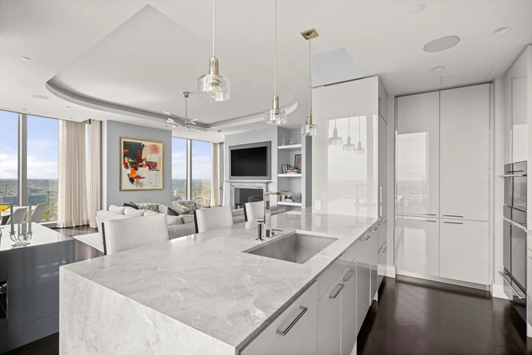
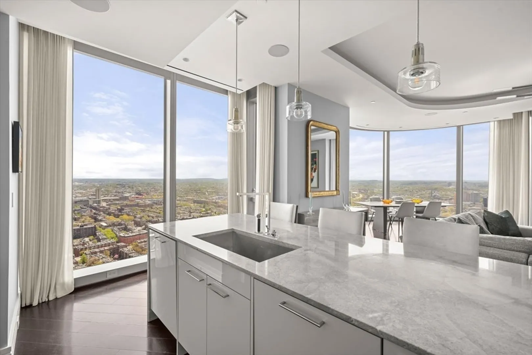
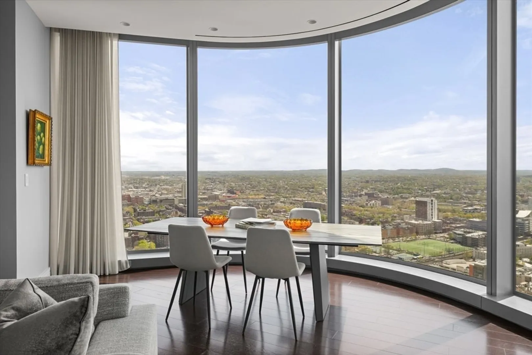
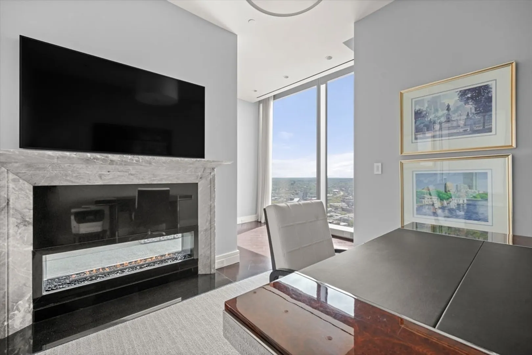
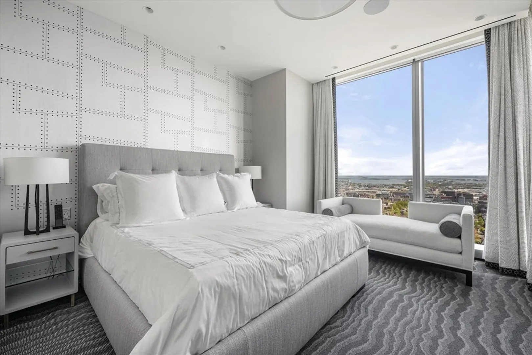
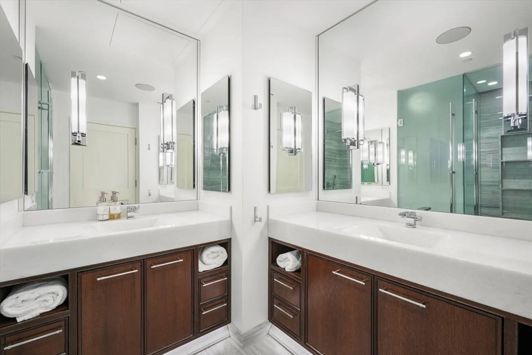
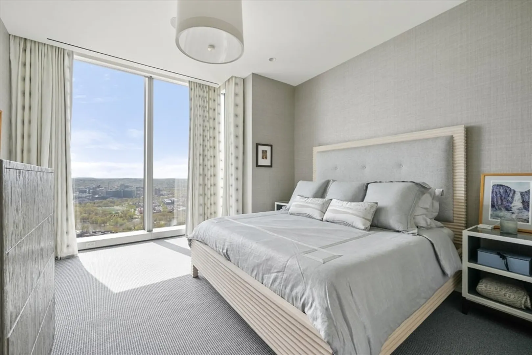
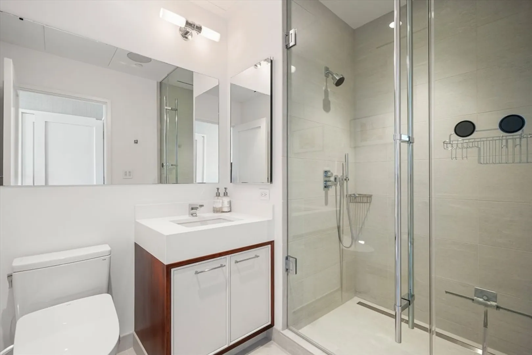
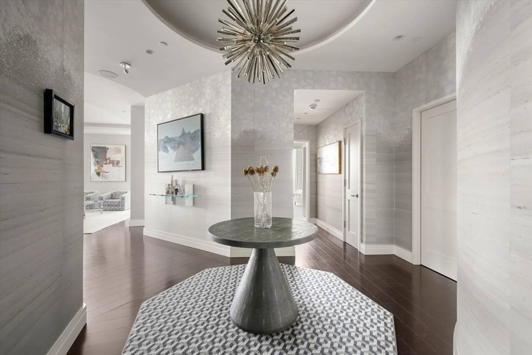
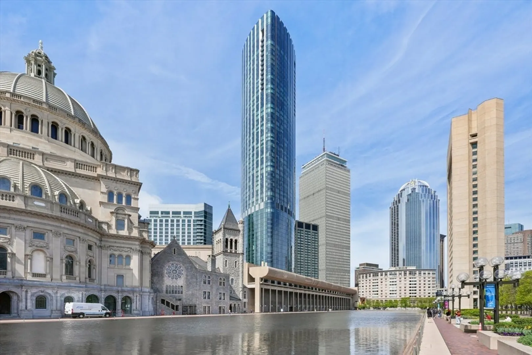
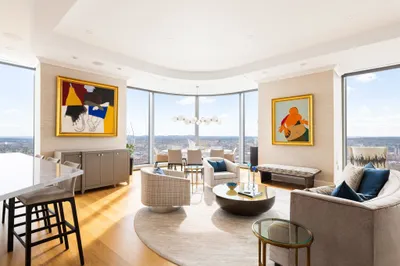
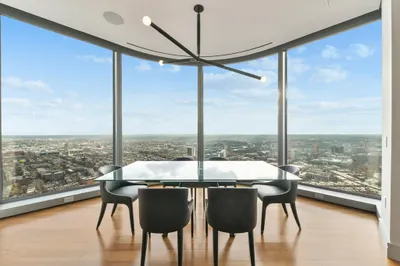
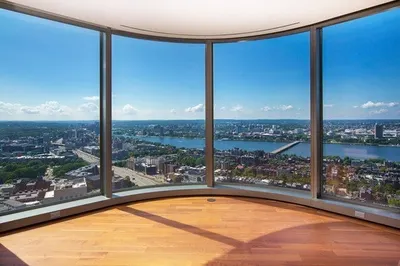
Welcome to the 43rd floor of the Four Seasons Private Residences at One Dalton. This corner residence has 2 spacious bedrooms, a den, and spectacular City, Harbor and Charles River views! Professionally designed and furnished by the award-winning Anthony Catalfano, Unit 4305 offers the highest level of quality in design, craftsmanship and materials. Top-of-the line upgrades include designer wallpaper and window treatments, custom shades, wide plank wood flooring, a newly remodeled primary bath, and a state-of-the-art Crestron system with audio, video and lighting. The open floor plan boasts 11-foot floor-to-ceiling windows, a SieMatic kitchen, Wolf and Sub-Zero appliances, wine storage, and a double-sided gas fireplace. Outstanding amenities include 24/7 concierge, doorman, on-site valet parking, room service, a 50th-floor private lounge and in-building storage — plus a spa, indoor pool, fitness room and golf simulator. This property can be delivered turnkey with furniture included.
-
Highlights
- Area: Back Bay
- Cooling: Central Air
- HOA Fee: $4,774
- Property Class: Residential
- Stories: 1
- Unit Number: 4305
- Status: Closed
- Building Name: One Dalton
- Heating: Central
- Parking Spots: 1
- Property Type: Condominium
- Total Rooms: 5
- Year Built: 2016
-
Additional Details
- Basement: N
- SqFt Source: Public Record
- Year Built Details: Actual
- Zoning: 999999
- Fireplaces: 1
- Total Number of Units: 160
- Year Built Source: Public Records
-
Amenities
- Covered Parking Spaces: 1
-
Utilities
- Sewer: Public Sewer
- Water Source: Public
-
Fees / Taxes
- Assessed Value: $5,624,900
- Tax Year: 2024
- HOA Fee Includes: Heat, Gas, Water, Sewer, Insurance, Security, Maintenance Grounds, Snow Removal, Trash, Air Conditioning
- Taxes: $61,913
Similar Listings
Stunning Custom Penthouse w/Garage Parking
Boston, MA 02118
$7,990,000
3
Beds
3/1
Baths
3,508
Sqft
View Details
Sold
1 Photo
Sold
19 Photos
Sold
2 Photos
Sold
76 Photos
Content © 2026 MLS Property Information Network, Inc. The information in this listing was gathered from third party resources including the seller and public records.
Listing information provided courtesy of Campion & Company Fine Homes Real Estate.
MLS Property Information Network, Inc. and its subscribers disclaim any and all representations or warranties as to the accuracy of this information.
