
Sold!



$3,750,000
2
Beds
2/1
Baths
1,363
Living Area
-
Property Description
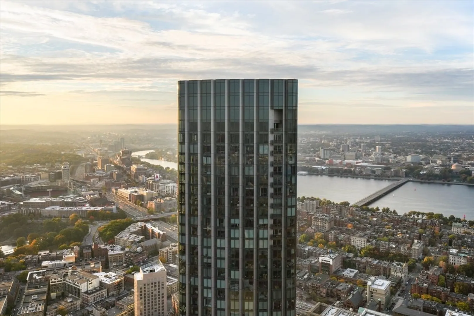
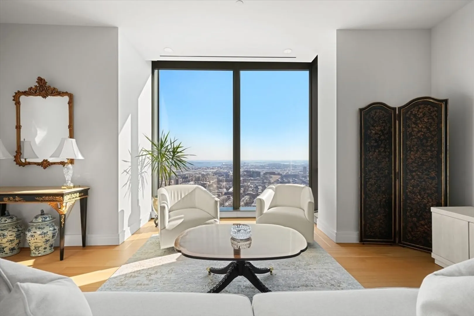
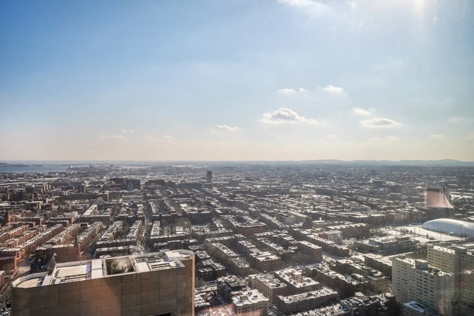
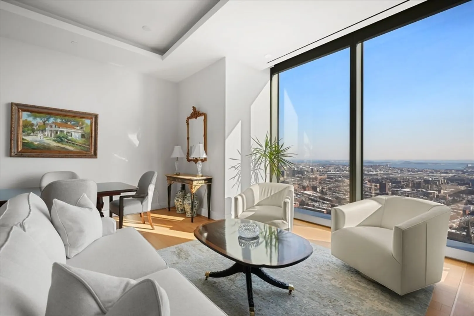
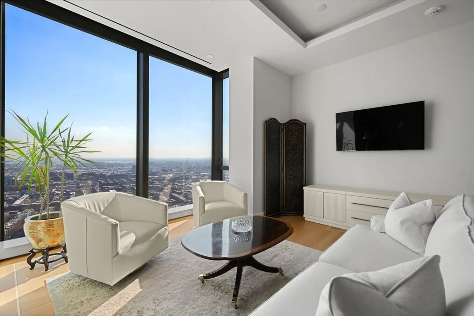
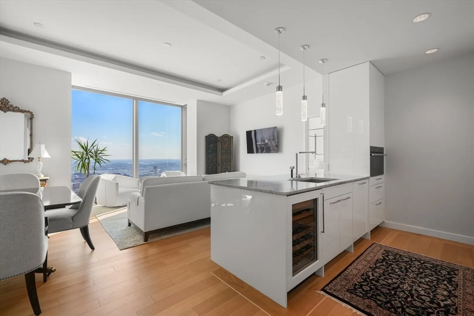
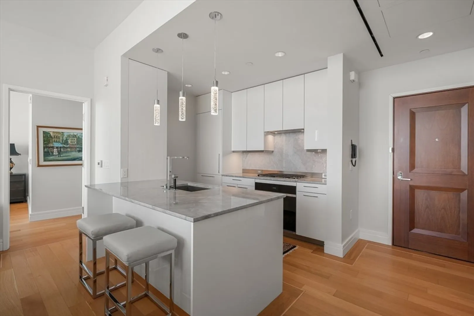
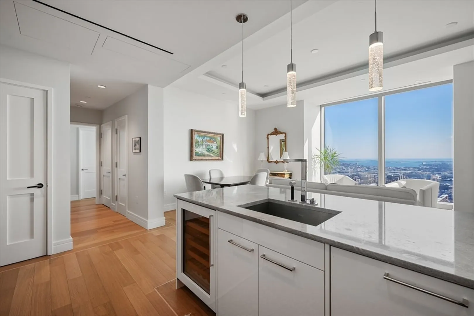
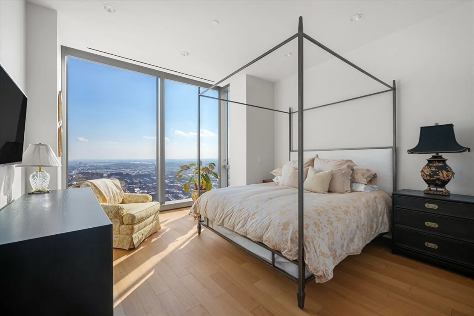
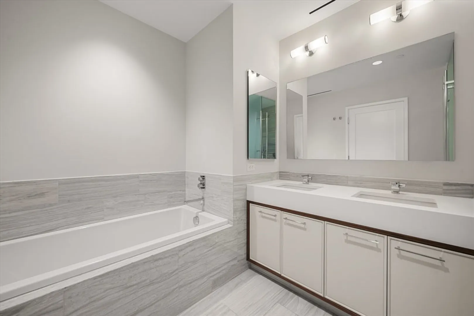
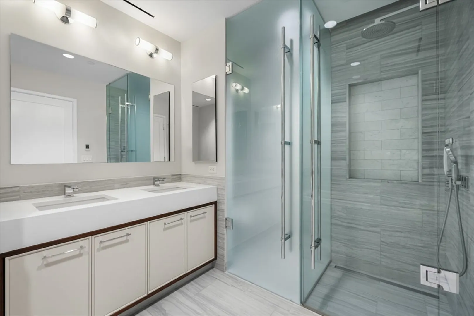
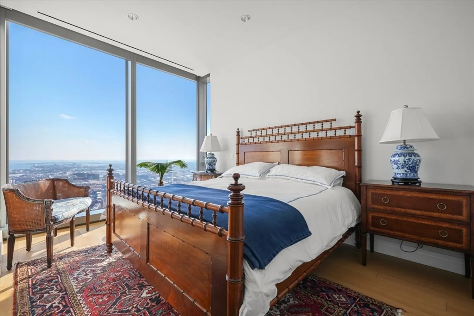
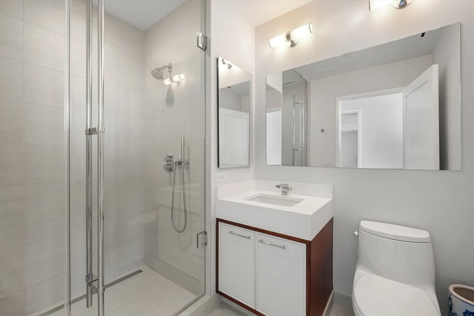
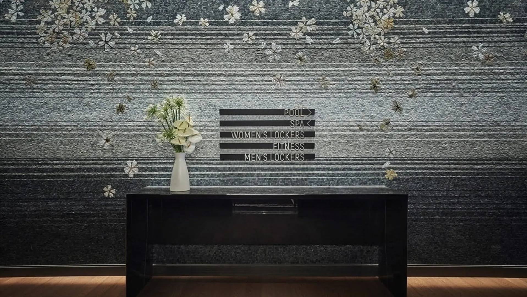
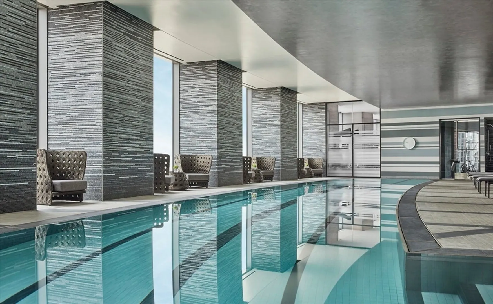
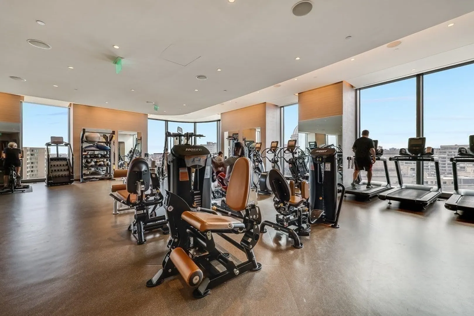
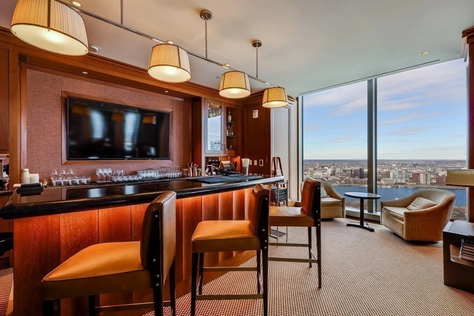
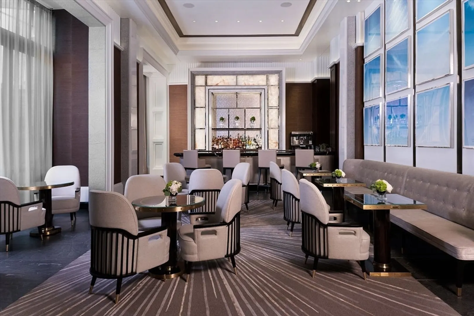
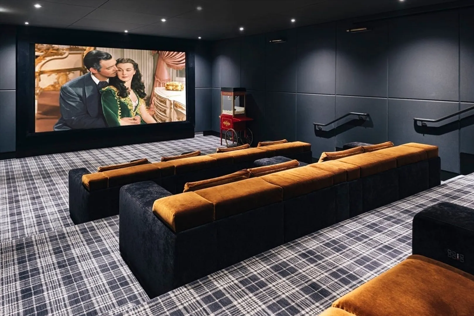
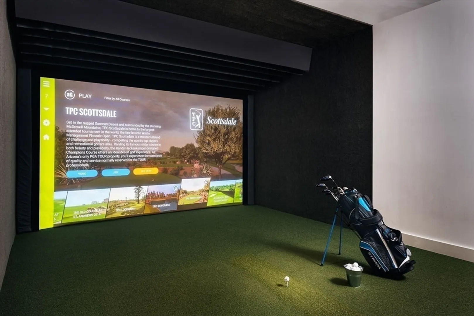
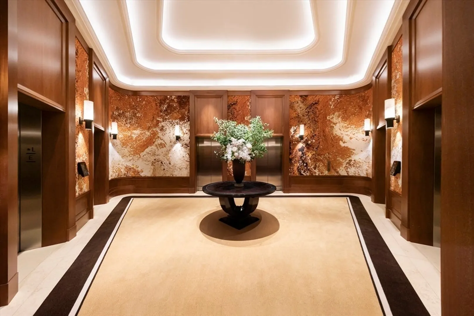
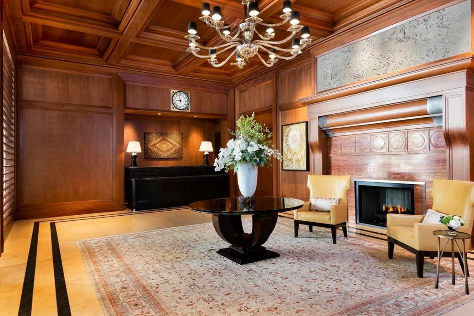
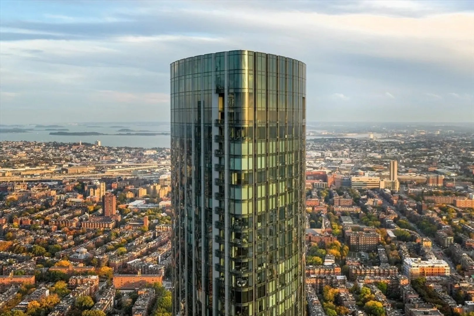
Welcome to the 42nd floor of the Four Seasons Private Residences at One Dalton, where elevated living meets world-class luxury. This meticulously designed 2-bed, 2.5-bathroom home offers breathtaking panoramic views overlooking the South End, Blue Hills, Downtown, and Boston Harbor and Islands beyond. Sun-drenched with floor-to-ceiling windows and soaring 10+ foot ceilings, the residence is flooded with natural light, offering a perfect layout for both relaxation and entertaining. The living room features newly installed hardwood floors with border inlay, a tray ceiling with recessed lighting, and a gas fireplace. Top-of-the-line upgrades include custom closets, Lutron motorized shades, and custom lighting throughout. Residents enjoy unrivaled white-glove services of the Four Seasons, including 24-hour concierge, valet parking and over 20,000 square feet of curated amenity space. 1 valet parking space completes this extraordinary offering in Boston’s most prestigious residential tower.
-
Highlights
- Area: Back Bay
- Cooling: Central Air
- HOA Fee: $3,482
- Property Class: Residential
- Stories: 1
- Unit Number: 4204
- Status: Closed
- Building Name: Four Seasons Private Residences
- Heating: Central
- Parking Spots: 1
- Property Type: Condominium
- Total Rooms: 4
- Year Built: 2015
-
Additional Details
- Basement: N
- Pets Allowed: Yes w/ Restrictions
- Total Number of Units: 160
- Year Built Source: Public Records
- Fireplaces: 1
- SqFt Source: Public Record
- Year Built Details: Approximate
- Zoning: 0102
-
Amenities
- Covered Parking Spaces: 1
- Pool Features: Association
-
Utilities
- Sewer: Public Sewer
- Water Source: Public
-
Fees / Taxes
- Assessed Value: $3,633,500
- HOA Fee Includes: Heat, Gas, Water, Sewer, Insurance, Maintenance Structure, Trash
- Taxes: $45,494
- HOA Fee Frequency: Monthly
- Tax Year: 2026
Similar Listings


Sold

42 Photos
Sold
48 Photos
Sold
14 Photos
Sold
27 Photos
Content © 2026 MLS Property Information Network, Inc. The information in this listing was gathered from third party resources including the seller and public records.
Listing information provided courtesy of Compass.
MLS Property Information Network, Inc. and its subscribers disclaim any and all representations or warranties as to the accuracy of this information.
