
Sold!
$485,000
5
Beds
2
Baths
1,880
Living Area
-
Property Description
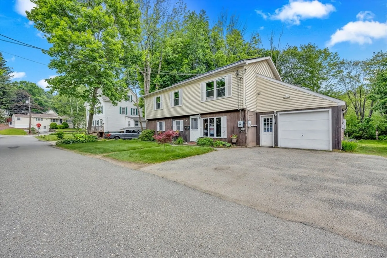
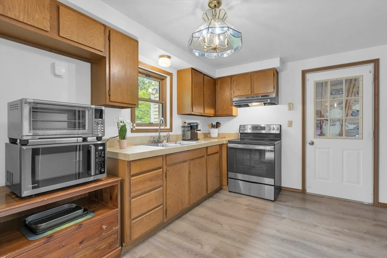
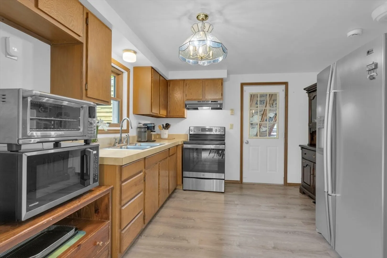
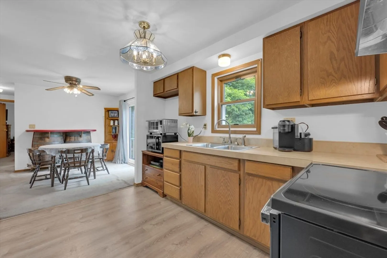
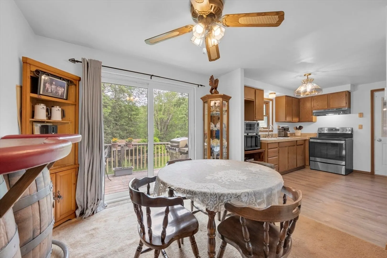
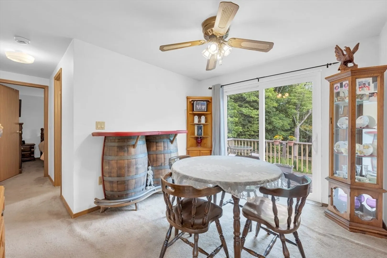
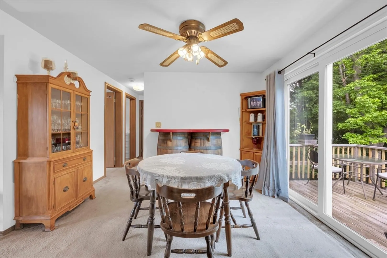
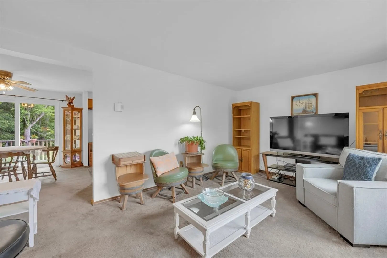
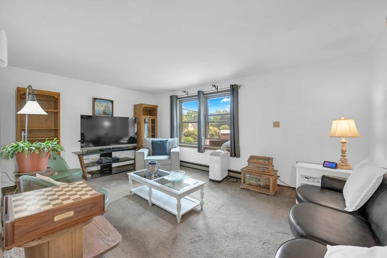
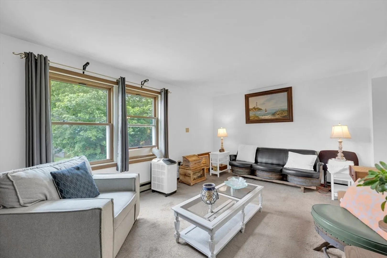
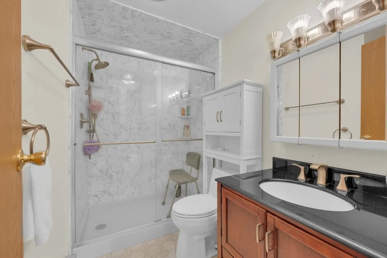
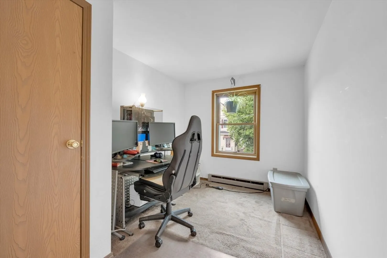
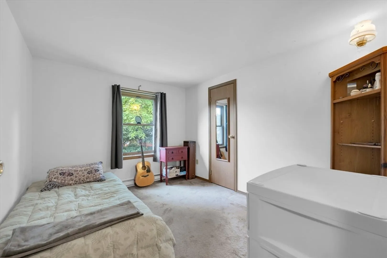
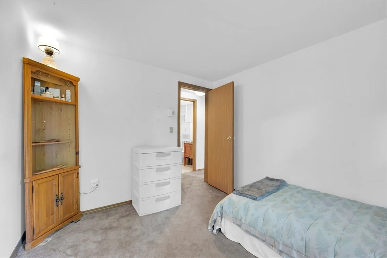
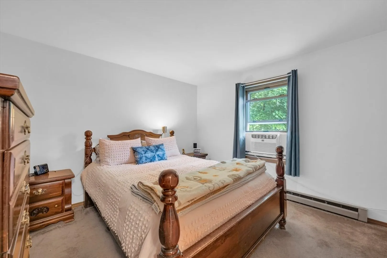
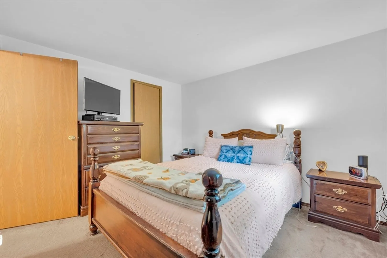
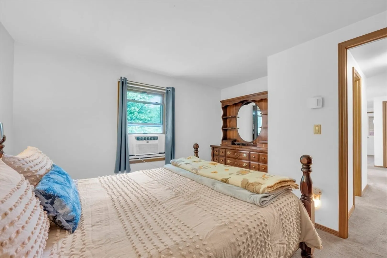
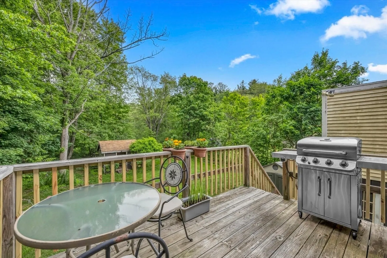
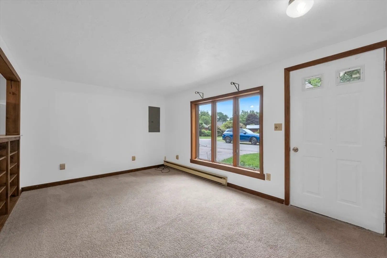
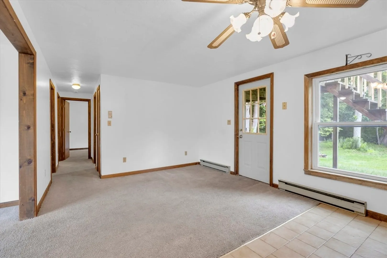
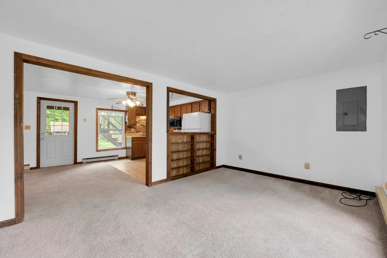
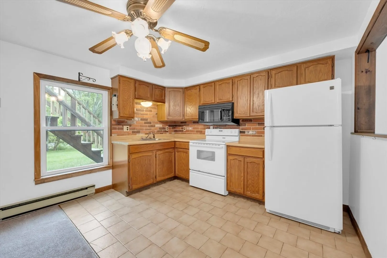
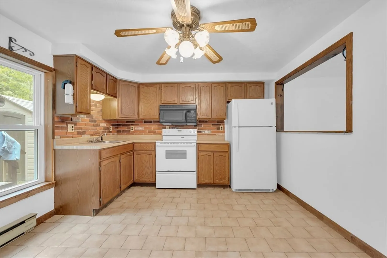
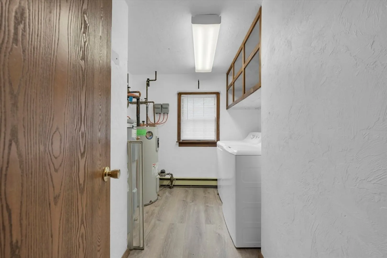
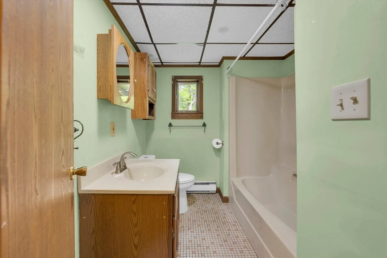
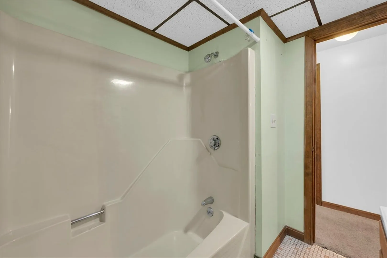
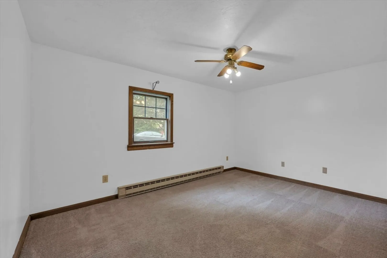
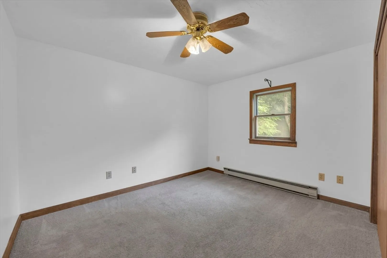
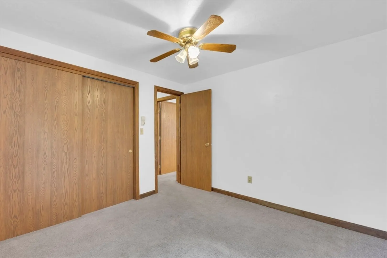
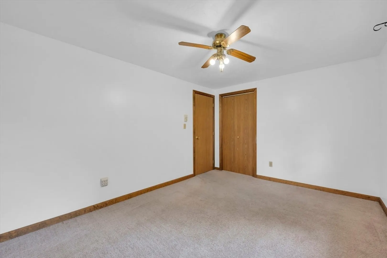
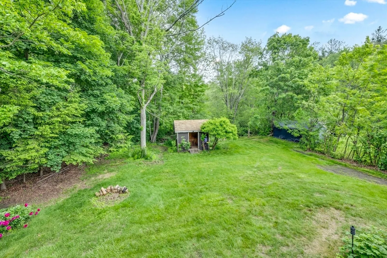
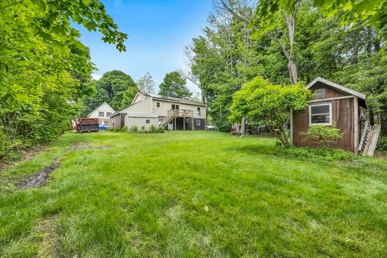
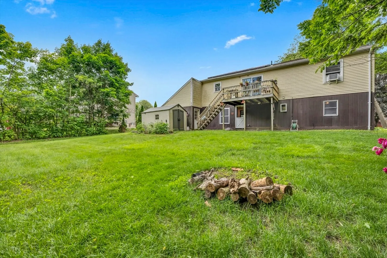
This is your opportunity to own a two-family, income producing property in the heart of Spencer! Two units up and down offer many wonderful features. First floor includes two bedrooms, open concept living room/kitchen, full bath w/tub & shower, back patio as well as two off-street parking spots. Second floor provides three bedrooms, modern kitchen w/SS appliances, dining room w/slider to back deck, bright family room and a full bath with tub/shower. Second floor unit also offers a storage area w/laundry, one-car garage, and two off street parking spaces. Worried about your electric bill? No need as the second floor unit includes owned solar panels, which provide credits toward your electric bills! Patio & deck are perfect to take in the private backyard. There are two sheds for extra storage. Close to downtown Spencer restaurants & shopping. Just 30 minutes to Worcester! A great buy!!
-
Highlights
- Cooling: Window Unit(s)
- Levels: 2
- Property Class: Residential Income
- Stories: 2
- Year Built: 1985
- Heating: Electric, Active Solar
- Parking Spots: 6
- Property Type: 2 Family - 2 Units Up/Down
- Total Rooms: 10
- Status: Closed
-
Additional Details
- Appliances: Range, Microwave, Refrigerator, Washer, Dryer
- Exclusions: Seller's Personal Property. Bar In Dining Area.
- Flooring: Tile, Vinyl, Carpet
- Interior Features: Bathroom With Tub & Shower, Open Floorplan, Internet Available - Unknown, Ceiling Fan(s), Slider, Living Room, Kitchen, Dining Room, Family Room, Laundry Room
- Road Frontage Type: Public
- SqFt Source: Measured
- Year Built Details: Actual
- Zoning: Res
- Construction: Frame
- Exterior Features: Balcony/Deck
- Foundation: Slab
- Lot Features: Level
- Roof: Shingle
- Total Number of Units: 2
- Year Built Source: Public Records
-
Amenities
- Community Features: Public Transportation, Shopping, Highway Access, Public School
- Parking Features: Off Street, Deeded
- Covered Parking Spaces: 1
- Waterfront Features: Stream
-
Utilities
- Electric: 200+ Amp Service
- Water Source: Public
- Sewer: Public Sewer
-
Fees / Taxes
- Assessed Value: $301,700
- Tax Year: 2025
- Total Rent: $4,000
- Rental Fee Includes: Unit 1(None)
- Taxes: $3,542
Similar Listings
Sold

40 Photos
Sold
42 Photos
Sold
42 Photos
Sold
27 Photos
Content © 2026 MLS Property Information Network, Inc. The information in this listing was gathered from third party resources including the seller and public records.
Listing information provided courtesy of Real Broker MA, LLC.
MLS Property Information Network, Inc. and its subscribers disclaim any and all representations or warranties as to the accuracy of this information.
