
Sold!
$1,225,000
4
Beds
3/1
Baths
3,541
Living Area
-
Property Description
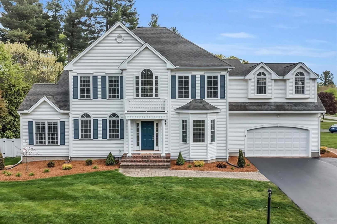
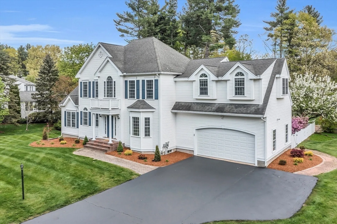
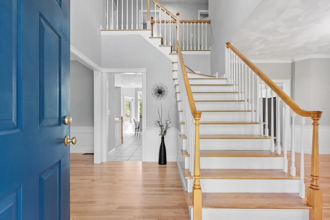
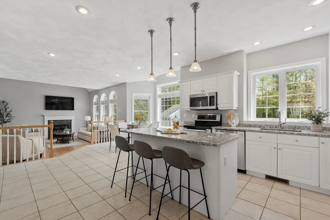
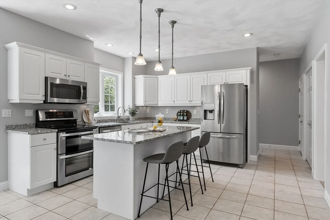
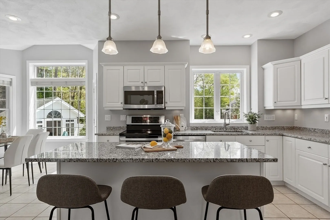
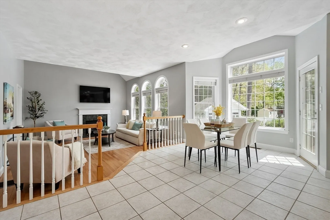
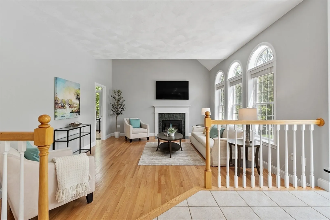
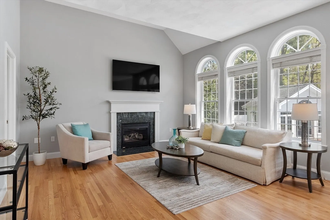
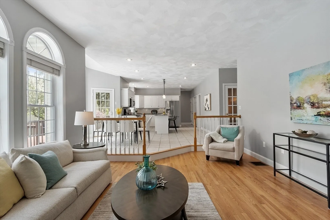
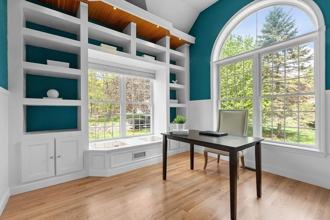
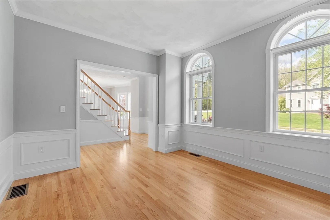
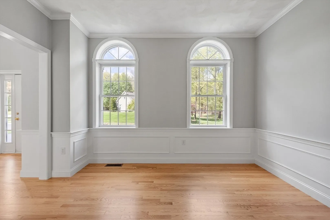
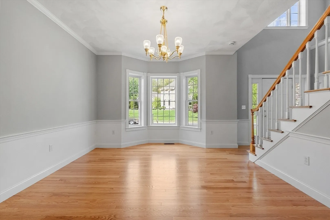
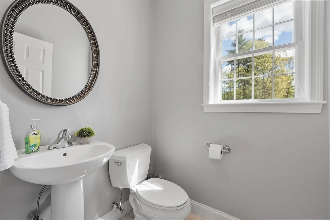
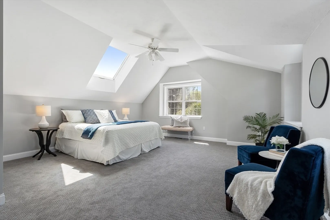
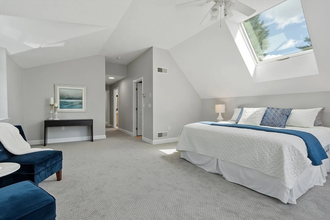
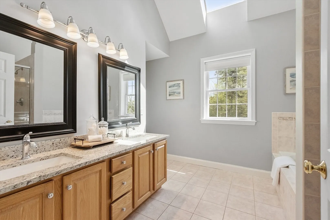
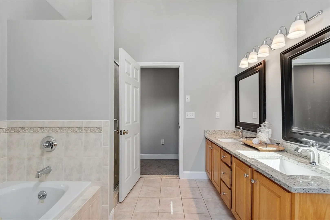
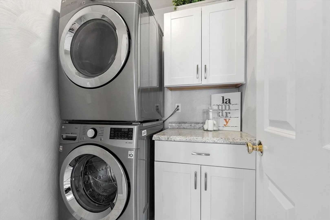
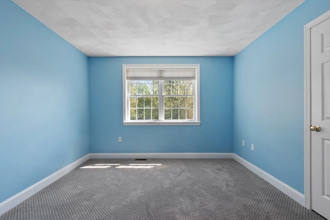
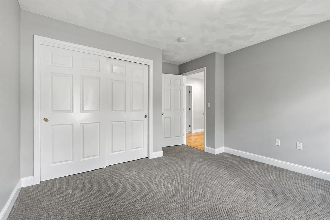
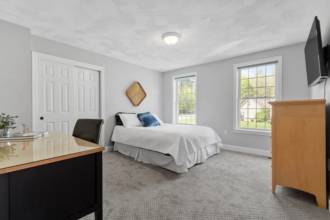
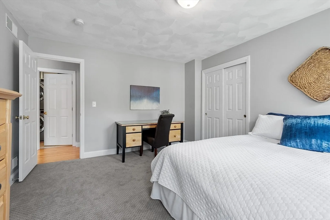
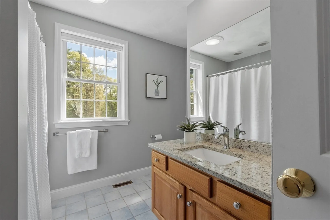
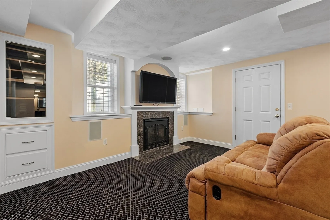
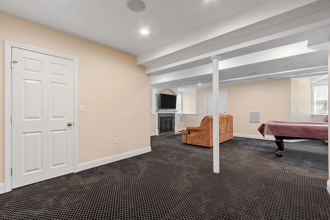
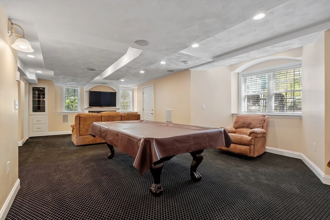
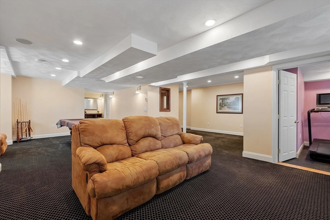
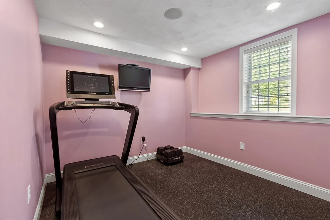
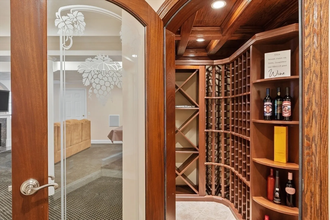
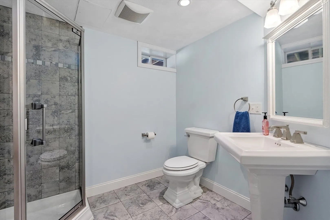
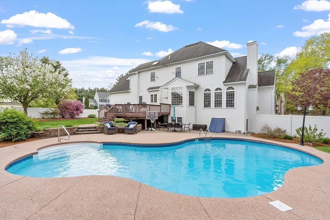
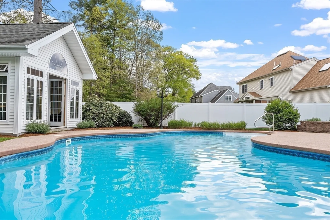
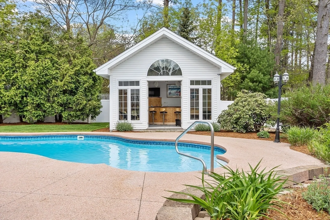
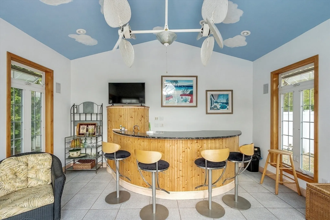
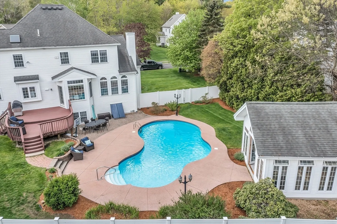
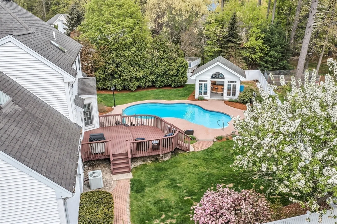
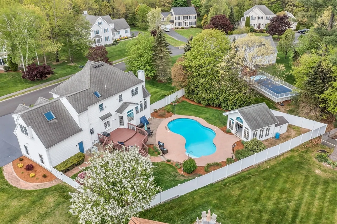
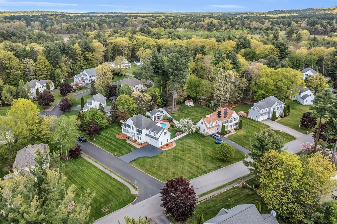
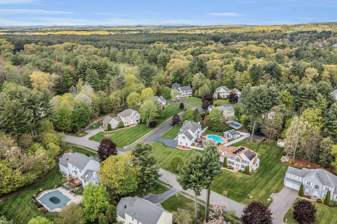
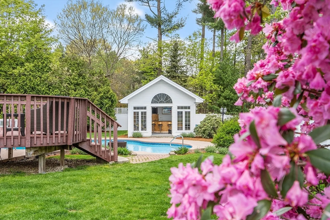
Situated on a large corner lot in Beaver Brooke Estates, this home enjoys the tranquility of suburban living while being just minutes away from Westford's bustling town center, renowned schools, & recreational amenities. 1st flr features open concept living with a bright eat-in white kitchen w/newer appliances, a fireplaced living rm, a sunny office/library w/custom built-ins, a formal dining rm and a bonus/flex rm with upgraded wainscotting. 2nd flr consists of a full bathroom, a separate laundry rm, 3 generous sized bdrms along w /the primary suite complete w/walk-in closet & large bathrm. The basement has been tastefully finished with a spacious family rm, a separate flex rm, a 3/4 bath w/ radiant heated flrs, a walk-in wine cellar & plenty of storage. Escape to your large fenced in backyard that is beautifully landscaped and is complete with a expanded TREX deck, inground pool and a pool cabana with space for seating, large wet bar and mini fridge. This property really has it all!
-
Highlights
- Area: Forge Village
- Heating: Forced Air, Radiant, Natural Gas
- Parking Spots: 7
- Property Type: Single Family Residence
- Total Rooms: 9
- Status: Closed
- Cooling: Central Air
- HOA Fee: $275
- Property Class: Residential
- Style: Colonial
- Year Built: 1999
-
Additional Details
- Appliances: Gas Water Heater, Water Heater, Range, Dishwasher, Microwave, Refrigerator, Washer, Dryer, Wine Refrigerator, Plumbed For Ice Maker
- Construction: Frame
- Exterior Features: Porch, Deck - Composite, Patio, Pool - Inground, Cabana, Rain Gutters, Professional Landscaping, Sprinkler System, Screens, Fenced Yard, Garden, Stone Wall, Outdoor Gas Grill Hookup
- Flooring: Tile, Carpet, Hardwood, Flooring - Hardwood, Flooring - Wall to Wall Carpet, Flooring - Stone/Ceramic Tile
- Interior Features: High Speed Internet Hookup, Recessed Lighting, Window Seat, Wainscoting, Lighting - Overhead, Bathroom - 3/4, Bathroom - With Shower Stall, Vaulted Ceiling(s), Home Office, Sitting Room, Wine Cellar, Bonus Room, 3/4 Bath, Foyer, Wet Bar
- Road Frontage Type: Public
- Year Built Details: Actual
- Zoning: Ra
- Basement: Full, Finished, Interior Entry, Bulkhead
- Exclusions: See Exclusion/Inclusion List Attached
- Fireplaces: 2
- Foundation: Concrete Perimeter
- Lot Features: Corner Lot, Level
- Roof: Shingle
- Year Built Source: Public Records
-
Amenities
- Community Features: Shopping, Pool, Park, Walk/Jog Trails, Bike Path, Conservation Area, Highway Access, Public School, Sidewalks
- Parking Features: Attached, Garage Door Opener, Storage, Garage Faces Side, Oversized, Paved Drive, Off Street, Paved
- Covered Parking Spaces: 2
- Pool Features: In Ground
-
Utilities
- Electric: Circuit Breakers, 200+ Amp Service
- Water Source: Public
- Sewer: Private Sewer
-
Fees / Taxes
- Assessed Value: $997,900
- Compensation Based On: Net Sale Price
- HOA: Yes
- Tax Year: 2024
- Buyer Agent Compensation: 2%%
- Facilitator Compensation: 1%%
- HOA Fee Frequency: Annually
- Taxes: $13,741
Similar Listings
Sold
NEW CONSTRUCTION
25 Photos
Sold
NEW CONSTRUCTION
6 Photos
Sold
1 Photo
Sold
3 Photos
Content © 2026 MLS Property Information Network, Inc. The information in this listing was gathered from third party resources including the seller and public records.
Listing information provided courtesy of LAER Realty Partners.
MLS Property Information Network, Inc. and its subscribers disclaim any and all representations or warranties as to the accuracy of this information.
