
1 Cutler Rd
$475,000
3
Beds
1/1
Bath
1,446
Sqft
- Request Info
- Call
- Save
-
More
- Mortgage Calculator

Property Tools
$475,000
3
Beds
1/1
Bath
1,446
Living Area
-
Property Description
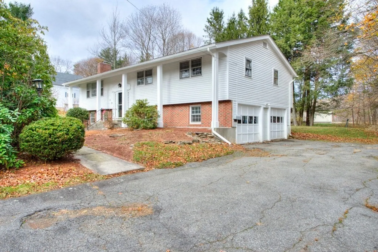
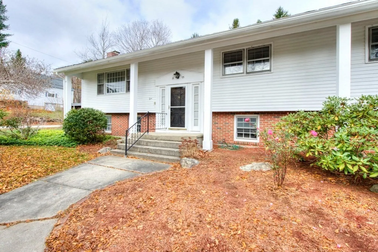
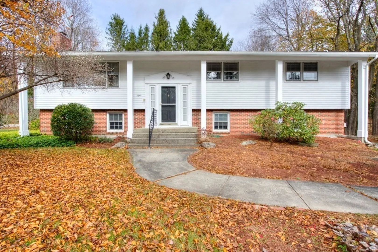
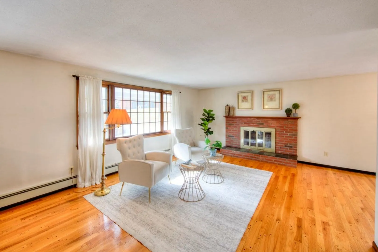
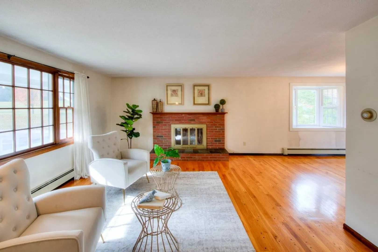
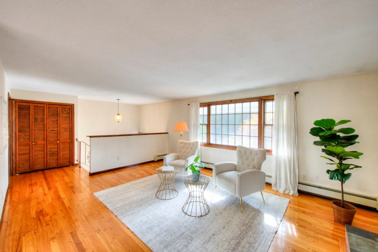
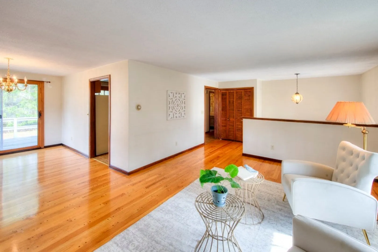
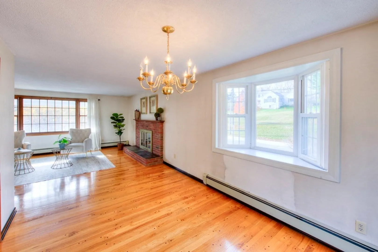
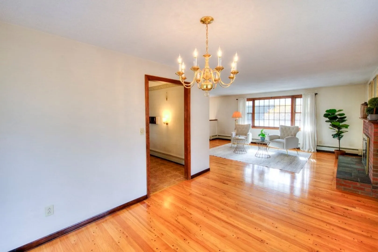
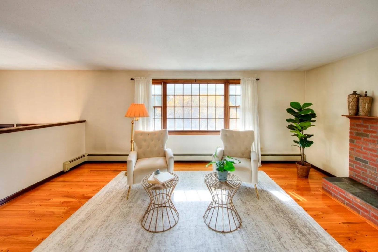
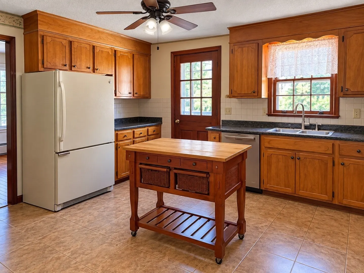
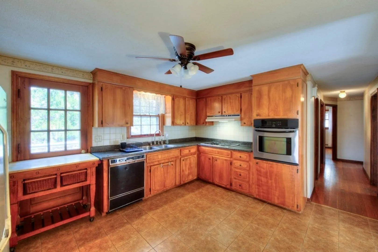
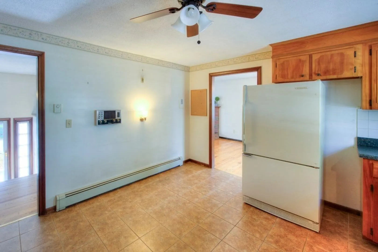
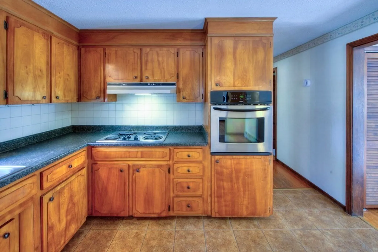
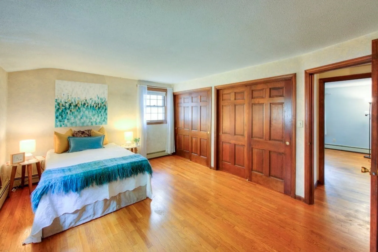
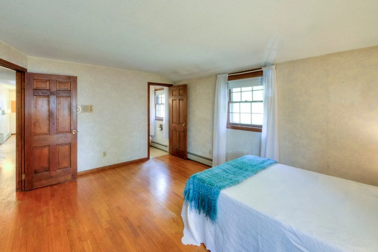
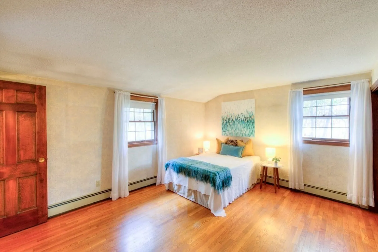
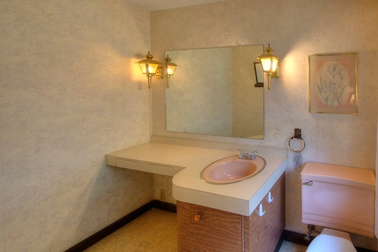
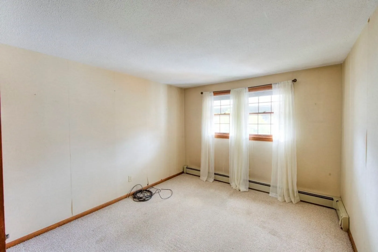
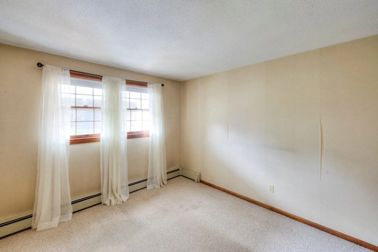
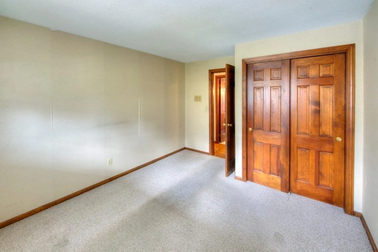
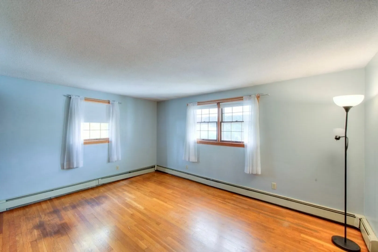
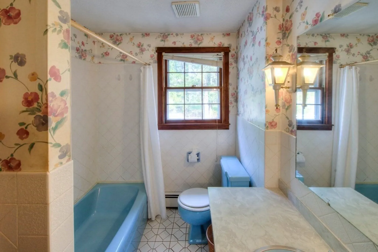
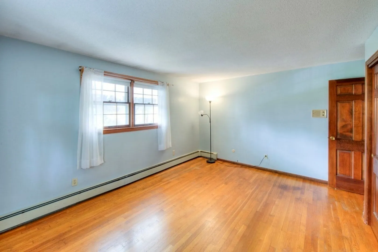
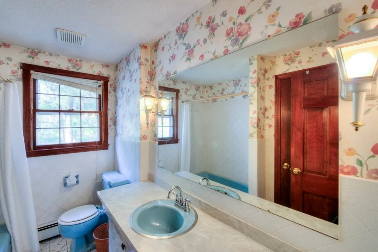
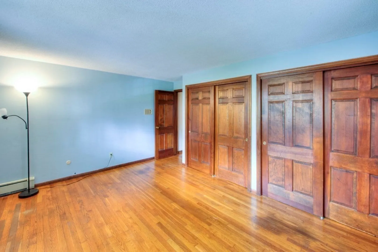
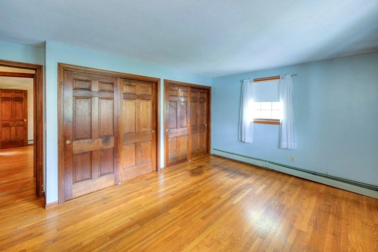
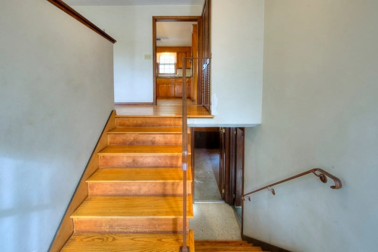
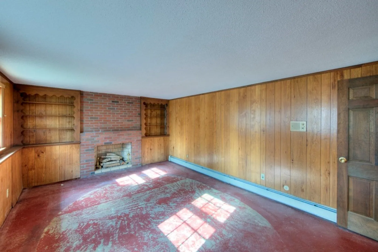
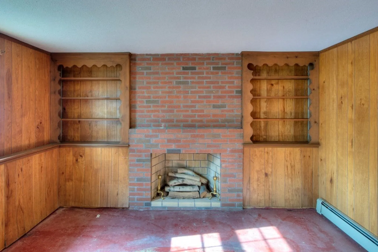
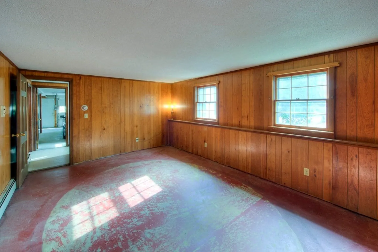
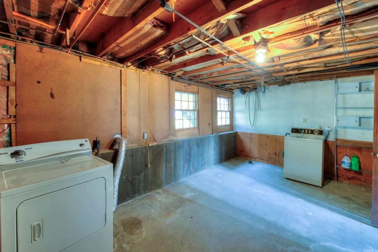
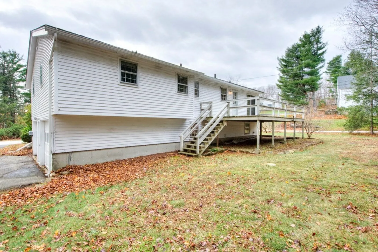
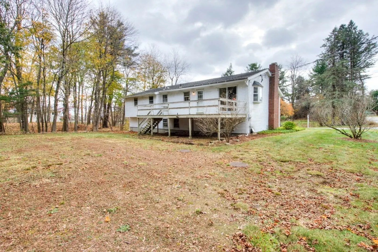
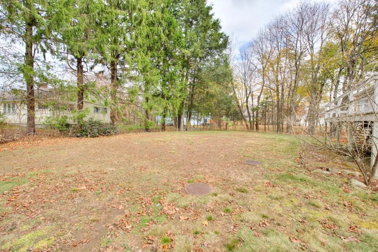
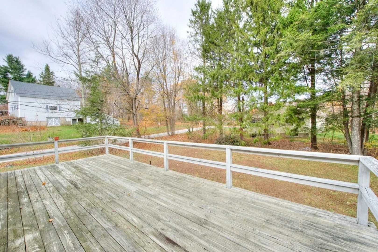
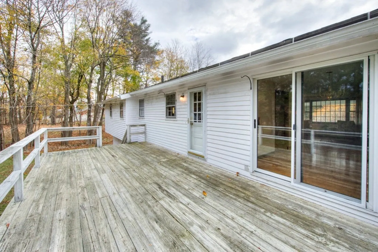
Welcome to 1 Cutler Rd in Paxton! This 3-bedroom, 1.5-bath home offers generous living space, classic character, and plenty of potential to make it your own. The large living room is highlighted by a brick fireplace and hardwood floors, creating a warm and inviting gathering space. The kitchen features distinctive handmade cabinetry, ample storage and workspace, and an adjoining dining area. The spacious primary bedroom includes its own private half bath, while two additional bedrooms offer flexibility for family, guests or a home office. An additional 264 sq. ft. of semi-finished basement space provides even more room for a rec room, hobby area, exercise space or storage. Additional features include two heating zones, hardwood flooring, abundant closet space and a beautiful wooded setting offering privacy and mature landscaping. A wonderful opportunity to bring your own ideas and updates to a solid home in desirable Paxton!
-
Highlights
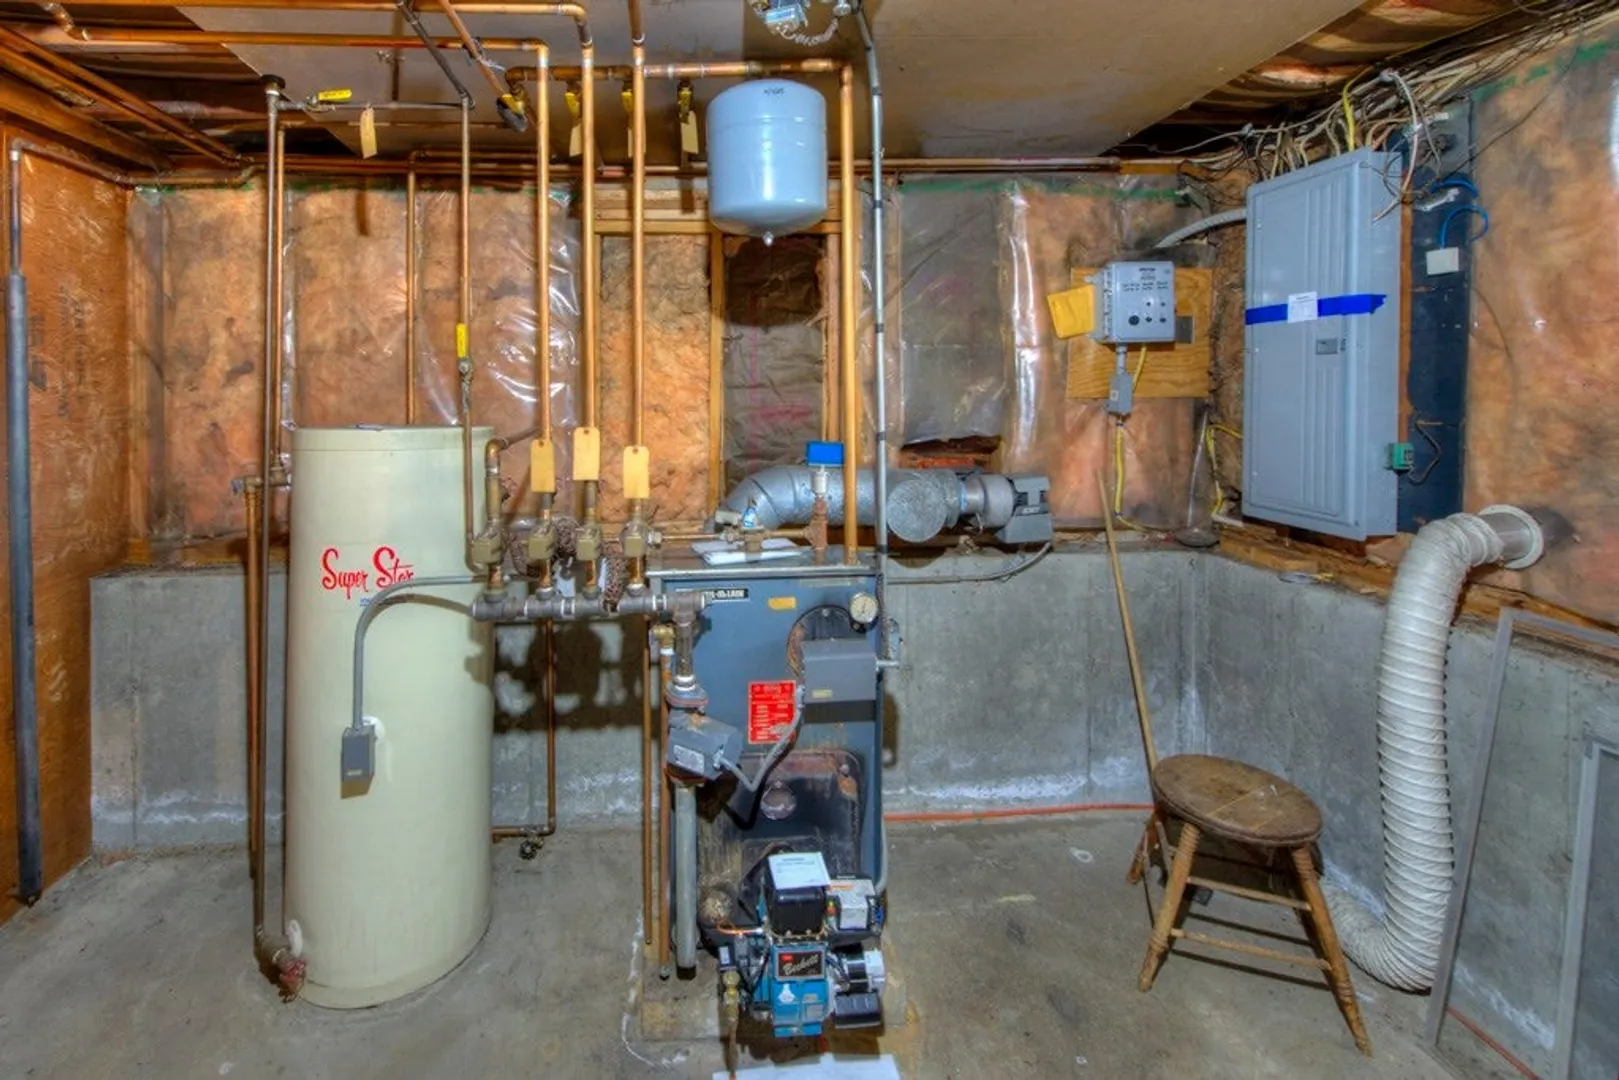
- Heating: Baseboard, Oil, Fireplace(s)
- Property Class: Residential
- Style: Raised Ranch, Split Entry
- Year Built: 1965
- Parking Spots: 8
- Property Type: Single Family Residence
- Total Rooms: 6
- Status: Active
-
Additional Details
- Appliances: Oven, Range, Refrigerator
- Construction: Frame
- Flooring: Wood
- Interior Features: Bonus Room
- Road Frontage Type: Public
- SqFt Source: Public Record
- Year Built Source: Public Records
- Basement: Full
- Fireplaces: 1
- Foundation: Concrete Perimeter
- Lot Features: Corner Lot
- Roof: Shingle
- Year Built Details: Actual
- Zoning: 0r4
-
Amenities
- Community Features: Shopping, Golf, Medical Facility, House of Worship
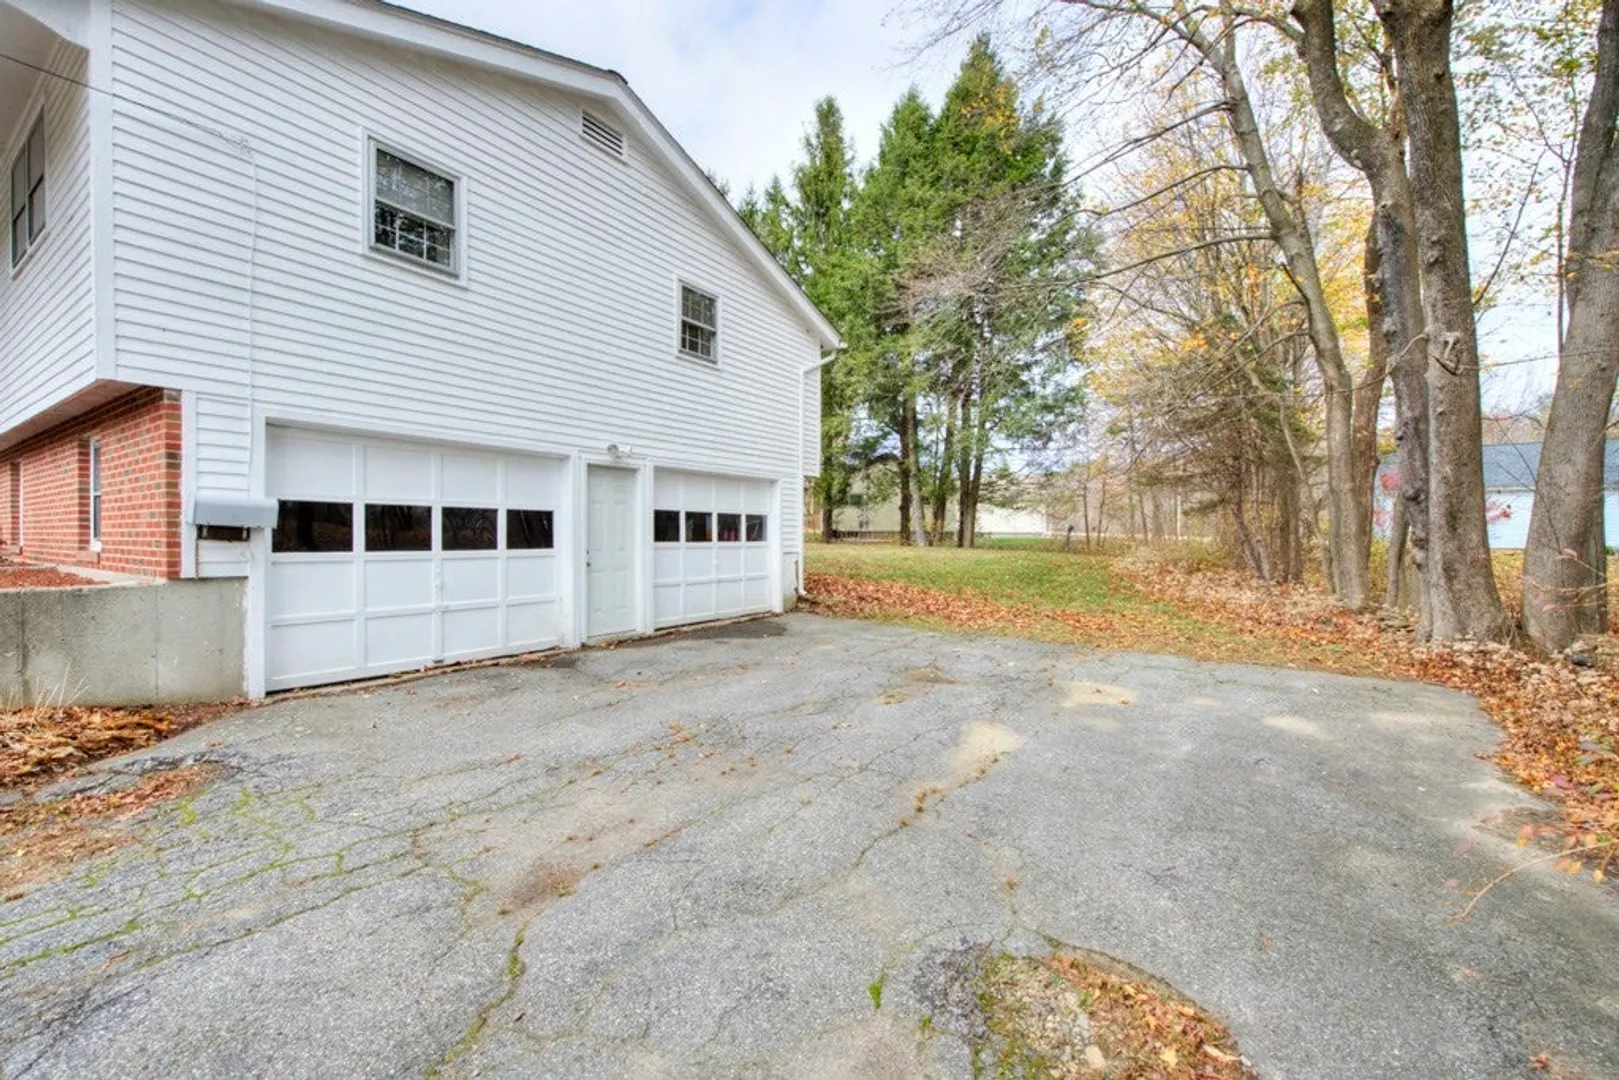
- Parking Features: Under, Off Street
- Covered Parking Spaces: 2
-
Utilities
- Electric: 200+ Amp Service
- Water Source: Public
- Sewer: Private Sewer
-
Fees / Taxes
- Assessed Value: $459,400
- Taxes: $6,772
- Tax Year: 2025
Similar Listings
Sold
42 Photos
Sold
36 Photos
Sold
32 Photos
Sold
42 Photos
Content © 2026 MLS Property Information Network, Inc. The information in this listing was gathered from third party resources including the seller and public records.
Listing information provided courtesy of RE/MAX Vision.
MLS Property Information Network, Inc. and its subscribers disclaim any and all representations or warranties as to the accuracy of this information.