
Sold!
$659,000
6
Beds
3
Baths
2,652
Living Area
-
Property Description
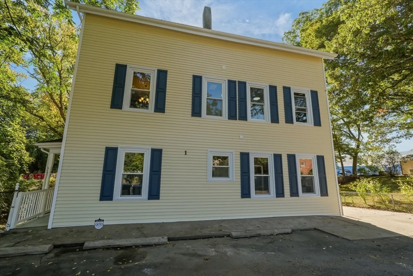
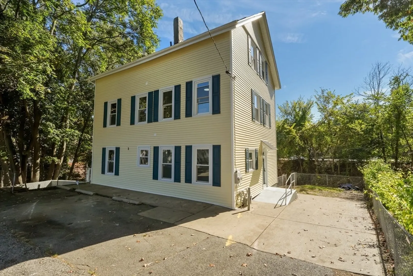
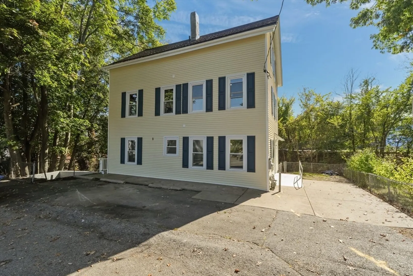
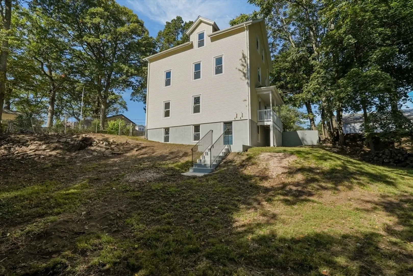
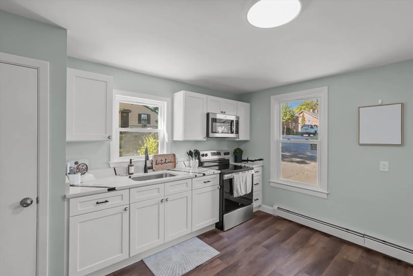
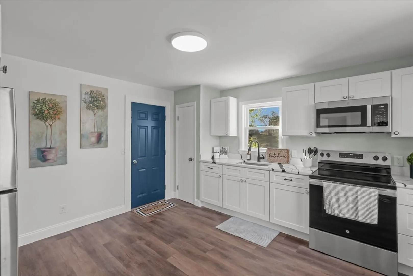
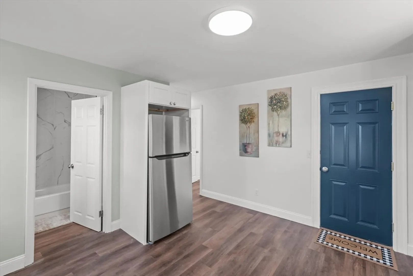
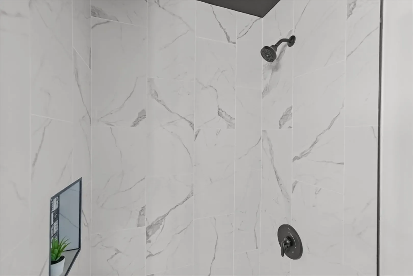
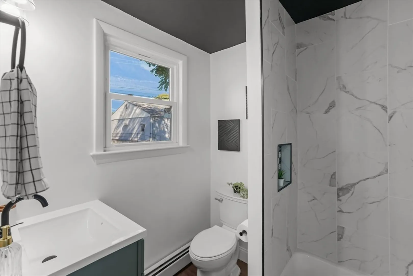
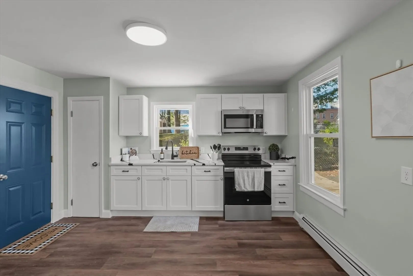
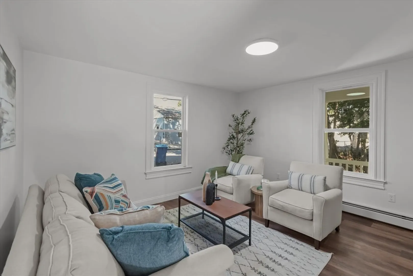
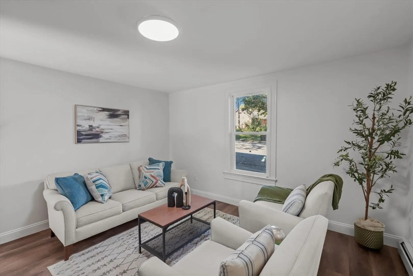
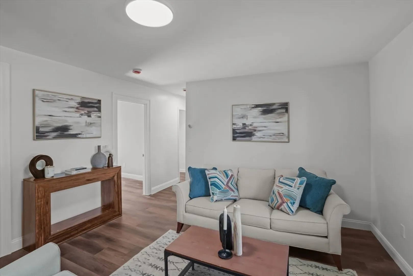
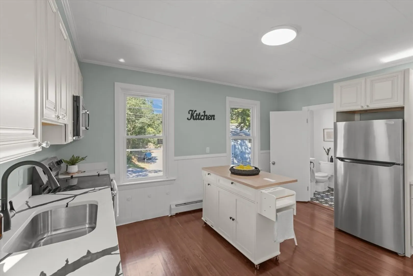
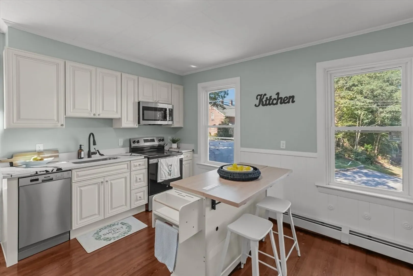
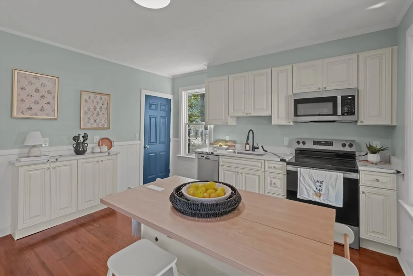
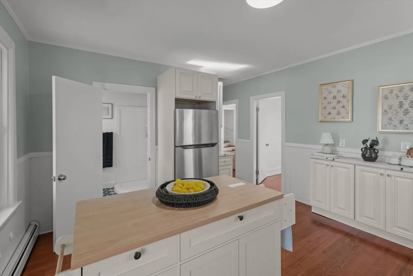
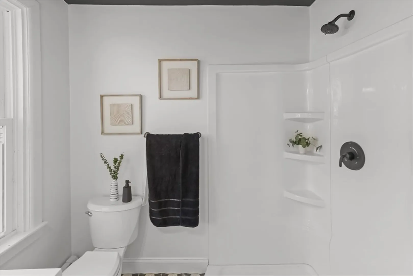
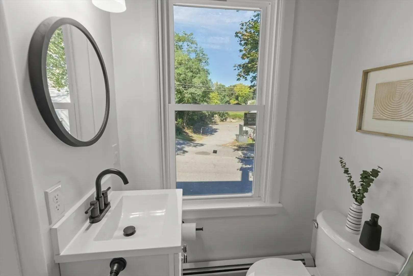
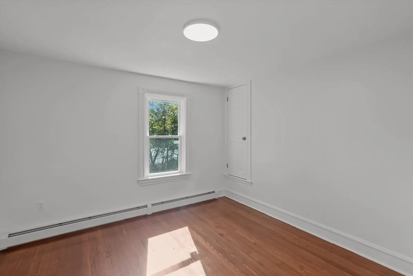
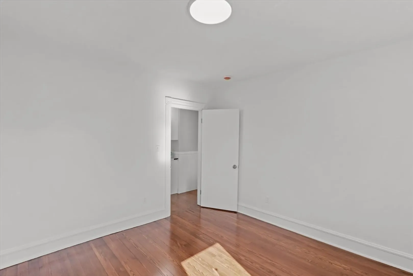
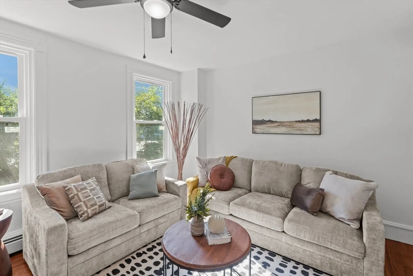
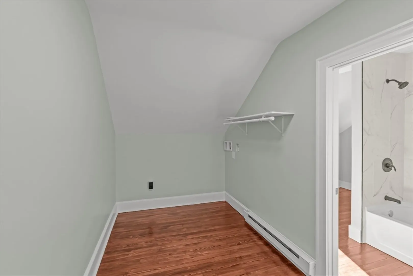
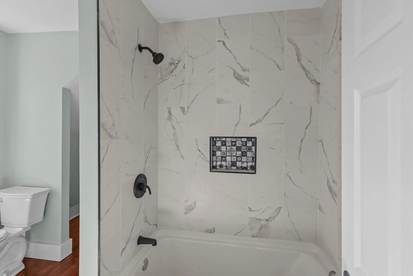
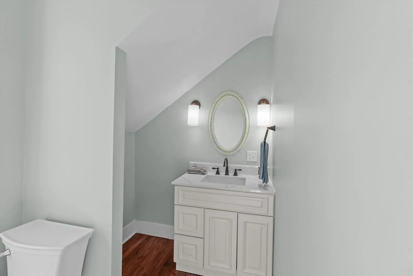
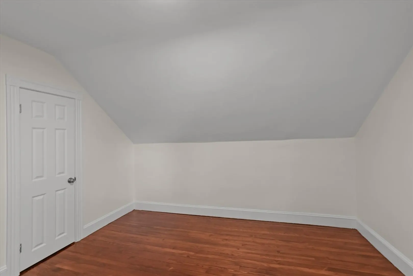
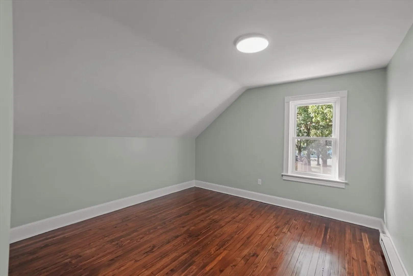
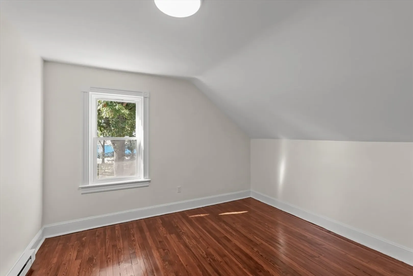
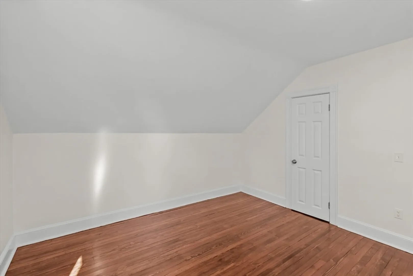
Parting is such sweet sorrow for the seller of this grand 2 family in Cumberland and it will be the buyers' lucky closing day! This nearly 2600 sq ft. home, w/ a walkout basement is situated on a 10k sq. ft. lot. Ample privacy in your backyard & plenty of parking in front. This property has been renovated inside and out, top to bottom; the improvements include new vinyl siding, shutters and windows. RISE energy assessed & insulated w/ brand new gas heat/H2O combo units & a rewired electrical service + new panels. The first floor apartment is a 2 bed 1 bath, w/ a sparkling kitchen, spotless appliances, + beautiful custom tile work in your bathroom. Every square inch is manicured into a rent ready apartment. The 2nd and 3rd floors form the owners' unit, a majestic 1728 sq. ft. townhouse with soaring views. This 4 bed 2 full bath townhome has tall ceilings, glorious refinished original hardwoods & a heavily upgraded quartz kitchen, + a classic dining room and sunny living room. The design
-
Highlights
- Levels: 3
- Property Class: Residential Income
- Stories: 3
- Year Built: 1910
- Parking Spots: 7
- Property Type: Multi Family
- Total Rooms: 13
- Status: Closed
-
Additional Details
- Basement: Full, Unfinished
- Foundation: Block
- Total Number of Units: 2
- Year Built Source: Public Records
- Flooring: Wood, Tile, Vinyl
- SqFt Source: Owner
- Year Built Details: Actual
- Zoning: 0040
-
Amenities
- Community Features: Public Transportation, Shopping, Tennis Court(s), Park, Walk/Jog Trails, Laundromat, Bike Path, Highway Access, House of Worship, Public School
- Parking Features: Paved Drive
-
Utilities
- Electric: 100 Amp Service, Individually Metered
- Water Source: Public
- Sewer: Private Sewer
-
Fees / Taxes
- Assessed Value: $332,600
- Taxes: $4,081
- Tax Year: 2025
Similar Listings
Sold
31 Photos
Content © 2026 MLS Property Information Network, Inc. The information in this listing was gathered from third party resources including the seller and public records.
Listing information provided courtesy of J. Christopher Real Estate Group.
MLS Property Information Network, Inc. and its subscribers disclaim any and all representations or warranties as to the accuracy of this information.
