
Sold!
$775,000
2
Beds
1
Bath
701
Living Area
-
Property Description
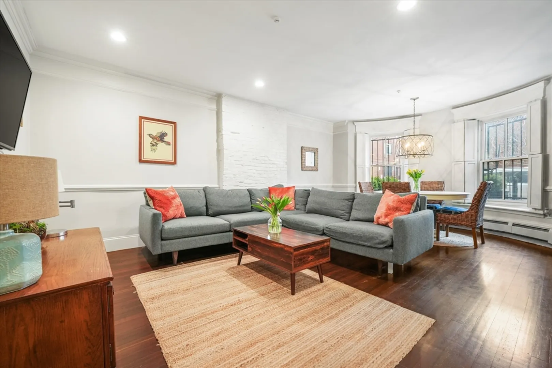
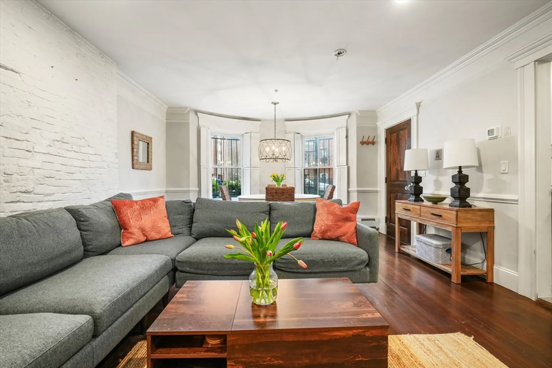
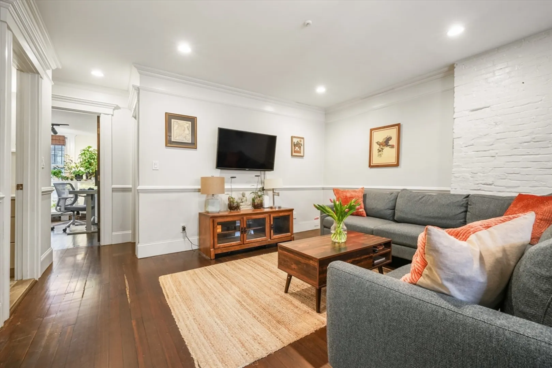
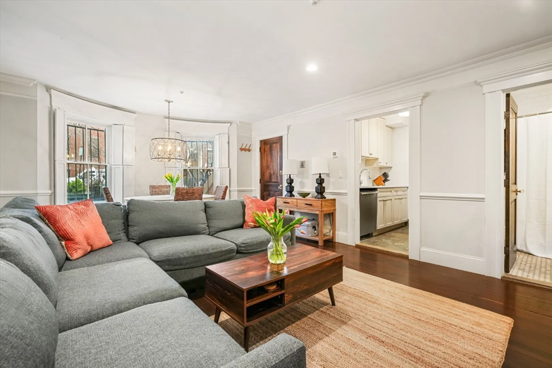
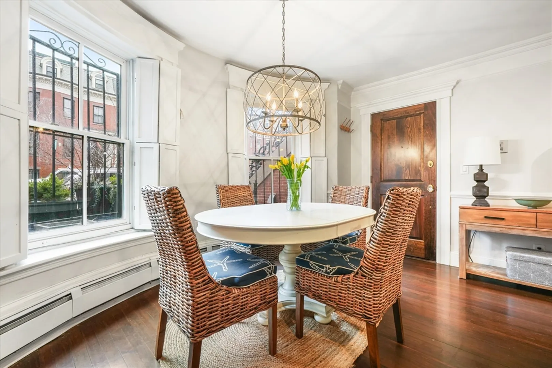
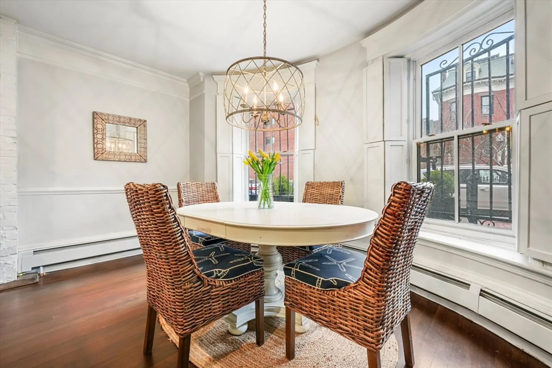
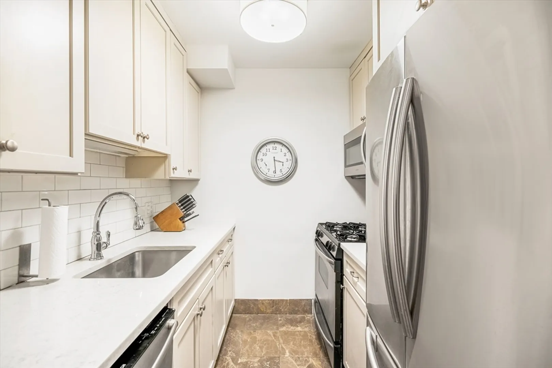
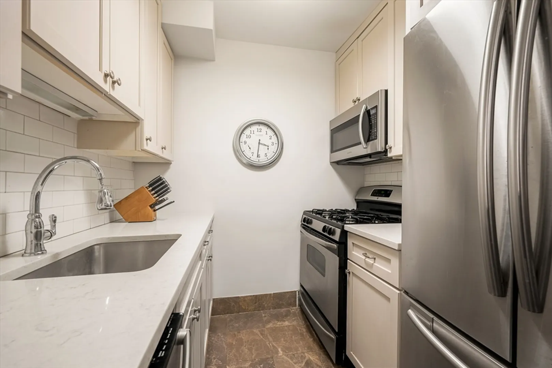
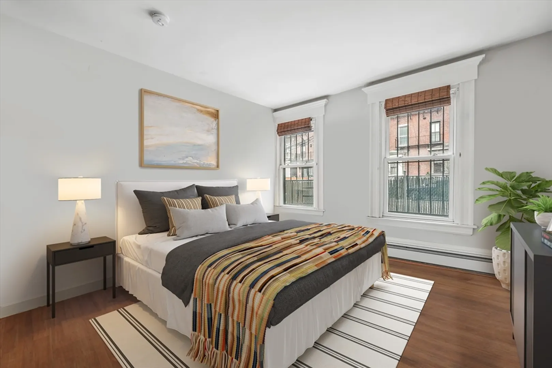
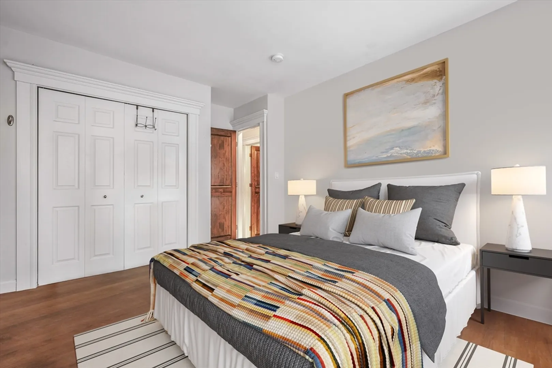
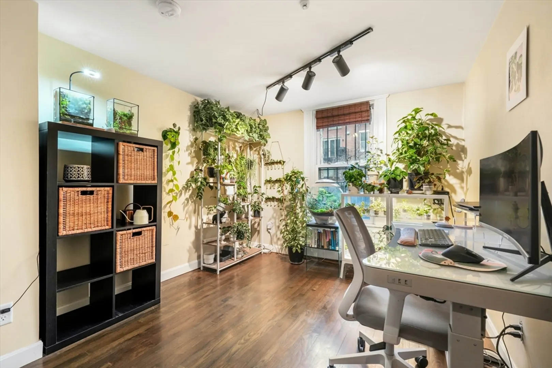
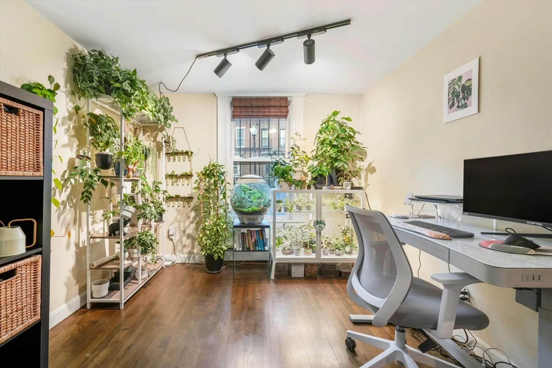
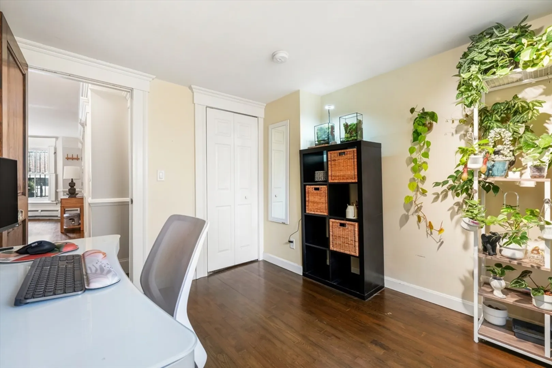
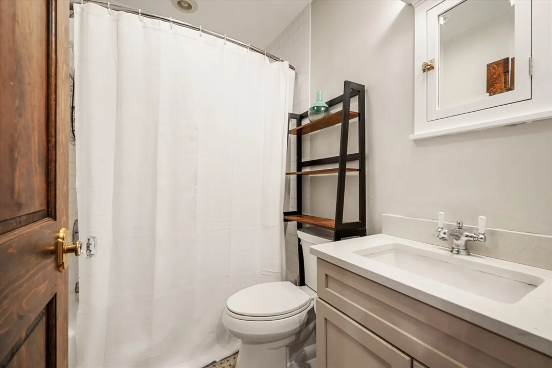
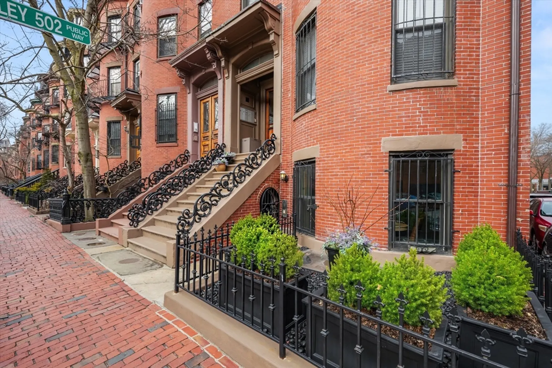
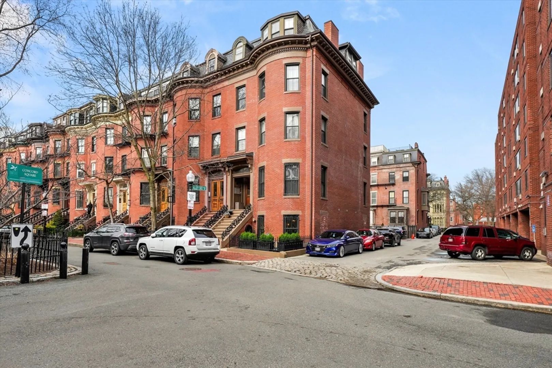
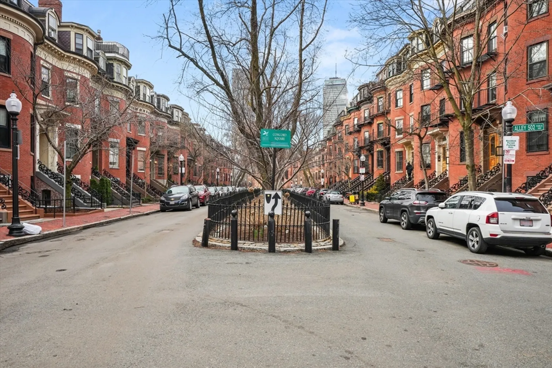
Introducing an exquisite two-bedroom home on picturesque Concord Square, showcasing an ideal layout flooded with natural light. The spacious and inviting living/dining room is highlighted by sun-drenched bow windows. The immaculate chef's kitchen boasts gas cooking, a full-sized dishwasher, and abundant storage. Retreat to the spacious master bedroom featuring ample closet space, while the second bedroom comfortably accommodates a queen-sized bed and more. Enjoy the updated full bathroom with a tub and convenient medicine cabinet. Gleaming hardwood floors throughout complete this lovely home. Nestled on the idyllic Concord Square in Boston's vibrant South End, this charming location offers a delightful wide street with a courtyard/fountain that runs along the center and easy access to the city's best dining, shopping, and cafes, ensuring an unparalleled urban lifestyle.
-
Highlights
- Area: South End
- Heating: Baseboard
- Property Class: Residential
- Total Rooms: 4
- Year Built: 1899
- Cooling: Window Unit(s)
- HOA Fee: $462
- Property Type: Condominium
- Unit Number: 2
- Status: Closed
-
Additional Details
- Basement: N
- Year Built Details: Approximate
- Zoning: Cd
- Total Number of Units: 5
- Year Built Source: Public Records
-
Amenities
- Community Features: Public Transportation, Shopping, Tennis Court(s), Park, Walk/Jog Trails, Medical Facility, Laundromat, Bike Path, Conservation Area, Highway Access, House of Worship, Marina, Private School, Public School, T-Station, University
- Parking Features: On Street
-
Utilities
- Sewer: Public Sewer
- Water Source: Public
-
Fees / Taxes
- Assessed Value: $712,600
- Compensation Based On: Net Sale Price
- HOA Fee Includes: Water, Sewer, Insurance
- Taxes: $7,767
- Buyer Agent Compensation: 2.5%
- HOA Fee Frequency: Monthly
- Tax Year: 2024
Similar Listings



Sold

8 Photos
Sold

20 Photos
Sold

50 Photos
Sold

32 Photos
Content © 2026 MLS Property Information Network, Inc. The information in this listing was gathered from third party resources including the seller and public records.
Listing information provided courtesy of Non Member Office.
MLS Property Information Network, Inc. and its subscribers disclaim any and all representations or warranties as to the accuracy of this information.
